
Active
Residential

217 Logging Hill Road
Stowe, VT 05672
Beds
4
Baths
4
Square Ft.
5,291
$4,175,000
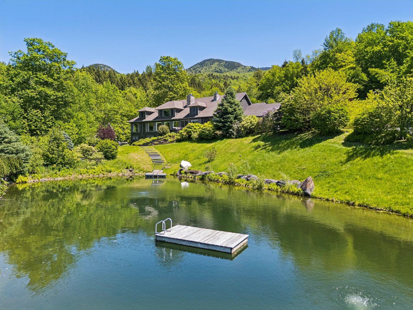
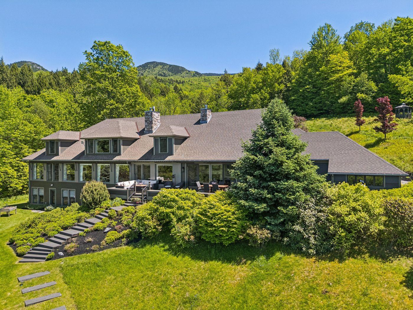
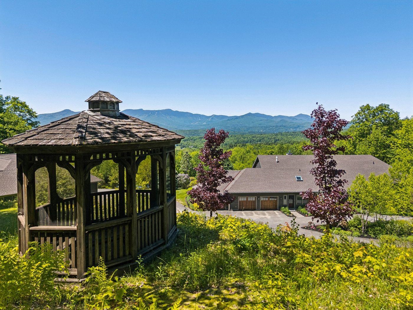
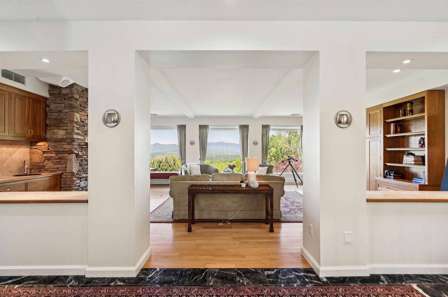
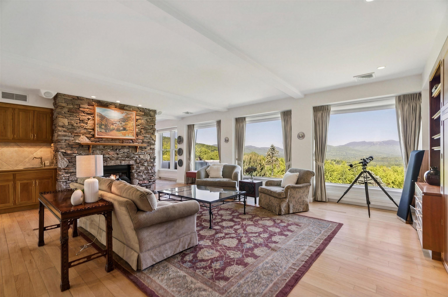
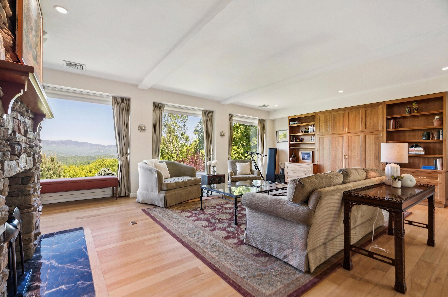
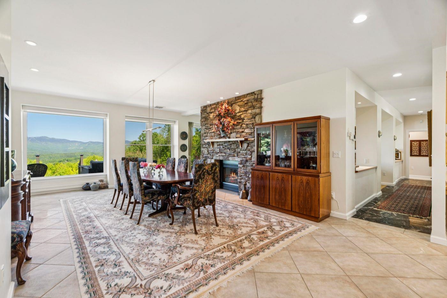
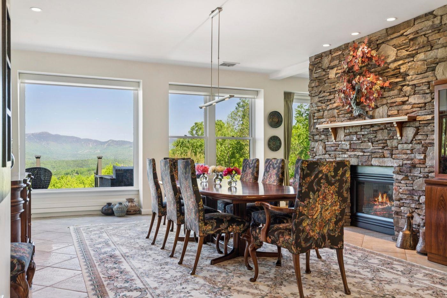
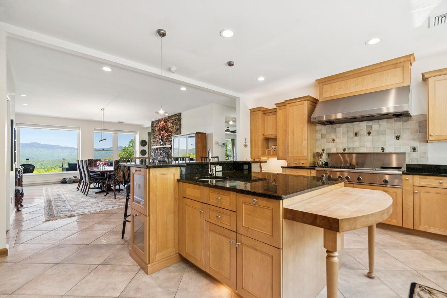
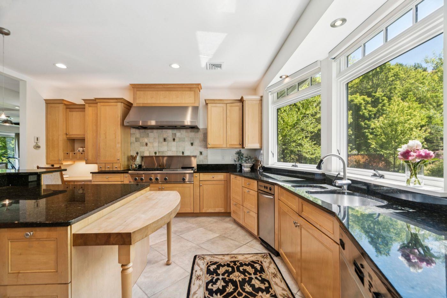
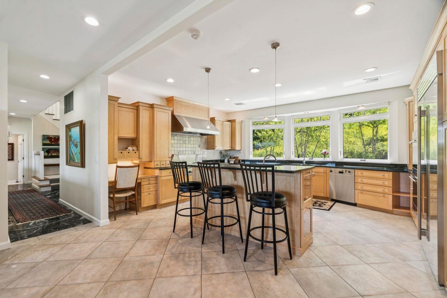
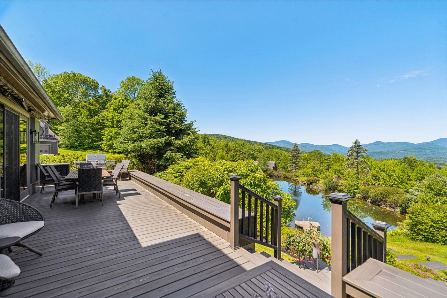
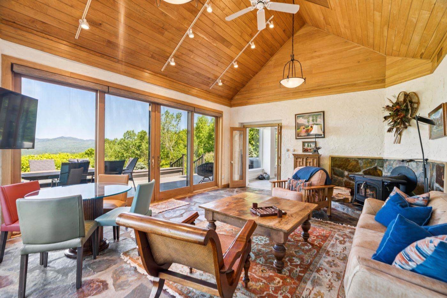
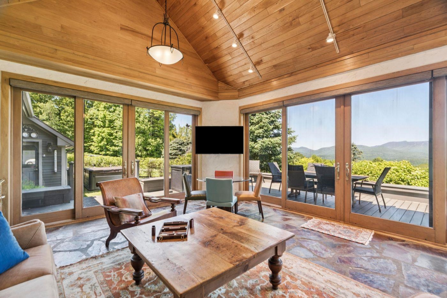
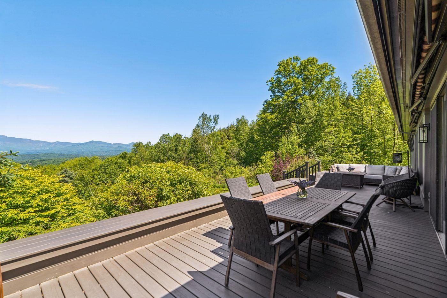
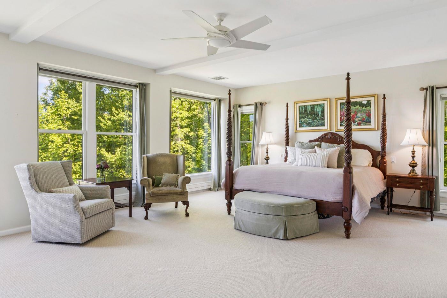
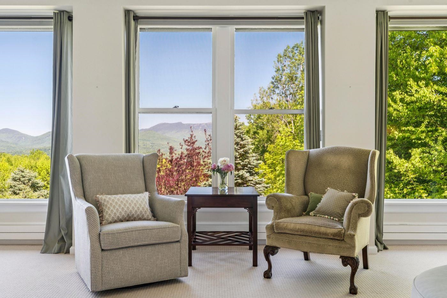
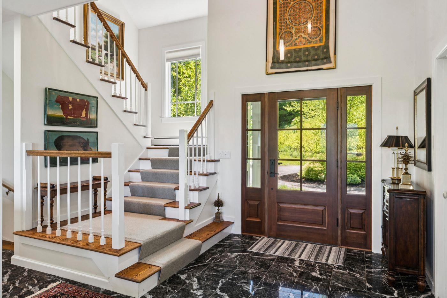
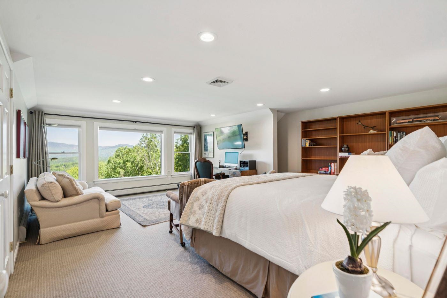
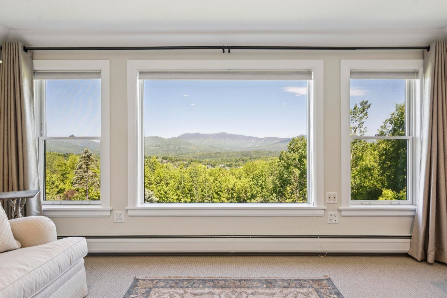
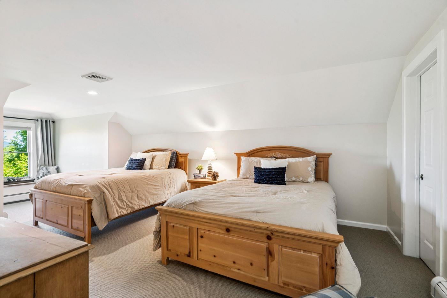
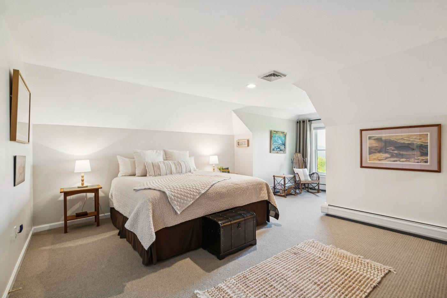
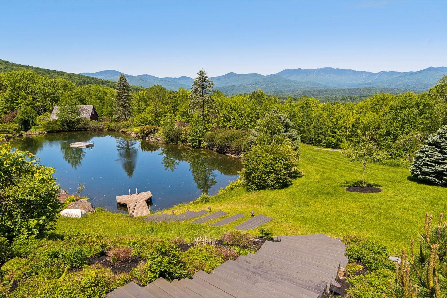
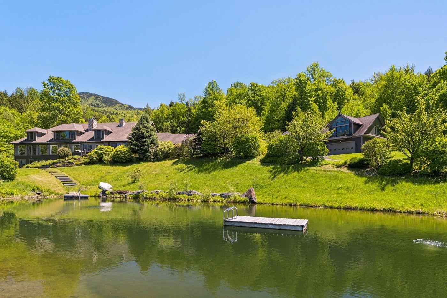
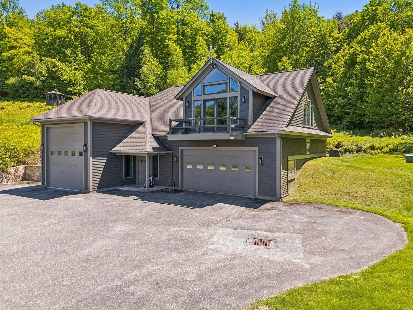
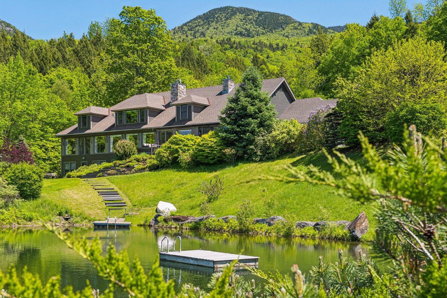
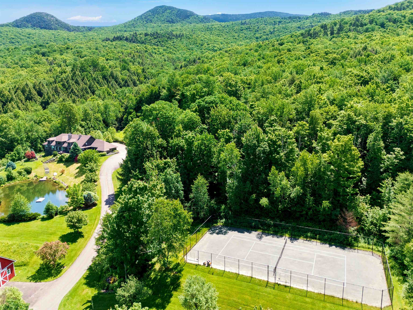
Magnificent views of Mt. Mansfield, a spring-fed swimming pond, clay tennis court, and 21 private acres create an exceptional setting at 217 Logging Hill Road. Offering a rare vantage point over the Green Mountains, the property combines remarkable privacy with a collection of outdoor amenities seldom found in a single… Read More offering. Thoughtfully positioned to capture the scenery, the home's living room, dining area, sunroom, and spacious main-level primary suite all enjoy views of Vermont's highest peak. The upper level includes a second ensuite bedroom, two additional bedrooms, and a full bath, providing comfortable accommodations for family and guests. A walk-out lower level offers casual gathering space for games, television, and entertaining, with direct access to the grounds. The landscape is a defining feature of the property. The pond serves as a centerpiece for summer enjoyment, while a brook flows through the property over natural boulders. Mature perennial gardens provide seasonal color throughout the grounds, and the clay tennis courts offer a rare opportunity for recreation in a spectacular mountain setting. An attached three-car garage includes a dedicated workroom, while the detached Hobby Barn provides flexible space for a studio, fitness area, workshop, storage, or RV parking. An additional equipment barn supports the maintenance and enjoyment of the property's extensive acreage. Combining panoramic mountain views, exceptional privacy, and amenities that are increasingly difficult to find, 217 Logging Hill Road represents a compelling opportunity to own one of Stowe's distinctive estate properties. Read Less
Courtesy of Meg Kauffman, LandVest, Inc. 802-528-7606
Listing Snapshot
Days Online
79
Last Updated
Property Type
Single Family
Beds
4
Full Baths
4
Partial Baths
2
Square Ft.
5,291
Lot Size
21 Acres
Year Built
1989
MLS Number
5095013
Additional Details
Property Access
Road Frontage: No
Building
Basement: Yes, 9 rooms, Built in 1989, 5,291 total finished sqft, Total stories: 1.5, Construction status: Existing, 1,044 unfinished sqft below grade, 4,571 finished sqft above grade, 720 finished sqft below grade
Roof
Shingle
Basement
Basement access: Interior, Concrete, Daylight, Finished, Full, Insulated, Interior Stairs, Walkout, Interior Access
Floors
Carpet, Hardwood, Tile
Appliances & Equipment
Dishwasher, Disposal, Dryer, Range Hood, Double Oven, Gas Range, Refrigerator, Trash Compactor, Washer, Electric Water Heater, Heat Pump Water Heater
Heating
Propane, Baseboard, Hot Air, Radiant
Cooling
Central AC, Mini Split
Water Features
Water body type: Stream
Utilities
Electric: Circuit Breaker(s), Generator
Garage
Garage: Yes, Garage capacity: 6
Lot
21 acres, 6,335 approx. sqft, 914,760 sqft
Parking
Driveway: Paved
Property
Flood Zone: No, Zoning: RR3, Seasonal: No
Sewer
Leach Field, On-Site Septic Exists, Private
Taxes
Tax year: 2026-2027, Gross amount: $48,886
Find The Perfect Home
'VIP' Listing Search
Whenever a listing hits the market that matches your criteria you will be immediately notified.
Nikolas Amicone
Owner | Broker | Attorney

Thank you for reaching out! I will be able to read this shortly and get ahold of you so we can chat.
~NikolasPlease Select Date
Please Select Type
Similar Listings
Copyright © PrimeMLS, Inc. All Rights Reserved.
This information is deemed reliable, but not guaranteed. The data relating to real estate displayed on this Site comes in part from the IDX Program of PrimeMLS. The information being provided is for consumers' personal, non-commercial use and may not be used for any purpose other than to identify prospective properties consumers may be interested in purchasing. Data last updated .
Data last updated .

Confirm your time
Fill in your details and we will contact you to confirm a time.
Find My Dream Home
Put an experts eye on your home search! You’ll receive personalized matches of results delivered direct to you.