
Pending
Residential



1141 South Hill Road
Ludlow, VT 05149
Beds
2
Baths
2
Square Ft.
1,413
$750,000
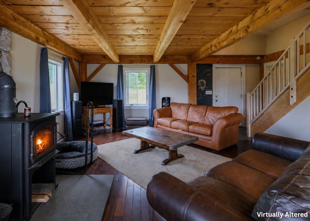
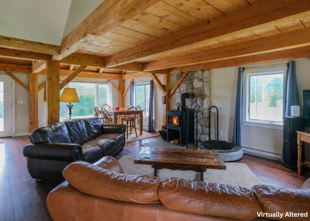
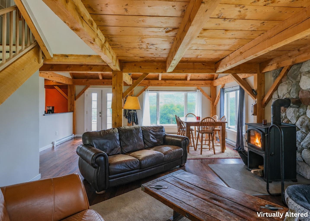
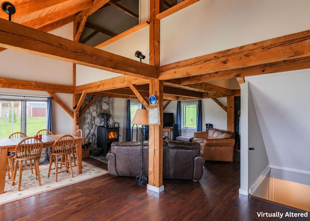
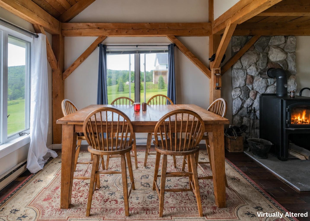
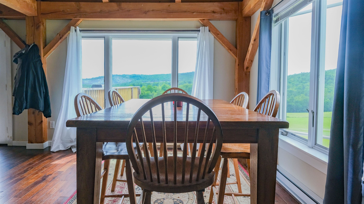
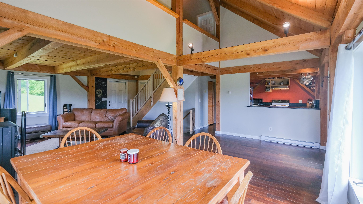
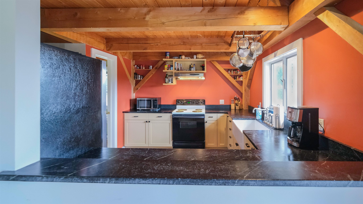
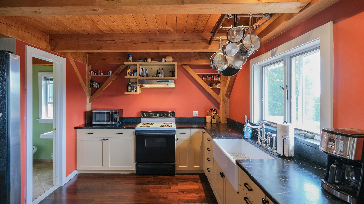
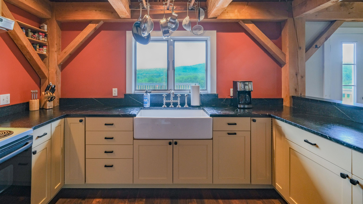
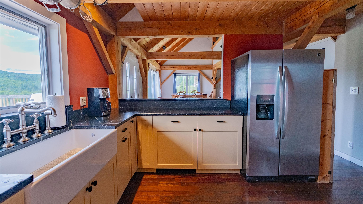
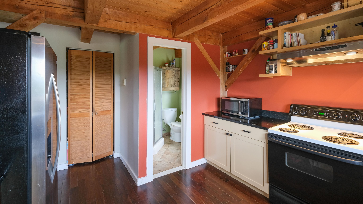
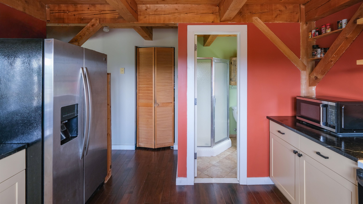
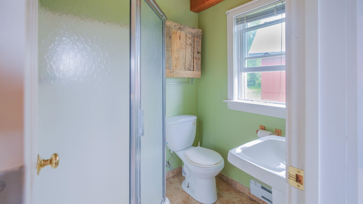
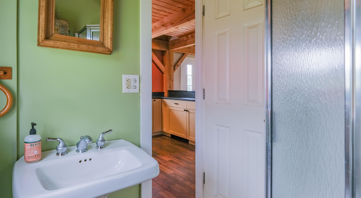
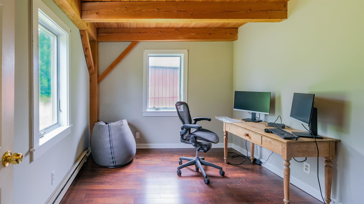
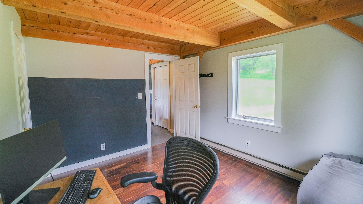
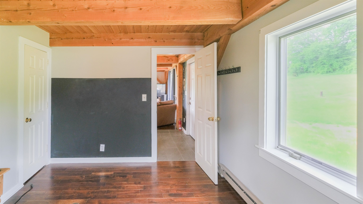
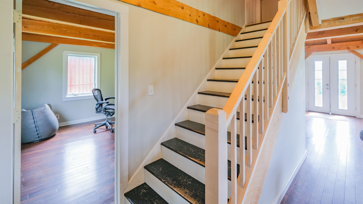
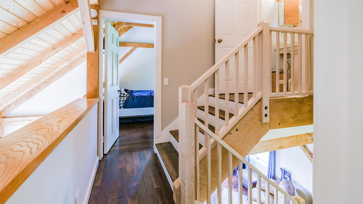
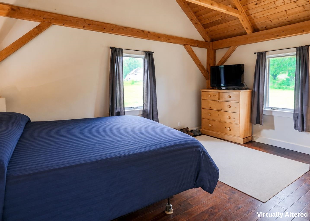
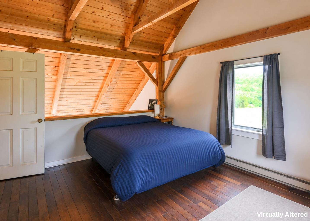
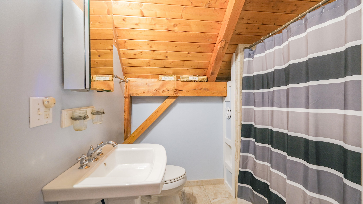
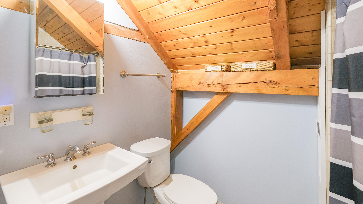
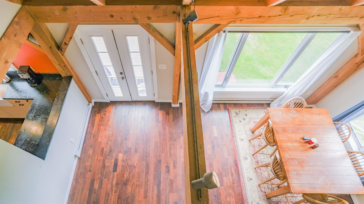
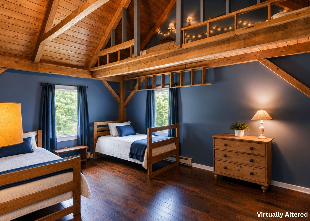
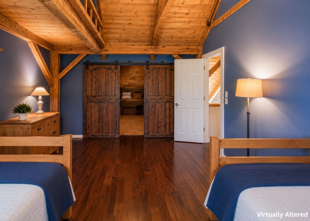
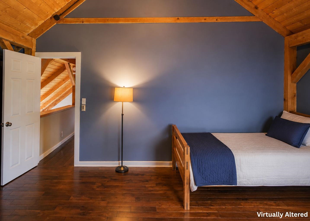
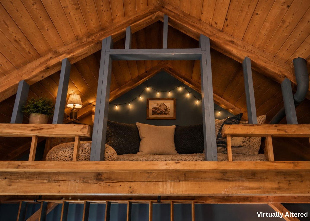
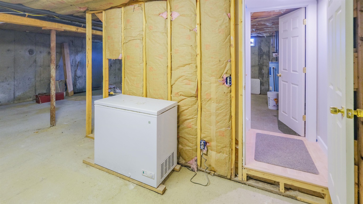
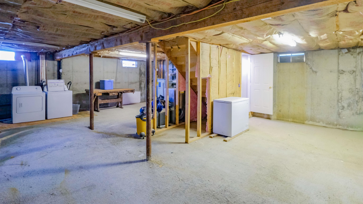
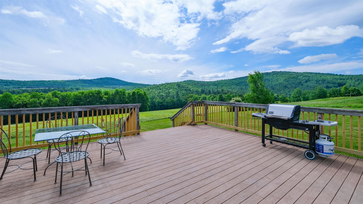
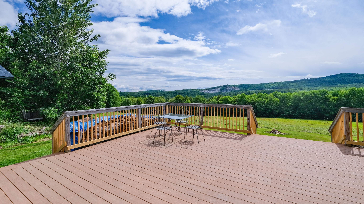
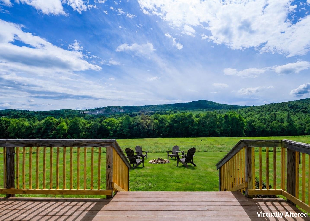
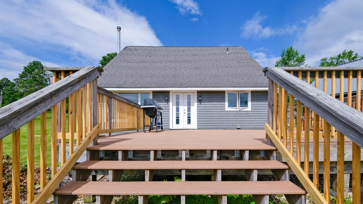
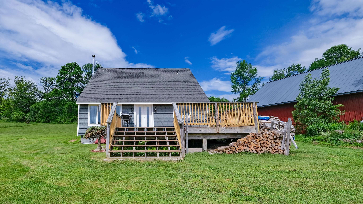
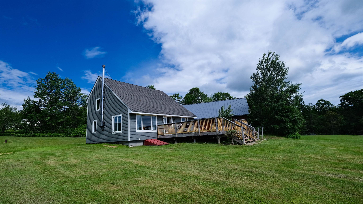
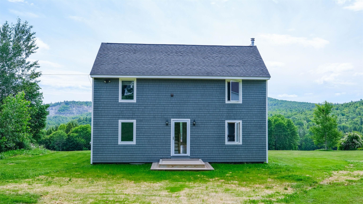
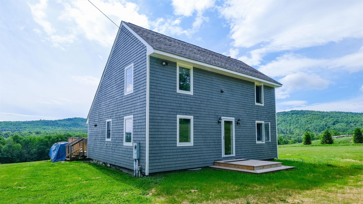
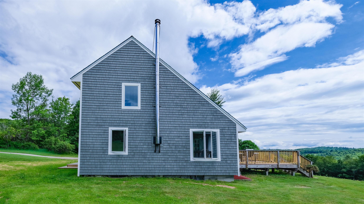
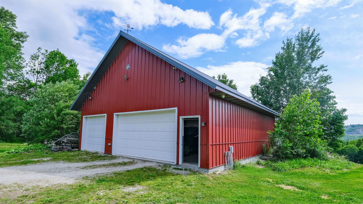
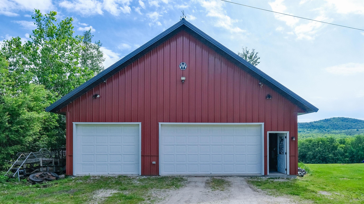
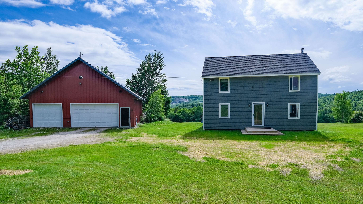
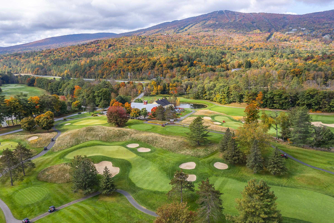
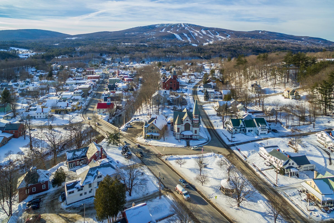
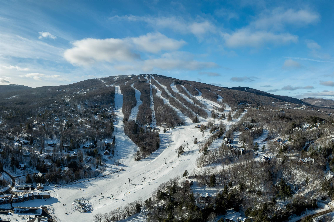
Perched on South Hill with sweeping views of the surrounding Vermont landscape, this authentic timber frame home offers the quintessential Green Mountain lifestyle on 10+/- private acres. Soaring exposed post-and-beam construction, tongue-and-groove cathedral ceilings, and rich hardwood floors flow throughout, giving the home a warmth and character that simply can’t… Read More be replicated. The open main level is anchored by a stone hearth and wood stove — the heart of the home on a crisp Vermont evening. The living and dining areas open seamlessly beneath an impressive timber truss system, while the kitchen features stainless steel appliances and dark stone countertops. A first-floor bath adds convenience. Upstairs, the timber frame continues to impress with vaulted bedroom spaces, loft potential, and views that remind you why you came to Vermont in the first place. The unfinished basement offers a blank canvas — workshop, additional living space, or storage. Outside, a classic red barn with two-car garage bays provides exceptional storage or hobby space, and the expansive deck is made for summer evenings with a view of the sunrise. The grounds offer room to garden, roam, and breathe. Minutes to Okemo Mountain Resort, downtown Ludlow dining and shops, and the crown jewel of Vermont four-season living. Visit the Okemo real estate community today. Taxes are based on the town assessment. Read Less
Courtesy of Brendan McNamara, William Raveis Real Estate Vermont Properties Off: 802-228-8877
Listing Snapshot
Days Online
70
Last Updated
Property Type
Single Family
Beds
2
Full Baths
2
Square Ft.
1,413
Lot Size
10 Acres
Year Built
1983
MLS Number
5096523
Additional Details
Property Access
Road Frontage: Yes
Building
Basement: Yes, 8 rooms, Built in 1983, 1,413 total finished sqft, Total stories: 2, Construction status: Existing, 820 unfinished sqft below grade, 1,413 finished sqft above grade
Roof
Shingle, Asphalt Shingle
Basement
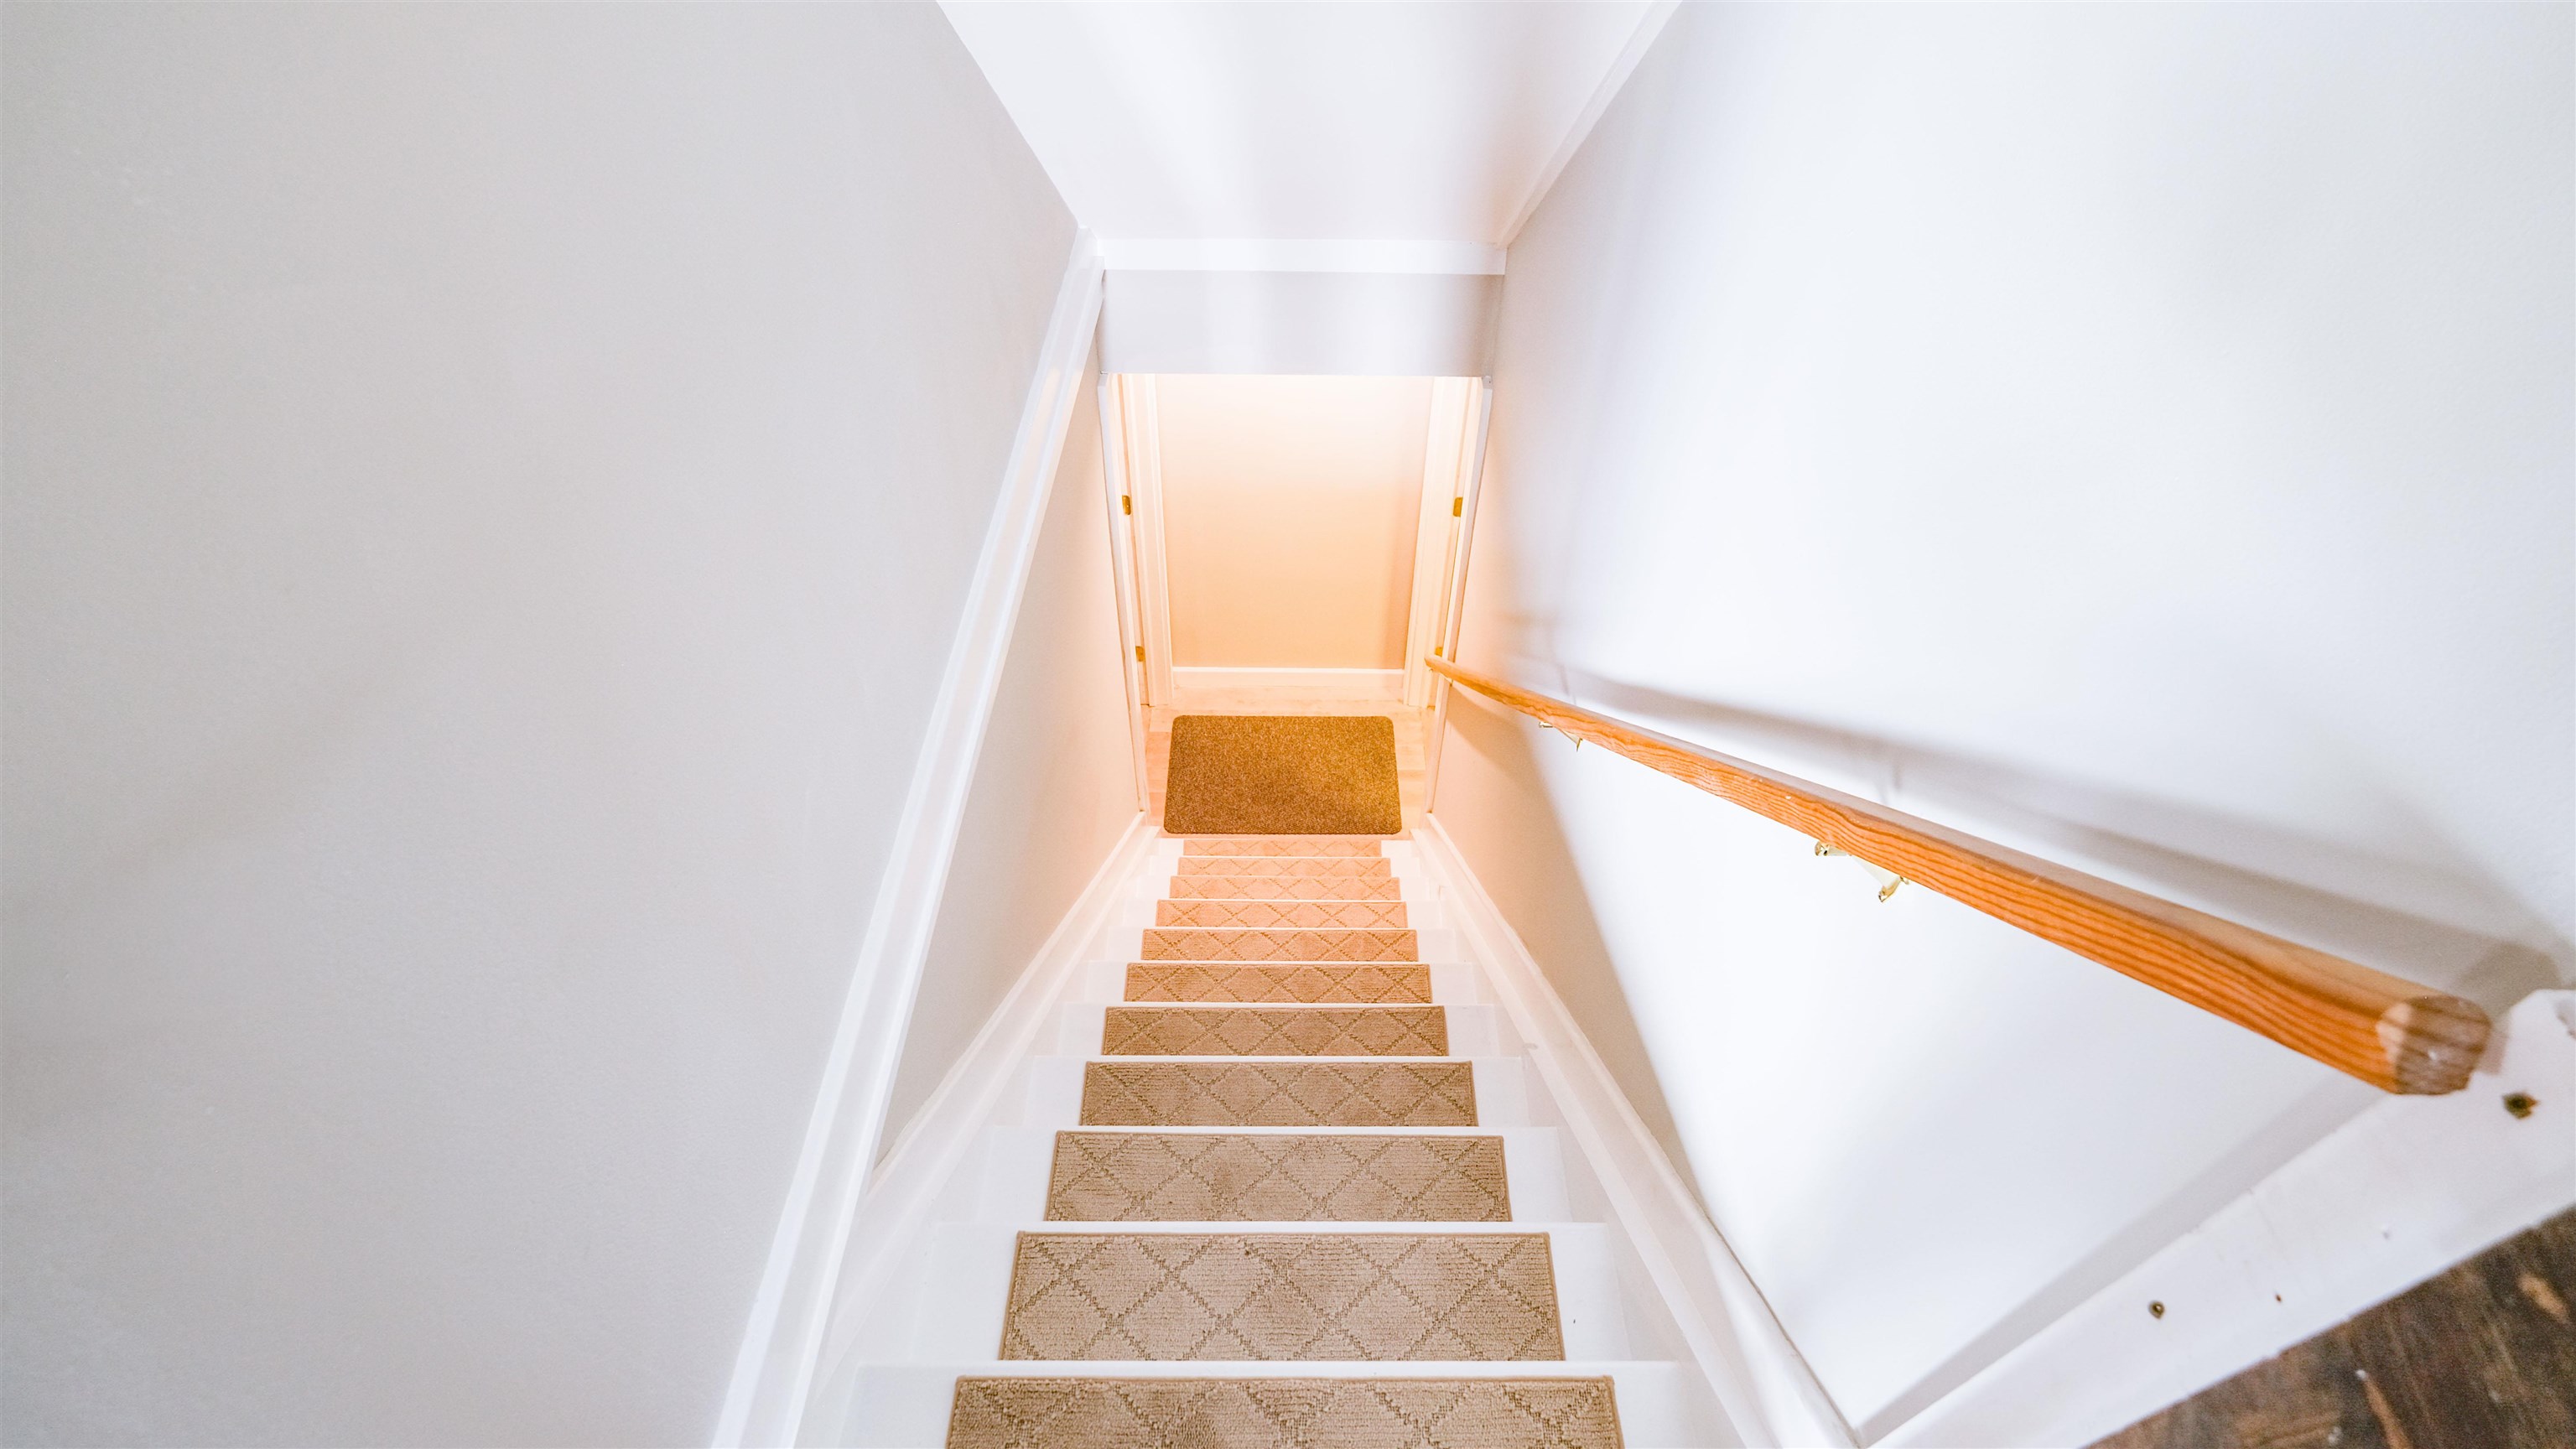
Basement access: Walk-up, Bulkhead, Concrete, Concrete Floor, Full, Insulated, Interior Stairs, Storage Space, Unfinished, Interior Access, Basement Stairs
Floors
Hardwood
Appliances & Equipment
Dryer, Freezer, Microwave, Electric Range, Refrigerator, Washer, Electric Stove, Domestic Water Heater, Electric Water Heater
Heating
Wood, Baseboard, Electric, Wood Stove
Cooling
None
Utilities
Electric Company: GMP, Phone Company: Comcast, Electric: 100 Amp Service
Garage
Garage: Yes, Garage capacity: 2
Lot
10 acres, 2,233 approx. sqft, 435,600 sqft
Parking
Driveway: Gravel
Property
Flood Zone: No, Zoning: Residential, Seasonal: No
Sewer
1000 Gallon, Septic
Taxes
Gross amount: $8,393
Find The Perfect Home
'VIP' Listing Search
Whenever a listing hits the market that matches your criteria you will be immediately notified.
Nikolas Amicone
Owner | Broker | Attorney

Thank you for reaching out! I will be able to read this shortly and get ahold of you so we can chat.
~NikolasPlease Select Date
Please Select Type
Similar Listings
Copyright © PrimeMLS, Inc. All Rights Reserved.
This information is deemed reliable, but not guaranteed. The data relating to real estate displayed on this Site comes in part from the IDX Program of PrimeMLS. The information being provided is for consumers' personal, non-commercial use and may not be used for any purpose other than to identify prospective properties consumers may be interested in purchasing. Data last updated .
Data last updated .

Confirm your time
Fill in your details and we will contact you to confirm a time.
Find My Dream Home
Put an experts eye on your home search! You’ll receive personalized matches of results delivered direct to you.