
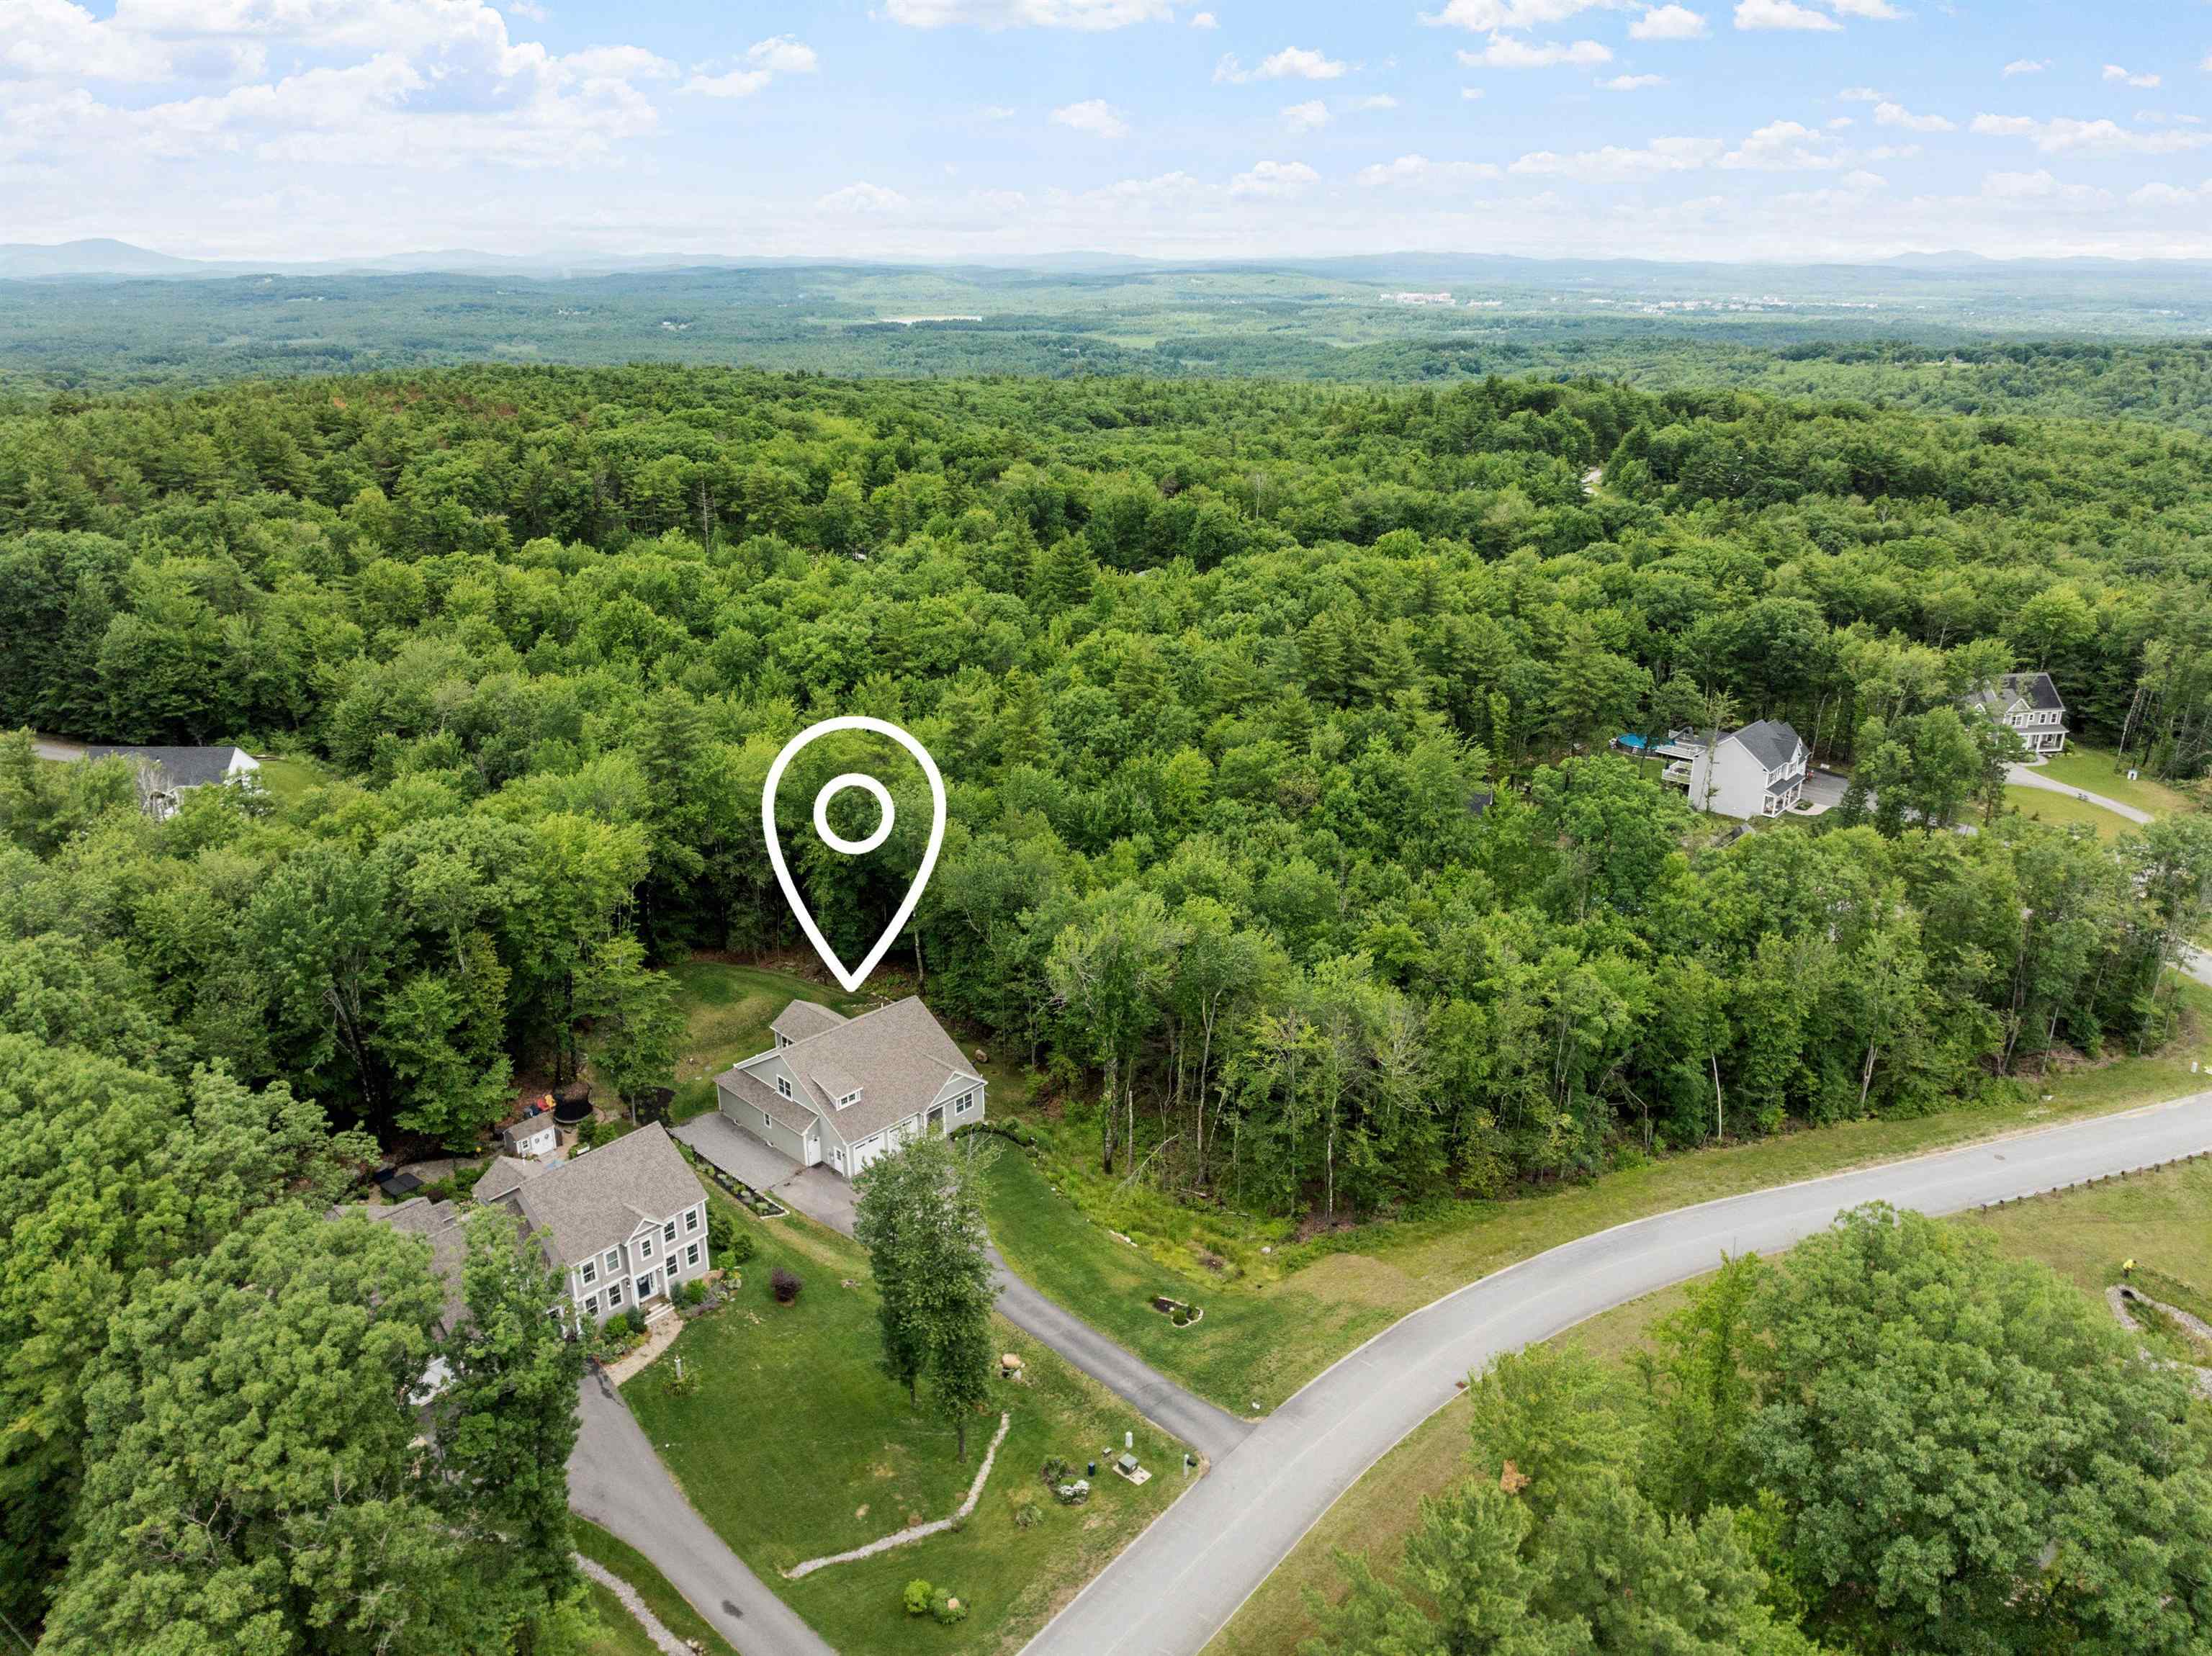
5 Hamilton Court
Bow, NH 03304
Beds
4
Baths
3
Square Ft.
4,655
$995,000
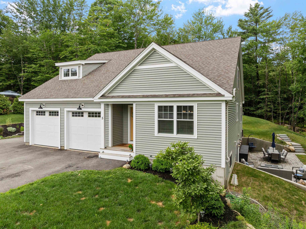
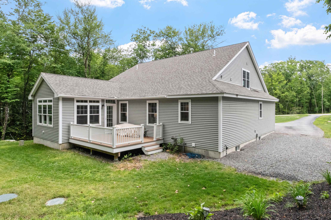
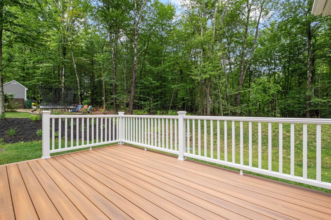
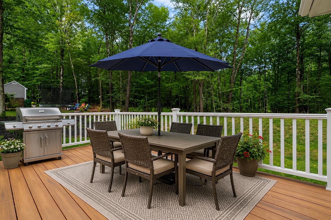
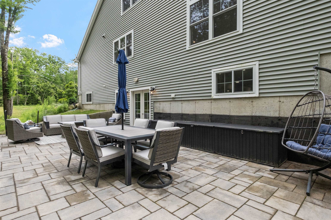
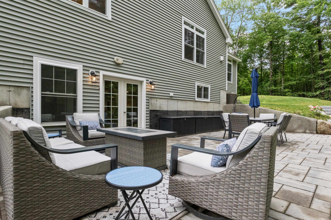
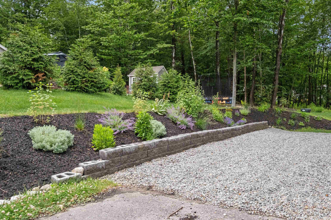
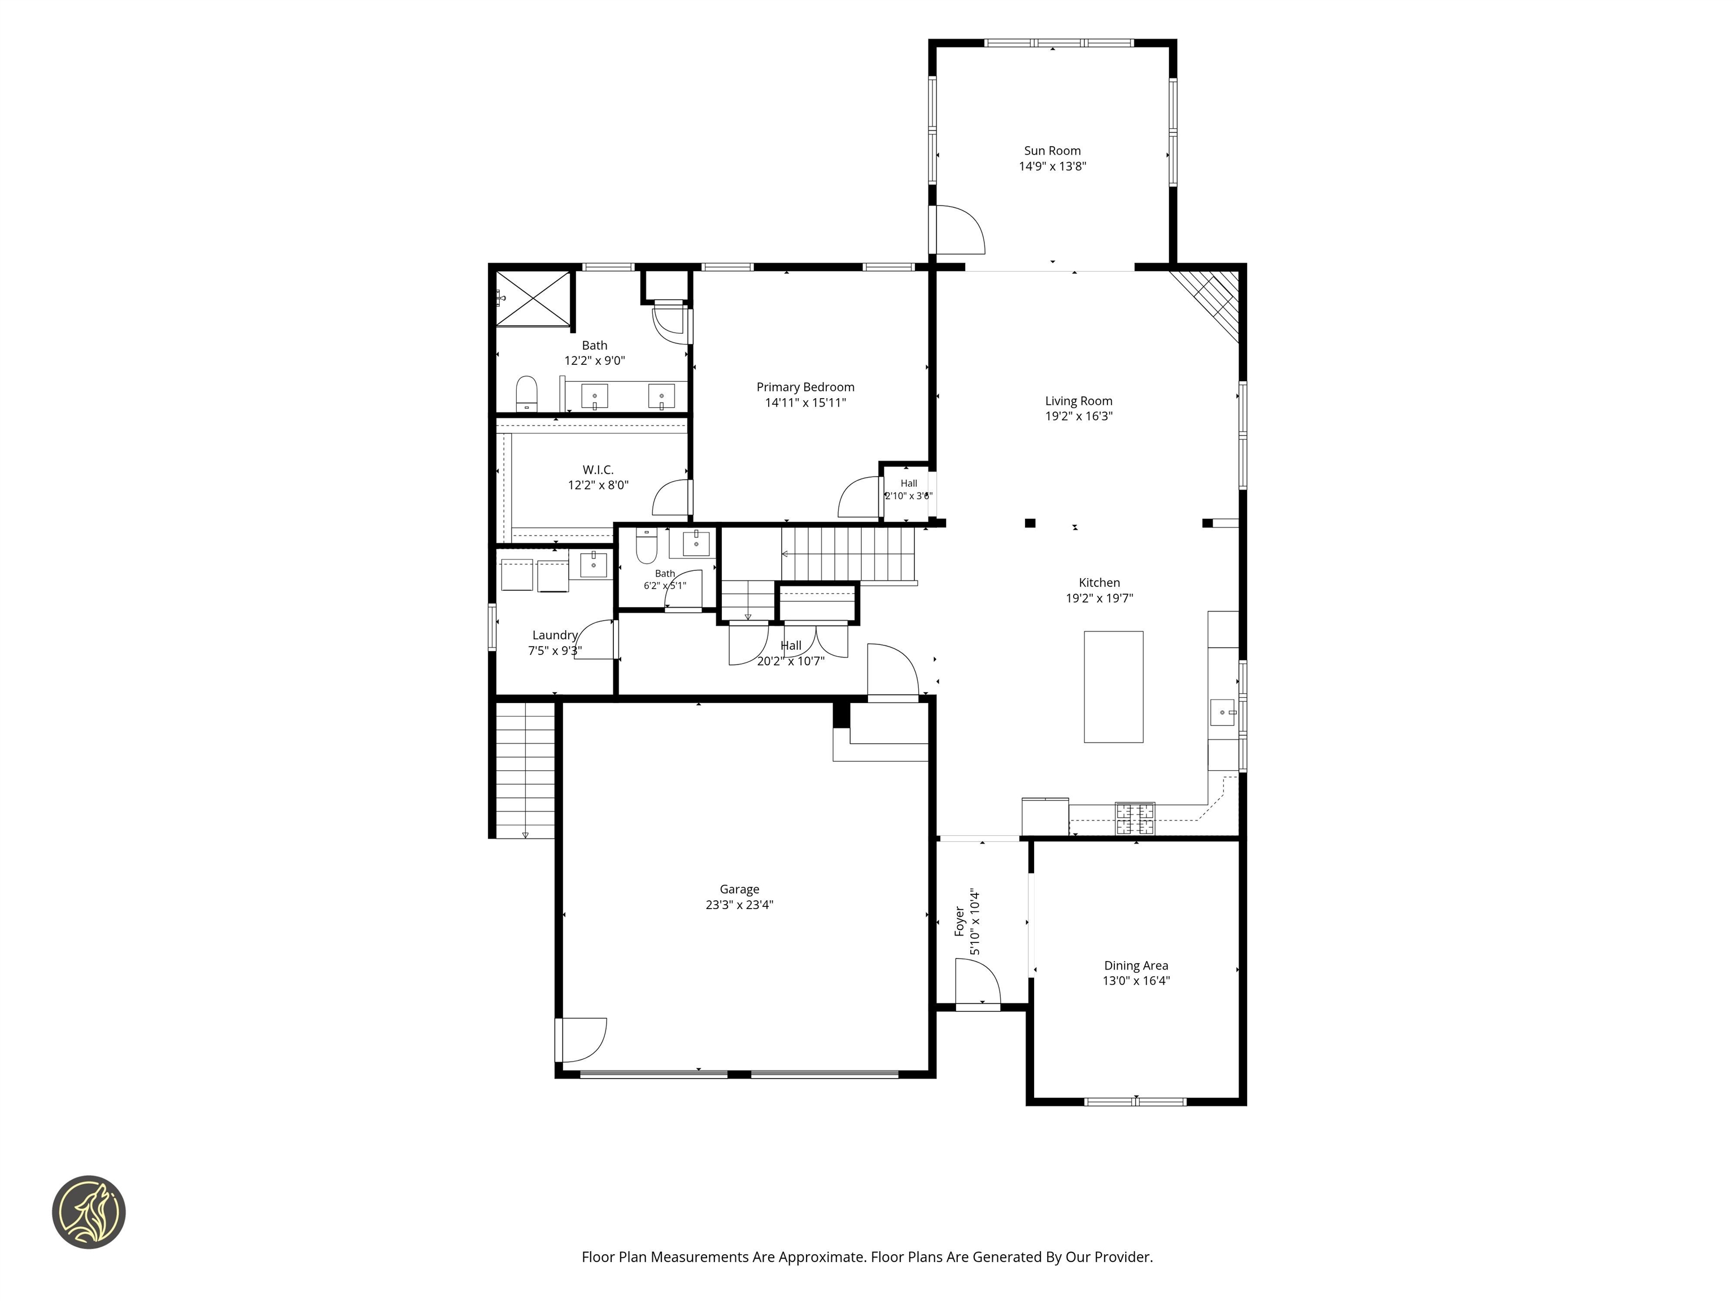

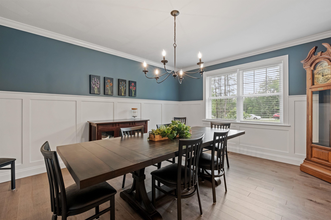
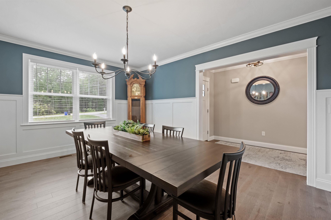
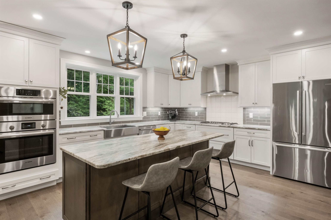
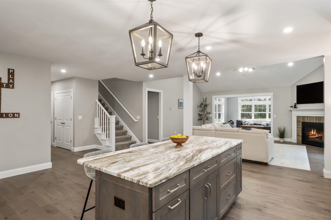
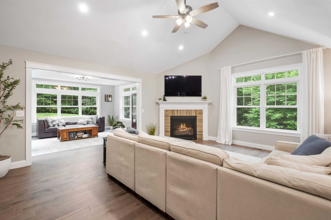
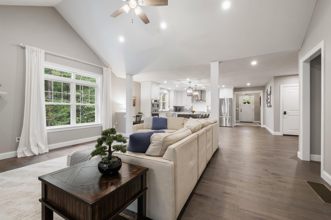
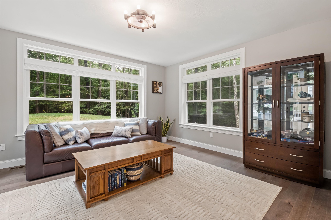
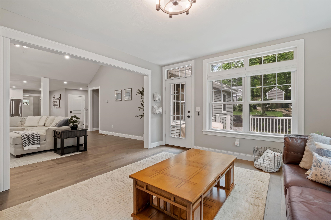
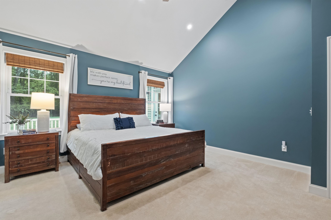
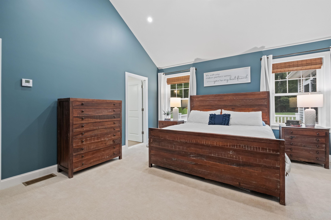
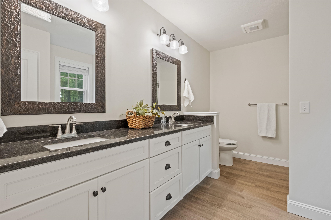
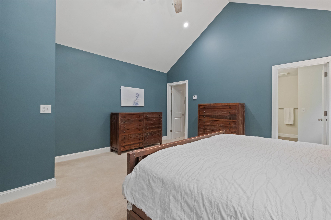
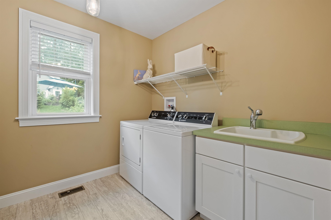
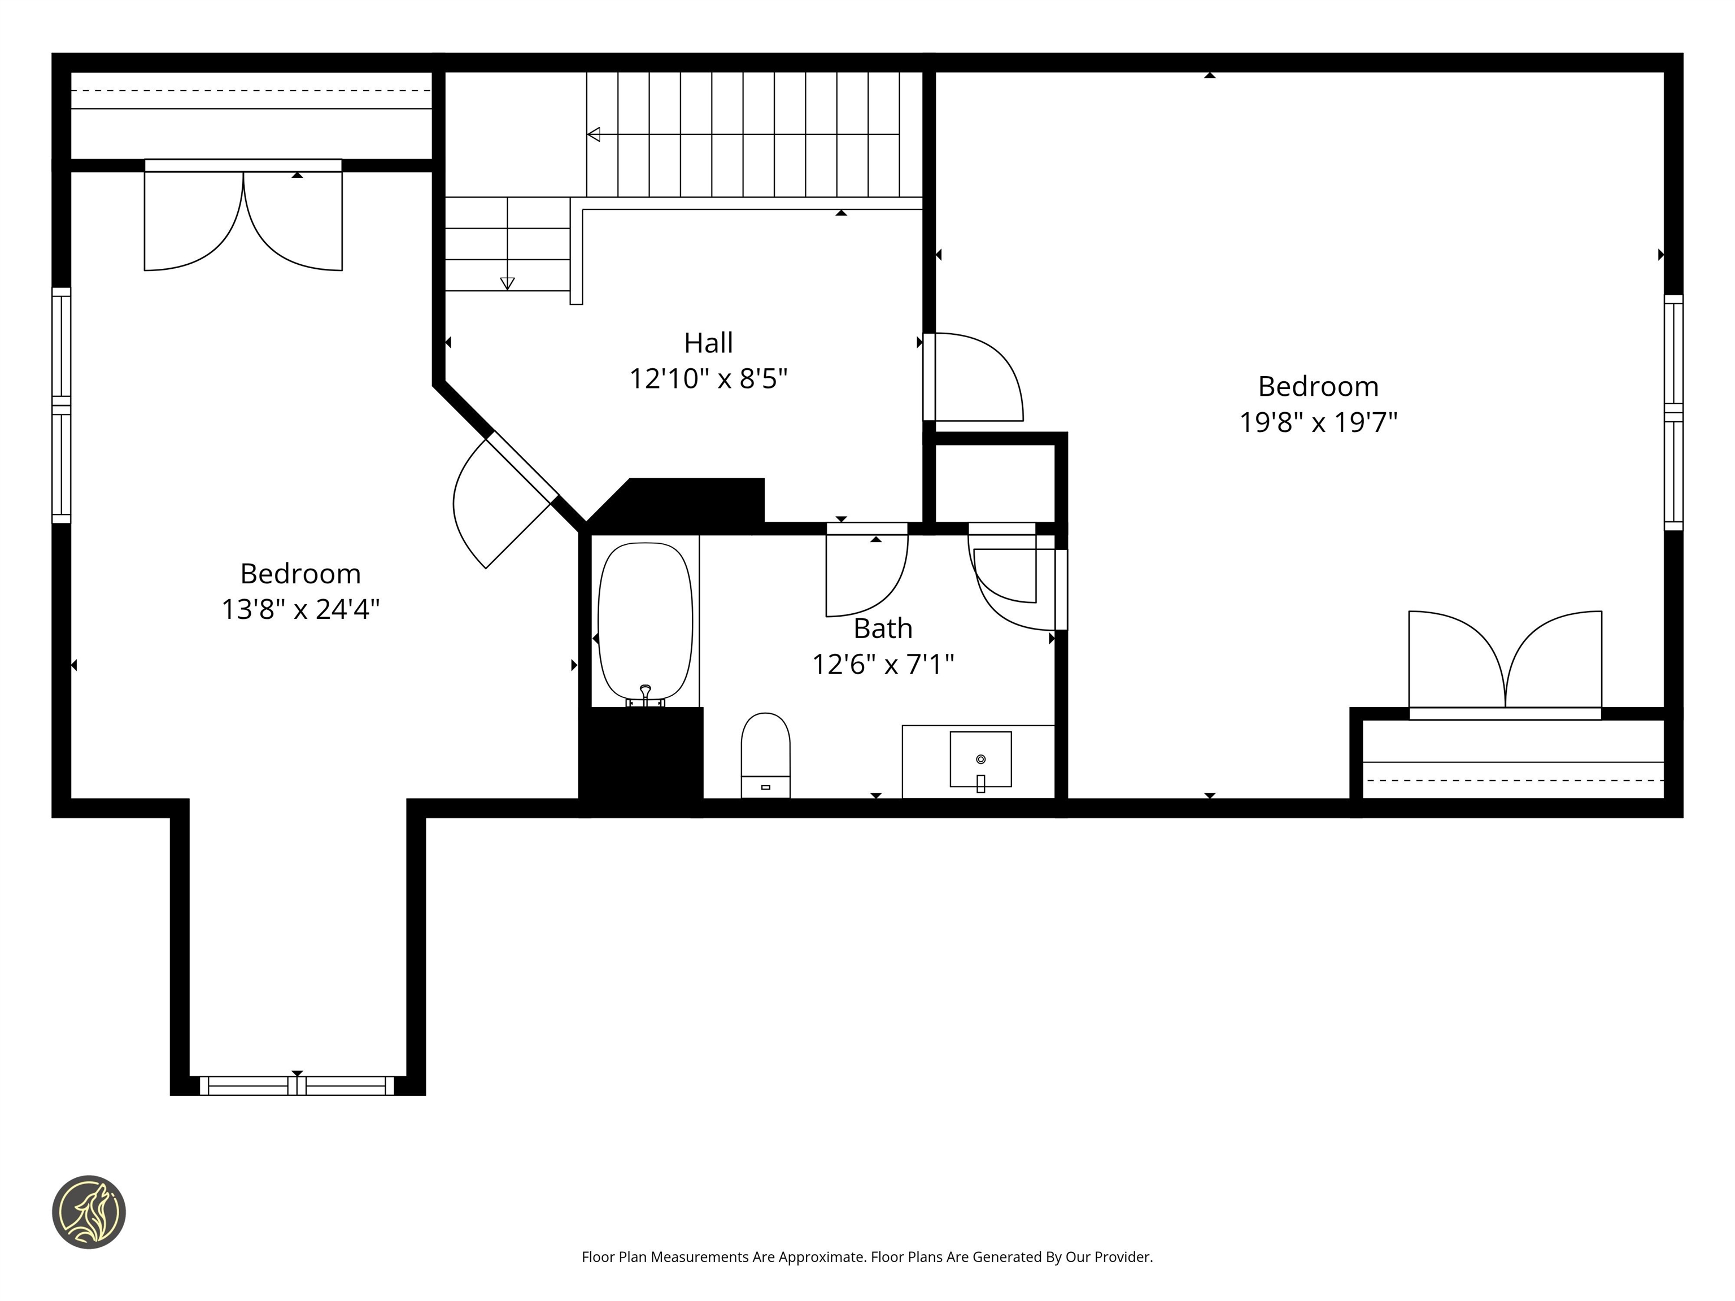
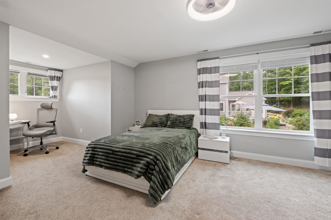
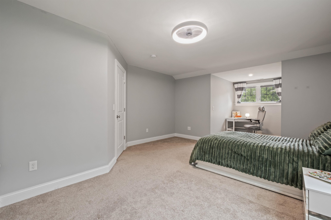
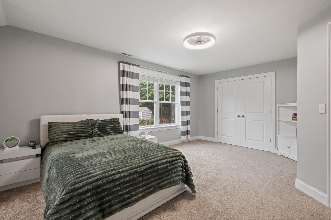
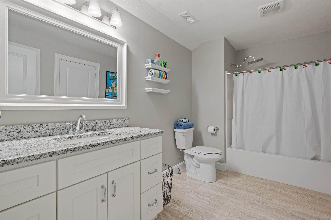
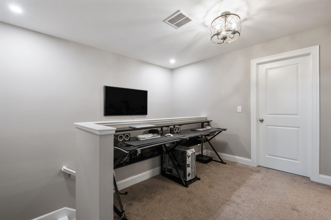
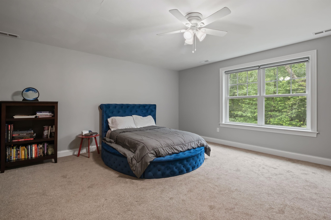
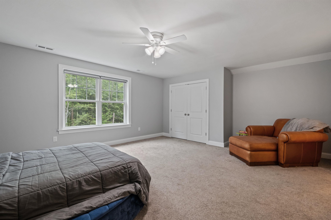
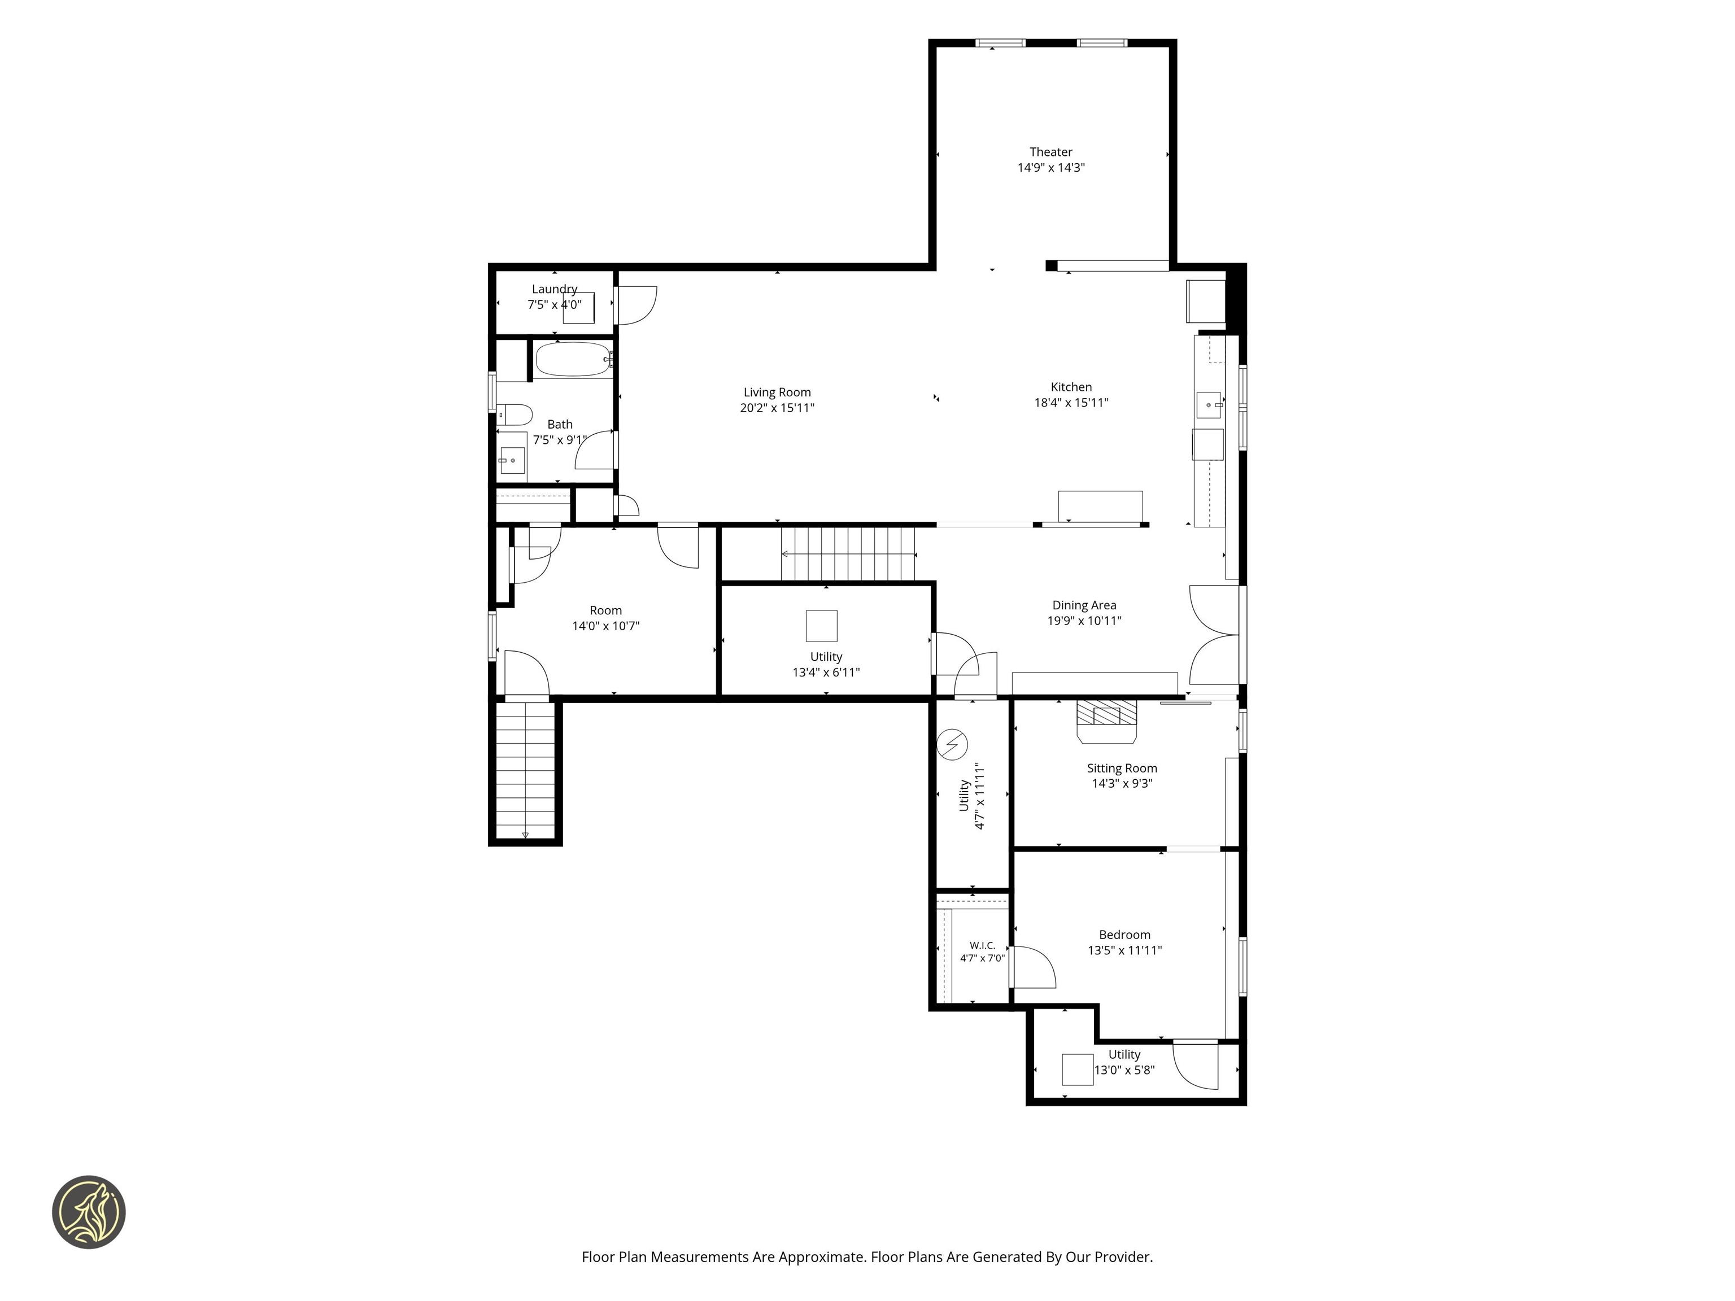
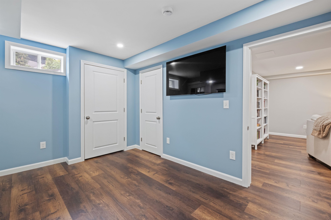
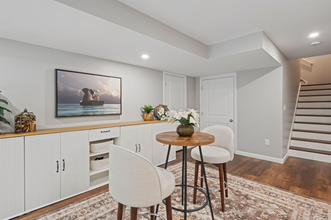
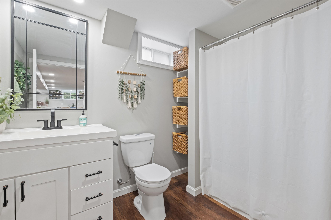
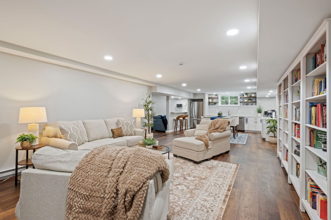
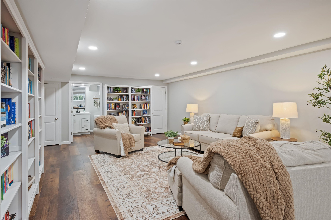
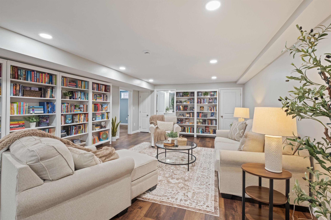
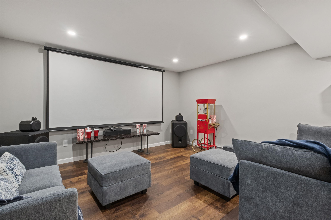
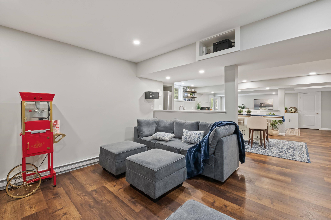
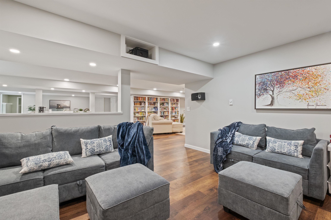
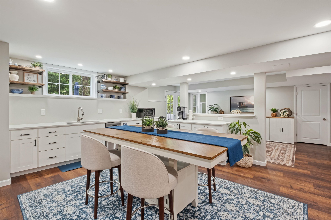
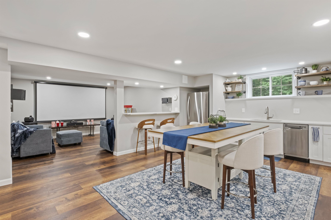
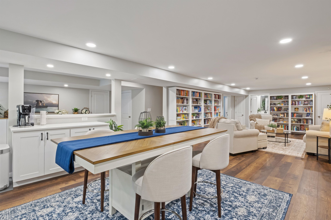
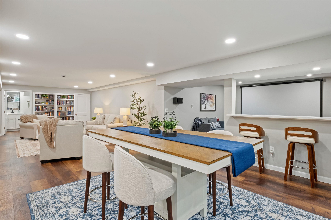
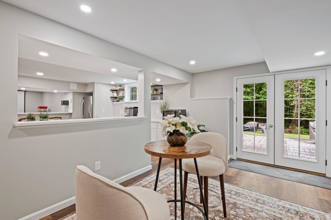
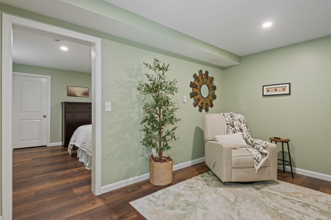
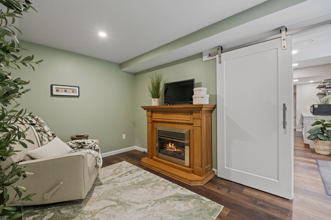
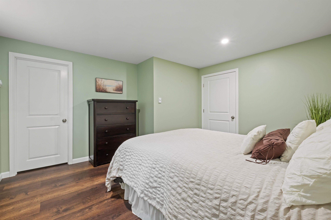
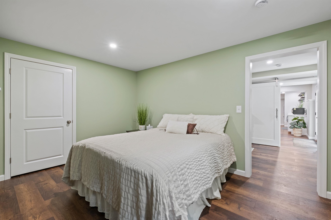
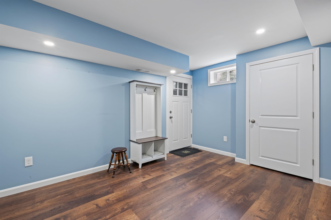
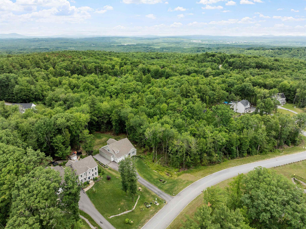
NOT a drive by - Don't cross this one off your list until you've seen inside! Tucked away on a coveted cul-de-sac in one of Bow's most desirable neighborhoods, this exceptional home offers sophisticated design, effortless living, and a versatile floor plan. Just four years new and meticulously maintained, the… Read More home showcases soaring ceilings, expansive windows, thoughtful elevated finishes, and sun-drenched interiors that create a warm yet elegant atmosphere throughout. Luxurious single-level living, highlighted by a gorgeous custom kitchen, open concept living room with gas fireplace and a serene FIRST FLOOR PRIMARY suite with dual vanities and a spacious walk-in shower are just a few of the impressive features. Upstairs, you'll find two generously sized bedrooms, a full bath, and an open area ideal for workspace. Perfectly suited for multi-generational living, the WALKOUT lower level features additional living space that includes high end finishes, a media room, laundry, bedroom and den, all with a separate parking area and access. Outside are nicely landscaped grounds, a composite deck, and beautifully crafted & private stone patio. Located within the award-winning Bow school district, this remarkable home blends modern comfort with timeless appeal in a neighborhood known for its strong sense of community and enduring value. A rare opportunity to enjoy luxury, flexibility, and convenience in one of New Hampshire's most sought-after locations. Shown by appointment. Quick close possible. Read Less
Courtesy of Ann Dippold, Hometown Property Group 603-333-0070
Listing Snapshot
Days Online
50
Last Updated
Property Type
Single Family
Beds
4
Full Baths
3
Partial Baths
1
Square Ft.
4,655
Lot Size
1.35 Acres
Year Built
2021
MLS Number
5096552
Additional Details
Property Access
Road Frontage: Yes
Building
Basement: Yes, 11 rooms, Built in 2021, 4,655 total finished sqft, Total stories: 2, Construction status: Existing, 908 unfinished sqft below grade, 3,421 finished sqft above grade, 1,234 finished sqft below grade
Roof
Architectural Shingle
Basement
Basement access: Walkout, Climate Controlled, Daylight, Full, Partially Finished, Walkout
Floors
Carpet, Manufactured
Appliances & Equipment
Gas Cooktop, Dishwasher, Dryer, Range Hood, Microwave, Wall Oven, Refrigerator, Washer
Heating
Propane, Hot Air, Gas Fireplace
Cooling
Central AC
Utilities
Electric Company: Unitil, Electric: 200+ Amp Service, Circuit Breaker(s), Generator Ready
Garage
Garage: Yes, Garage capacity: 2
Lot
1.35 acres, 5,563 approx. sqft, 58,806 sqft
Parking
Driveway: Paved
Property
Flood Zone: No, Zoning: RU, Owned Land: Yes, Seasonal: No
Sewer
Private
Taxes
Gross amount: $19,238
Find The Perfect Home
'VIP' Listing Search
Whenever a listing hits the market that matches your criteria you will be immediately notified.
Nikolas Amicone
Owner | Broker | Attorney
Thank you for reaching out! I will be able to read this shortly and get ahold of you so we can chat.
~NikolasPlease Select Date
Please Select Type
Copyright © PrimeMLS, Inc. All Rights Reserved.
This information is deemed reliable, but not guaranteed. The data relating to real estate displayed on this Site comes in part from the IDX Program of PrimeMLS. The information being provided is for consumers' personal, non-commercial use and may not be used for any purpose other than to identify prospective properties consumers may be interested in purchasing. Data last updated .
Data last updated .

Confirm your time
Fill in your details and we will contact you to confirm a time.
Find My Dream Home
Put an experts eye on your home search! You’ll receive personalized matches of results delivered direct to you.