
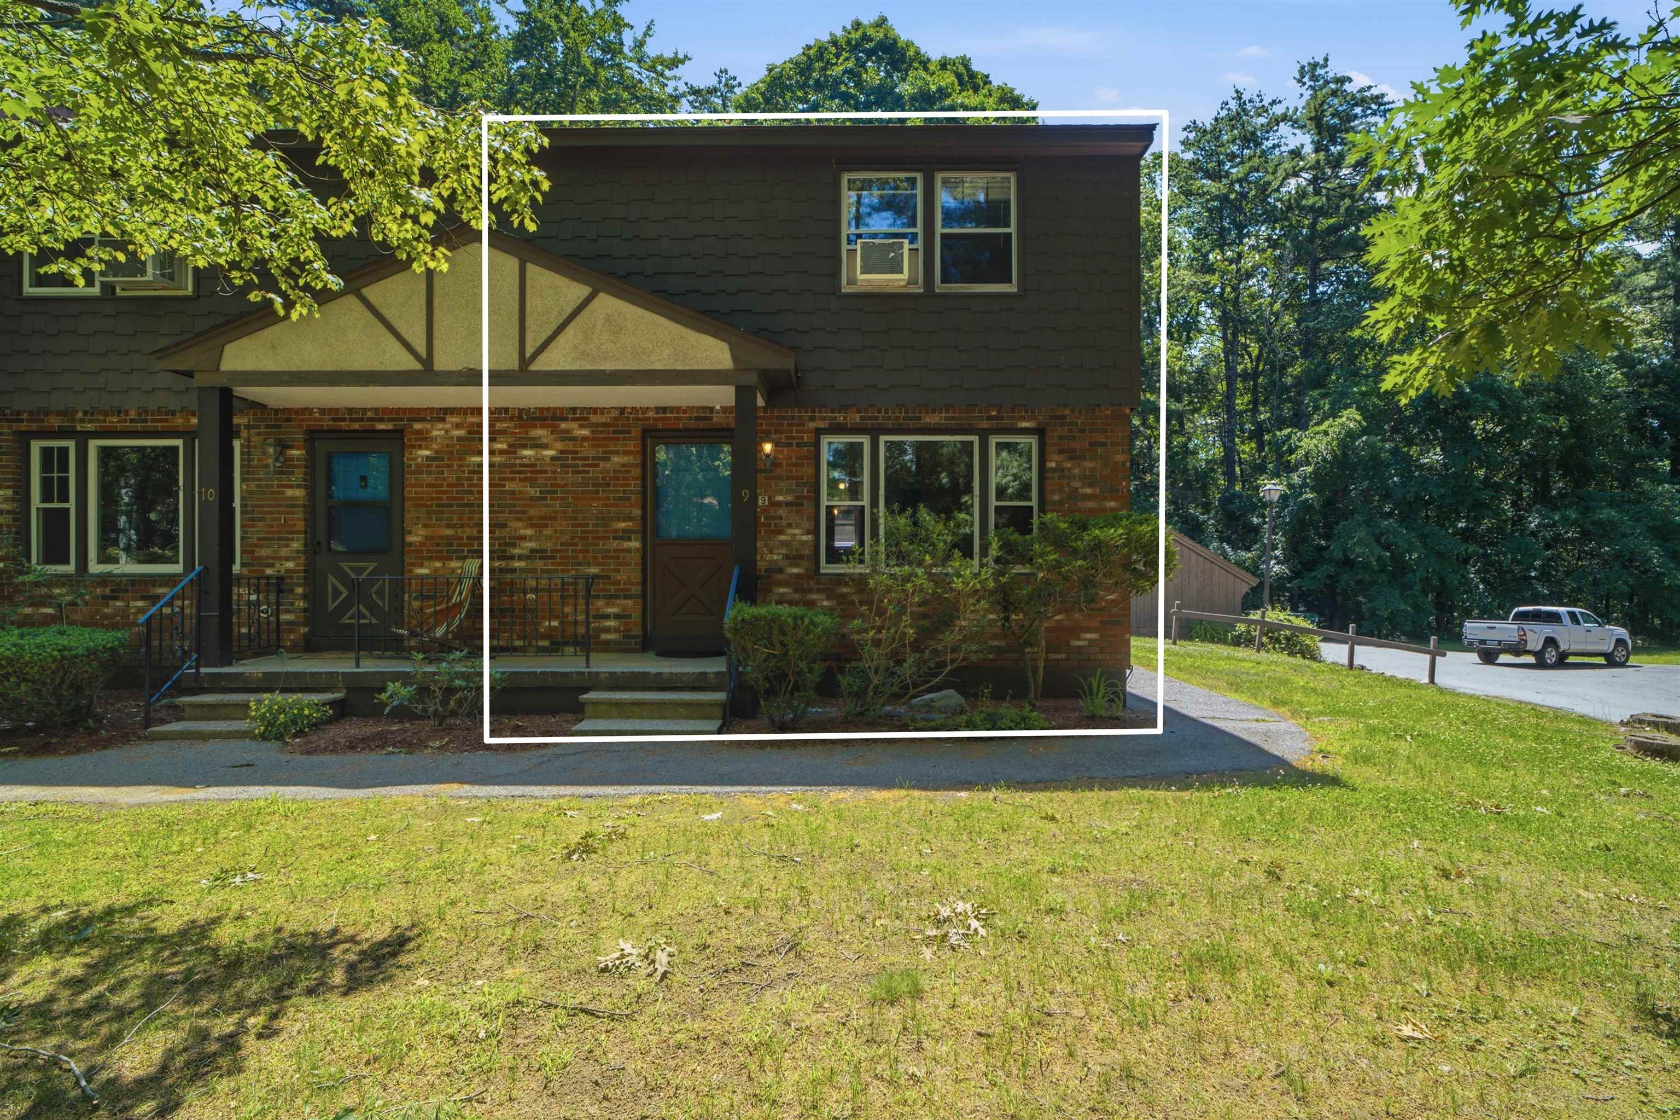
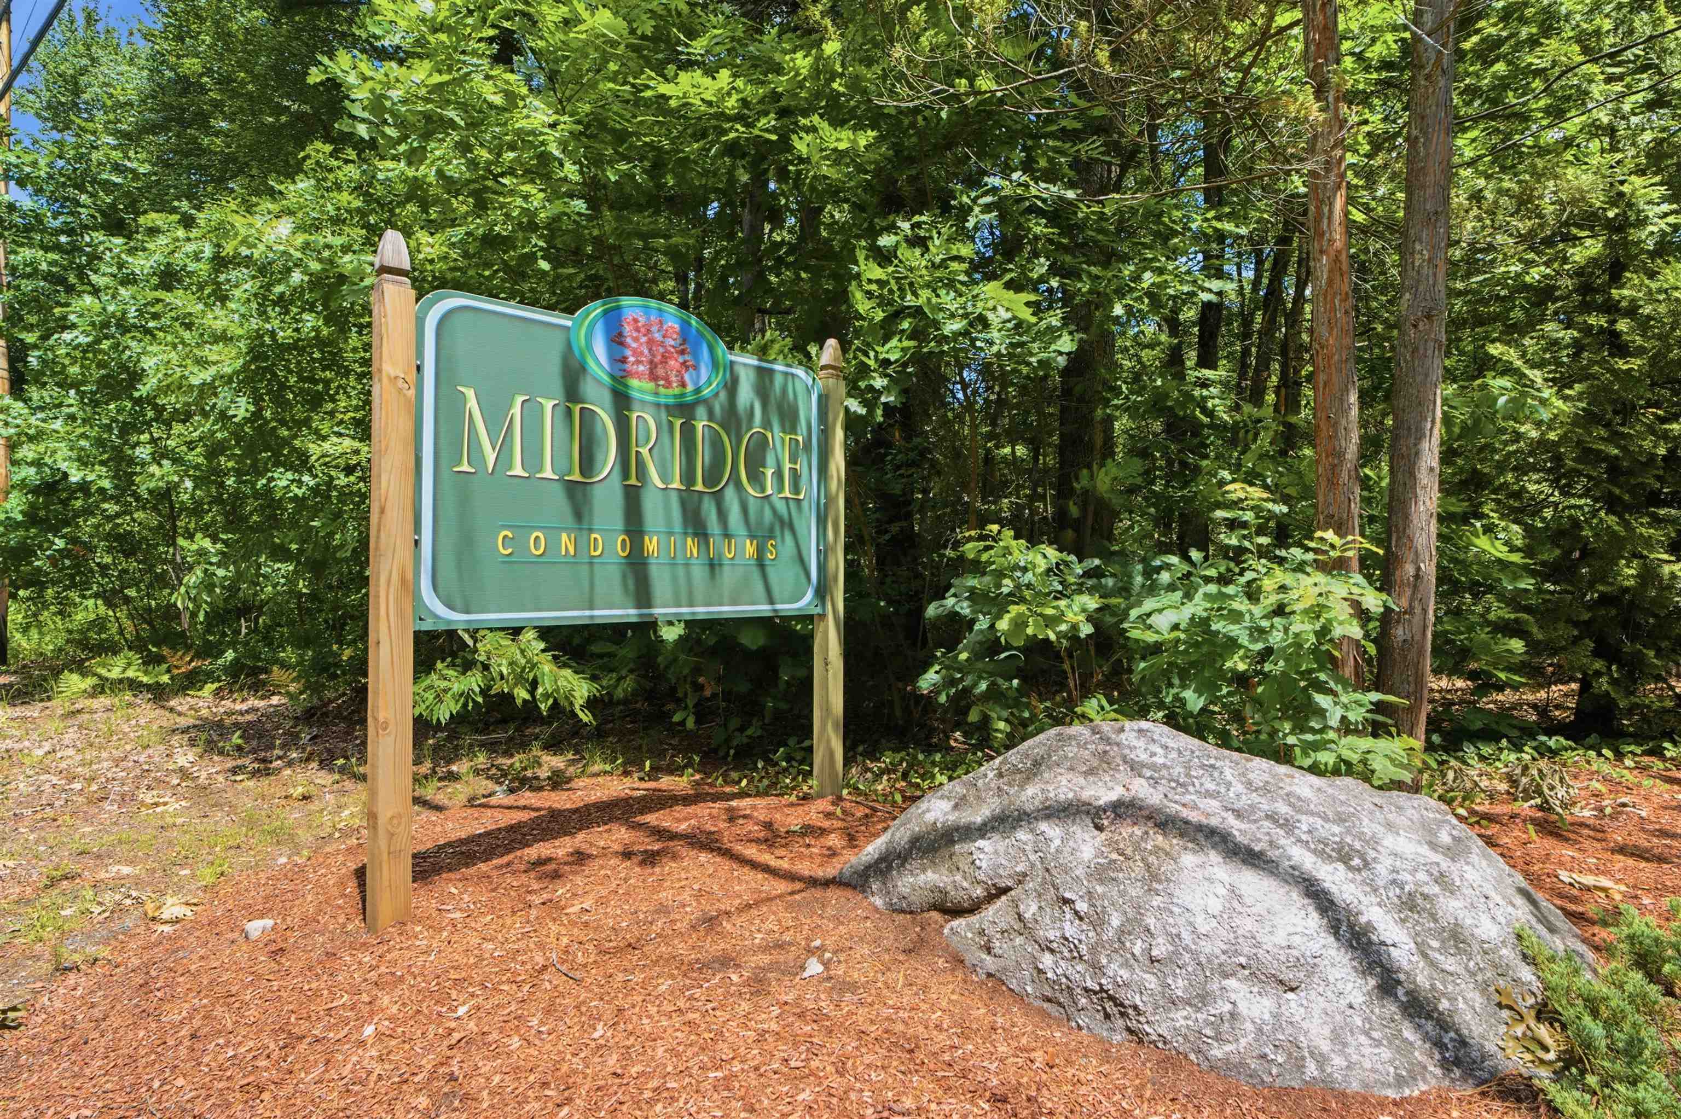
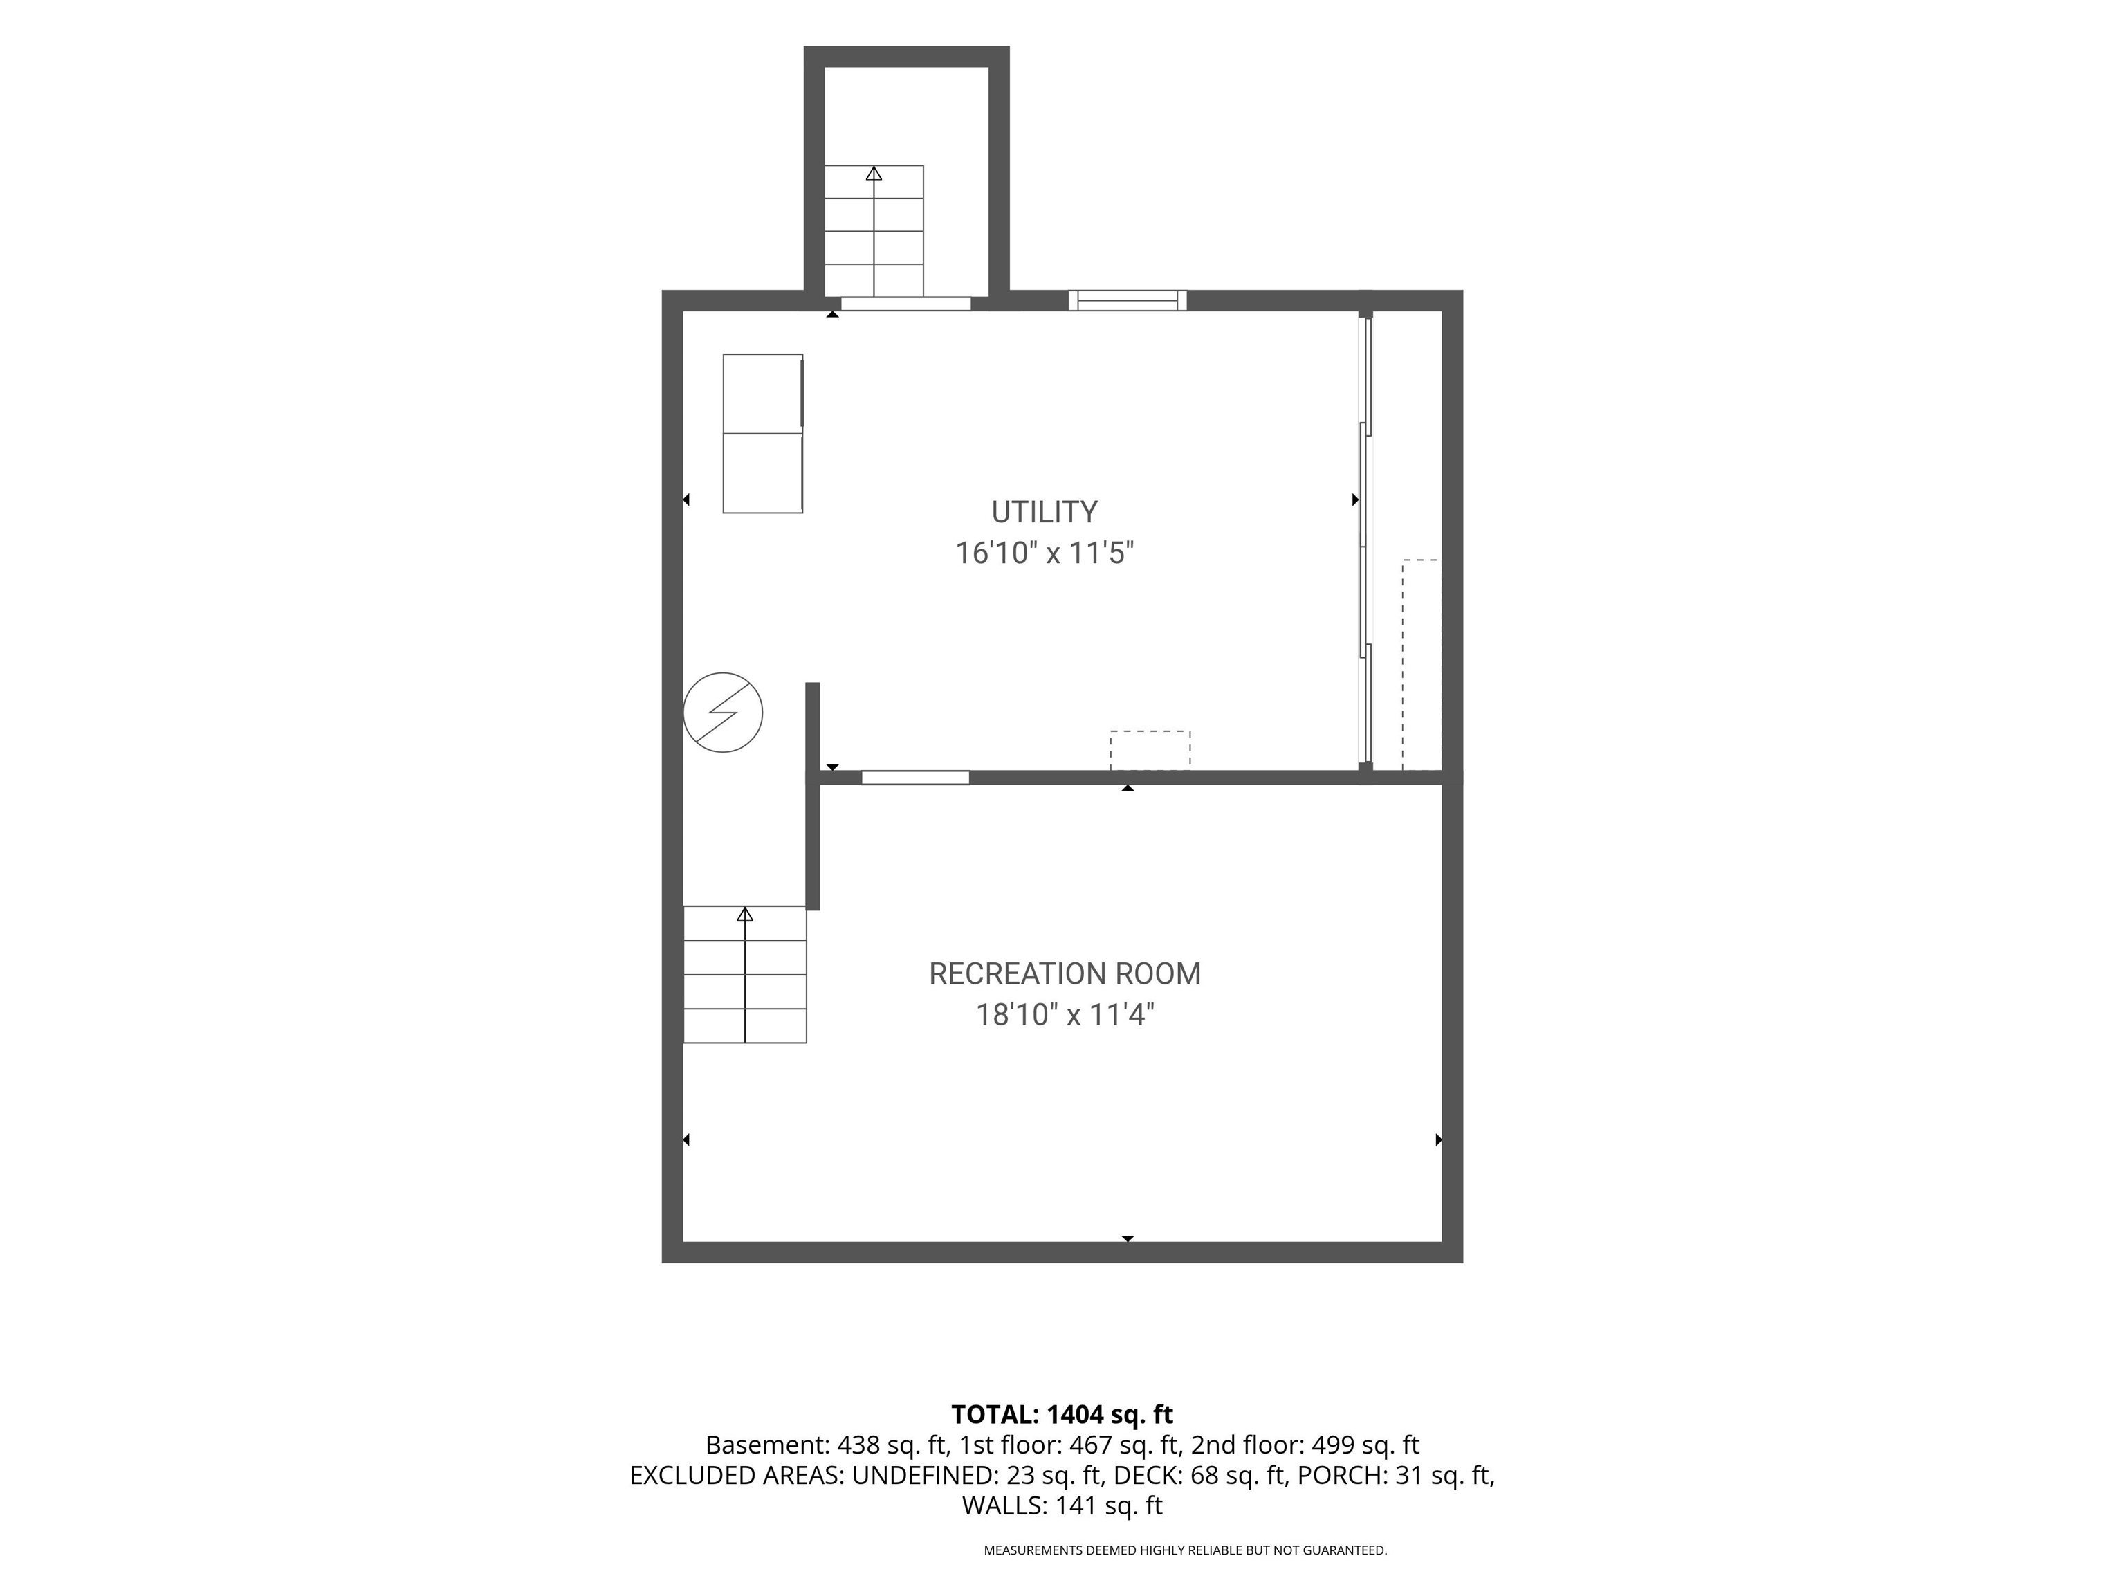
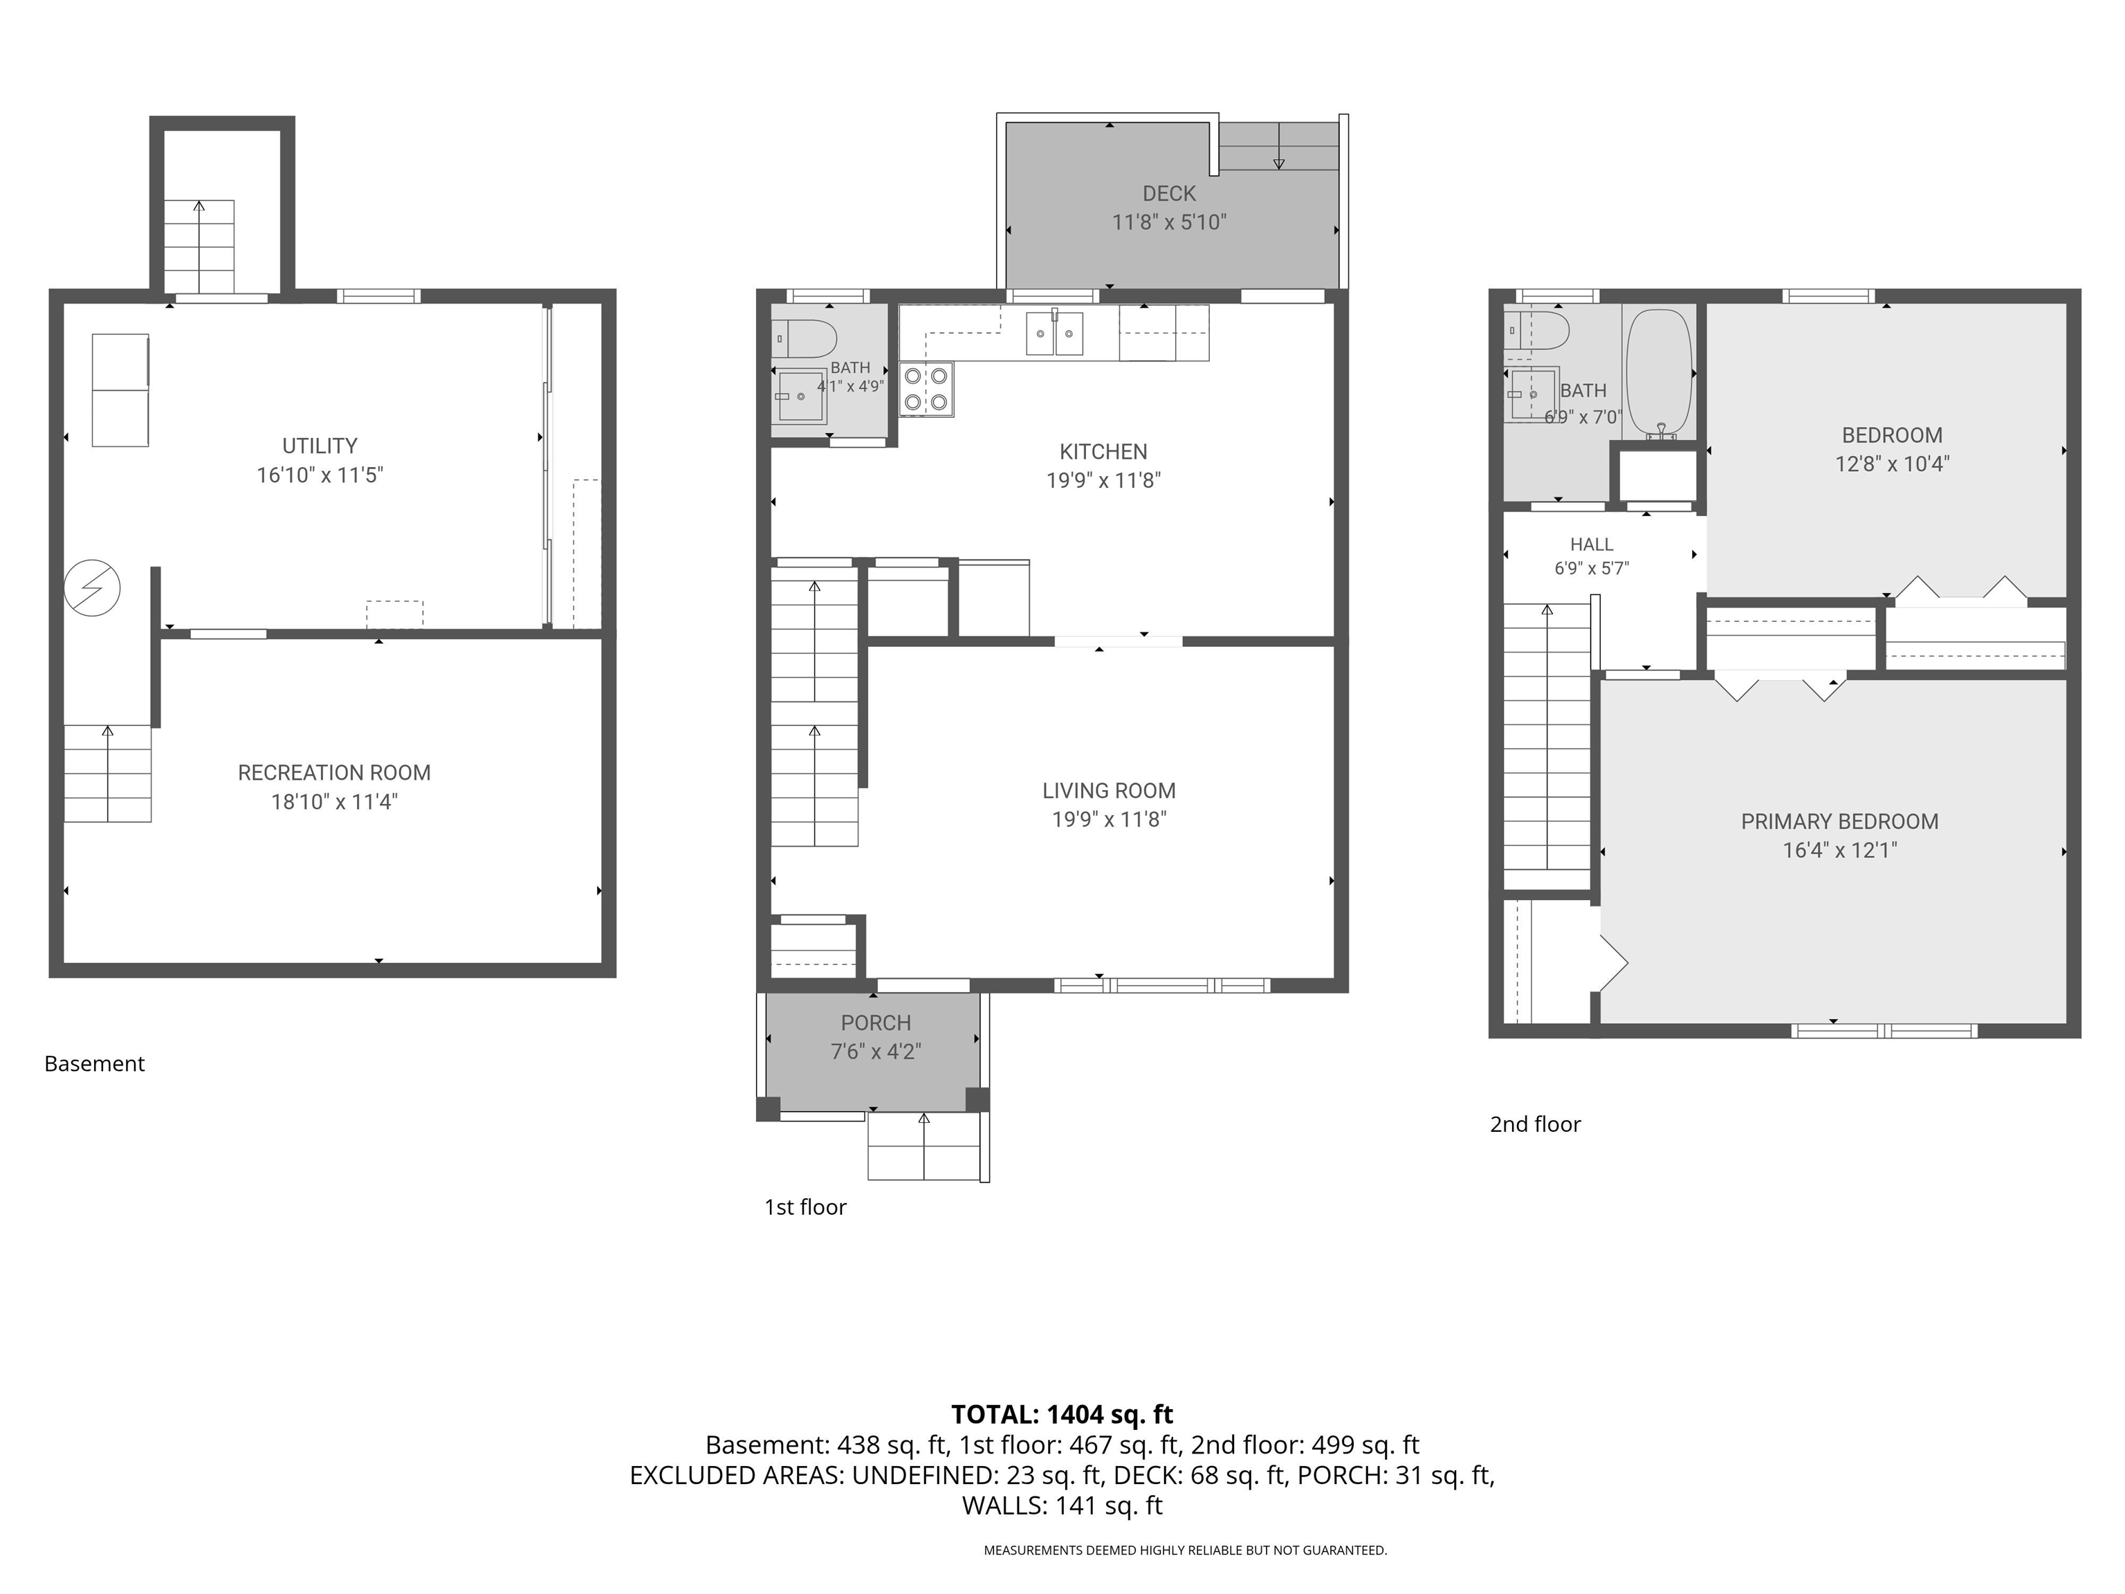
9 Midridge Circle
Londonderry, NH 03053
Beds
2
Baths
1
Square Ft.
1,490
$325,000
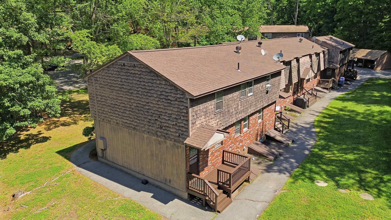
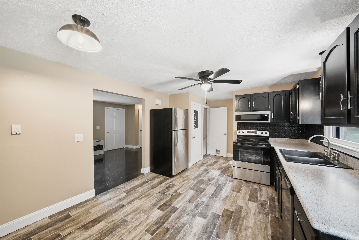
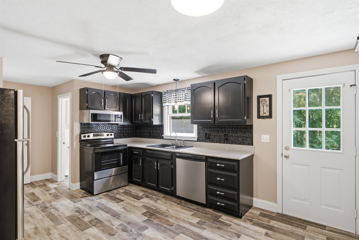
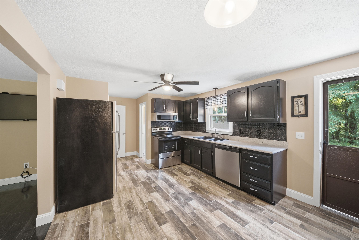
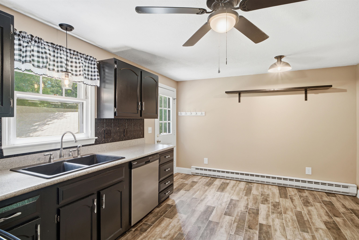
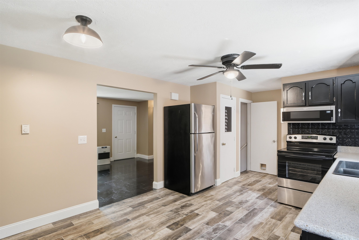
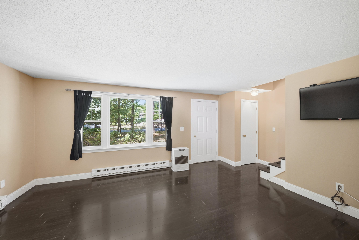
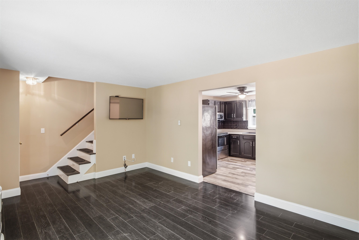
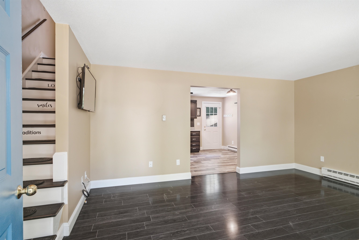
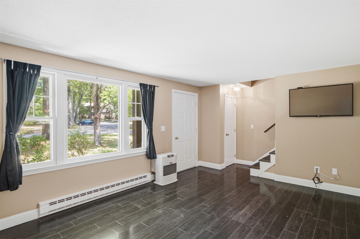
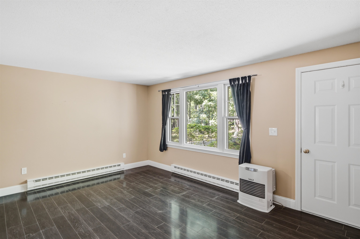
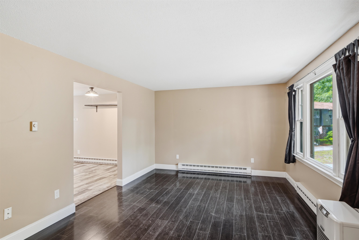
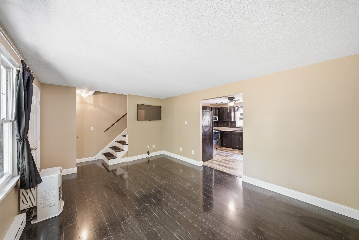
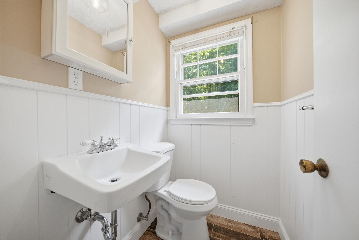
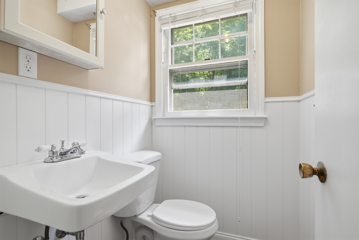
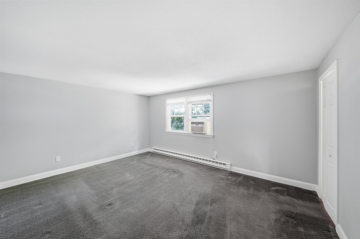
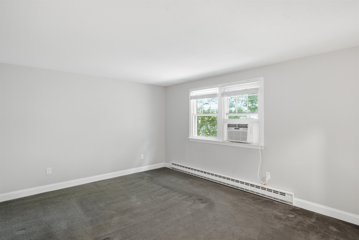
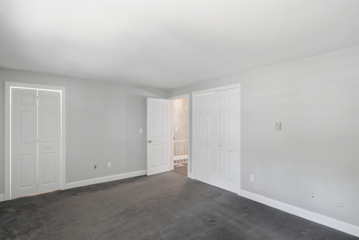
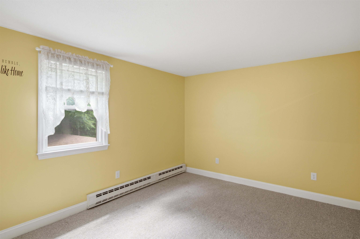
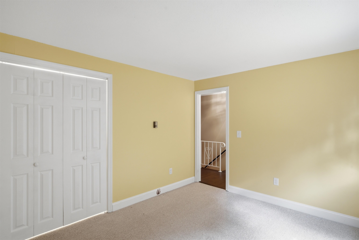
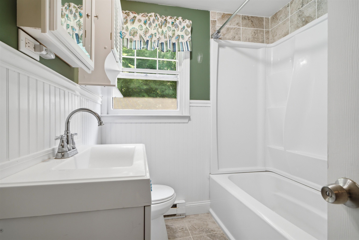
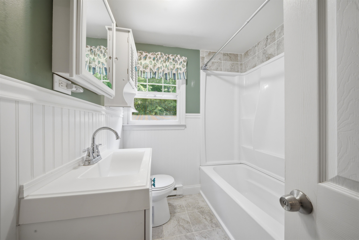
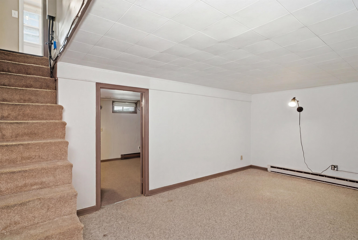
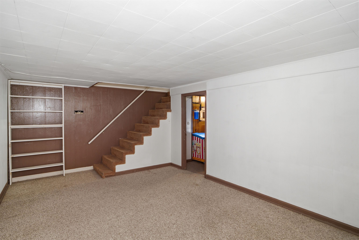
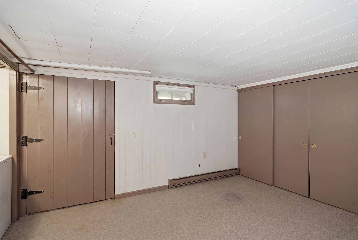
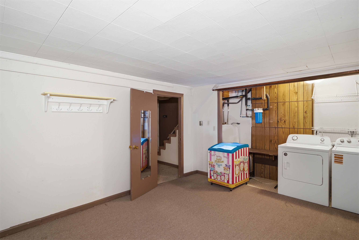
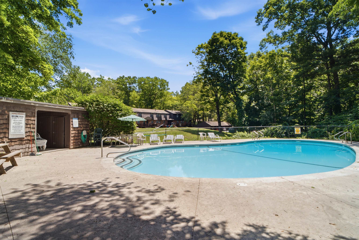
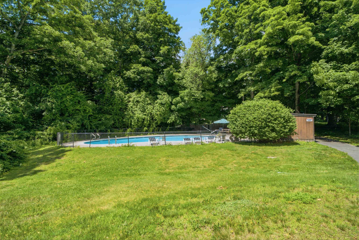
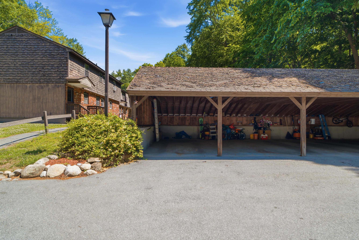
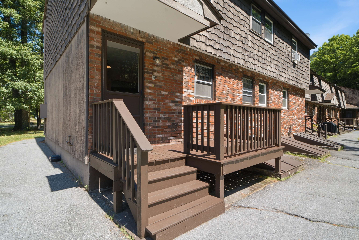
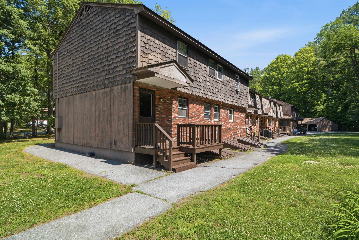
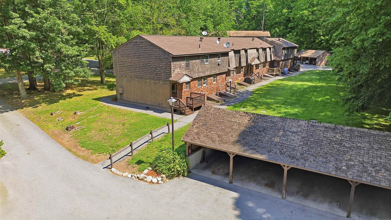
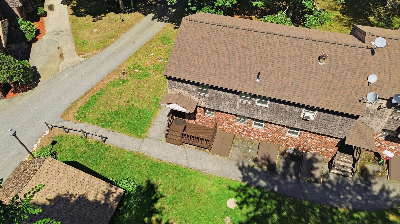
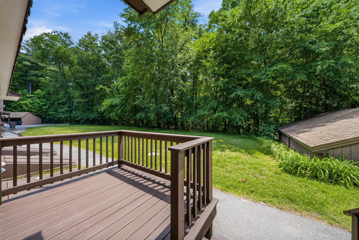
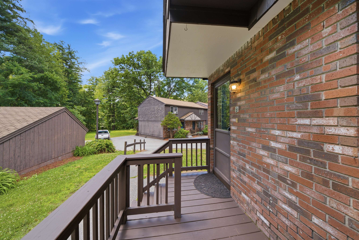
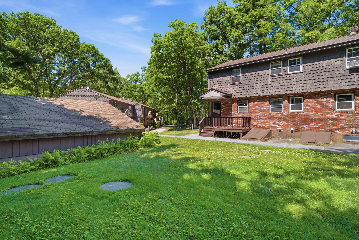
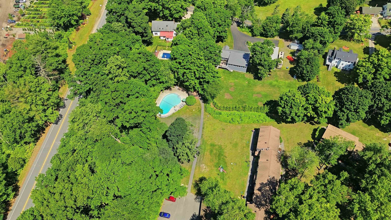
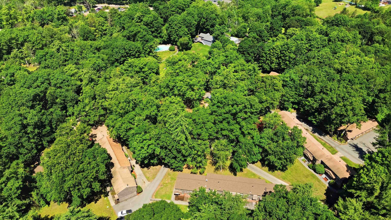
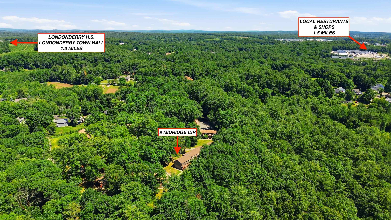
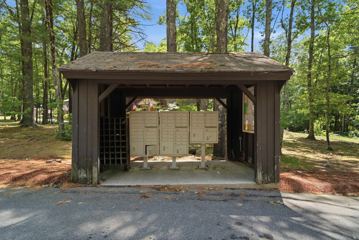
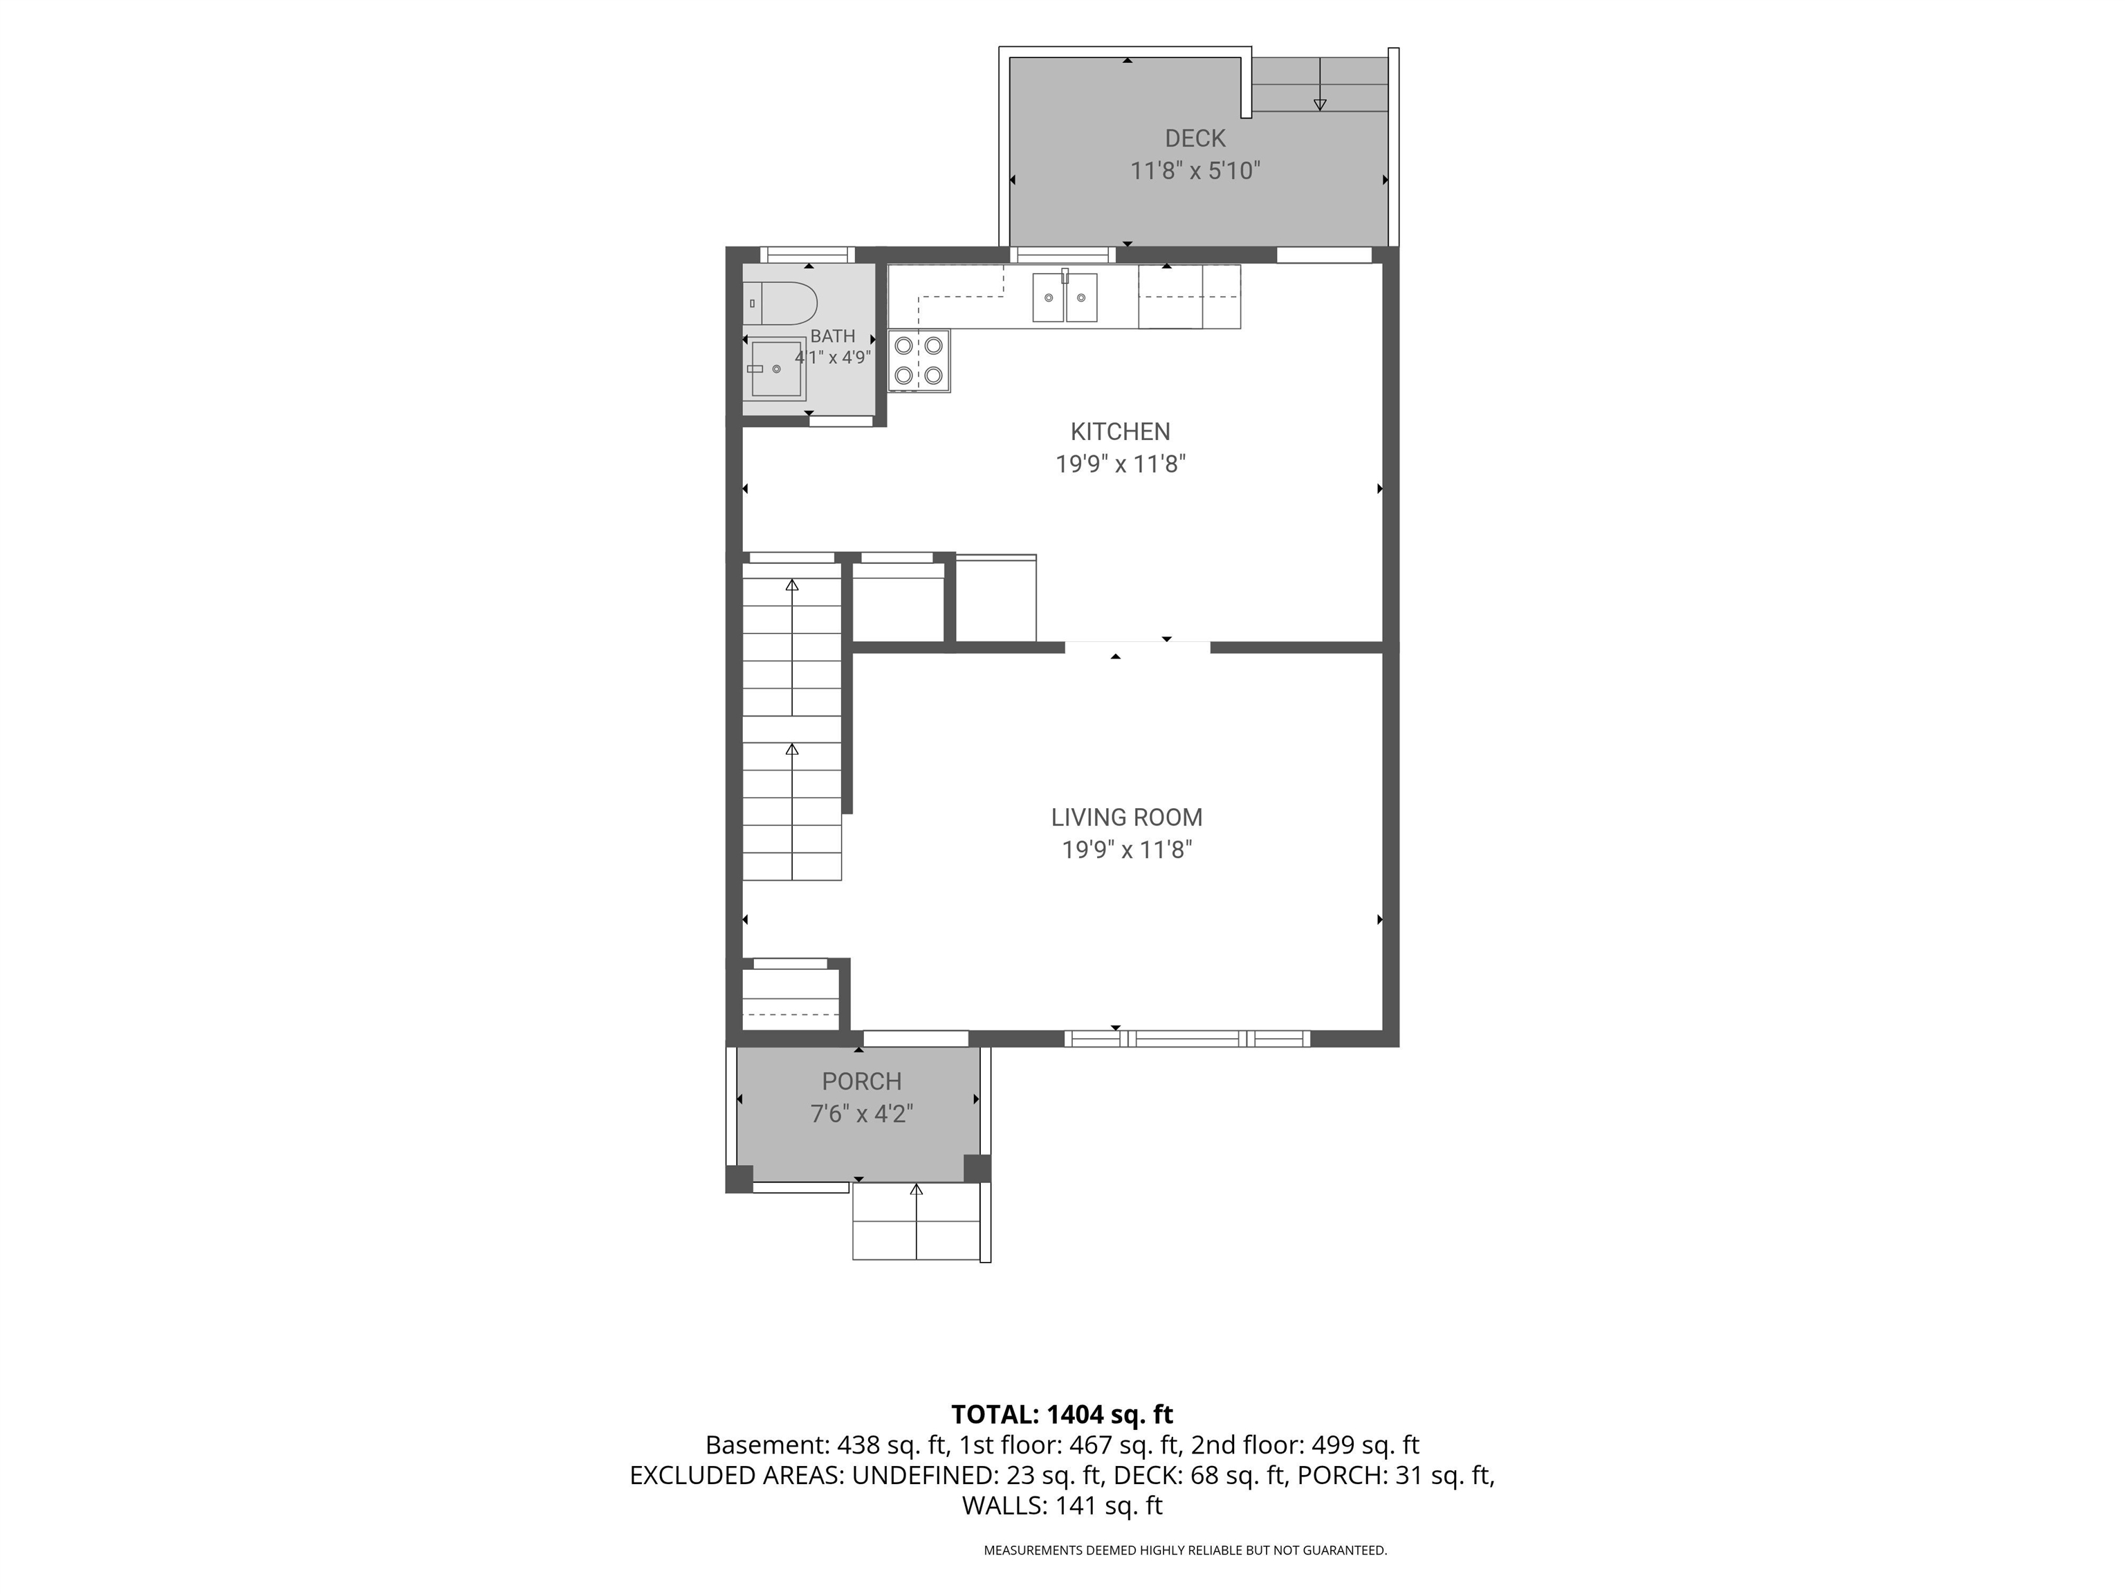
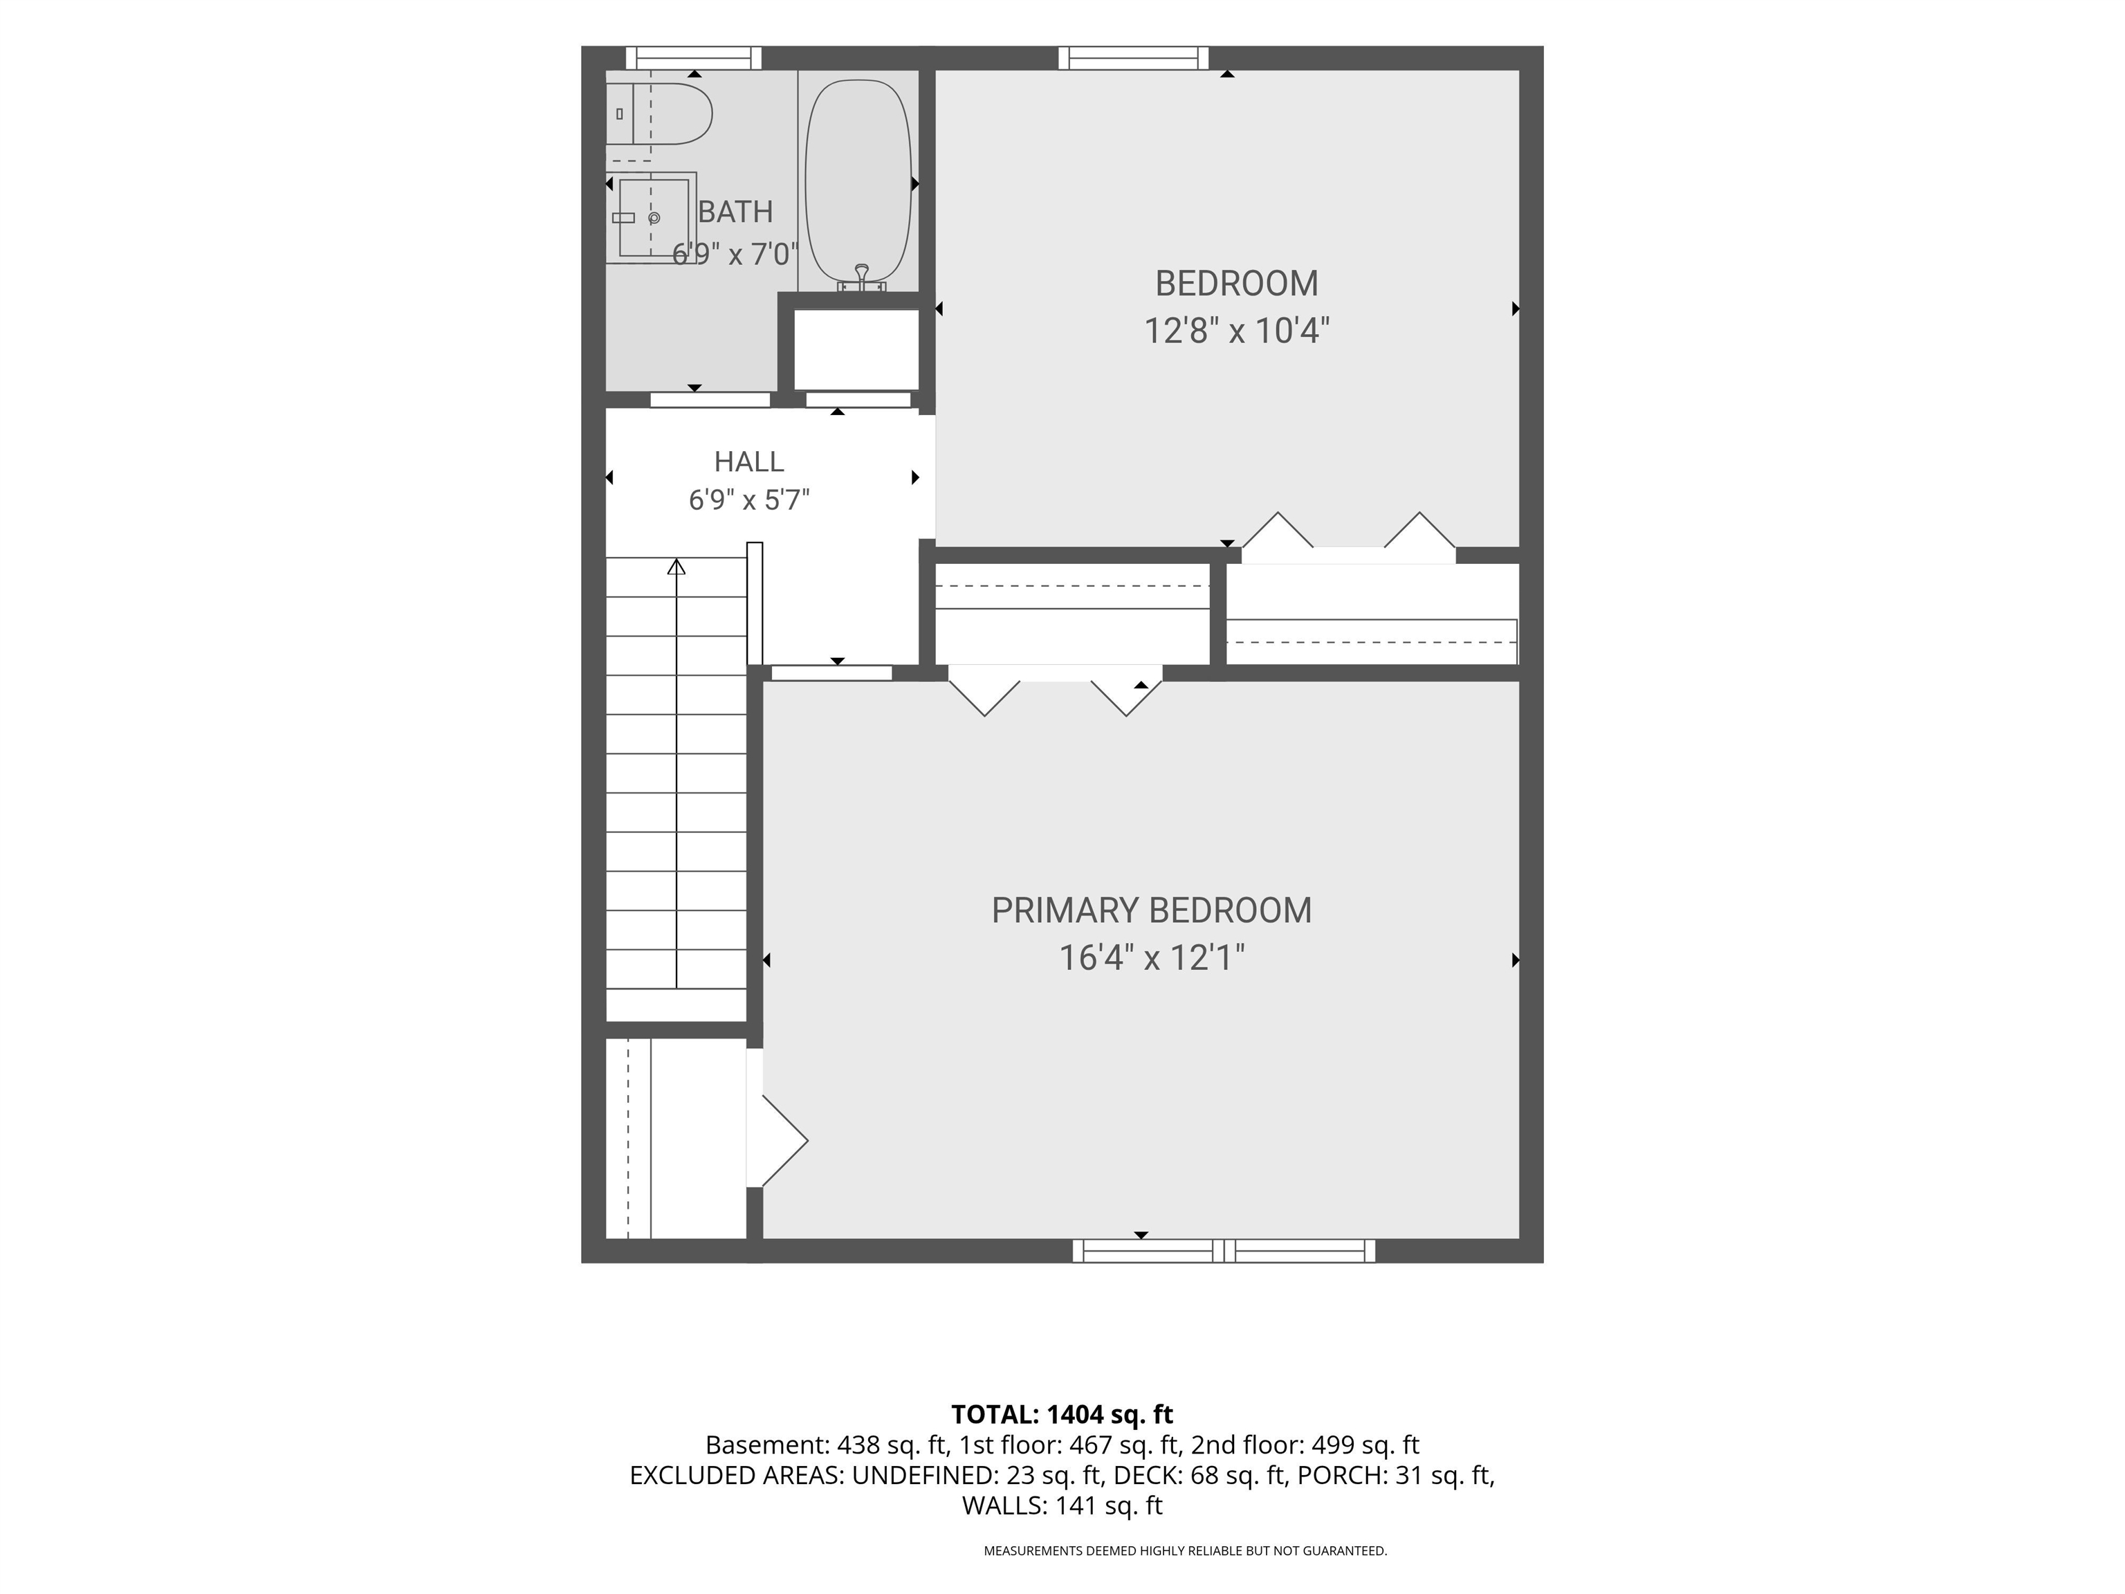
Why continue paying rent when you could be building equity in a home of your own? Welcome to 9 Midridge Circle a move in ready end-unit townhouse offering comfort, convenience and value in one of Londonderry's most desirable communities. This well-maintained 2-bedroom, 1.5-bath home features recent updates including remodeled bathrooms,… Read More fresh paint and durable laminate flooring throughout the kitchen and living room. The spacious layout provides plenty of room to spread out with two generously sized second-floor bedrooms, including a primary bedroom with two closets for ample storage. Need additional space? The finished lower-level bonus room offers approximately 450 square feet, making it ideal for a family room, home office, gym, playroom, or hobby space. Enjoy the added convenience of a dedicated carport, helping protect your vehicle from New England's ever-changing weather. During the warmer months, cool off and relax at the community's in-ground pool, perfect for summer fun and entertaining. Located in the highly sought-after town of Londonderry, you'll appreciate easy access to major highways, shopping, grocery stores, restaurants, hospitals, parks, and recreational opportunities. Plus, Londonderry is known for its outstanding school system, making this an excellent place to call home. Don't miss this opportunity to own an affordable, updated home in a fantastic location! Schedule your showing today. Read Less
Courtesy of William Eacrett, DiPietro Group Real Estate 603-216-5086
Listing Snapshot
Days Online
49
Last Updated
Property Type
Single Family
Beds
2
Full Baths
1
Partial Baths
1
Square Ft.
1,490
Year Built
1974
MLS Number
5096597
Additional Details
Property Access
Road Frontage: TBD
Building
Basement: Yes, 5 rooms, Built in 1974, 1,490 total finished sqft, Total stories: 2, Construction status: Existing, 50 unfinished sqft below grade, 1,040 finished sqft above grade, 450 finished sqft below grade
Roof
Shingle
Basement
Basement access: Interior, Climate Controlled, Finished, Insulated, Partially Finished, Interior Stairs, Interior Access, Exterior Access
Appliances & Equipment
Electric Cooktop, Dishwasher, Dryer, Microwave, Refrigerator, Washer, Electric Stove
Heating
Kerosene, Electric
Cooling
None
Utilities
Electric Company: eversource, Electric: Circuit Breaker(s)
Fees
Fee: 594, Fee Frequency: Monthly, Fee 2 Includes: Landscaping, Plowing, Sewer, Trash, Water, HOA Fee
Garage
Garage: Yes, Garage capacity: 1
Lot
1,540 approx. sqft
Parking
Driveway: Paved
Property
Flood Zone: Unknown, Zoning: Residential, Seasonal: No
Sewer
Community, Private, Shared
Taxes
Gross amount: $3,972
Find The Perfect Home
'VIP' Listing Search
Whenever a listing hits the market that matches your criteria you will be immediately notified.
Nikolas Amicone
Owner | Broker | Attorney
Thank you for reaching out! I will be able to read this shortly and get ahold of you so we can chat.
~NikolasPlease Select Date
Please Select Type
Copyright © PrimeMLS, Inc. All Rights Reserved.
This information is deemed reliable, but not guaranteed. The data relating to real estate displayed on this Site comes in part from the IDX Program of PrimeMLS. The information being provided is for consumers' personal, non-commercial use and may not be used for any purpose other than to identify prospective properties consumers may be interested in purchasing. Data last updated .
Data last updated .

Confirm your time
Fill in your details and we will contact you to confirm a time.
Find My Dream Home
Put an experts eye on your home search! You’ll receive personalized matches of results delivered direct to you.