

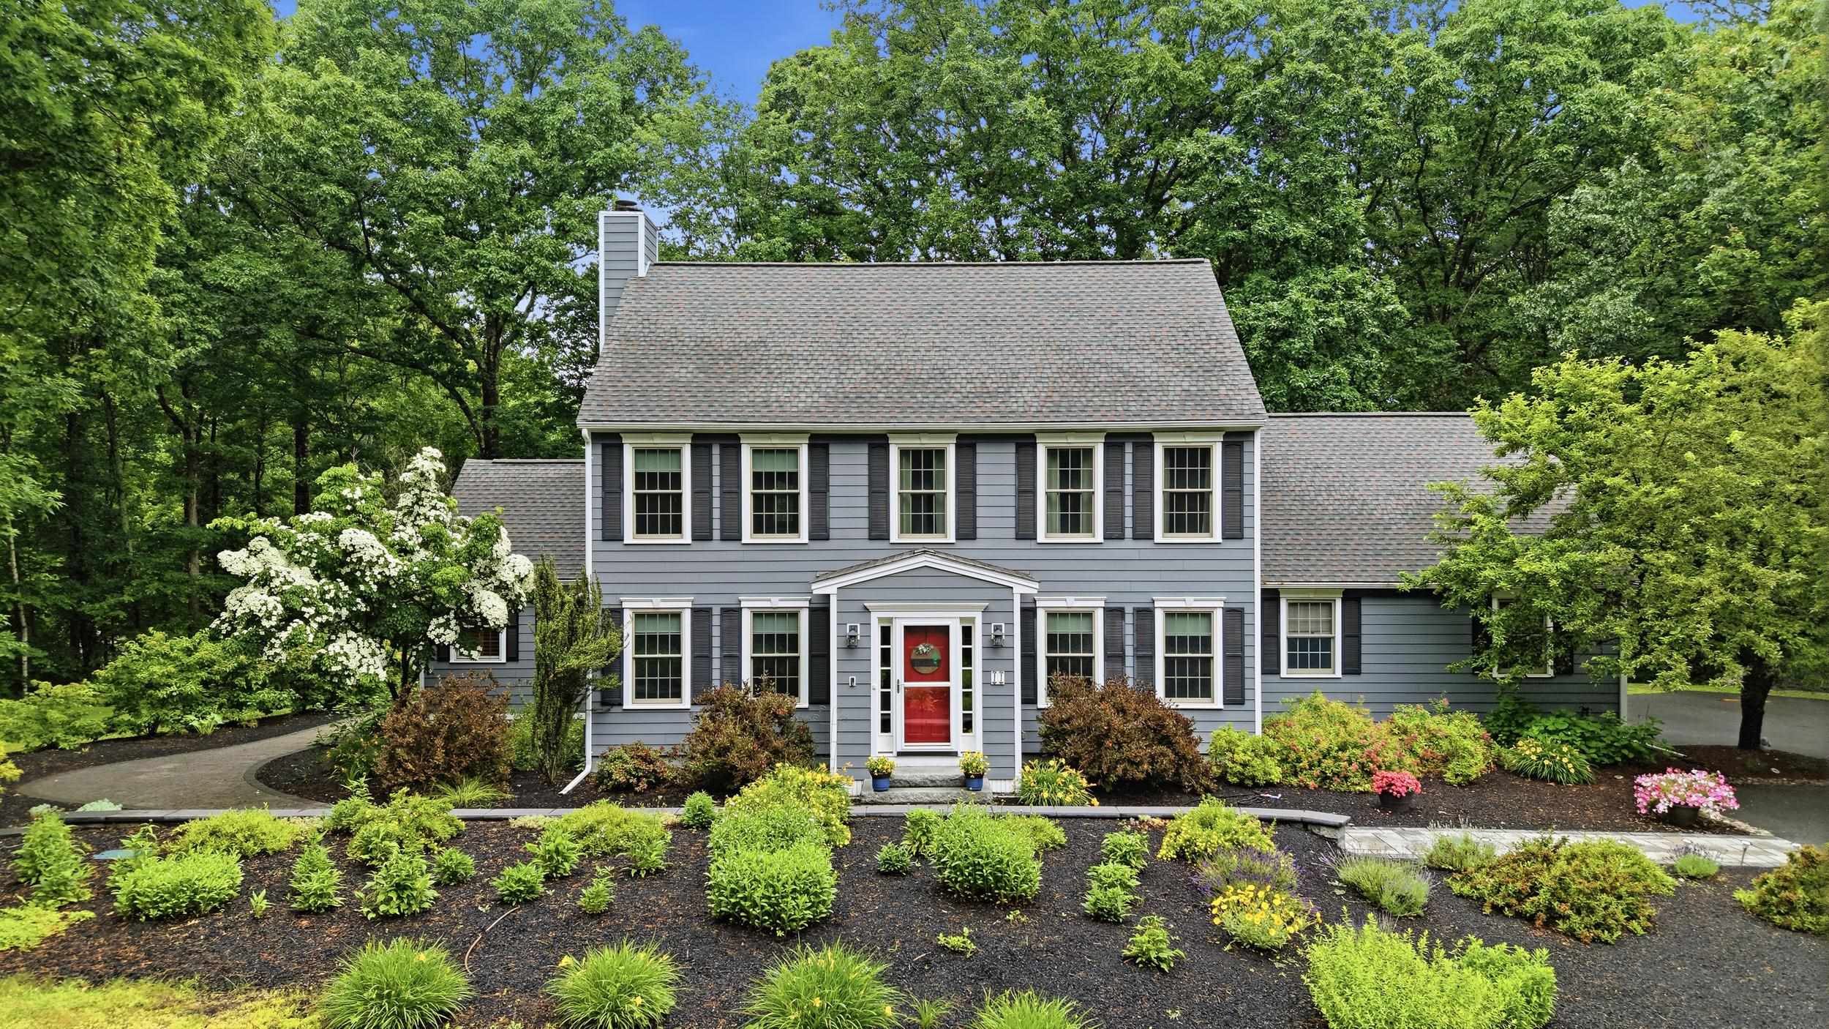
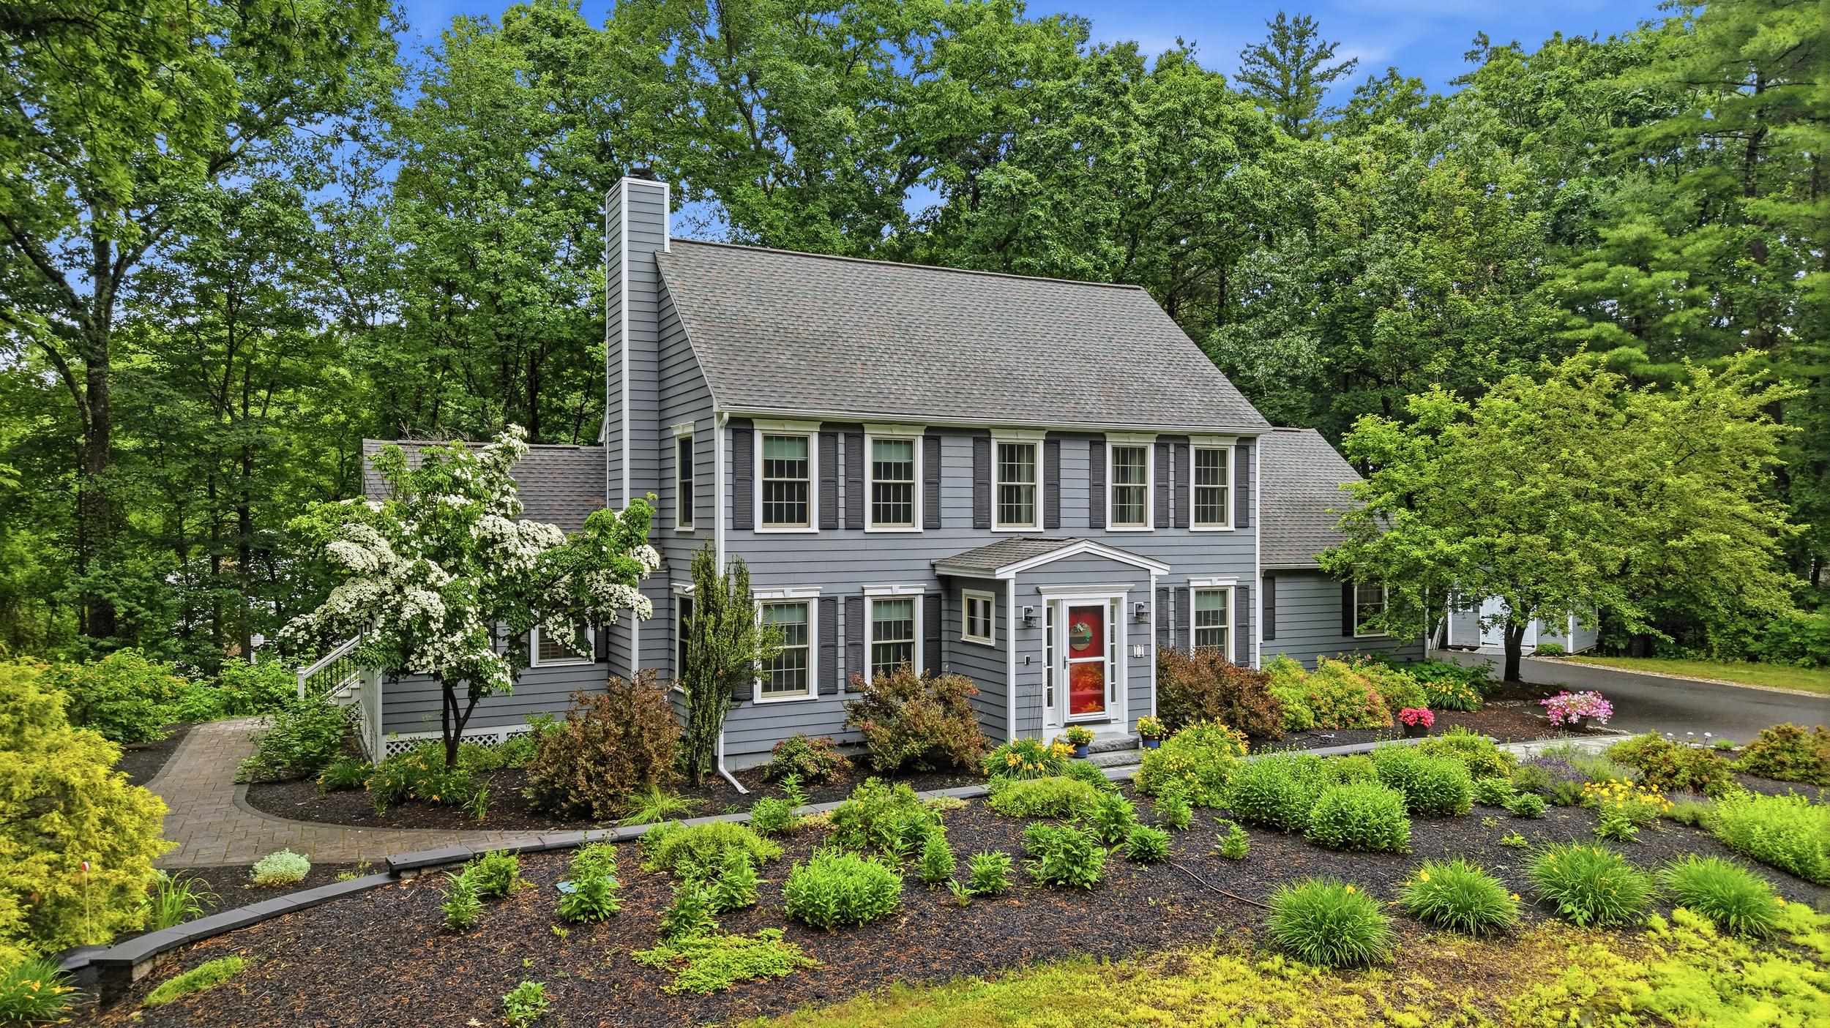
11 Montgomery Farm Road
Derry, NH 03038
Beds
3
Baths
3
Square Ft.
2,025
$799,900
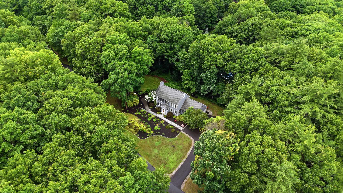
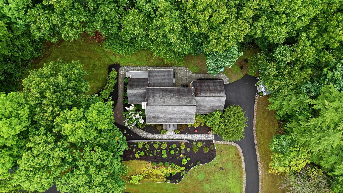
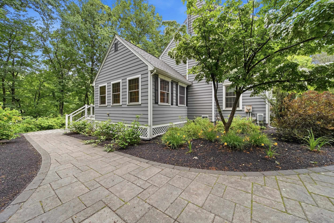
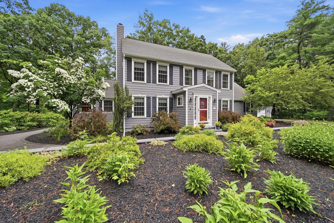
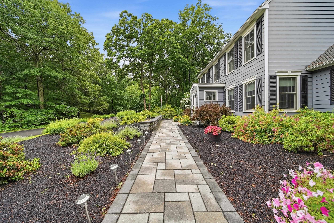
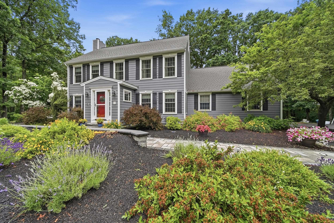
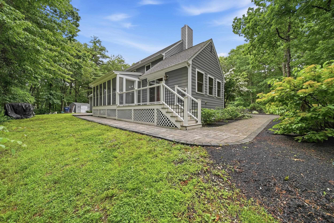
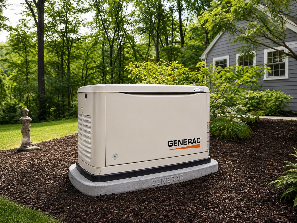
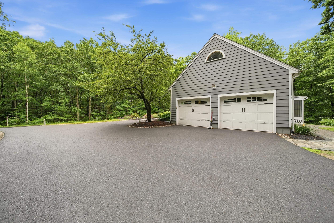
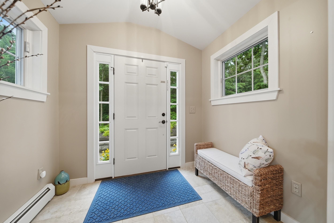
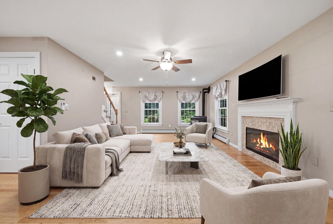
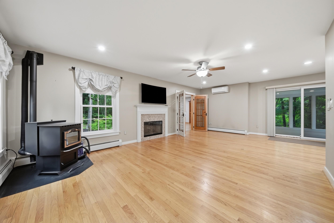
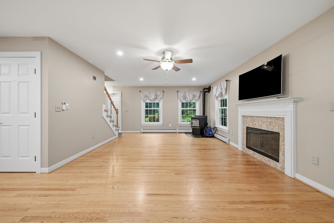
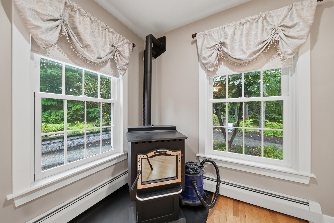
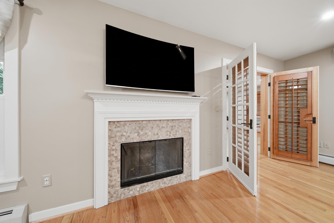
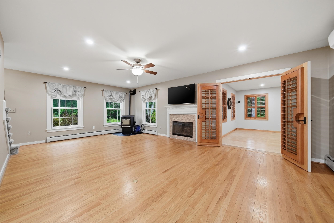
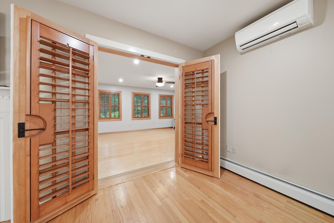
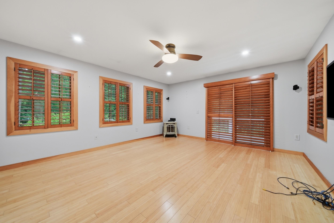
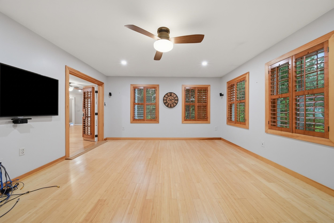
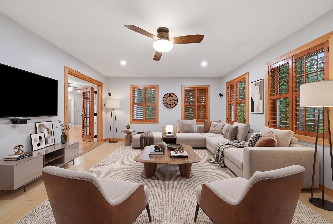
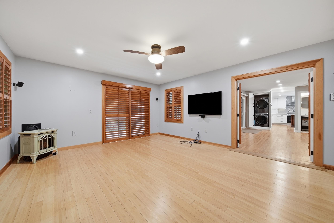
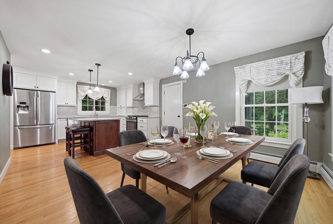
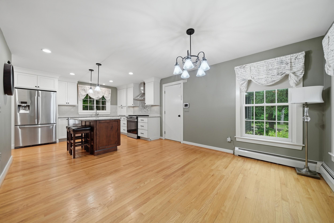
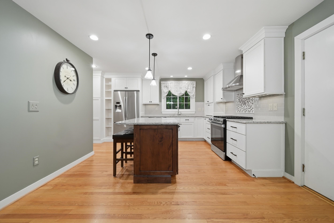
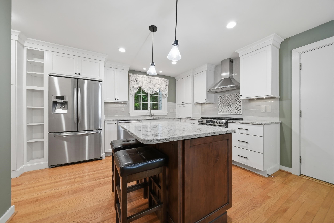
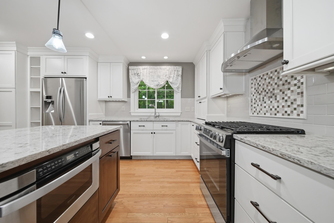
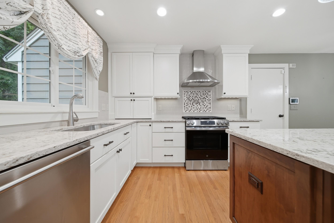
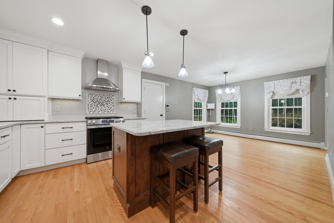
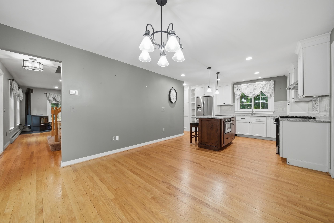
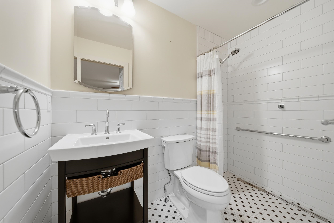
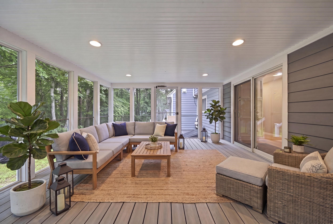
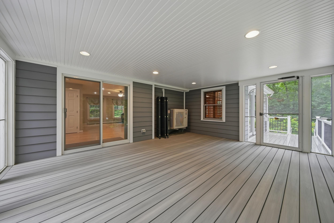
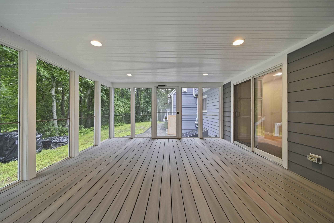
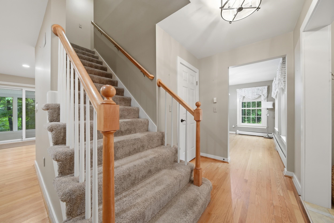
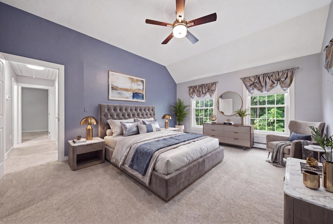
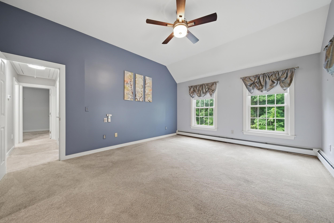
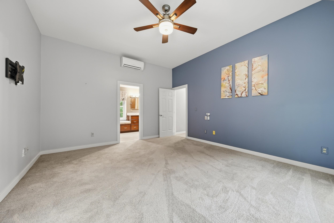
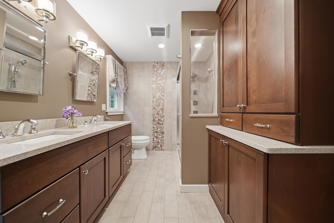
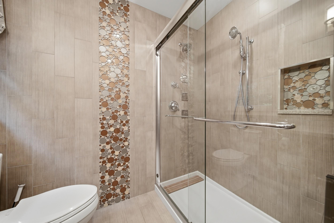
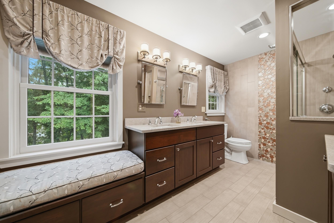
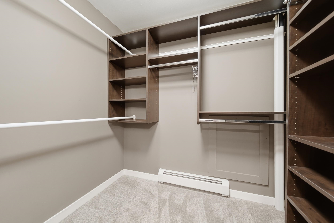
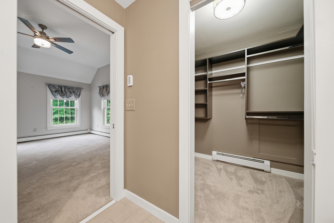
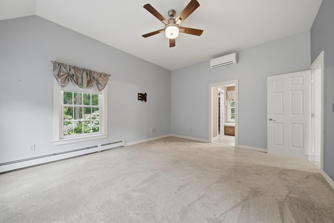
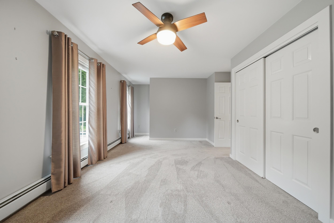
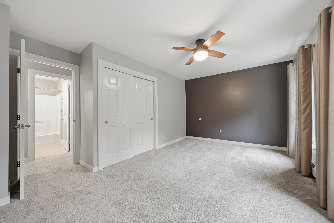
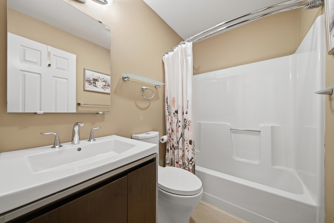
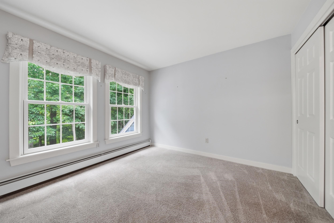
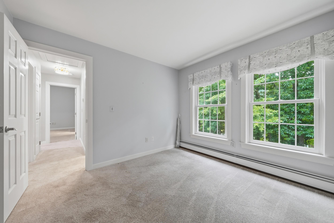
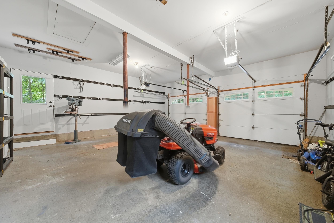
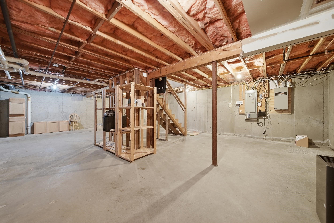
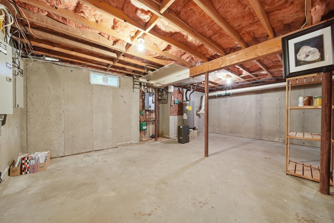
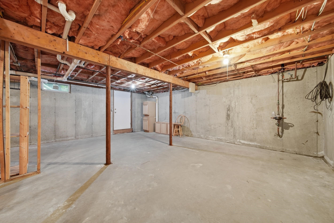
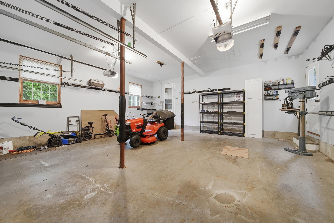
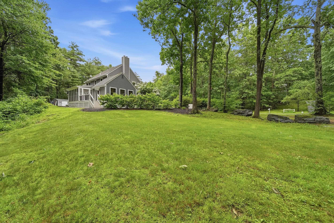
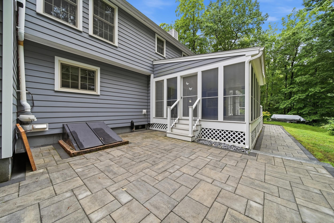
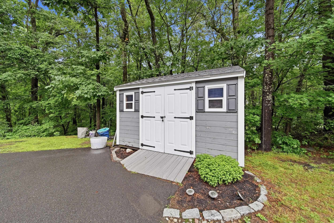
Welcome to 11 Montgomery Farm Road, a beautifully maintained Colonial nestled in one of Derry's most desirable neighborhoods and located within the highly sought-after Pinkerton Academy School District. This inviting home offers 3 bedrooms and 3 updated bathrooms, including a stunning primary suite featuring a spa-inspired shower designed, radiant flooring,… Read More custom walk in to enjoy relaxation and comfort. The main level offers a flexible floor plan with a bonus flex space perfect for a home office, playroom, fitness area, or additional living space to fit your needs. A bright and spacious screen room overlooks the private backyard, creating the perfect spot to enjoy your morning coffee or unwind while taking in the peaceful surroundings. The attached garage provides ample storage space, while the unfinished basement offers endless possibilities for future expansion, a workshop, hobby area, or additional storage. Outside, you'll find a beautifully landscaped yard with plenty of usable space for entertaining, gardening, or recreation. Colorful perennial gardens bloom throughout the seasons, adding charm and curb appeal year after year. Other features include a brand new automatic generator, pellet stove, surround sound, custom shades & window treatments. Offering a quiet neighborhood setting with convenient access to local amenities, commuter routes, and top-rated schools, this is an exceptional opportunity to enjoy comfortable living in one of Derry's most desirable locations. Read Less
Courtesy of Shayna Padden, Sue Padden Real Estate LLC 603-887-2792
Listing Snapshot
Days Online
70
Last Updated
Property Type
Single Family
Beds
3
Full Baths
3
Square Ft.
2,025
Lot Size
1.14 Acres
Year Built
1989
MLS Number
5096643
Additional Details
Property
Seasonal: No, Flood Zone: No, Zoning: LMDR
Property Access
Road Frontage: TBD
Building
Basement: Yes, 7 rooms, Built in 1989, 2,025 total finished sqft, Total stories: 2, Construction status: Existing, 884 unfinished sqft below grade, 2,025 finished sqft above grade
Roof
Asphalt Shingle
Basement
Basement access: Interior, Concrete Floor, Storage Space, Unfinished
Floors
Carpet, Hardwood
Appliances & Equipment
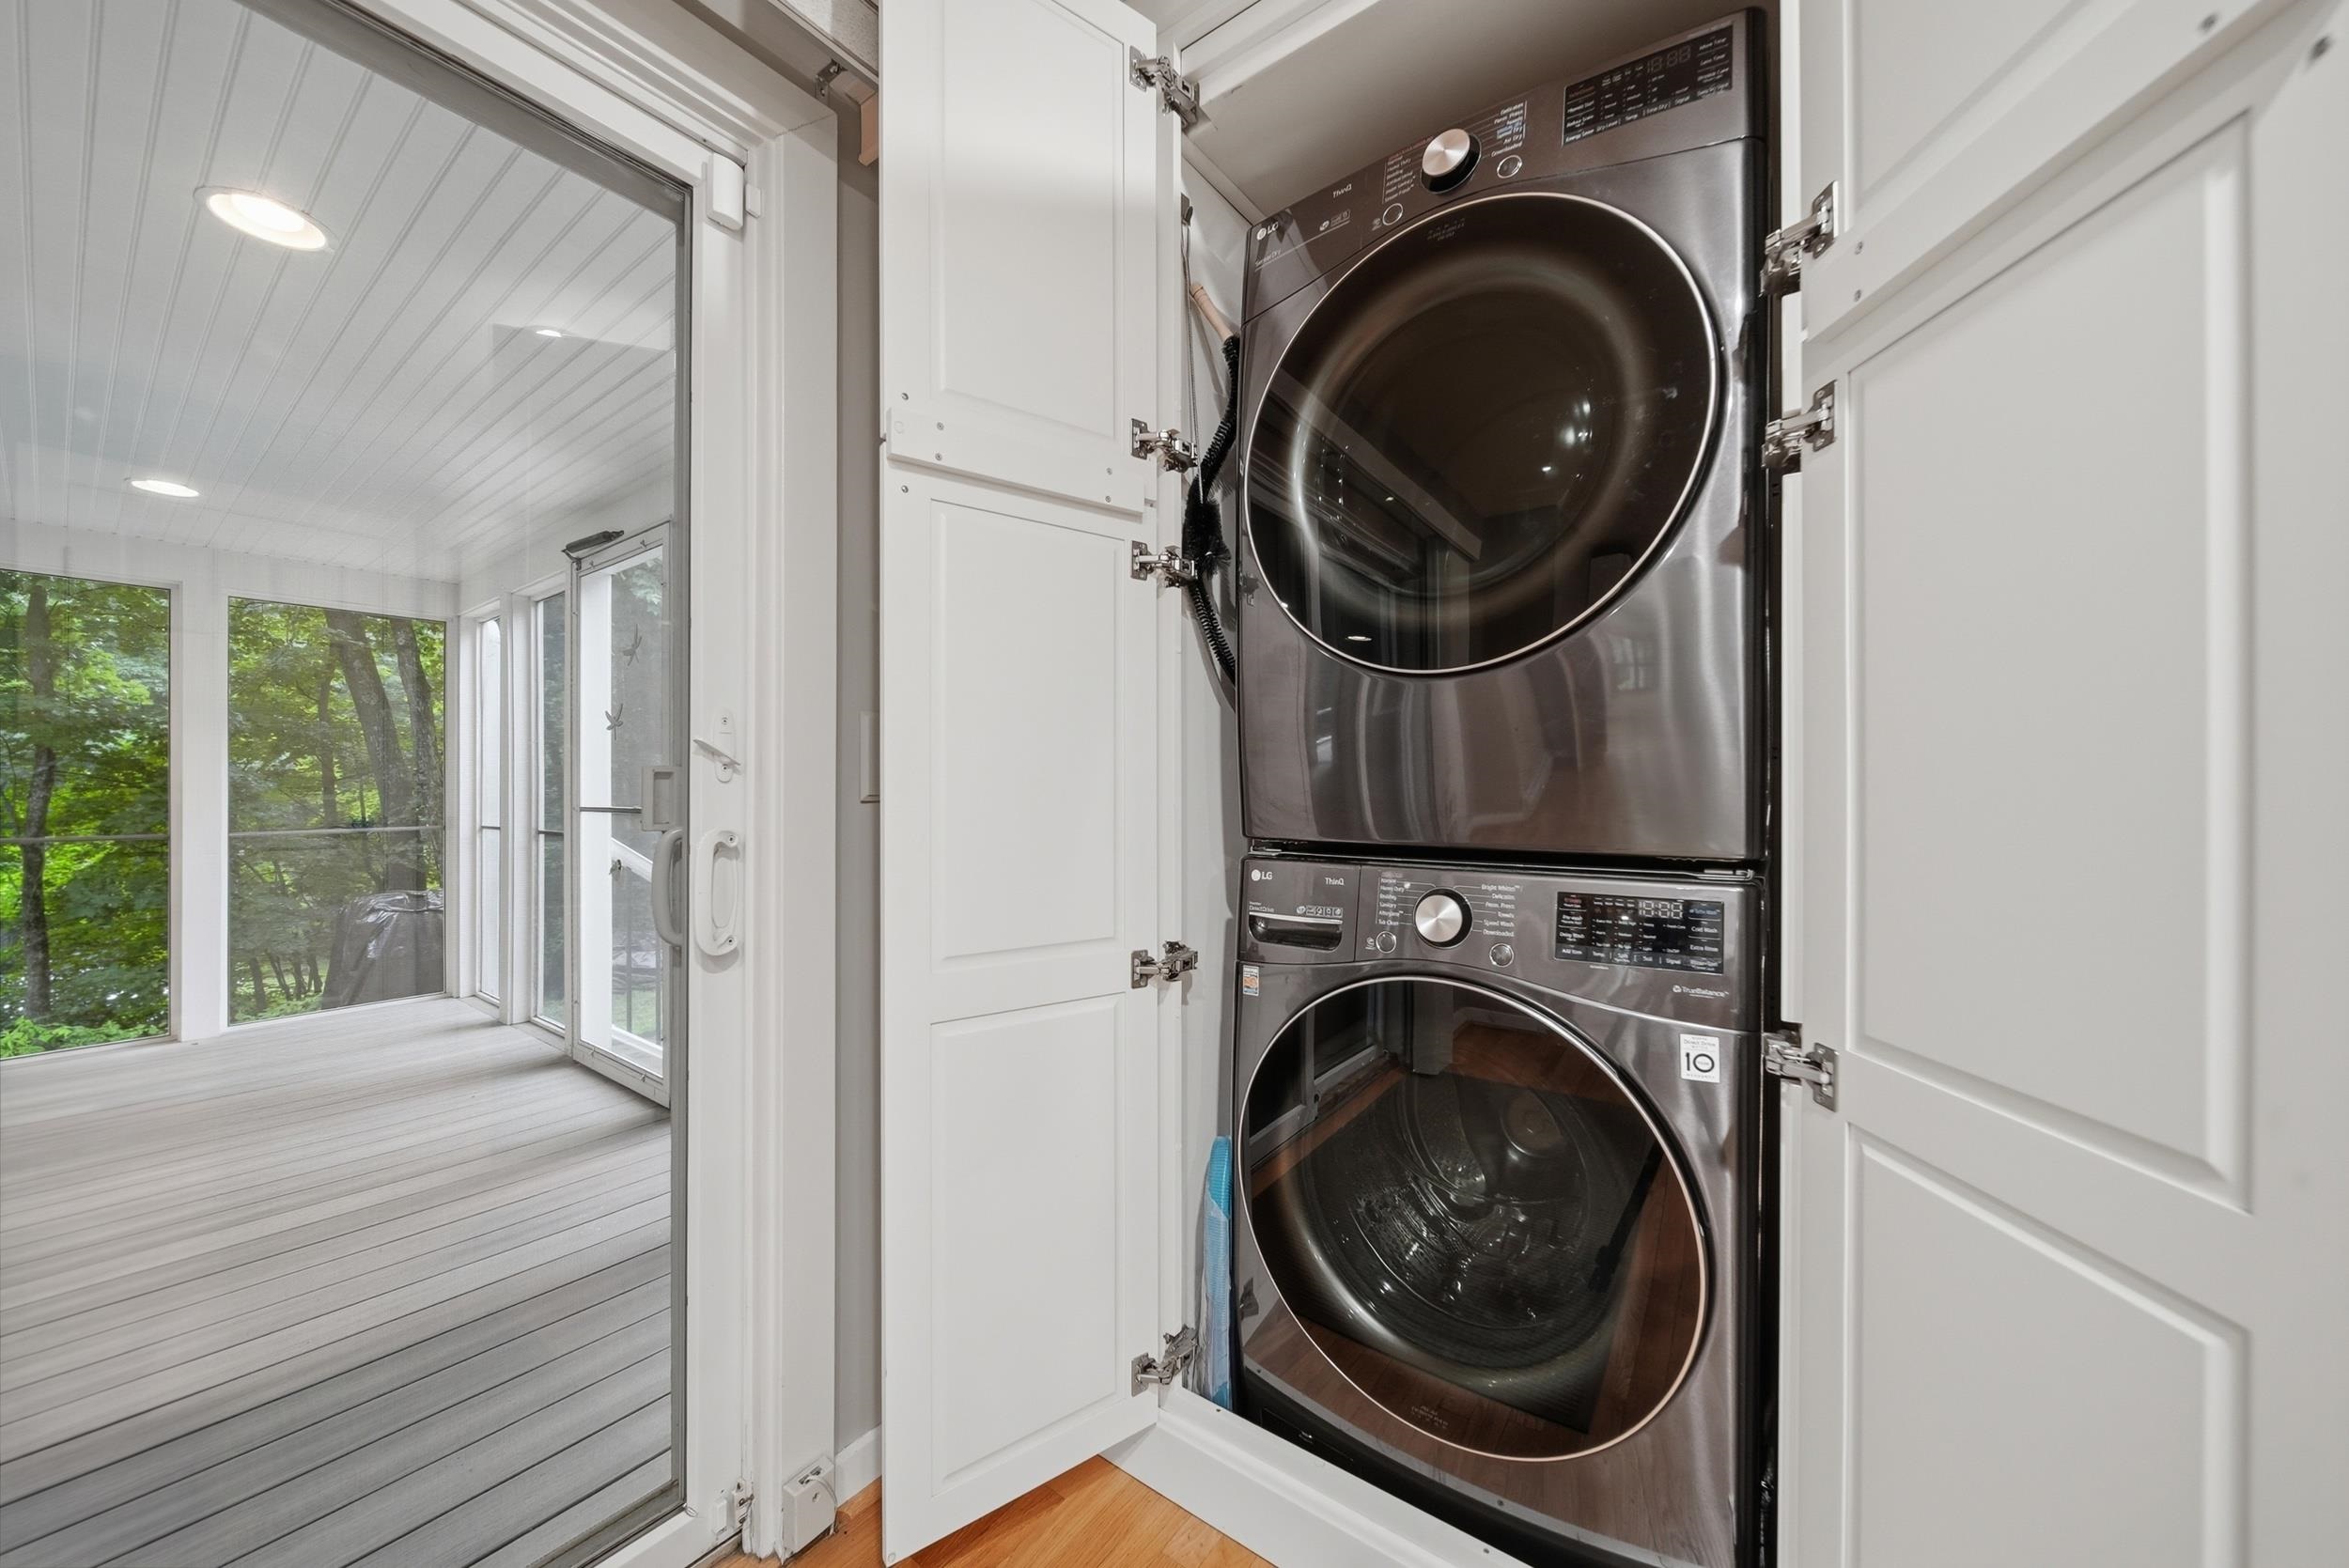
Dishwasher, Dryer, Refrigerator, Washer, Gas Stove
Heating
Propane, Baseboard
Cooling
Mini Split
Utilities
Electric Company: Eversource, Electric: 200+ Amp Service
Garage
Garage: Yes, Garage capacity: 2
Lot
1.14 acres, 2,909 approx. sqft, 49,658 sqft
Parking
Driveway: Paved
Sewer
Private
Taxes
Gross amount: $12,568
Find The Perfect Home
'VIP' Listing Search
Whenever a listing hits the market that matches your criteria you will be immediately notified.
Nikolas Amicone
Owner | Broker | Attorney

Thank you for reaching out! I will be able to read this shortly and get ahold of you so we can chat.
~NikolasPlease Select Date
Please Select Type
Similar Listings
Copyright © PrimeMLS, Inc. All Rights Reserved.
This information is deemed reliable, but not guaranteed. The data relating to real estate displayed on this Site comes in part from the IDX Program of PrimeMLS. The information being provided is for consumers' personal, non-commercial use and may not be used for any purpose other than to identify prospective properties consumers may be interested in purchasing. Data last updated .
Data last updated .

Confirm your time
Fill in your details and we will contact you to confirm a time.
Find My Dream Home
Put an experts eye on your home search! You’ll receive personalized matches of results delivered direct to you.