

25 Colden Road
Colchester, VT 05446
Beds
4
Baths
3
Square Ft.
3,624
$739,000
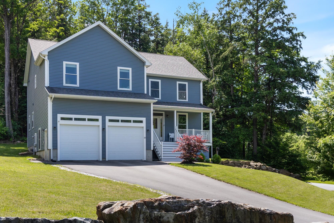
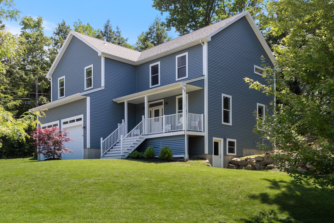
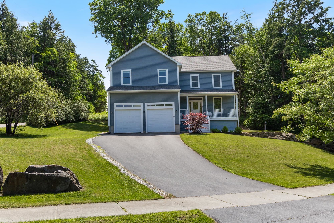
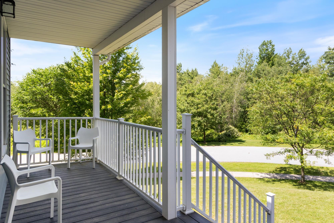
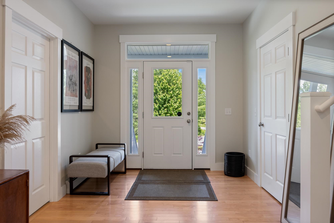
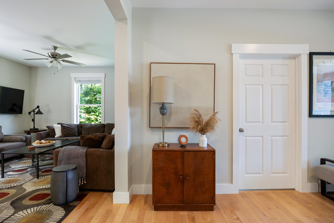
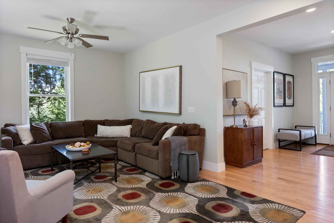
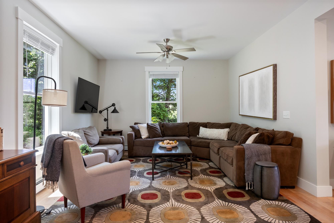
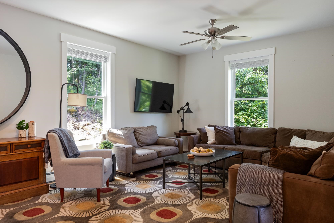
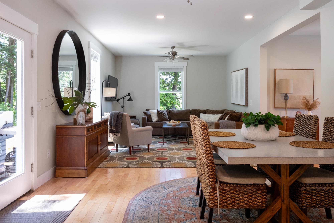
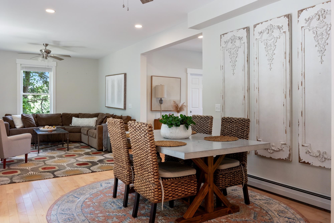
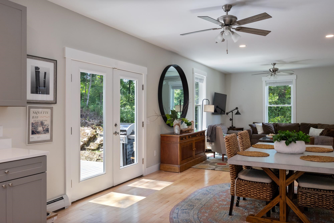
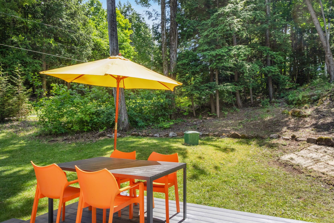
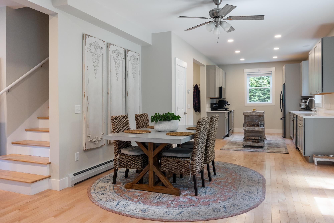
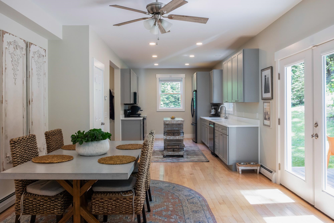
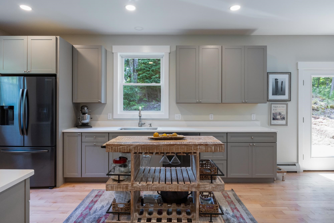
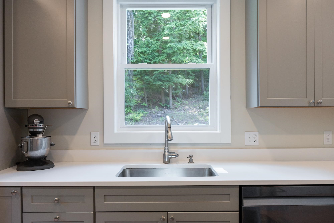
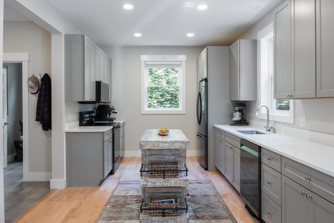
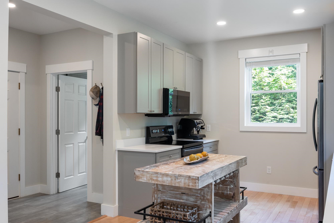
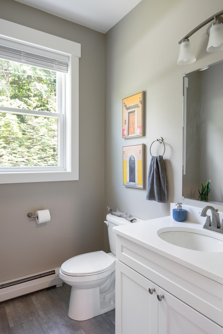
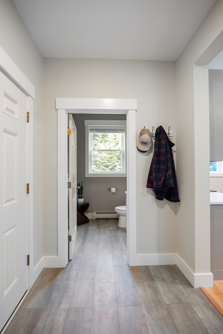
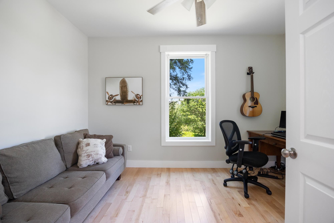
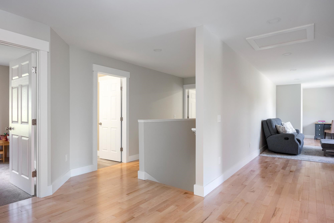
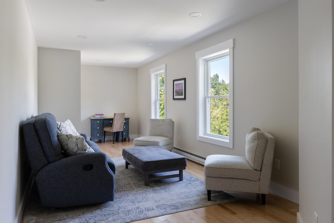
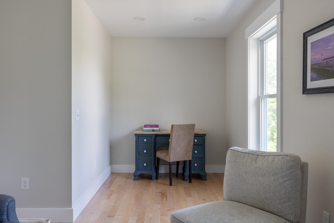
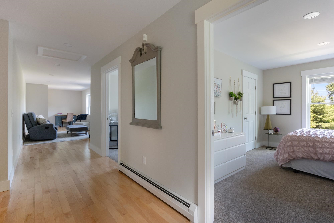
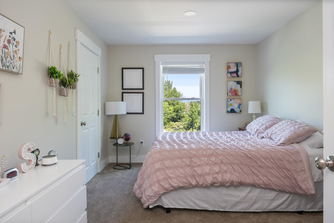
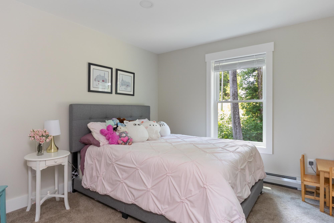
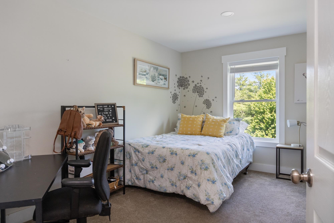
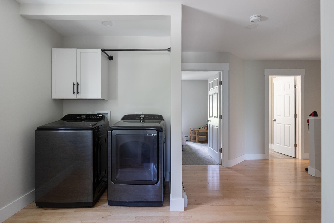
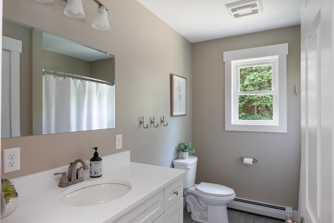
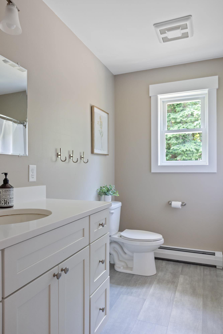
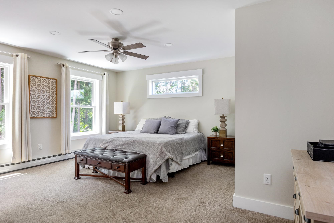
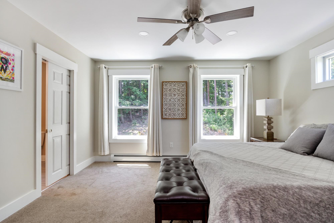
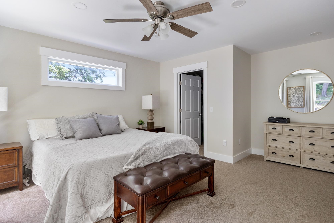
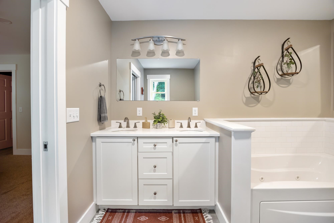
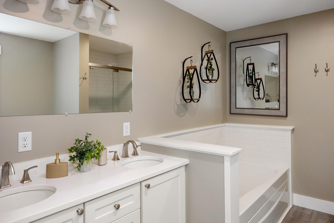
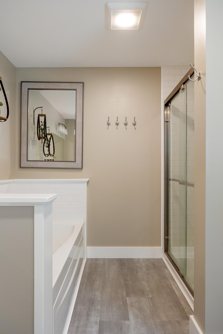
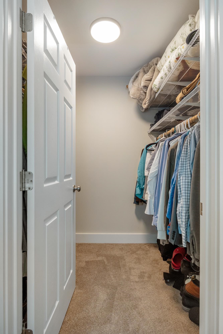
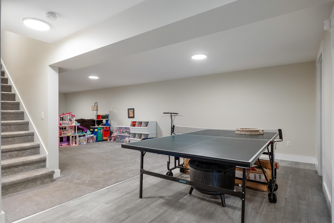
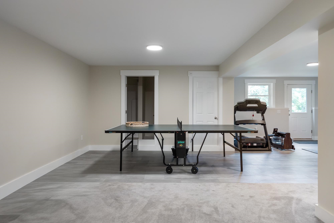
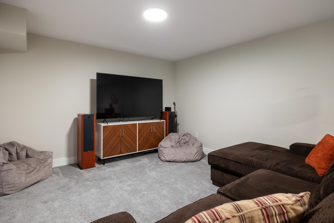
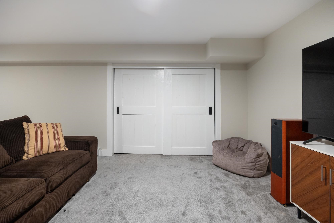
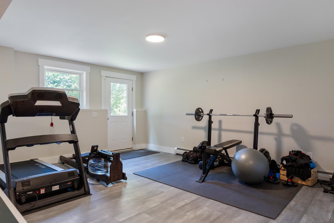
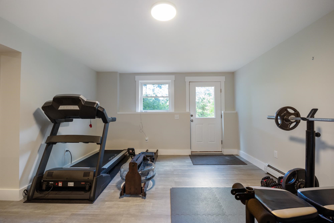
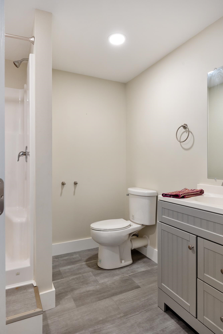
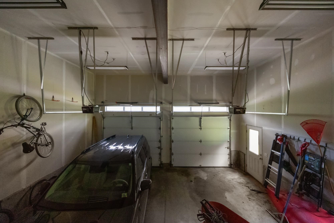
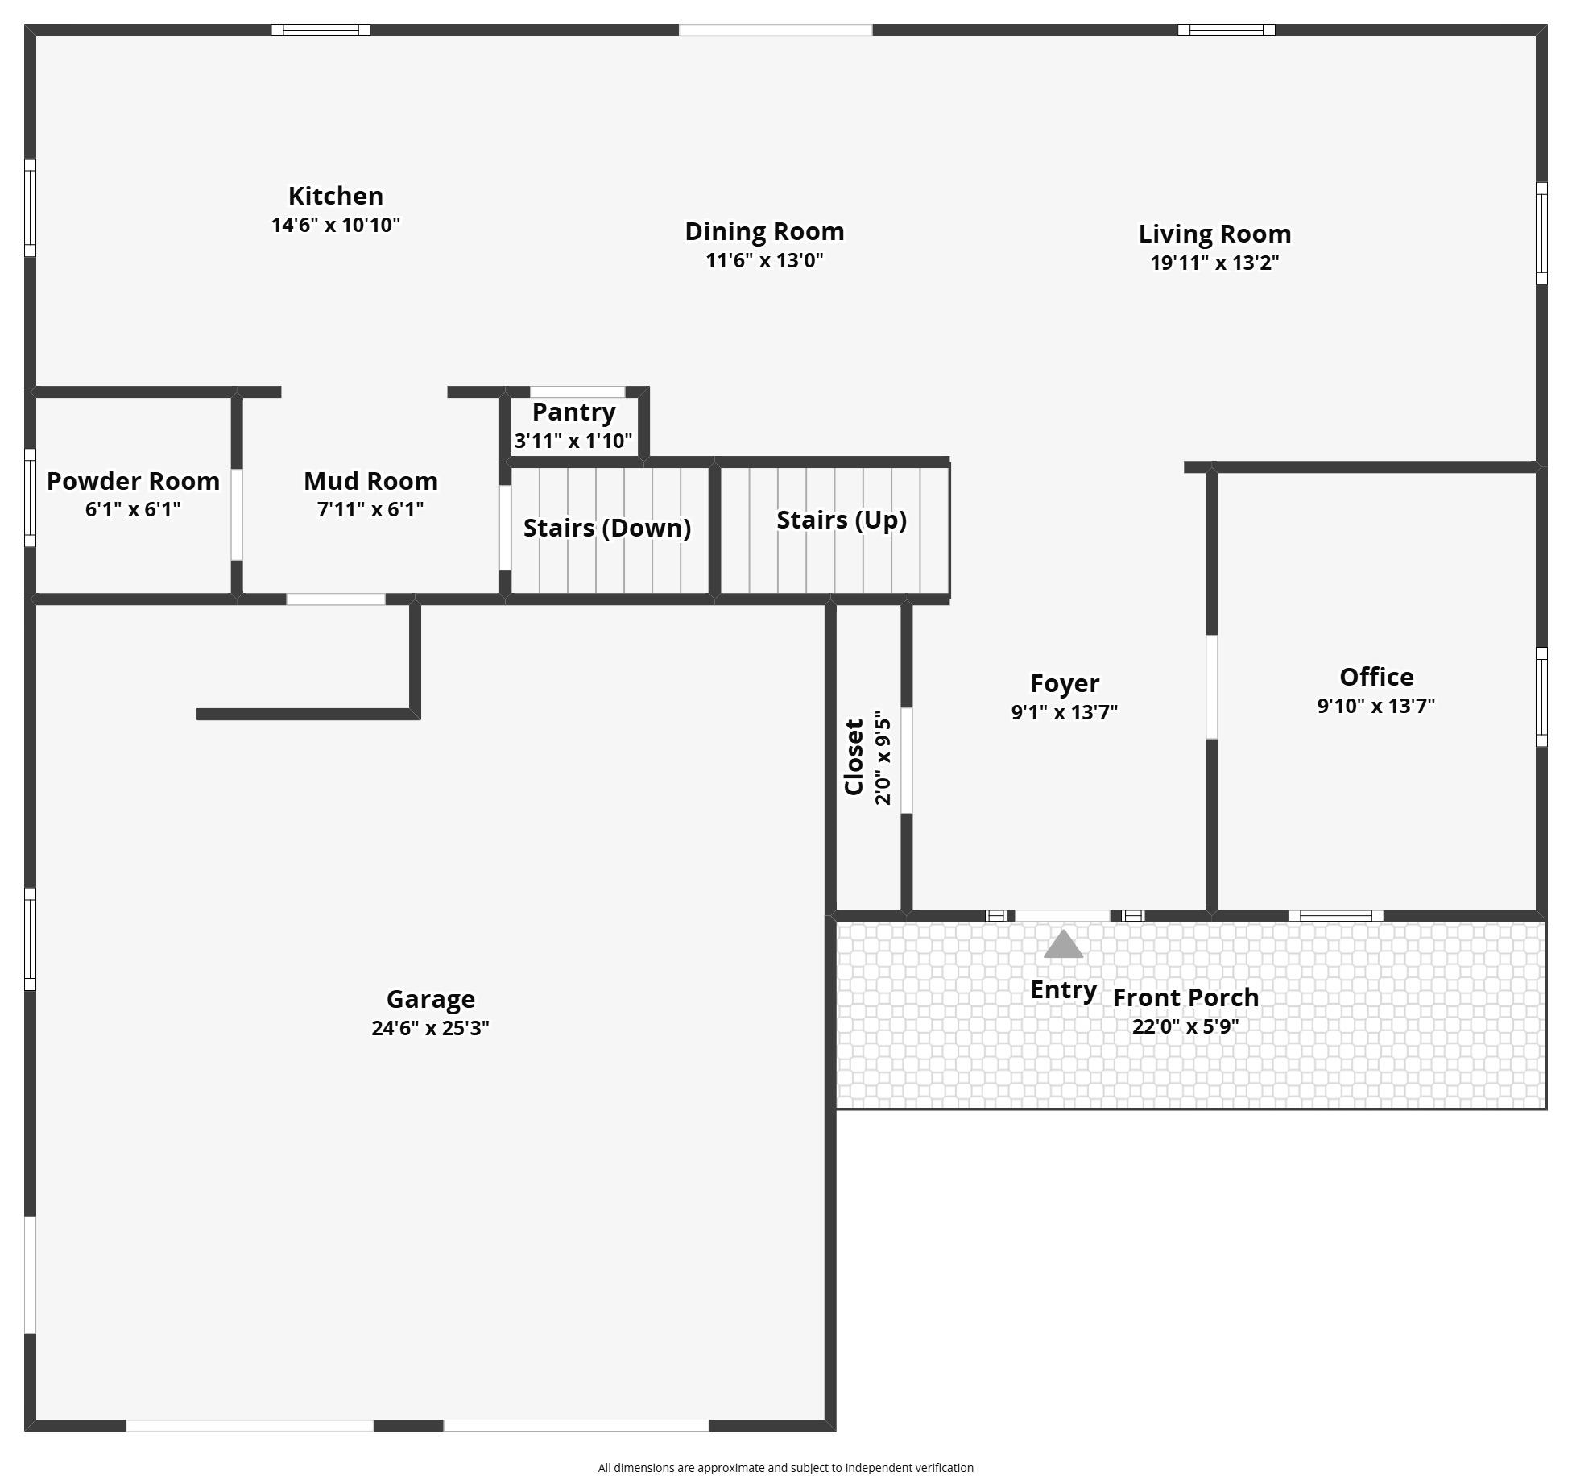
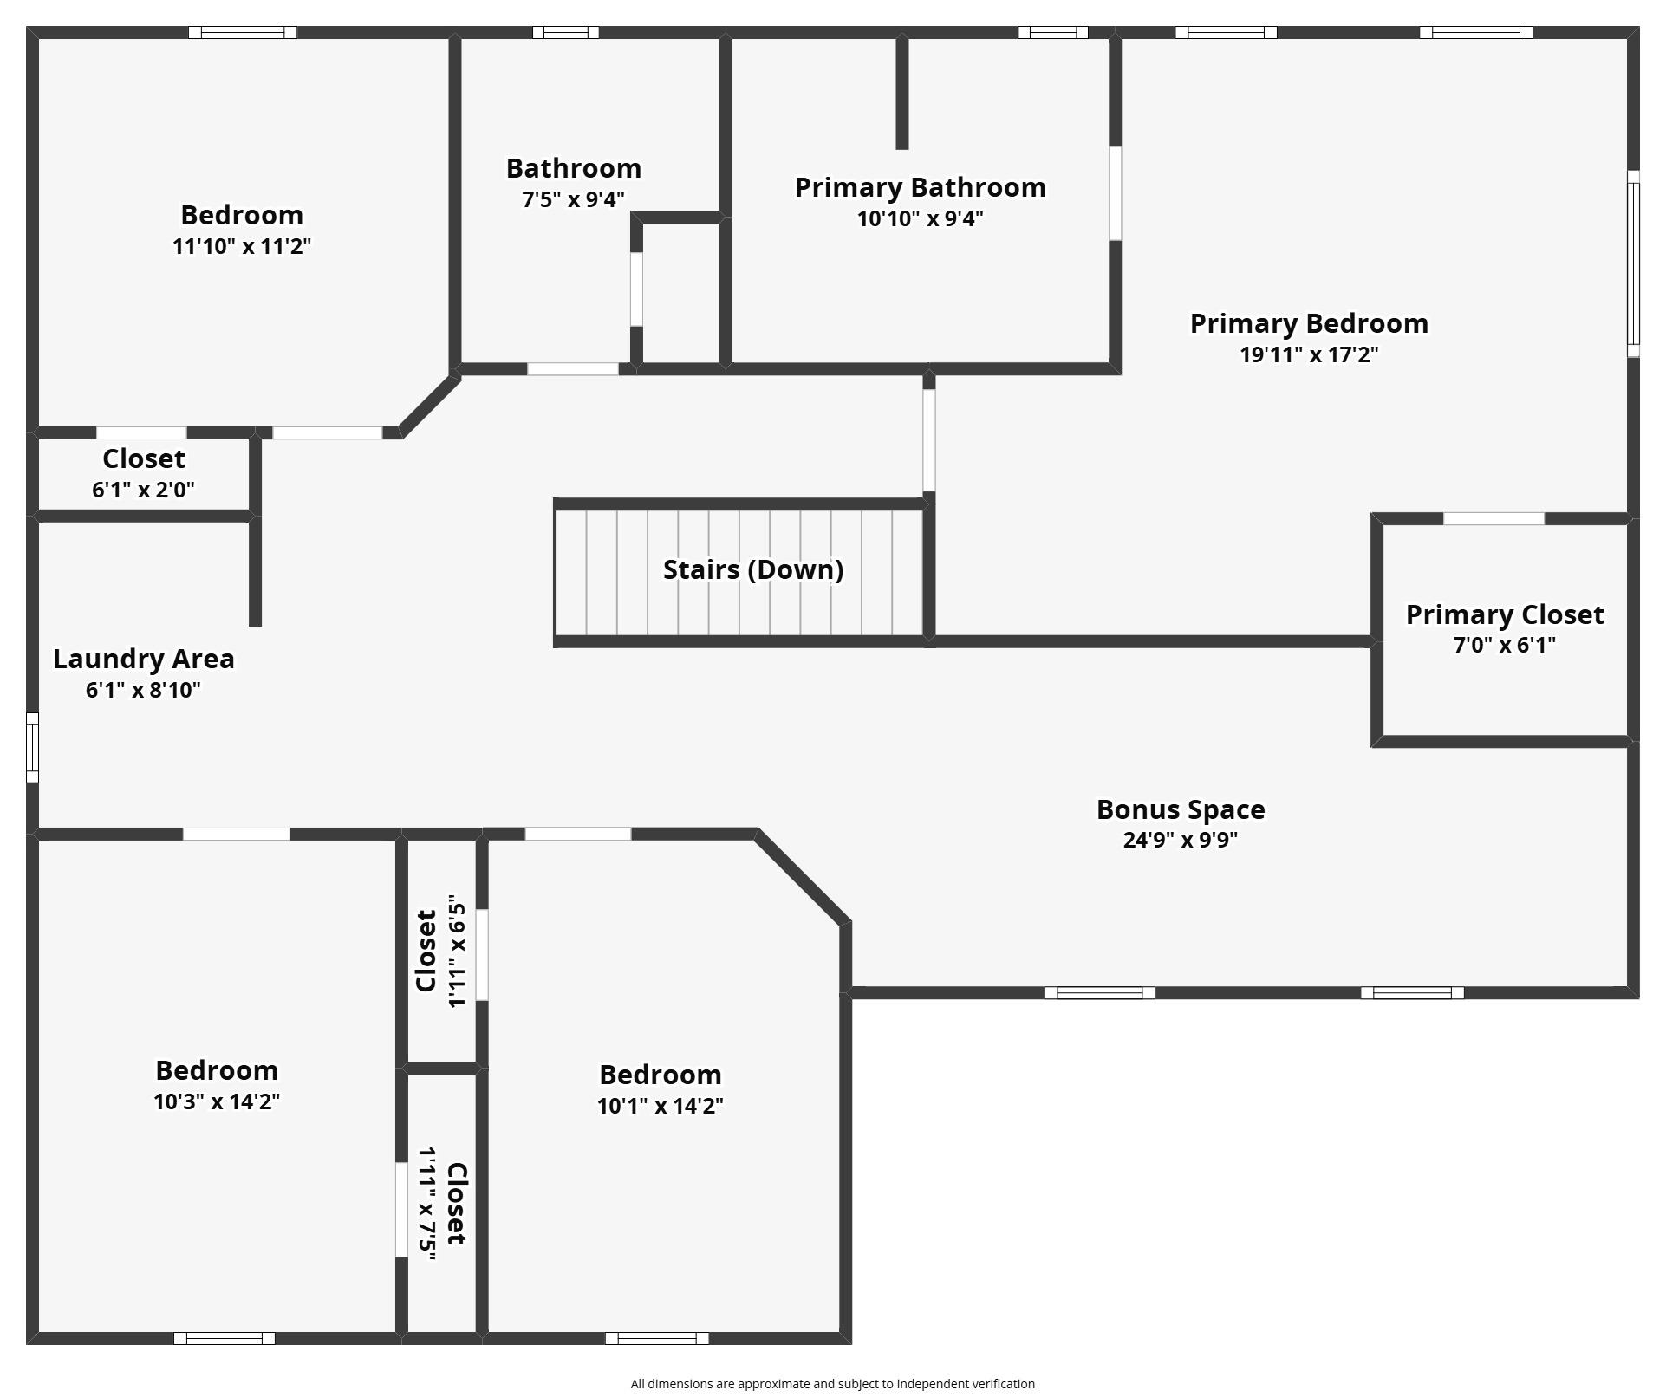
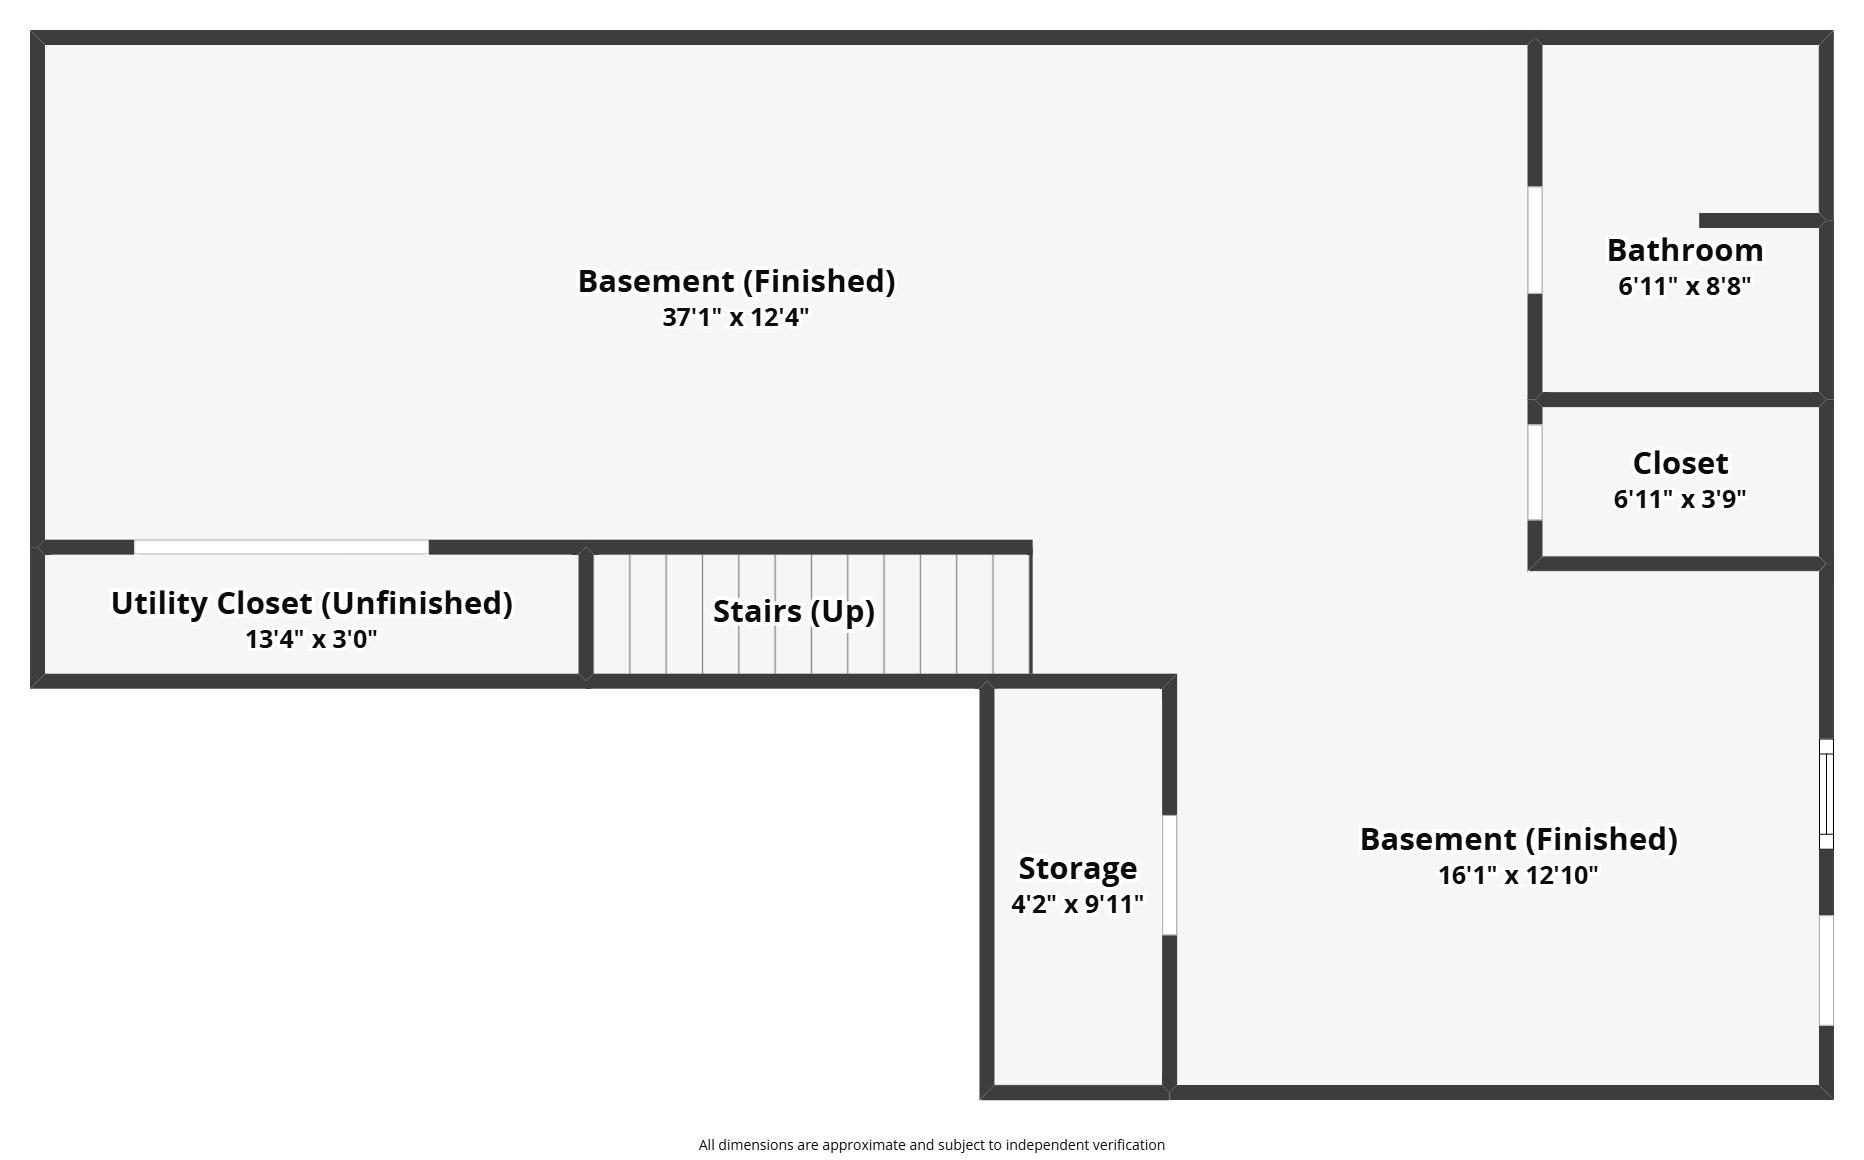
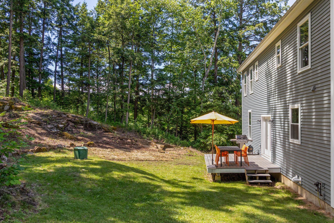
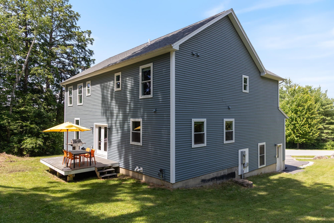
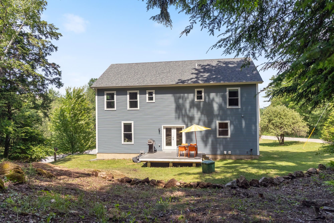
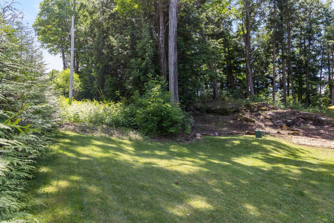
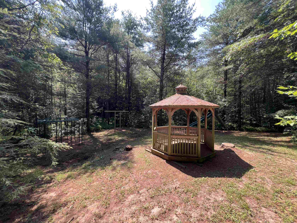
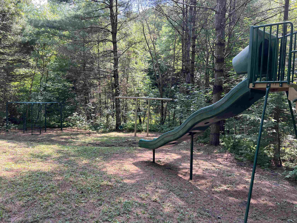
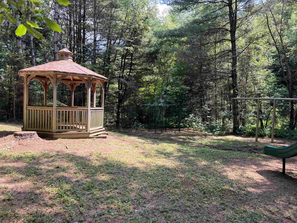
Welcome to 25 Colden Road! This thoughtfully designed 4-bed, 3.5-bath home offers more than 3,500 square feet of beautifully finished living space just one minute from I-89 and only 15 minutes from Burlington. A welcoming covered front porch leads into a generous foyer with a large coat closet and adjacent… Read More home office. Enter through the oversized two-car garage into a practical mudroom with a convenient half bath and direct access to the finished lower level. Oversized windows fill every room with natural light, while beautiful hardwood floors and soaring ceilings create an open, inviting atmosphere. The well-appointed kitchen features a large center island, abundant cabinetry, and seamless flow into the dining and living areas. The kitchen and dining space open to the back deck, an ideal place to host meals or enjoy your morning coffee. On the upper level, you'll find a spacious primary suite with a walk-in closet and ensuite bathroom with dual sinks, a jetted tub, and a tiled walk-in shower. Rounding out the upper level is another full bathroom that serves the remaining three bedrooms - each with ample closet space, plus an expansive bonus area with endless possibilities: additional office, media room, playroom, yoga room! Second-floor laundry adds convenience. The finished walkout lower level, complete with a 3/4 bath, offers more flexible living space for guests, recreation, a home gym, and more! Surrounded by mature trees with no neighboring homes in view, the back yard offers an exceptional sense of privacy and the composite back deck is the perfect place to entertain or simply relax and enjoy Vermont's beautiful summers. A short walk up the road from the home you'll find the community park with playground area; the perfect place to run and play! Niquette Bay State Park, Lake Champlain, the Champlain Islands, and I-89 are nearby for quick access to nature, shopping, dining, and more. This home is well-maintained and move-in ready! Schedule your showing today Read Less
Courtesy of Tanner Faucett, Element Real Estate Phone: 802-324-3469
Listing Snapshot
Days Online
69
Last Updated
Property Type
Single Family
Beds
4
Full Baths
3
Partial Baths
1
Square Ft.
3,624
Lot Size
0.9 Acres
Year Built
2021
MLS Number
5096709
Additional Details
Property Access
Road Frontage: Yes
Building
Basement: Yes, 10 rooms, Built in 2021, 3,624 total finished sqft, Total stories: 2, Construction status: Existing, 2,576 finished sqft above grade, 1,048 finished sqft below grade
Roof
Asphalt Shingle
Basement
Basement access: Walkout, Concrete Floor, Full, Interior Stairs, Unfinished, Walkout
Floors
Carpet, Manufactured, Wood
Appliances & Equipment
Dishwasher, Dryer, Range Hood, Microwave, Electric Range, Refrigerator, Washer, Owned Water Heater
Heating
Propane, Baseboard
Cooling
None
Utilities
Electric Company: GMP, Electric: 200+ Amp Service, Circuit Breaker(s)
Fees
Fee: 275, Fee Frequency: Quarterly, Fee Includes: Sewer, Water, Condo Association Fee
Garage
Garage: Yes, Garage capacity: 2
Lot
0.9 acres, 3,624 approx. sqft, 39,204 sqft
Parking
Driveway: Paved
Property
Flood Zone: Unknown, Zoning: R1, Owned Land: Yes, Seasonal: No
Sewer
On-Site Septic Exists, Shared
Taxes
Tax year: 2025-2026, Gross amount: $10,096
Find The Perfect Home
'VIP' Listing Search
Whenever a listing hits the market that matches your criteria you will be immediately notified.
Nikolas Amicone
Owner | Broker | Attorney

Thank you for reaching out! I will be able to read this shortly and get ahold of you so we can chat.
~NikolasPlease Select Date
Please Select Type
Similar Listings
Copyright © PrimeMLS, Inc. All Rights Reserved.
This information is deemed reliable, but not guaranteed. The data relating to real estate displayed on this Site comes in part from the IDX Program of PrimeMLS. The information being provided is for consumers' personal, non-commercial use and may not be used for any purpose other than to identify prospective properties consumers may be interested in purchasing. Data last updated .
Data last updated .

Confirm your time
Fill in your details and we will contact you to confirm a time.
Find My Dream Home
Put an experts eye on your home search! You’ll receive personalized matches of results delivered direct to you.