

12 Fernwood Lane
Grantham, NH 03753
Beds
3
Baths
3
Square Ft.
2,411
$725,000
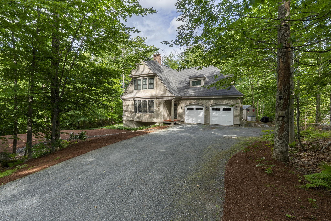
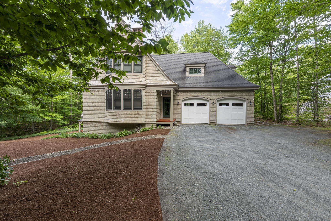
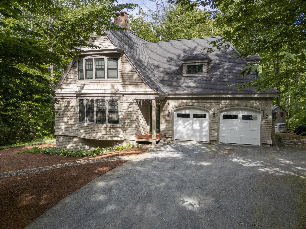
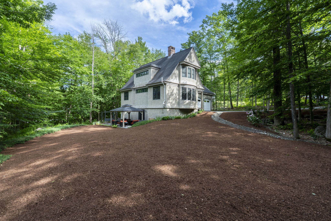
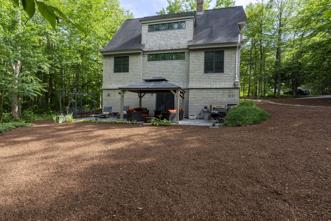
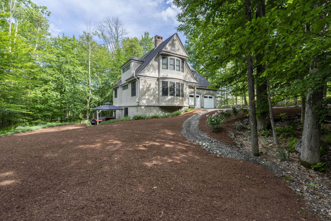
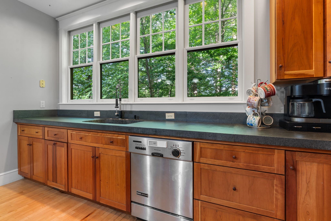
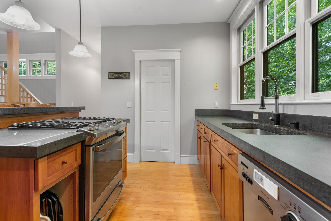
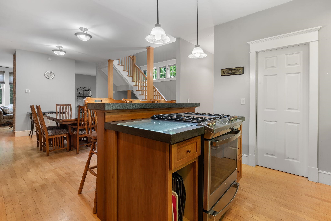
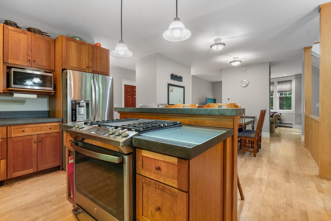
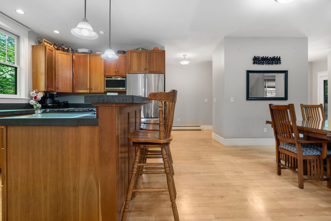
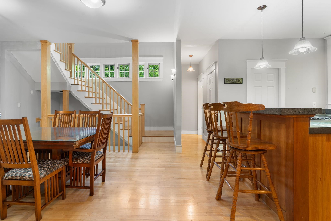
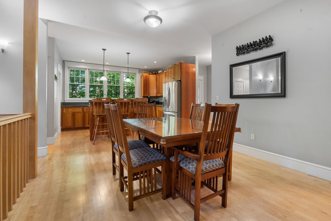
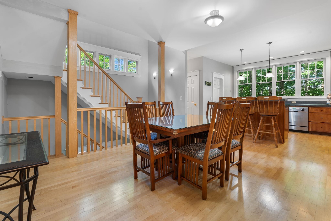
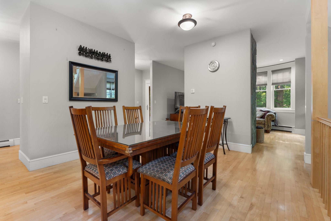
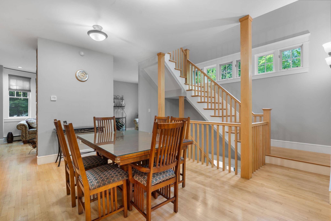
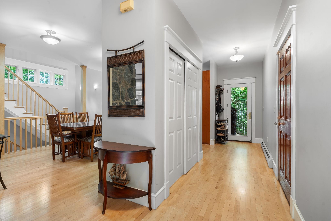
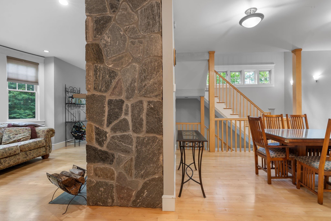
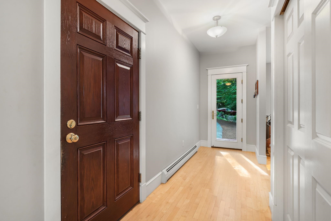
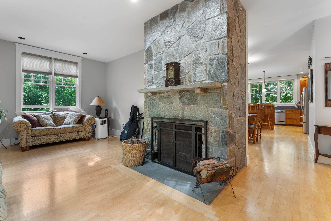
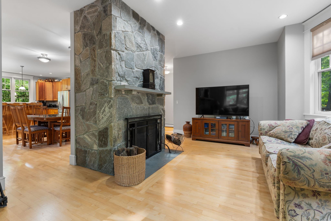
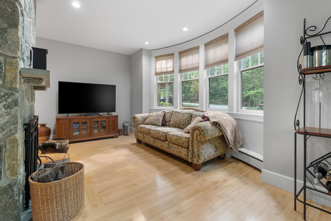
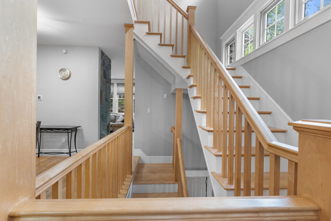
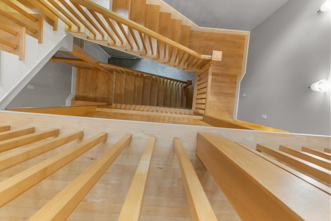
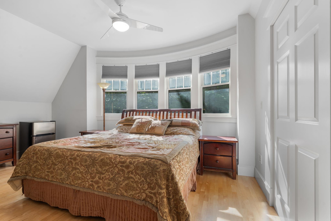
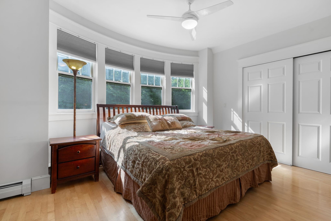
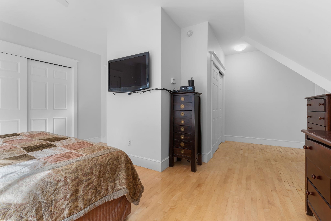
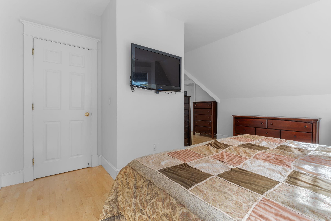
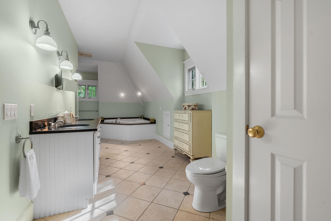
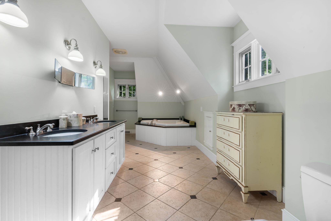
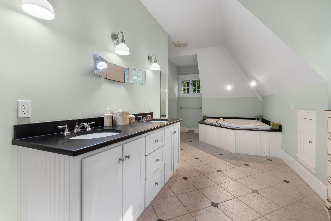
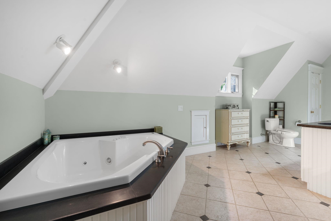
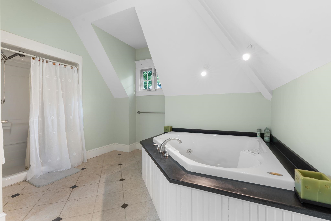
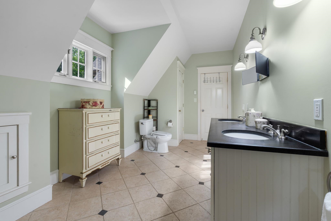
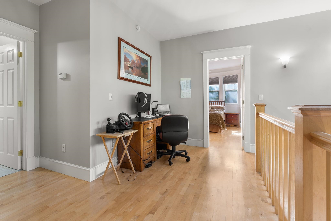
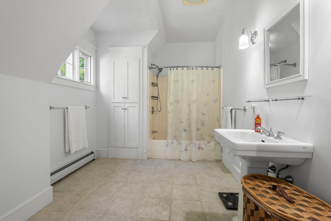
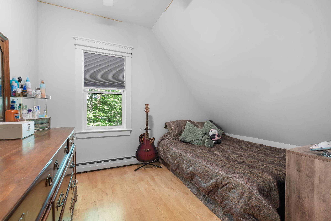
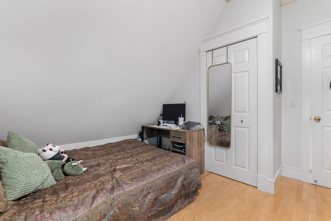
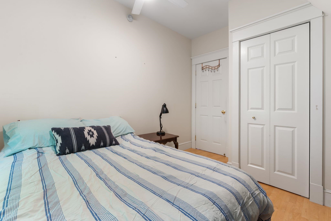
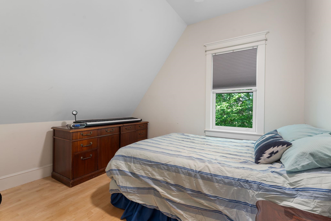
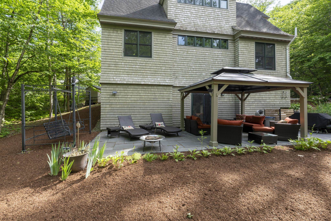
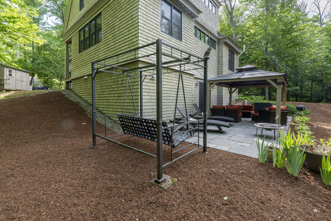
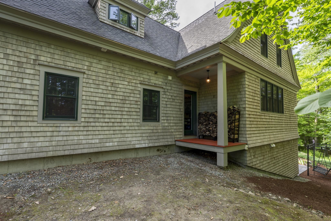
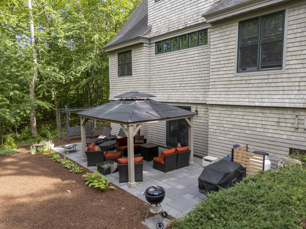
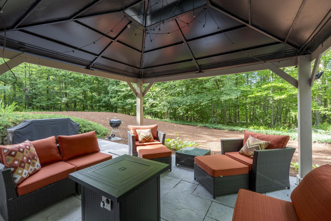
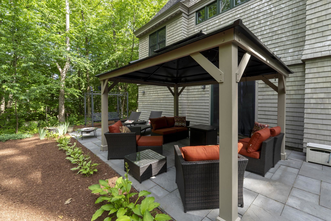
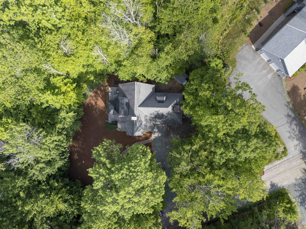
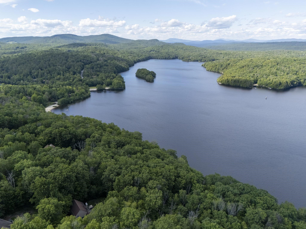
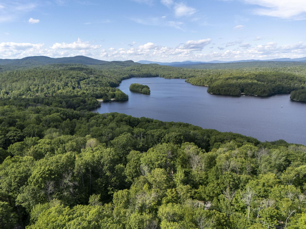
Nestled among the trees in the sought-after Eastman Community, this custom Craftsman-inspired home with classic New England shingle-style influences offers timeless design, quality craftsmanship, and exceptional privacy. Natural cedar shingles, steep rooflines, and thoughtful architectural details create a distinctive home that blends beautifully with its surroundings. Inside, warm hardwood floors,… Read More abundant natural light, and a dramatic floor-to-ceiling stone fireplace anchor the open-concept living space. The well-appointed kitchen features cherry cabinetry, concrete countertops, stainless steel appliances, a center island with bar seating, pantry, and seamless flow into the dining and living areas, perfect for everyday living or entertaining. The spacious primary suite offers a relaxing retreat with radiant heated floors in the bath, granite double vanity, whirlpool tub, and separate shower. Outdoor living is equally inviting with a private patio, gazebo, and peaceful wooded setting. Located within the four season Eastman Community, residents enjoy an unparalleled lifestyle featuring an 18-hole championship golf course, six private beaches on Eastman Lake, tennis and pickleball courts, miles of hiking and cross-country ski trails, fitness center, indoor pool, and year-round recreation. Conveniently situated in the heart of the Dartmouth-Lake Sunapee Region, this home is just a short drive to Dartmouth College, Dartmouth Health, Colby-Sawyer College, Mount Sunapee Resort, and the area's many restaurants, shops, arts, and cultural attractions. Whether you're seeking a year-round residence or a four-season getaway, this exceptional property offers the perfect blend of comfort, character, and community. Seller to find suitable housing. Read Less
Courtesy of Brenda Maggy, Lake Homes Realty-NH 866-525-3466
Listing Snapshot
Days Online
49
Last Updated
Property Type
Single Family
Beds
3
Full Baths
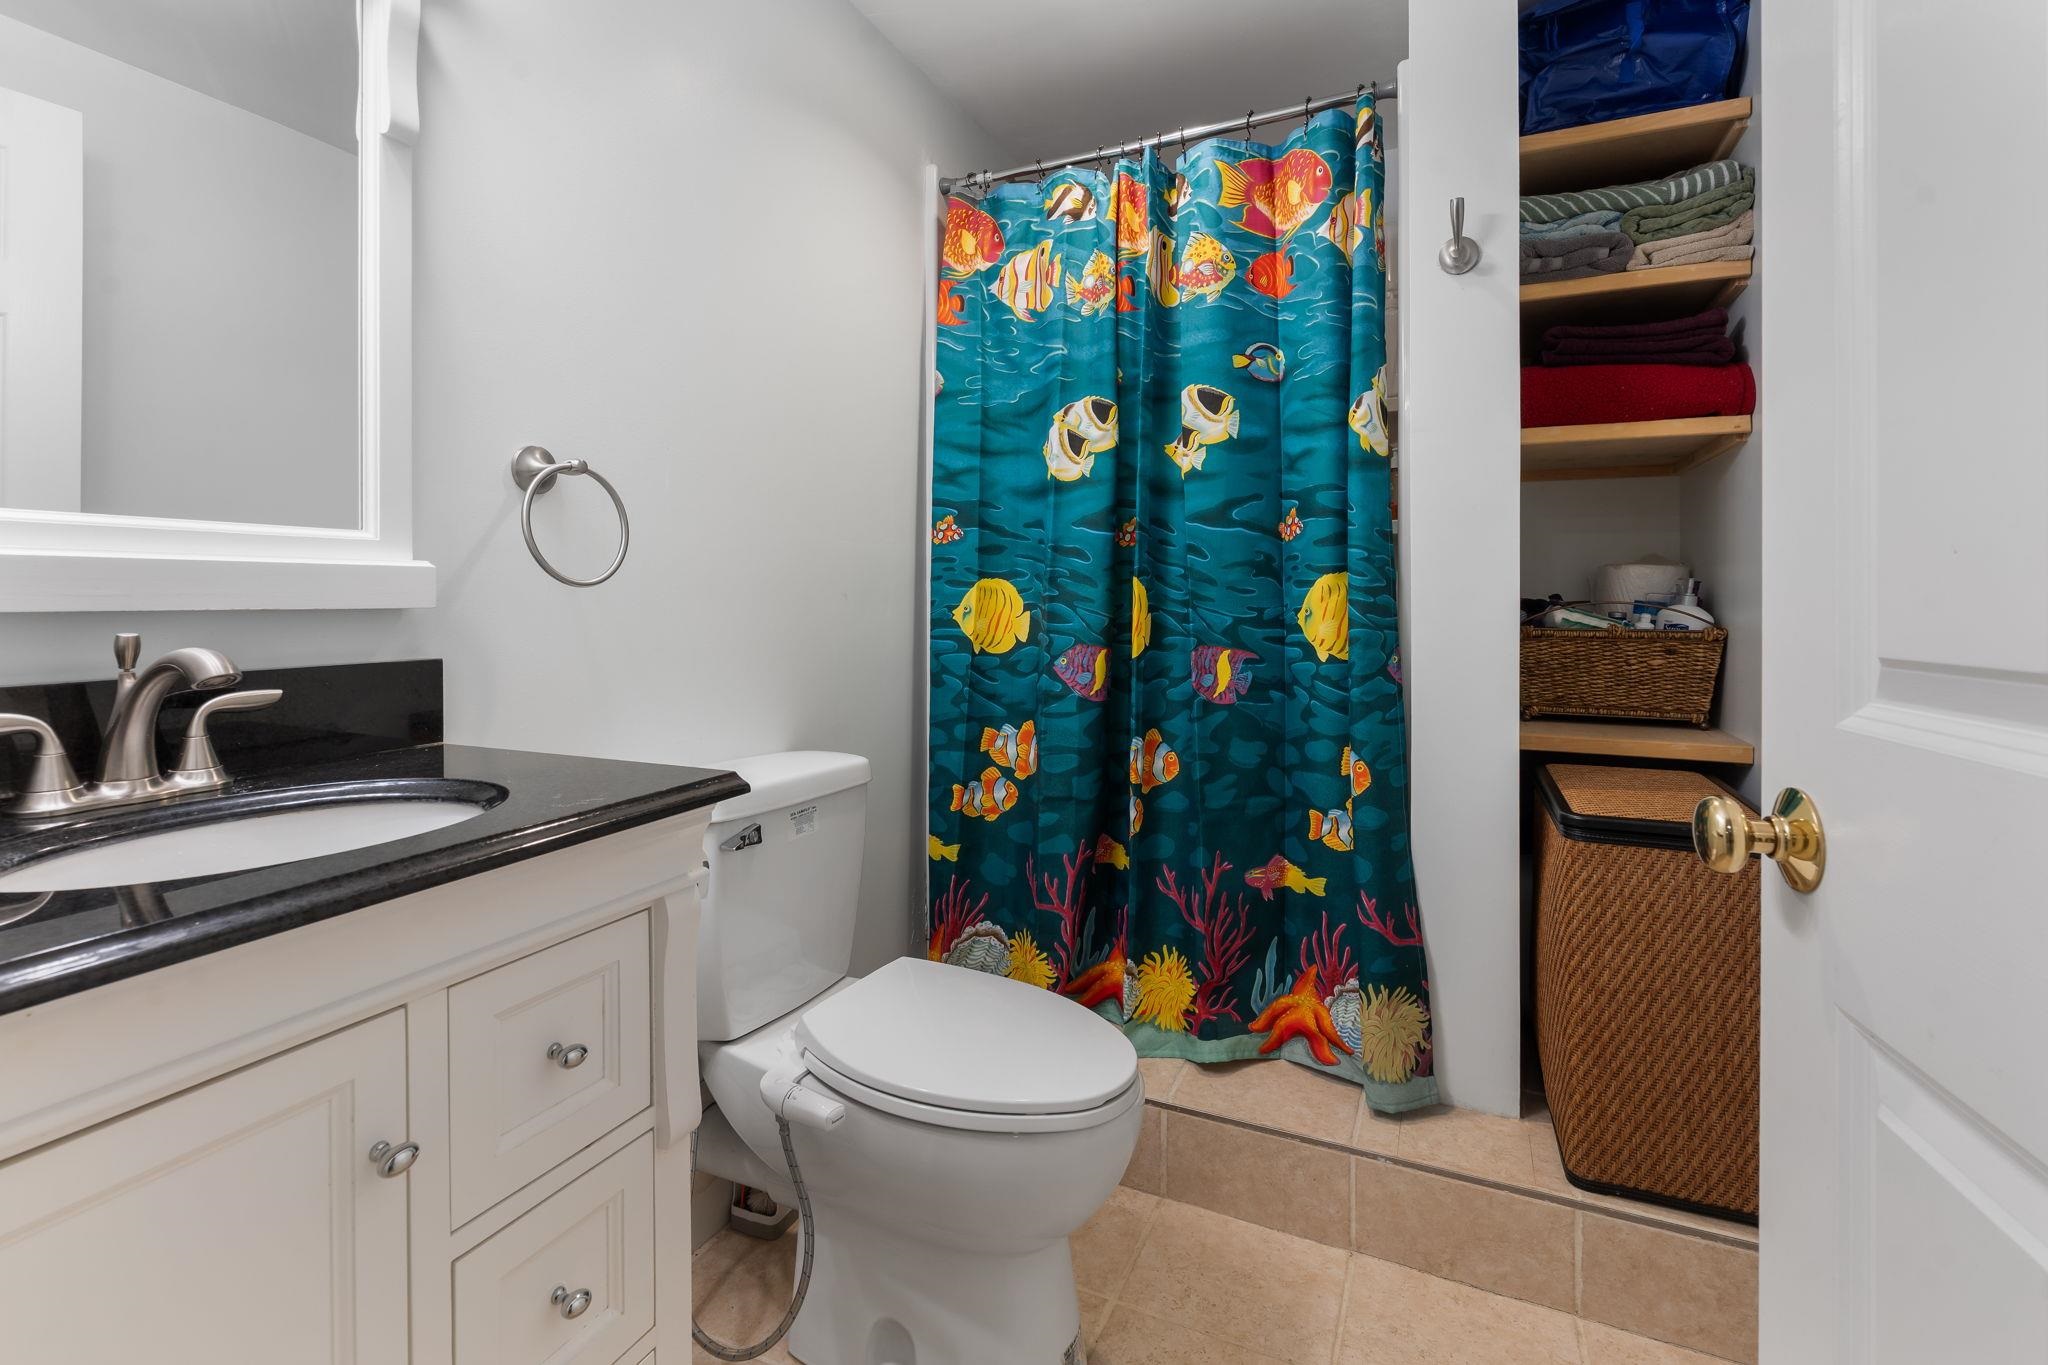
3
Partial Baths
1
Square Ft.
2,411
Lot Size
0.71 Acres
Year Built
2003
MLS Number
5096745
Additional Details
Property Access
Road Frontage: Yes
Building
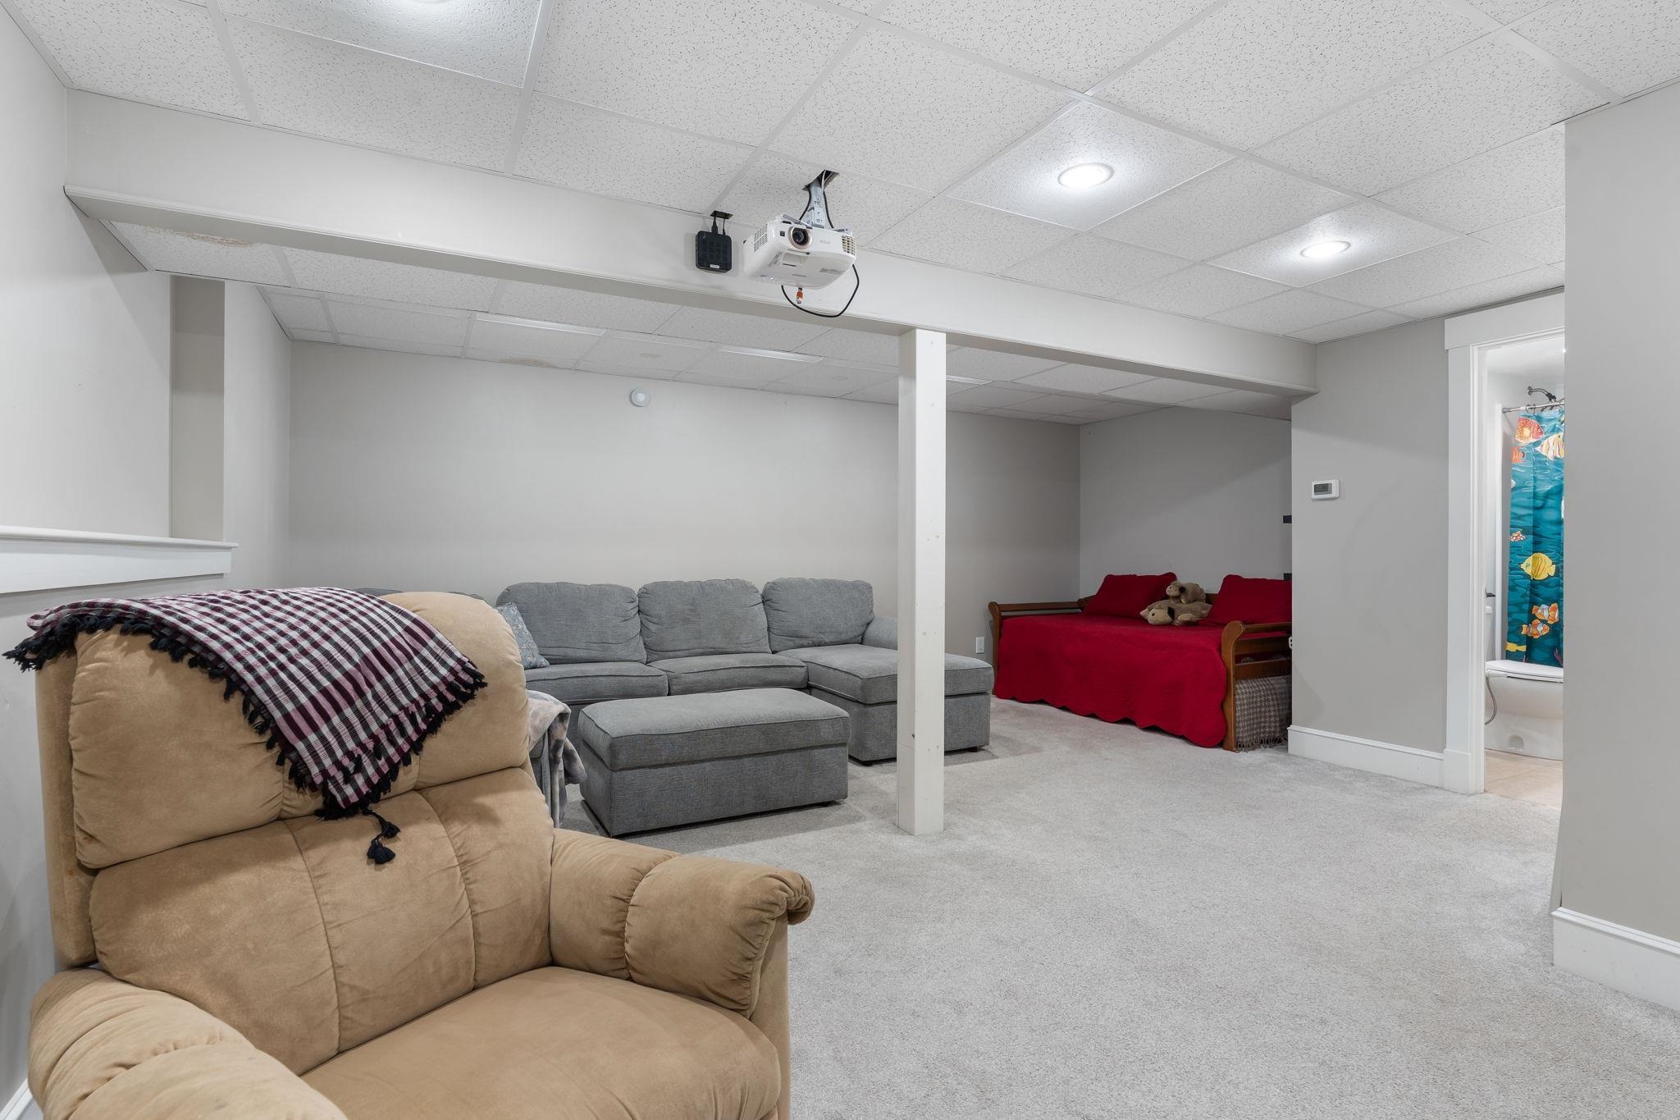
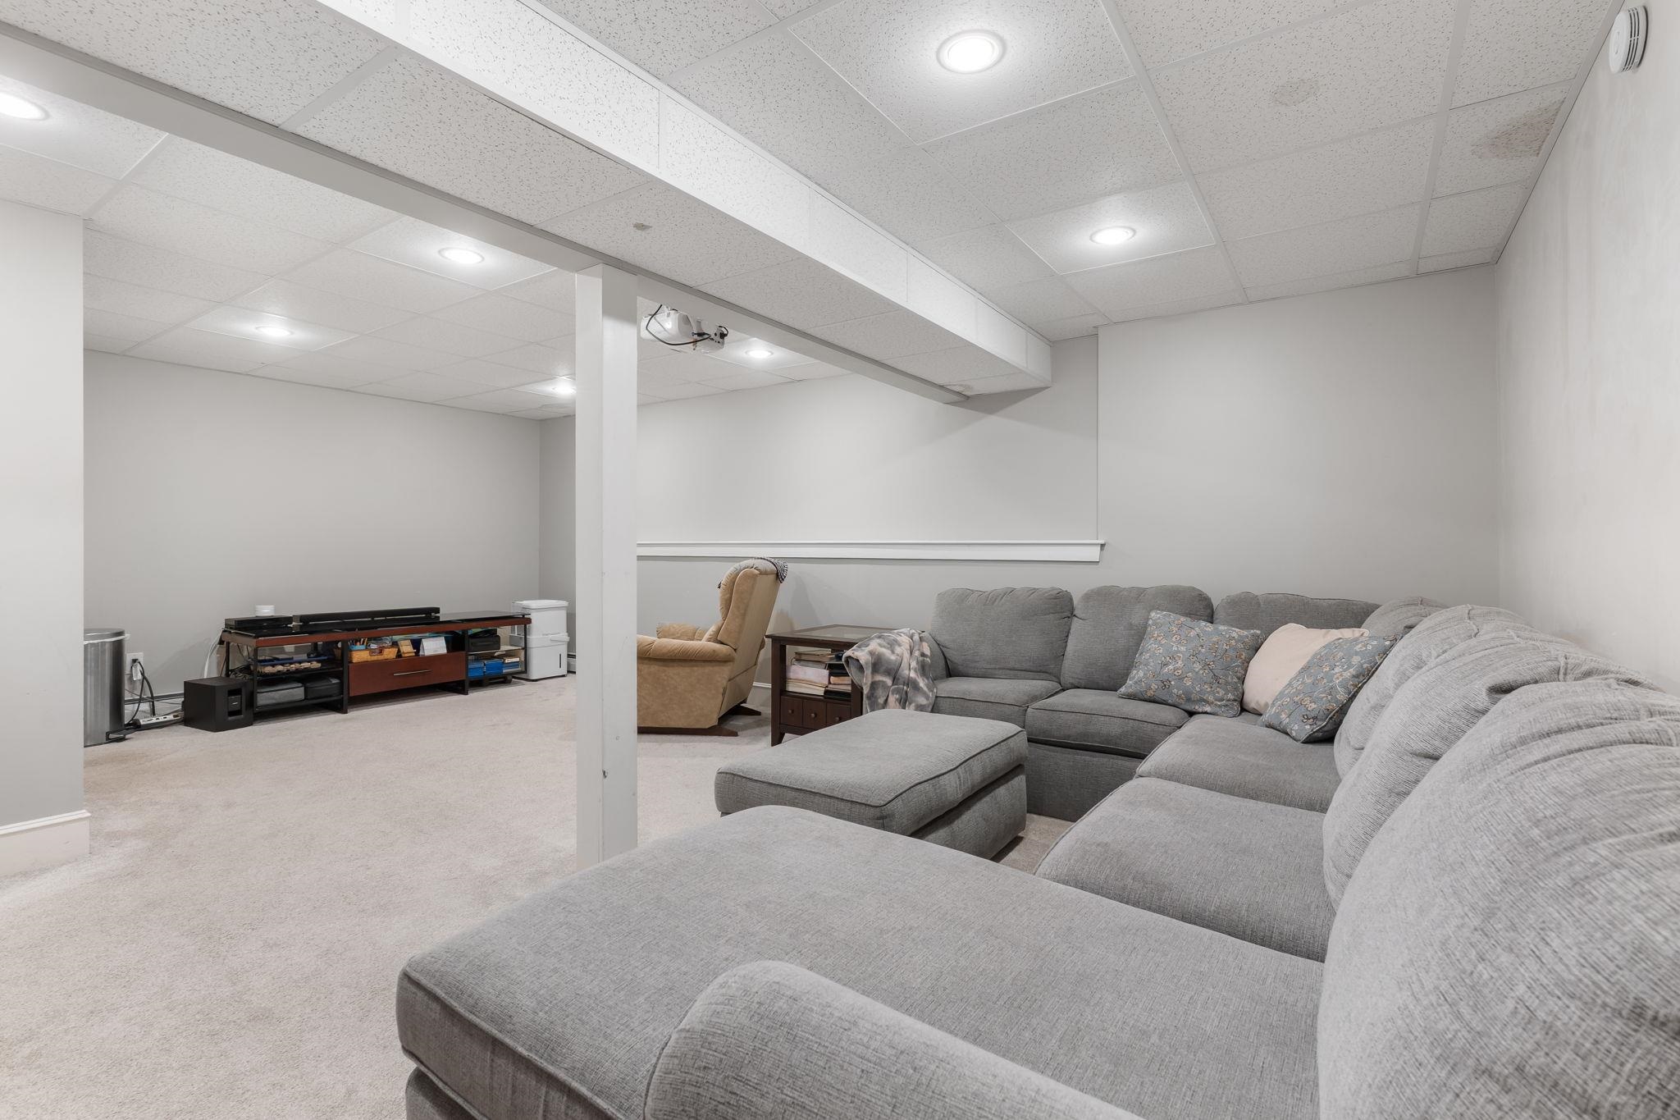
Basement: Yes, 7 rooms, Built in 2003, 2,411 total finished sqft, Total stories: 2, Construction status: Existing, 704 unfinished sqft below grade, 2,135 finished sqft above grade, 276 finished sqft below grade
Roof
Architectural Shingle
Basement
Basement access: Interior, Concrete, Full, Partially Finished, Interior Stairs, Walkout, Interior Access, Exterior Access, Basement Stairs
Floors
Carpet, Ceramic Tile, Hardwood
Appliances & Equipment
Dishwasher, Gas Range, Refrigerator
Heating
Propane, Oil, Forced Air, Hot Water, Multi Zone, Radiant Floor
Cooling
None
Utilities
Electric: 200+ Amp Service, Circuit Breaker(s)
Fees
Fee: 7000, Fee Frequency: One-Time, Fee Includes: Buy In Fee, Fee 2: 4364, Fee 2 Frequency: Yearly
Garage
Garage: Yes, Garage capacity: 2
Lot
0.71 acres, 3,115 approx. sqft, 30,928 sqft
Parking
Driveway: Gravel
Property
Flood Zone: No, Zoning: RR1, Seasonal: No
Sewer
Leach Field, Private
Taxes
Gross amount: $10,676
Find The Perfect Home
'VIP' Listing Search
Whenever a listing hits the market that matches your criteria you will be immediately notified.
Nikolas Amicone
Owner | Broker | Attorney

Thank you for reaching out! I will be able to read this shortly and get ahold of you so we can chat.
~NikolasPlease Select Date
Please Select Type
Similar Listings
Copyright © PrimeMLS, Inc. All Rights Reserved.
This information is deemed reliable, but not guaranteed. The data relating to real estate displayed on this Site comes in part from the IDX Program of PrimeMLS. The information being provided is for consumers' personal, non-commercial use and may not be used for any purpose other than to identify prospective properties consumers may be interested in purchasing. Data last updated .
Data last updated .

Confirm your time
Fill in your details and we will contact you to confirm a time.
Find My Dream Home
Put an experts eye on your home search! You’ll receive personalized matches of results delivered direct to you.