








5723 VT RT 12
Barnard, VT 05031
Beds
3
Baths
3
Square Ft.
2,383
$849,900
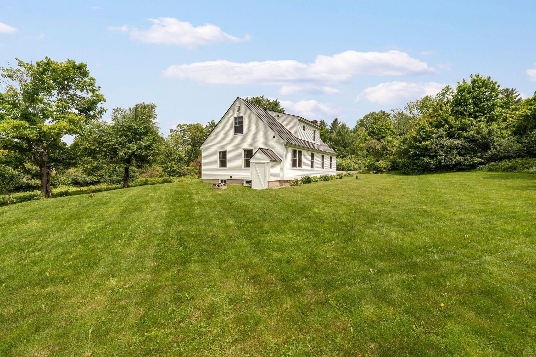
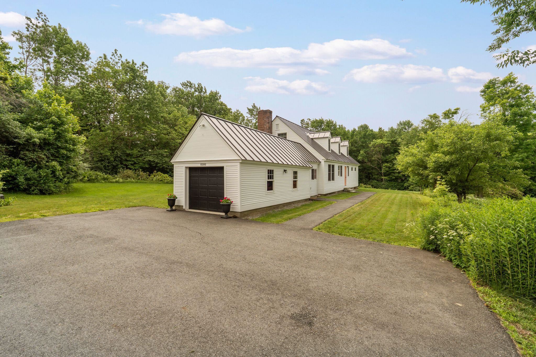
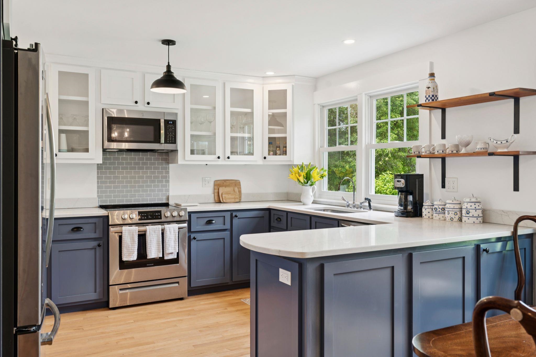
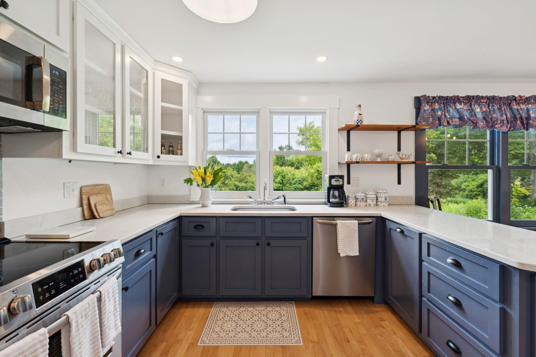
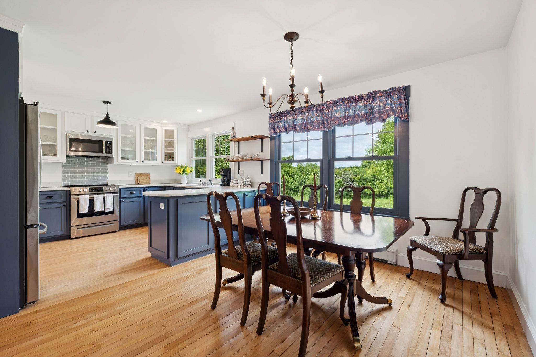
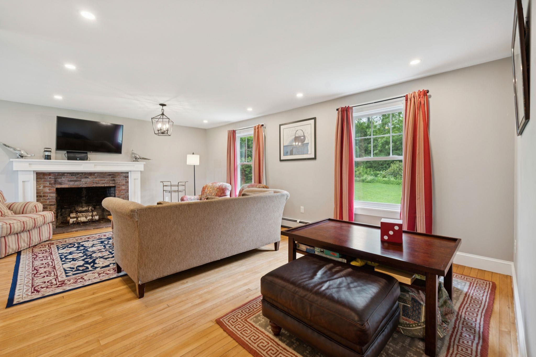
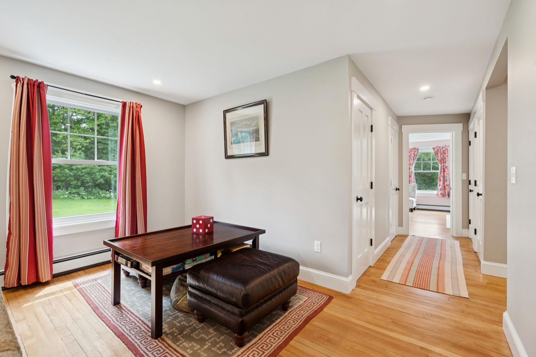
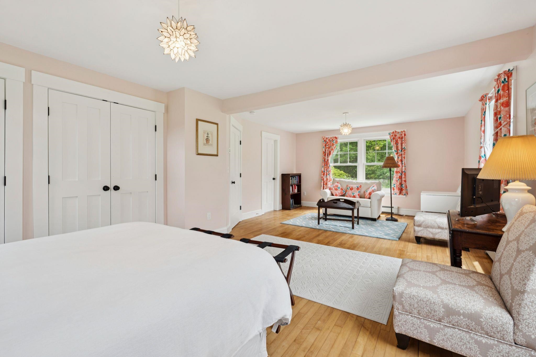
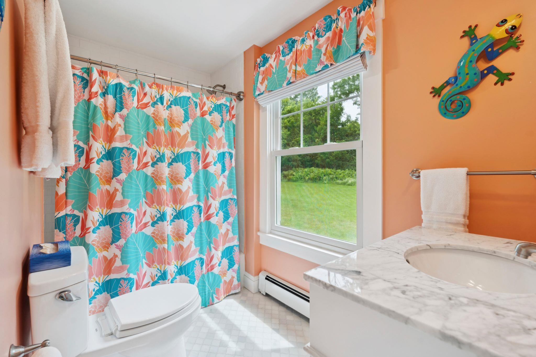
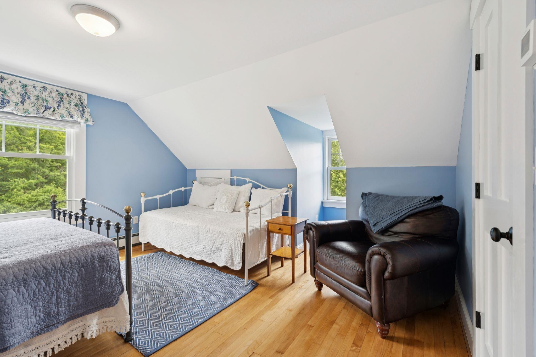
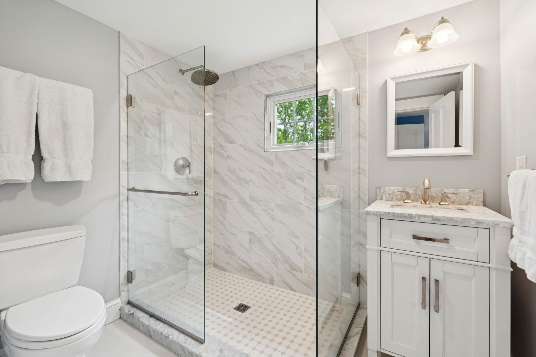
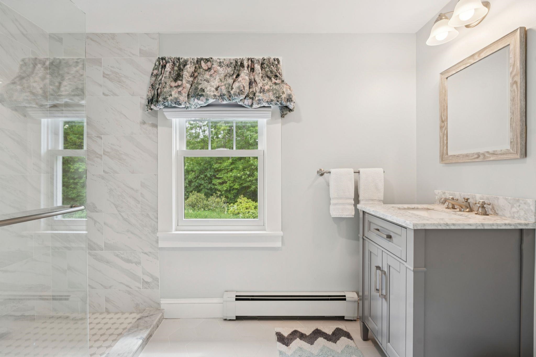
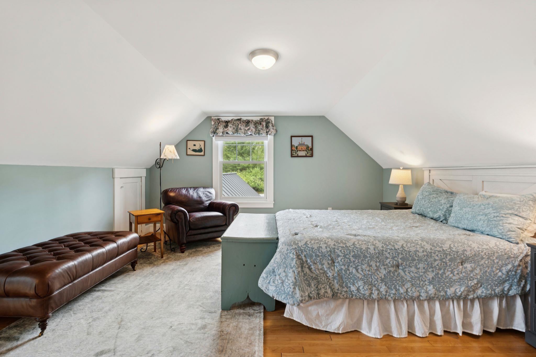
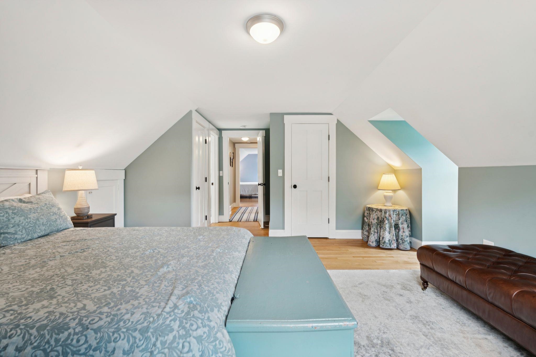
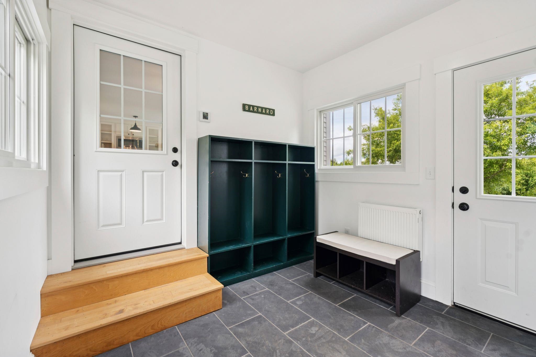
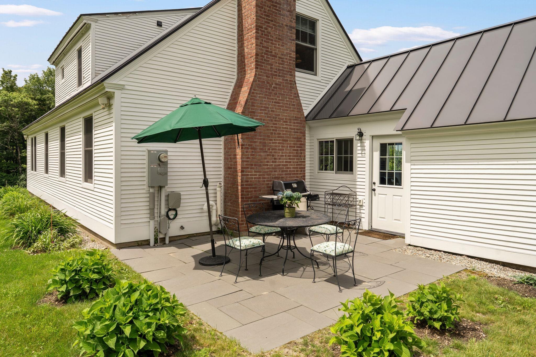
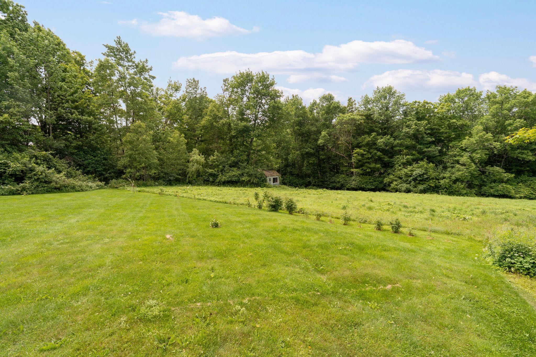
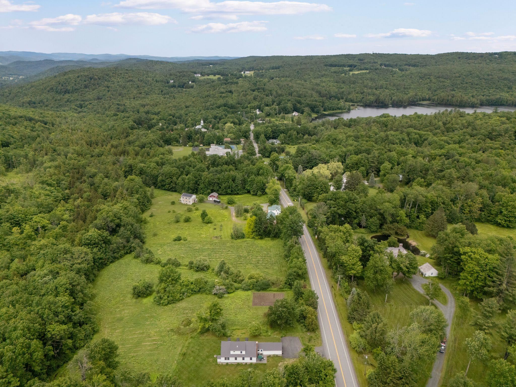
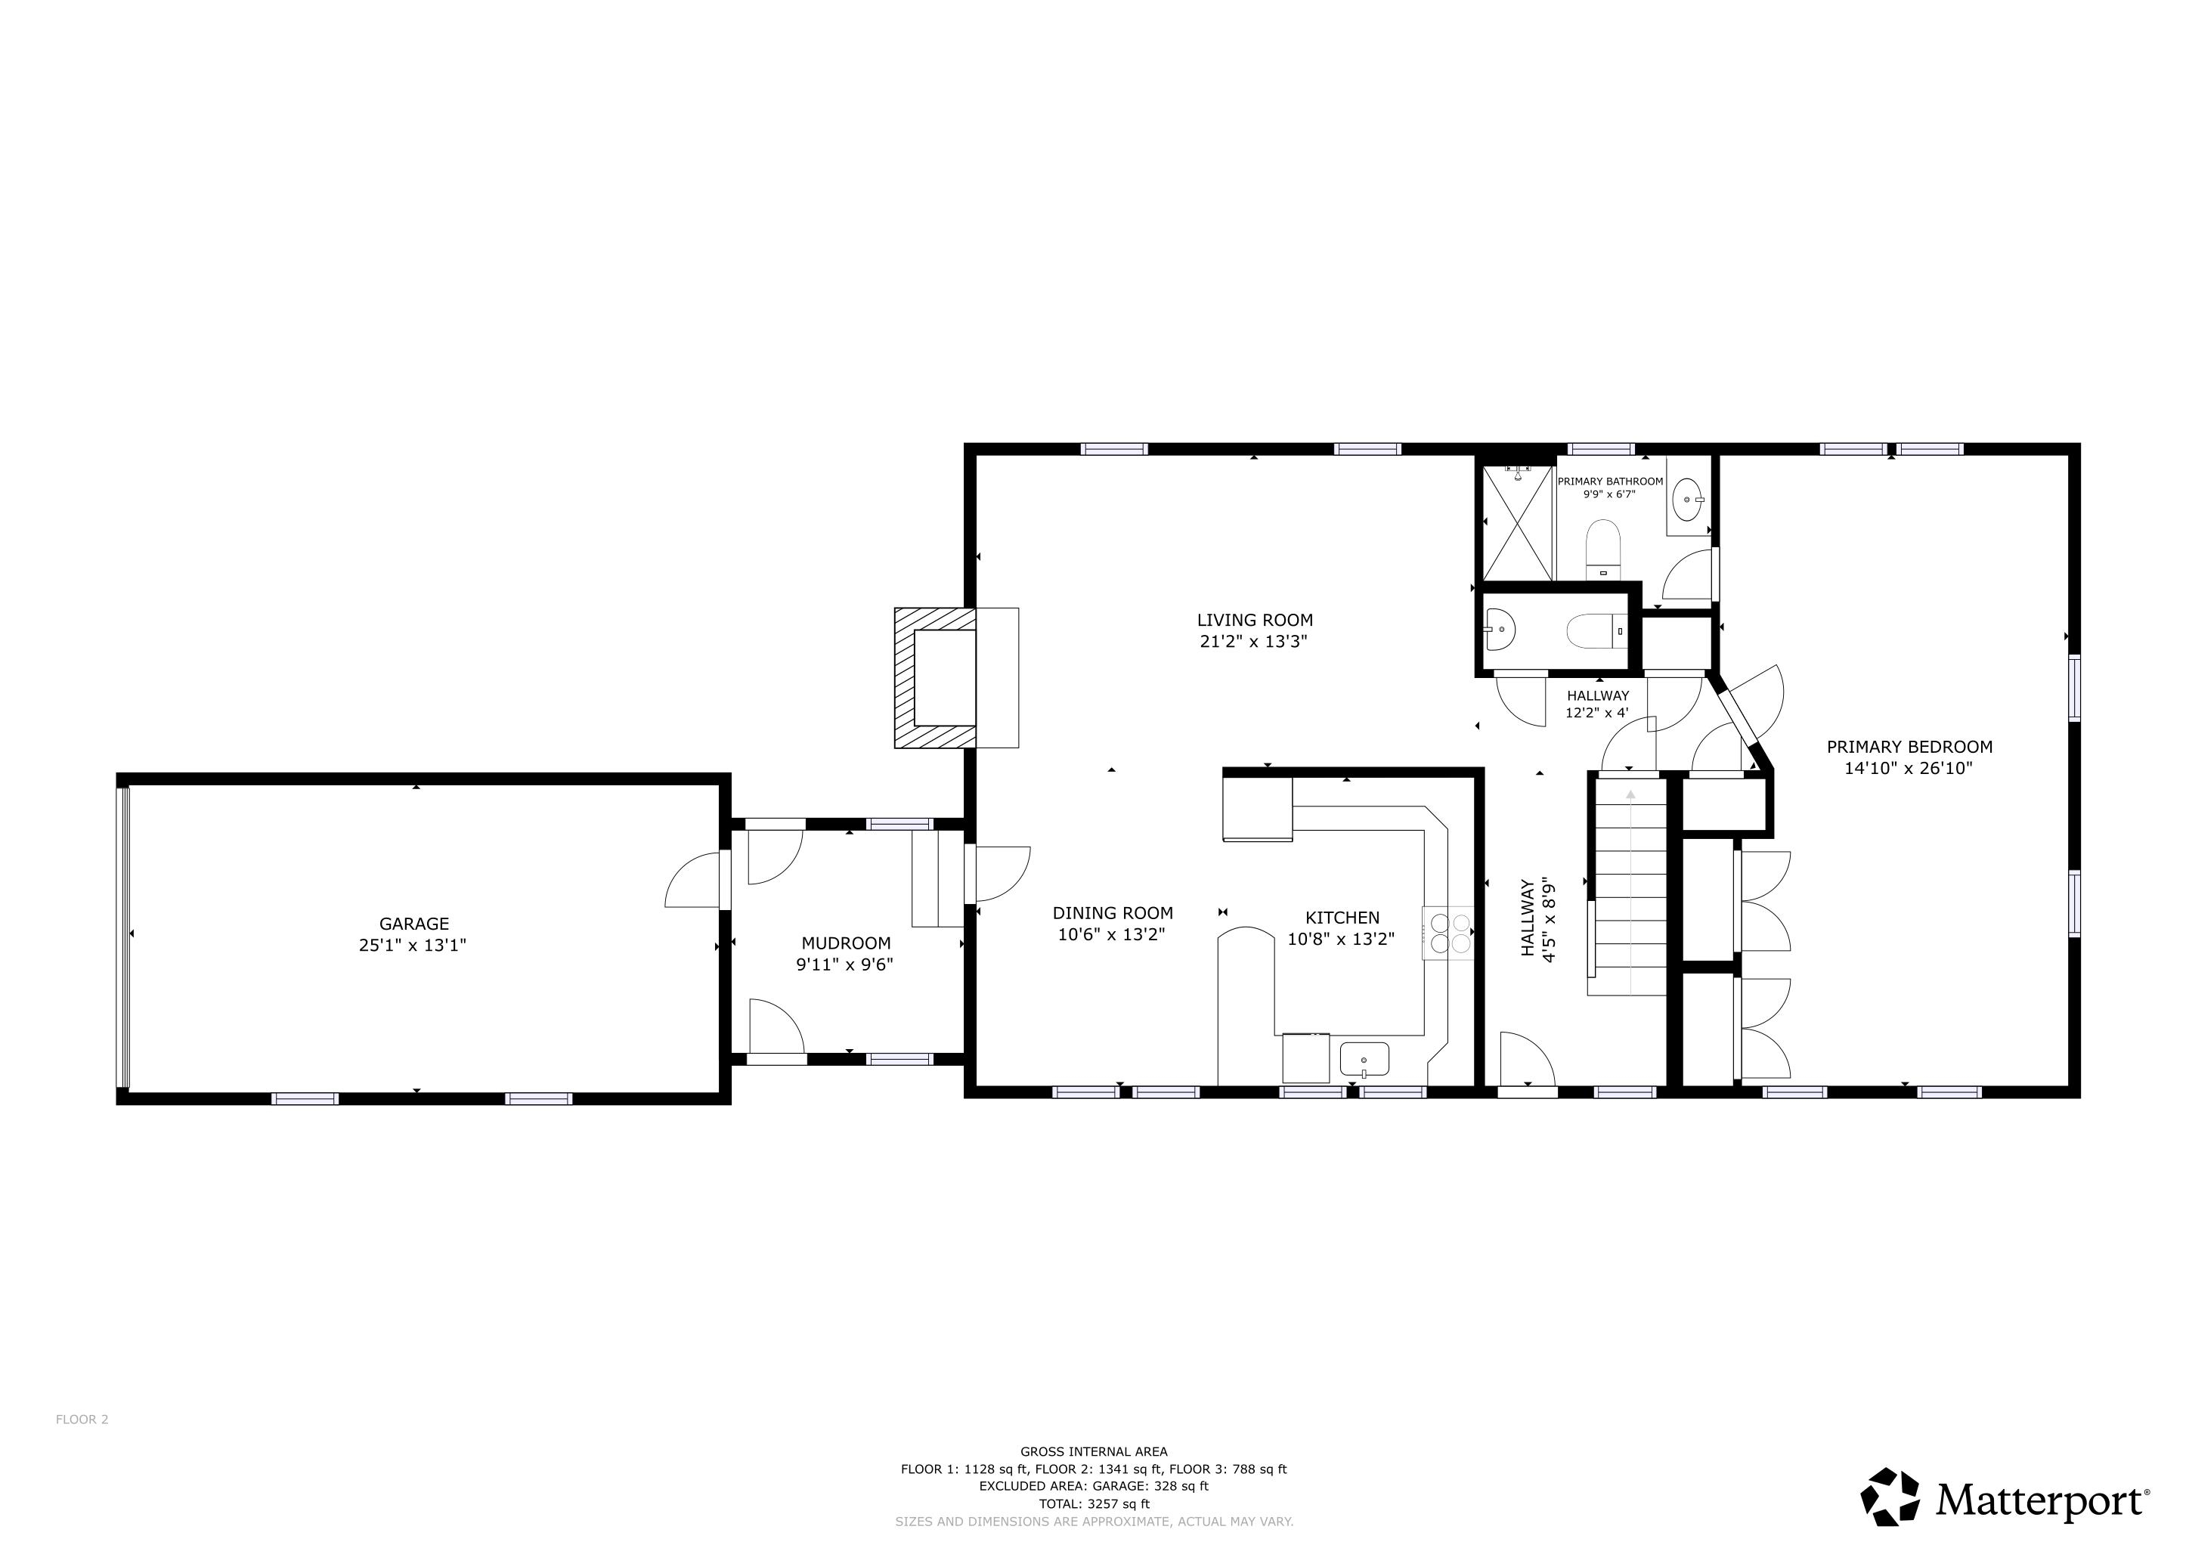
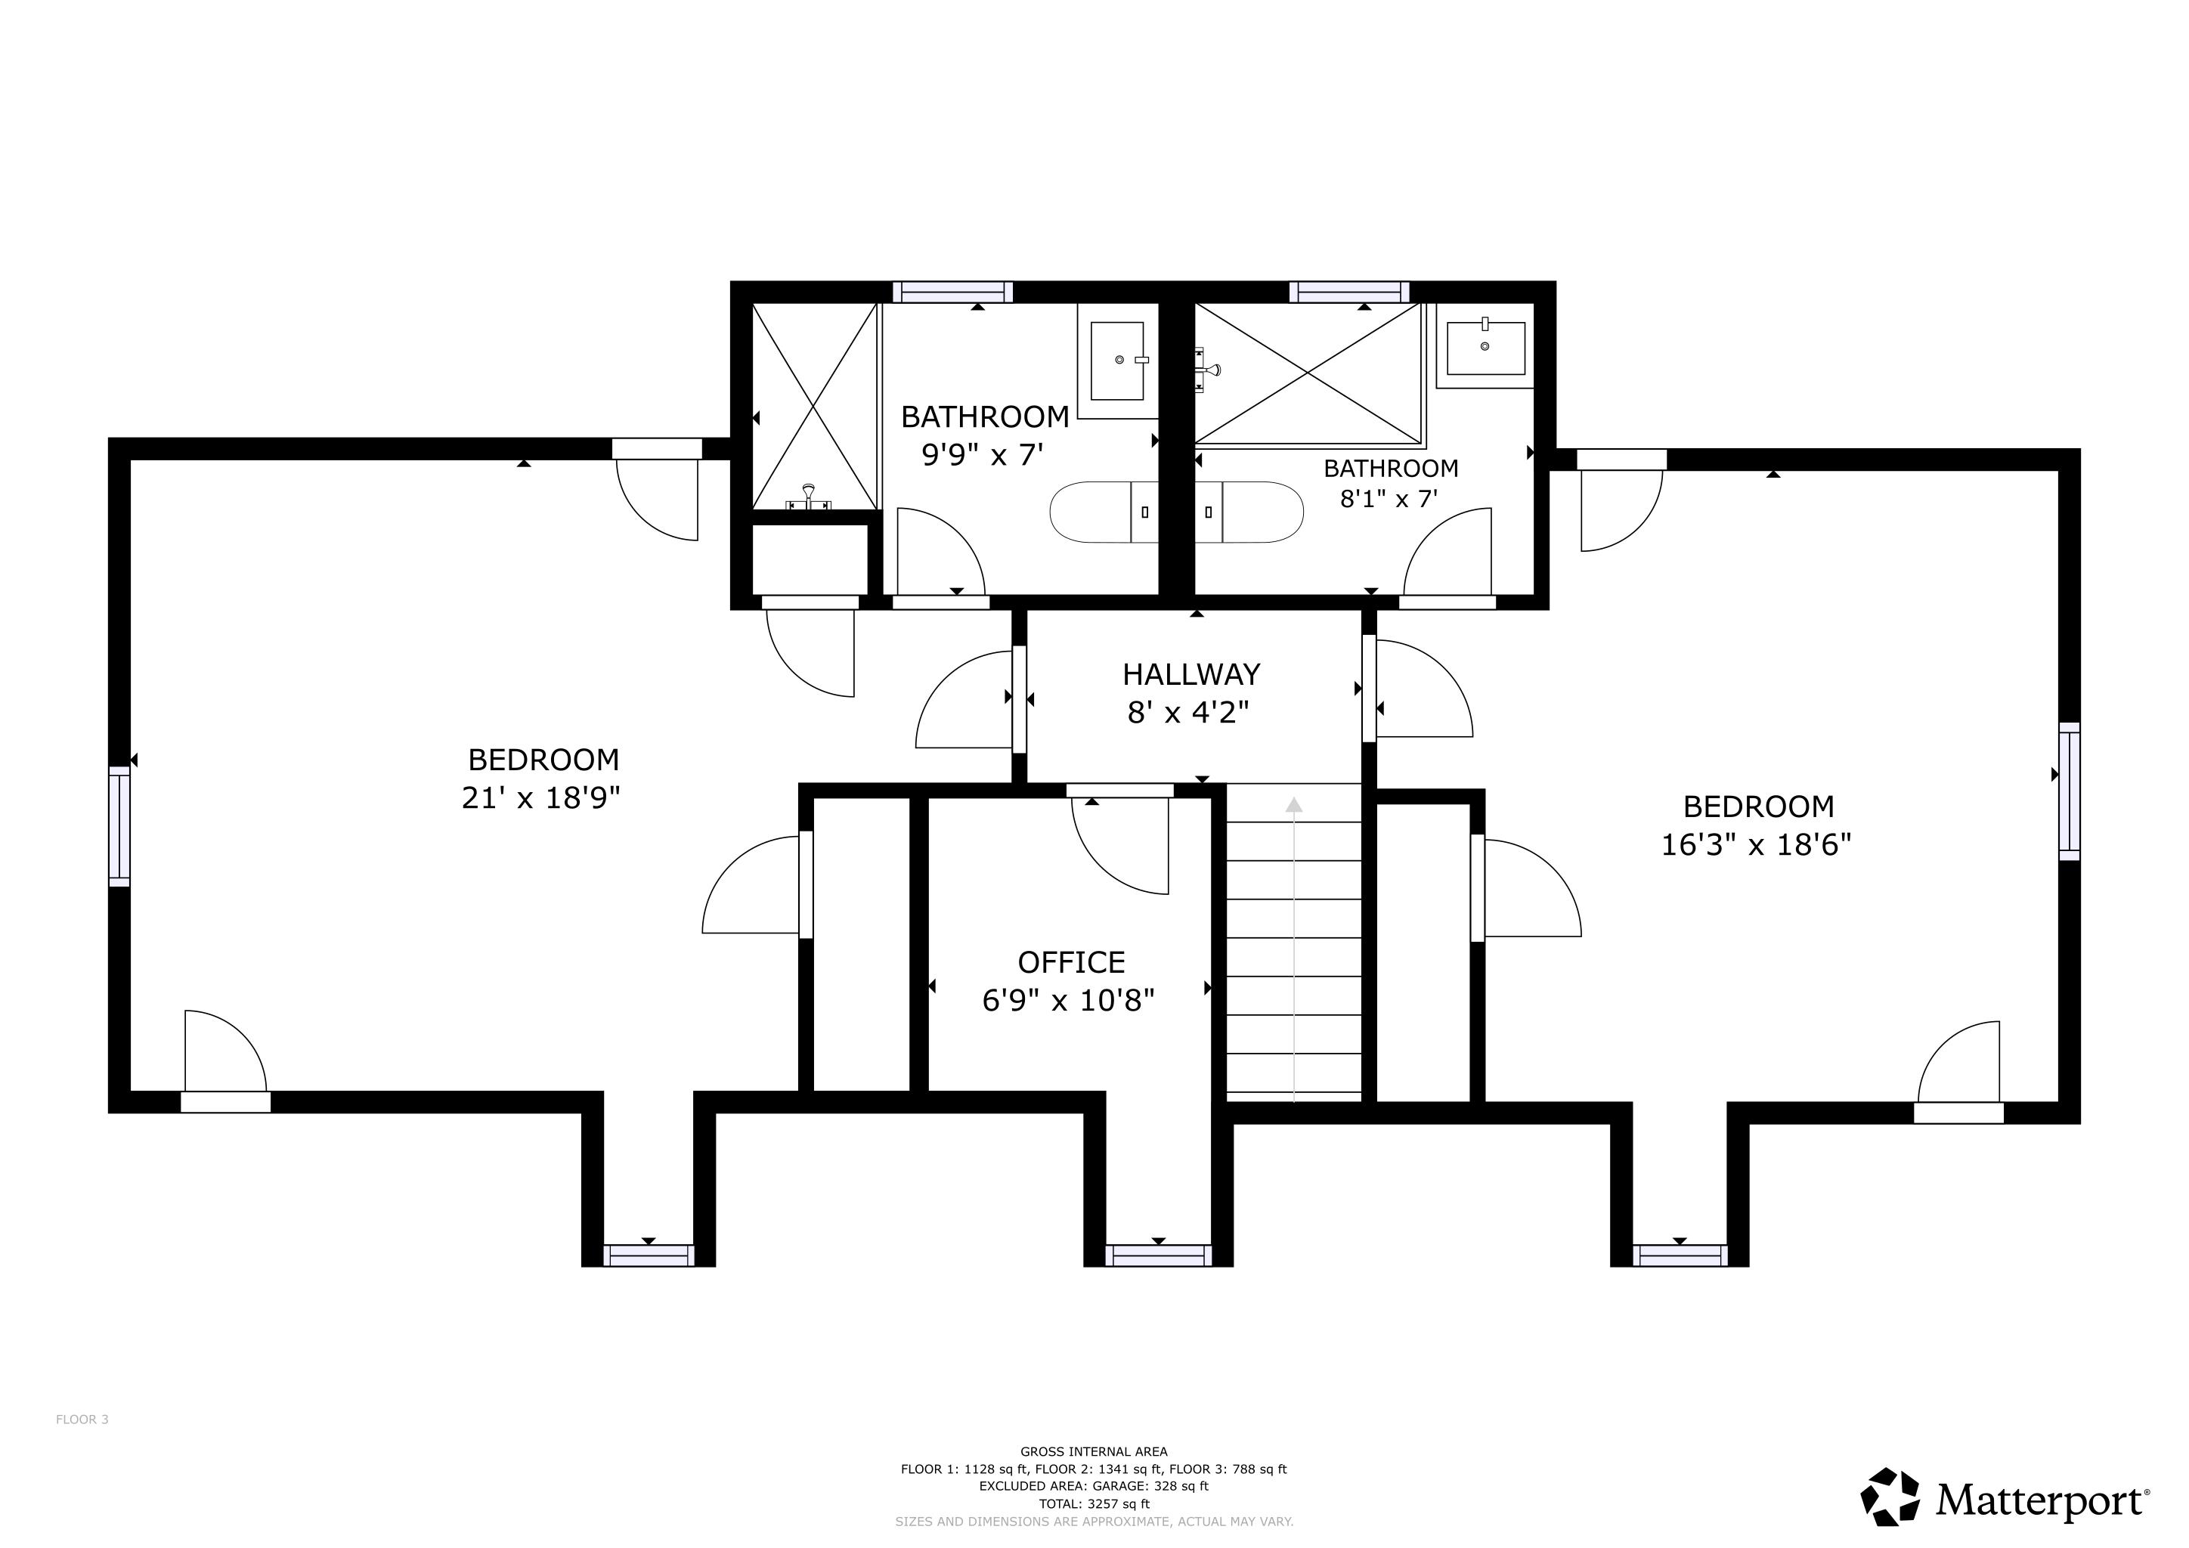
Beautifully renovated, this Barnard Village Cape seamlessly blends modern energy- efficient upgrades with the timeless charm of a classic New England home. A spacious slate-floored mudroom welcomes you into a bright, inviting interior featuring all-new Renewal by Andersen windows and beautifully restored original maple floors. The thoughtfully designed main level… Read More includes a stylish kitchen with quartz countertops, custom cabinetry, and new appliances, along with open dining and living areas, a convenient half bath, and a spacious primary suite with a private ensuite bath. Upstairs, you'll find two additional bedrooms, each with its own exquisitely appointed ensuite bath. A versatile bonus room with built-in shelving and cabinetry provides the perfect space for a home office, nursery, or reading room.Set on 6.3 picturesque acres, the property's outdoor spaces are equally enchanting. Enjoy al fresco dining on the stone patio surrounded by established perennial gardens, productive raspberry bushes, and a sparkling stream that adds beauty and tranquility to the landscape. Perfect as a primary or vacation home. Tap into the arts at the local BarnArts and nearby Artistree. Enjoy recreating on Silver Lake just across the way. Enjoy Tennis and Pickle ball located almost next door. Hit the ski and mountain bike trails at nearby Killington and Saskadena 6. Take in the eclectic music and culinary scene just down the road at Fable Farms Feast and Field. Read Less
Courtesy of Mary Mayhew, Snyder Donegan Real Estate Group Cell: 802-356-3776
Listing Snapshot
Days Online
69
Last Updated
Property Type
Single Family
Beds
3
Full Baths
3
Partial Baths
1
Square Ft.
2,383
Lot Size
6.3 Acres
Year Built
1950
MLS Number
5096847
Additional Details
Property Access
Road Frontage: TBD
Building
Basement: Yes, 5 rooms, Built in 1950, 2,383 total finished sqft, Total stories: 1.5, Construction status: Existing, 1,288 unfinished sqft below grade, 2,383 finished sqft above grade
Roof
Standing Seam
Basement
Basement access: Interior, Bulkhead, Concrete, Full, Insulated, Interior Stairs, Sump Pump, Unfinished, Exterior Access
Floors
Hardwood, Slate/Stone, Tile
Appliances & Equipment
Dishwasher, Dryer, Microwave, Electric Range, Refrigerator, Washer
Heating
Propane, Baseboard, Hot Water
Cooling
Other
Utilities
Electric: Circuit Breaker(s)
Garage
Garage: Yes, Garage capacity: 1
Lot
6.3 acres, 3,671 approx. sqft, 274,428 sqft
Parking
Driveway: Paved
Property
Flood Zone: No, Zoning: 11, Seasonal: No
Sewer
1000 Gallon, Concrete, Leach Field On-Site
Taxes
Gross amount: $11,671
Find The Perfect Home
'VIP' Listing Search
Whenever a listing hits the market that matches your criteria you will be immediately notified.
Nikolas Amicone
Owner | Broker | Attorney

Thank you for reaching out! I will be able to read this shortly and get ahold of you so we can chat.
~NikolasPlease Select Date
Please Select Type
Similar Listings
Copyright © PrimeMLS, Inc. All Rights Reserved.
This information is deemed reliable, but not guaranteed. The data relating to real estate displayed on this Site comes in part from the IDX Program of PrimeMLS. The information being provided is for consumers' personal, non-commercial use and may not be used for any purpose other than to identify prospective properties consumers may be interested in purchasing. Data last updated .
Data last updated .

Confirm your time
Fill in your details and we will contact you to confirm a time.
Find My Dream Home
Put an experts eye on your home search! You’ll receive personalized matches of results delivered direct to you.