
Active Under Contract
Residential






27 Johnson Loop
Ludlow, VT 05149
Beds
3
Baths
3
Square Ft.
5,164
$950,000
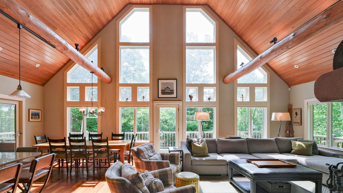
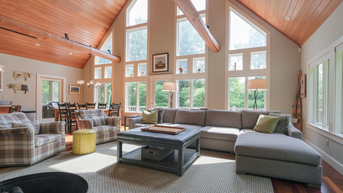
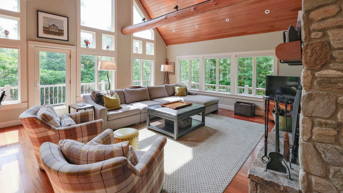
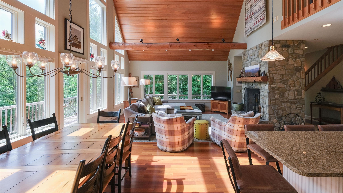
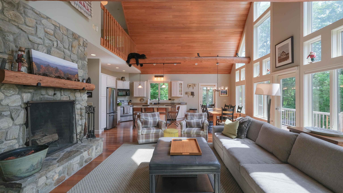
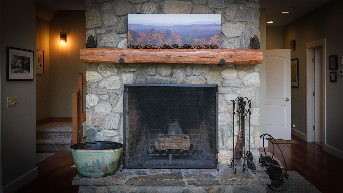
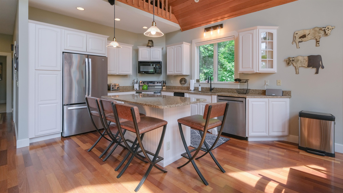
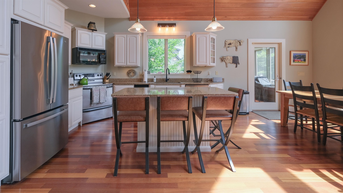
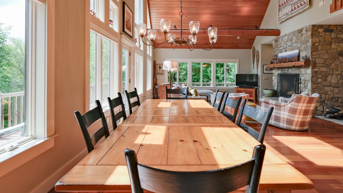
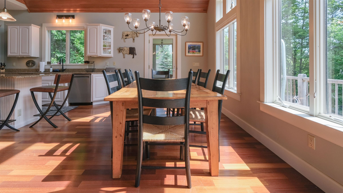
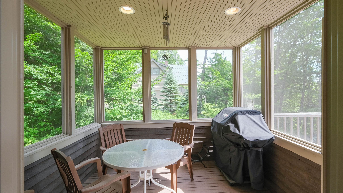
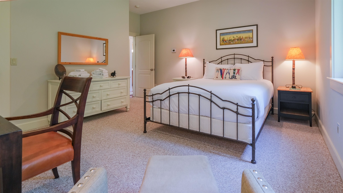
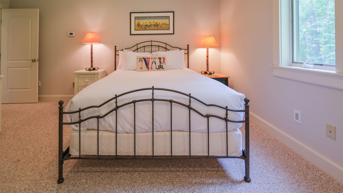
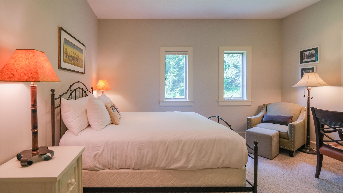
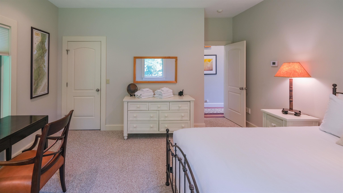
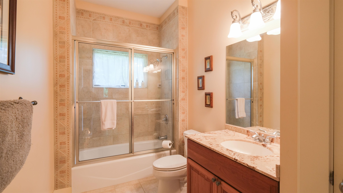
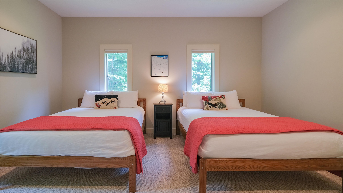
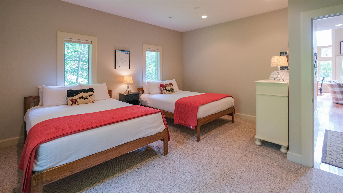
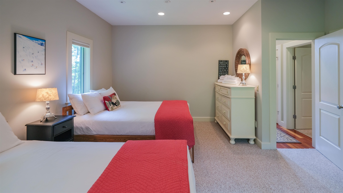
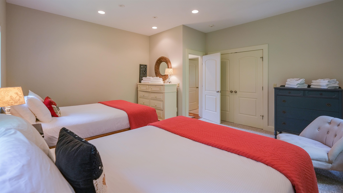
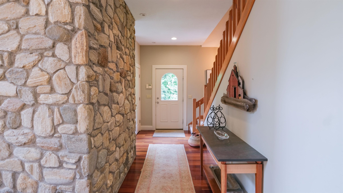
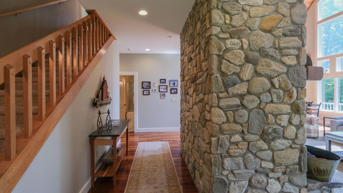
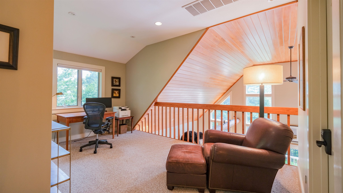
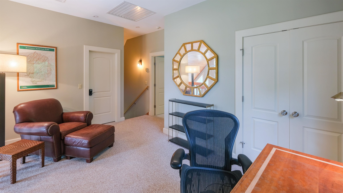
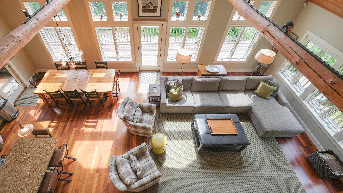
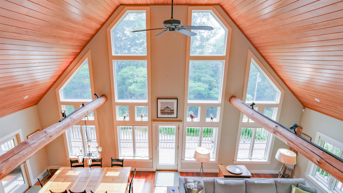
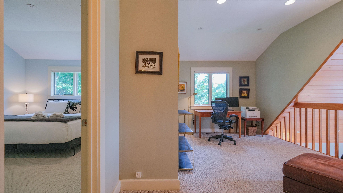
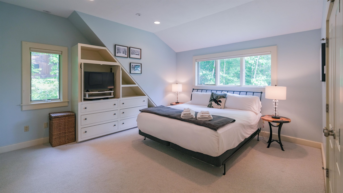
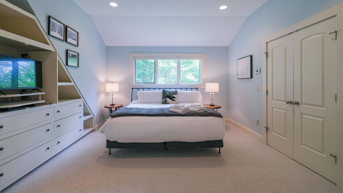
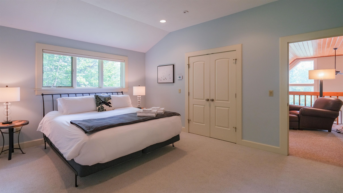
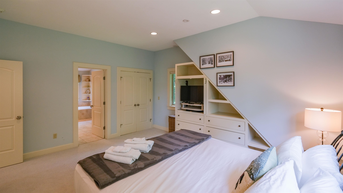
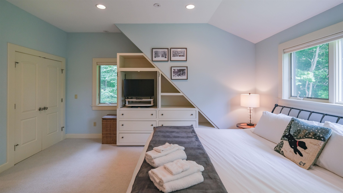
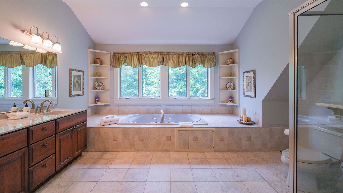
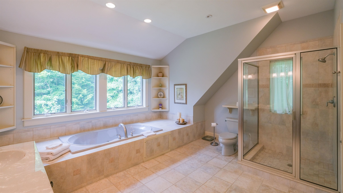
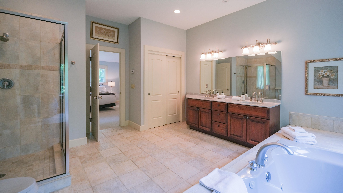
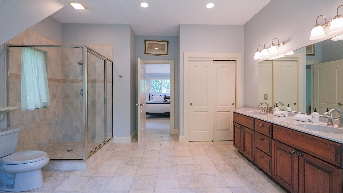
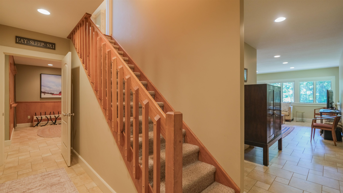
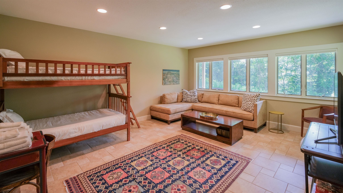
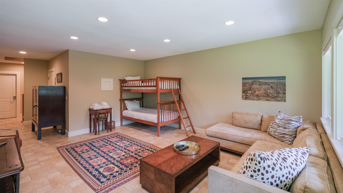
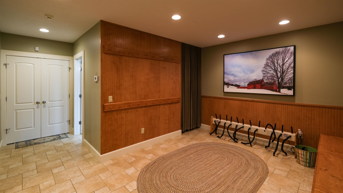
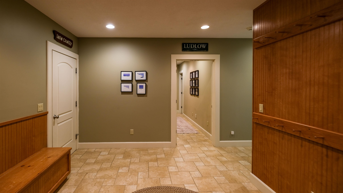
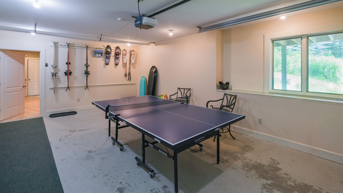
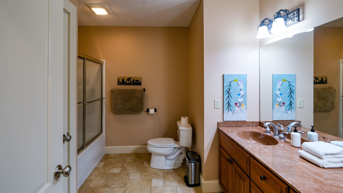
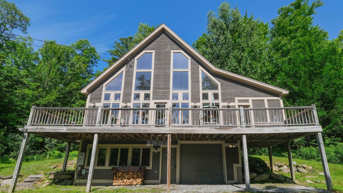
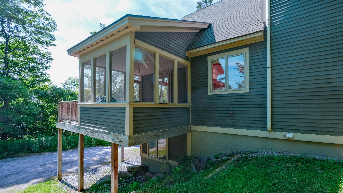
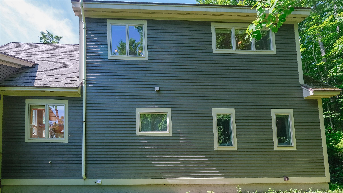
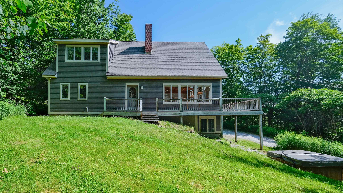
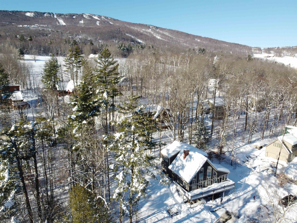
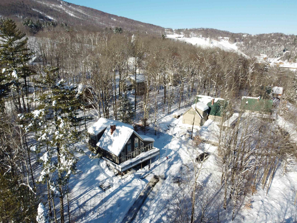
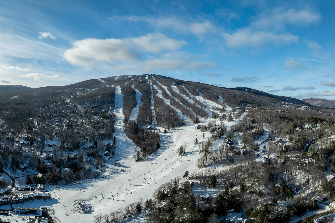
Situated on a peaceful street just moments from the Okemo Base Lodge, this exceptional residence masterfully combines premium craftsmanship with the ultimate ski-town convenience. A short walk from the Okemo Mountain Shuttle. Designed for effortless mountain living, the location offers unparalleled flexibility for your ski days: hop on the neighborhood… Read More shuttle, take a short stroll, or make the one-minute drive to be on the lifts in no time. The heart of the home is a dramatic, sun-drenched great room on the main level, anchored by a custom wall of architectural windows that floods the space with natural light. Soaring timber ceilings and rich cherry flooring frame the open-concept living, dining, and kitchen areas, while a commanding stone fireplace serves as the perfect centerpiece for après-ski gatherings. The epicurean kitchen is beautifully appointed with custom cabinetry, a central hosting island, and premium granite countertops. Ultimate comfort is engineered into every floor, featuring high-volume ceilings on all levels and a full radiant heating system complemented by roughed-in central air conditioning. Retreat to three spacious, thoughtfully designed bedrooms and three custom-tiled baths. Functional alpine design shines in the tiled mudroom entry, complete with bespoke built-ins for gear storage, which leads to an attached, heated one-car garage. Outdoor living is equally refined, featuring an expansive front deck that flows into an elegant screened room—ideal for seamless indoor-outdoor entertaining all year round. Visit the Okemo real estate community today. Taxes are based on town assessment. ROFR Read Less
Courtesy of Katherine Burns, William Raveis Real Estate Vermont Properties Off: 802-228-8877
Listing Snapshot
Days Online
65
Last Updated
Property Type
Single Family
Beds
3
Full Baths
3
Square Ft.
5,164
Lot Size
0.48 Acres
Year Built
2003
MLS Number
5097251
Additional Details
Property Access
Road Frontage: Yes
Building
Basement: Yes, 12 rooms, Built in 2003, 5,164 total finished sqft, Total stories: 3, Construction status: Existing, 150 unfinished sqft below grade, 3,810 finished sqft above grade, 1,354 finished sqft below grade
Roof
Shingle, Asphalt Shingle
Basement
Basement access: Interior, Finished, Full, Insulated, Interior Stairs, Interior Access
Floors
Carpet, Tile, Wood
Appliances & Equipment
Dishwasher, Disposal, Dryer, Microwave, Electric Range, Refrigerator, Trash Compactor, Washer
Heating
Oil, Forced Air, Radiant Floor
Cooling
None
Utilities
Electric Company: Ludlow Electric, Phone Company: Comcast, Electric: Circuit Breaker(s)
Garage
Garage: Yes, Garage capacity: 1
Lot
0.48 acres, 5,314 approx. sqft, 20,909 sqft
Parking
Driveway: Dirt, Gravel
Property
Flood Zone: No, Zoning: Mtn Rec, Seasonal: No
Sewer
Private, Septic
Taxes
Gross amount: $11,999
Find The Perfect Home
'VIP' Listing Search
Whenever a listing hits the market that matches your criteria you will be immediately notified.
Nikolas Amicone
Owner | Broker | Attorney

Thank you for reaching out! I will be able to read this shortly and get ahold of you so we can chat.
~NikolasPlease Select Date
Please Select Type
Similar Listings
Copyright © PrimeMLS, Inc. All Rights Reserved.
This information is deemed reliable, but not guaranteed. The data relating to real estate displayed on this Site comes in part from the IDX Program of PrimeMLS. The information being provided is for consumers' personal, non-commercial use and may not be used for any purpose other than to identify prospective properties consumers may be interested in purchasing. Data last updated .
Data last updated .

Confirm your time
Fill in your details and we will contact you to confirm a time.
Find My Dream Home
Put an experts eye on your home search! You’ll receive personalized matches of results delivered direct to you.