

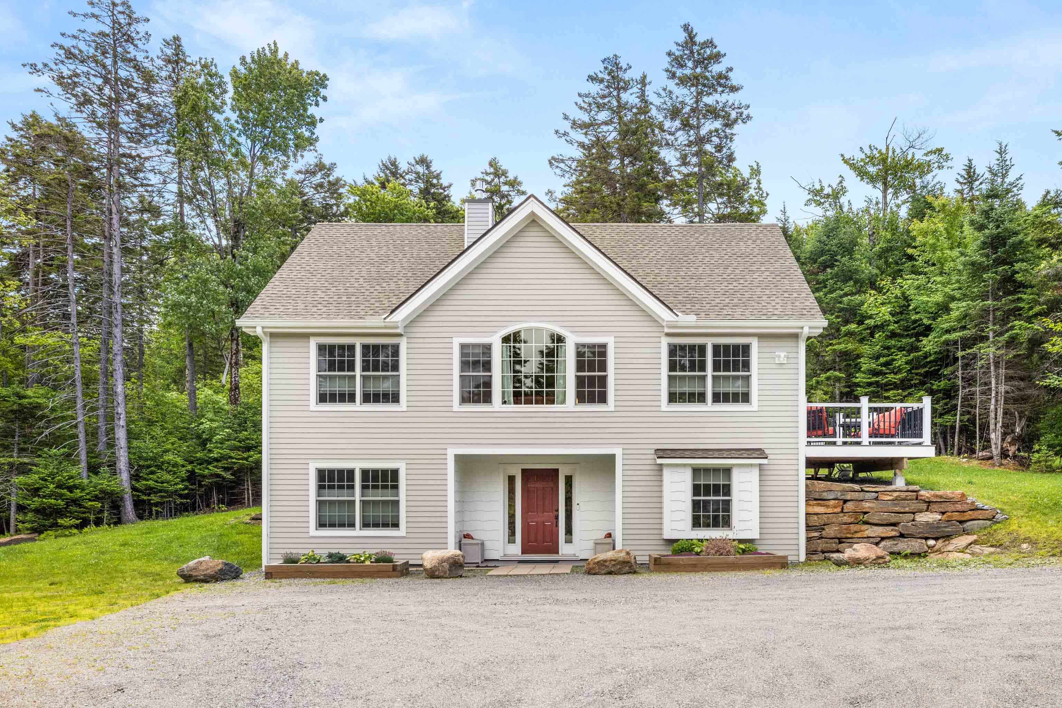
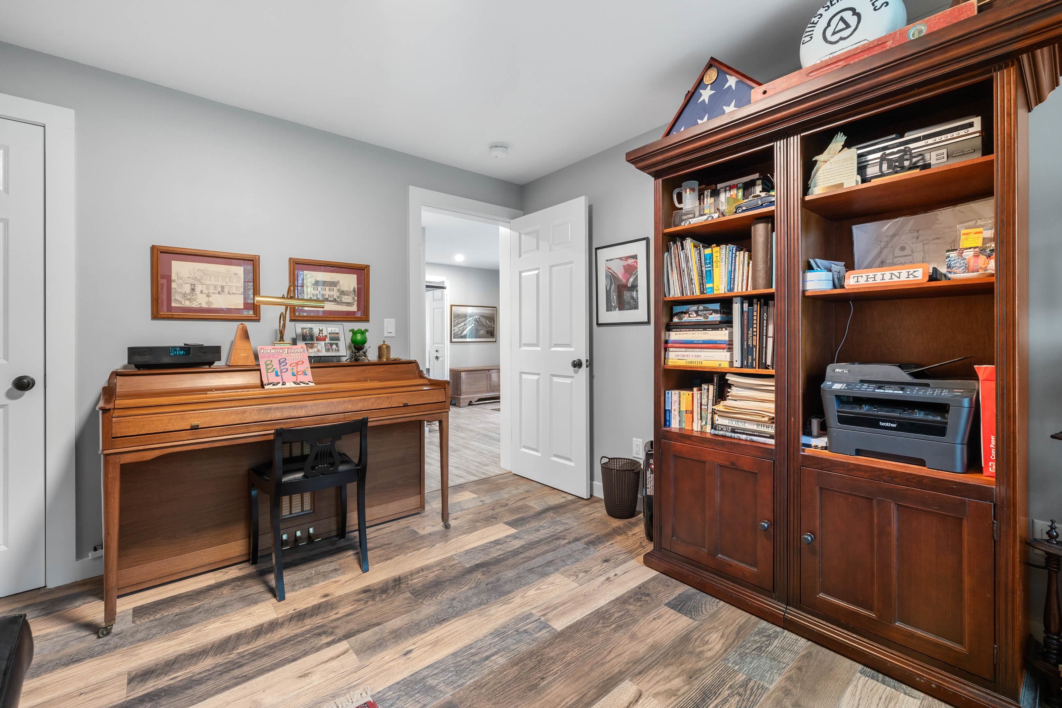
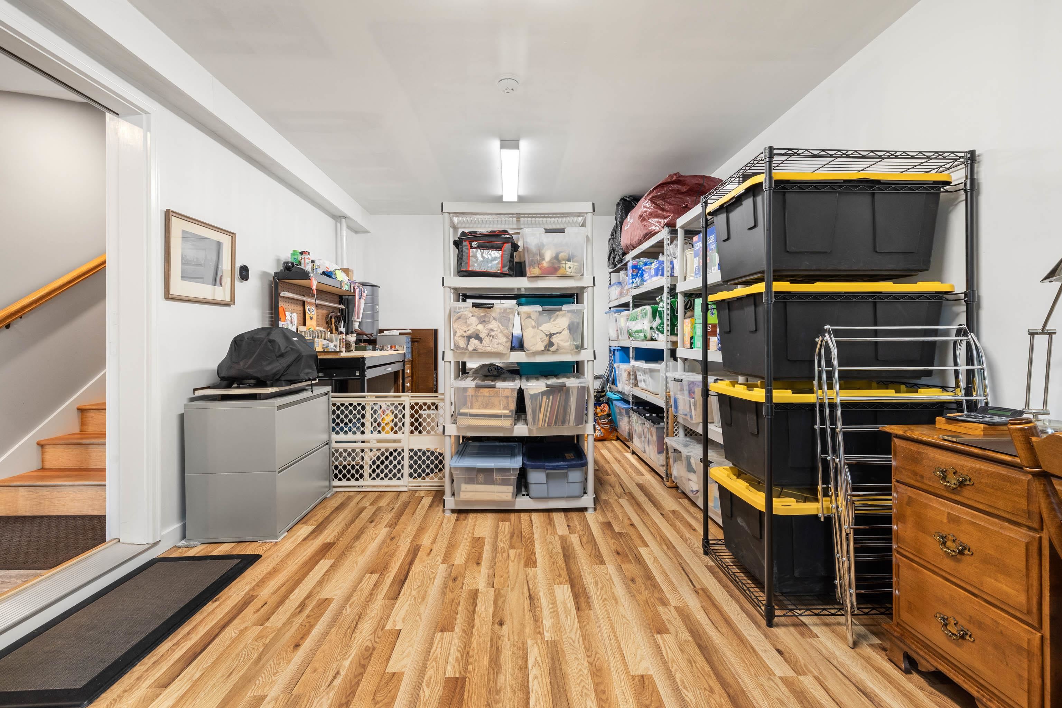
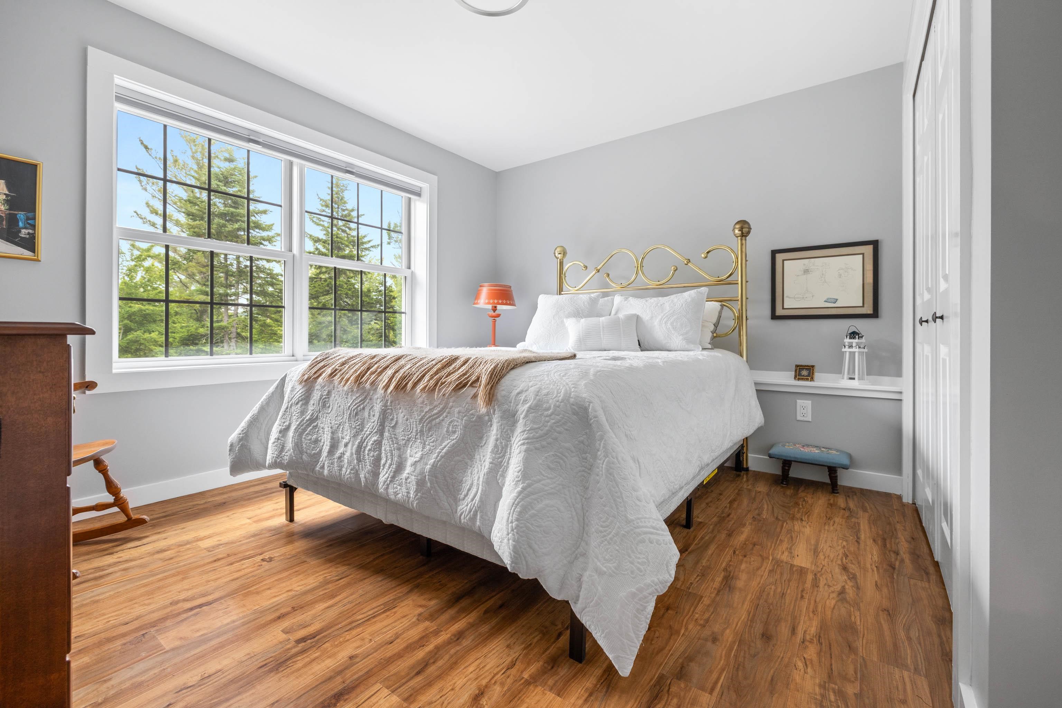
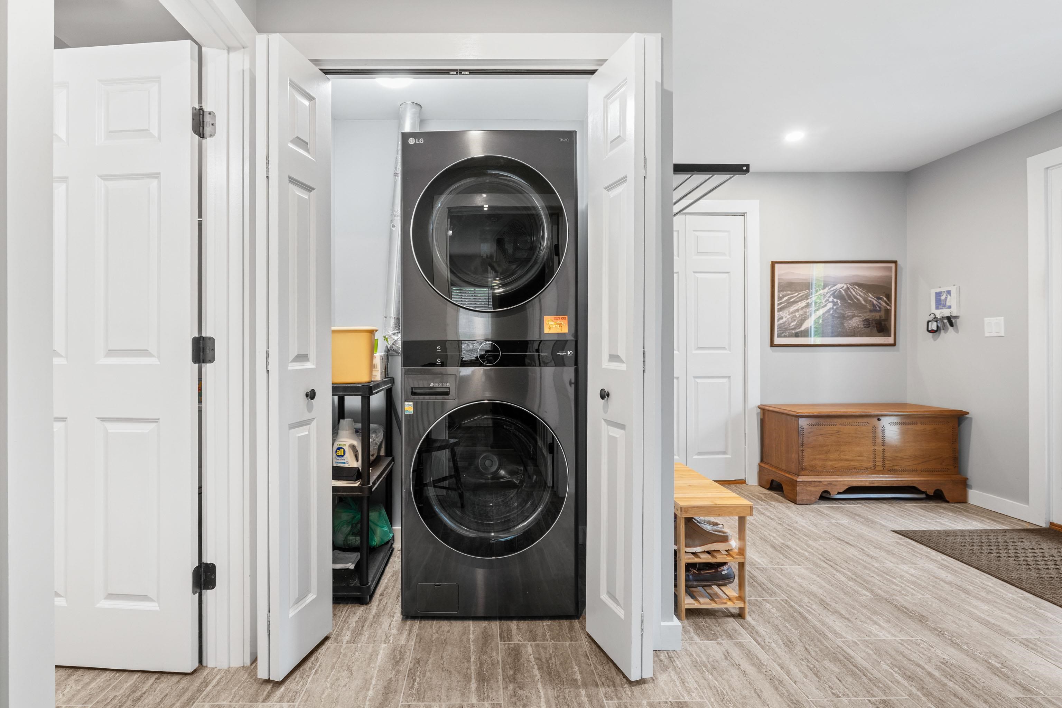
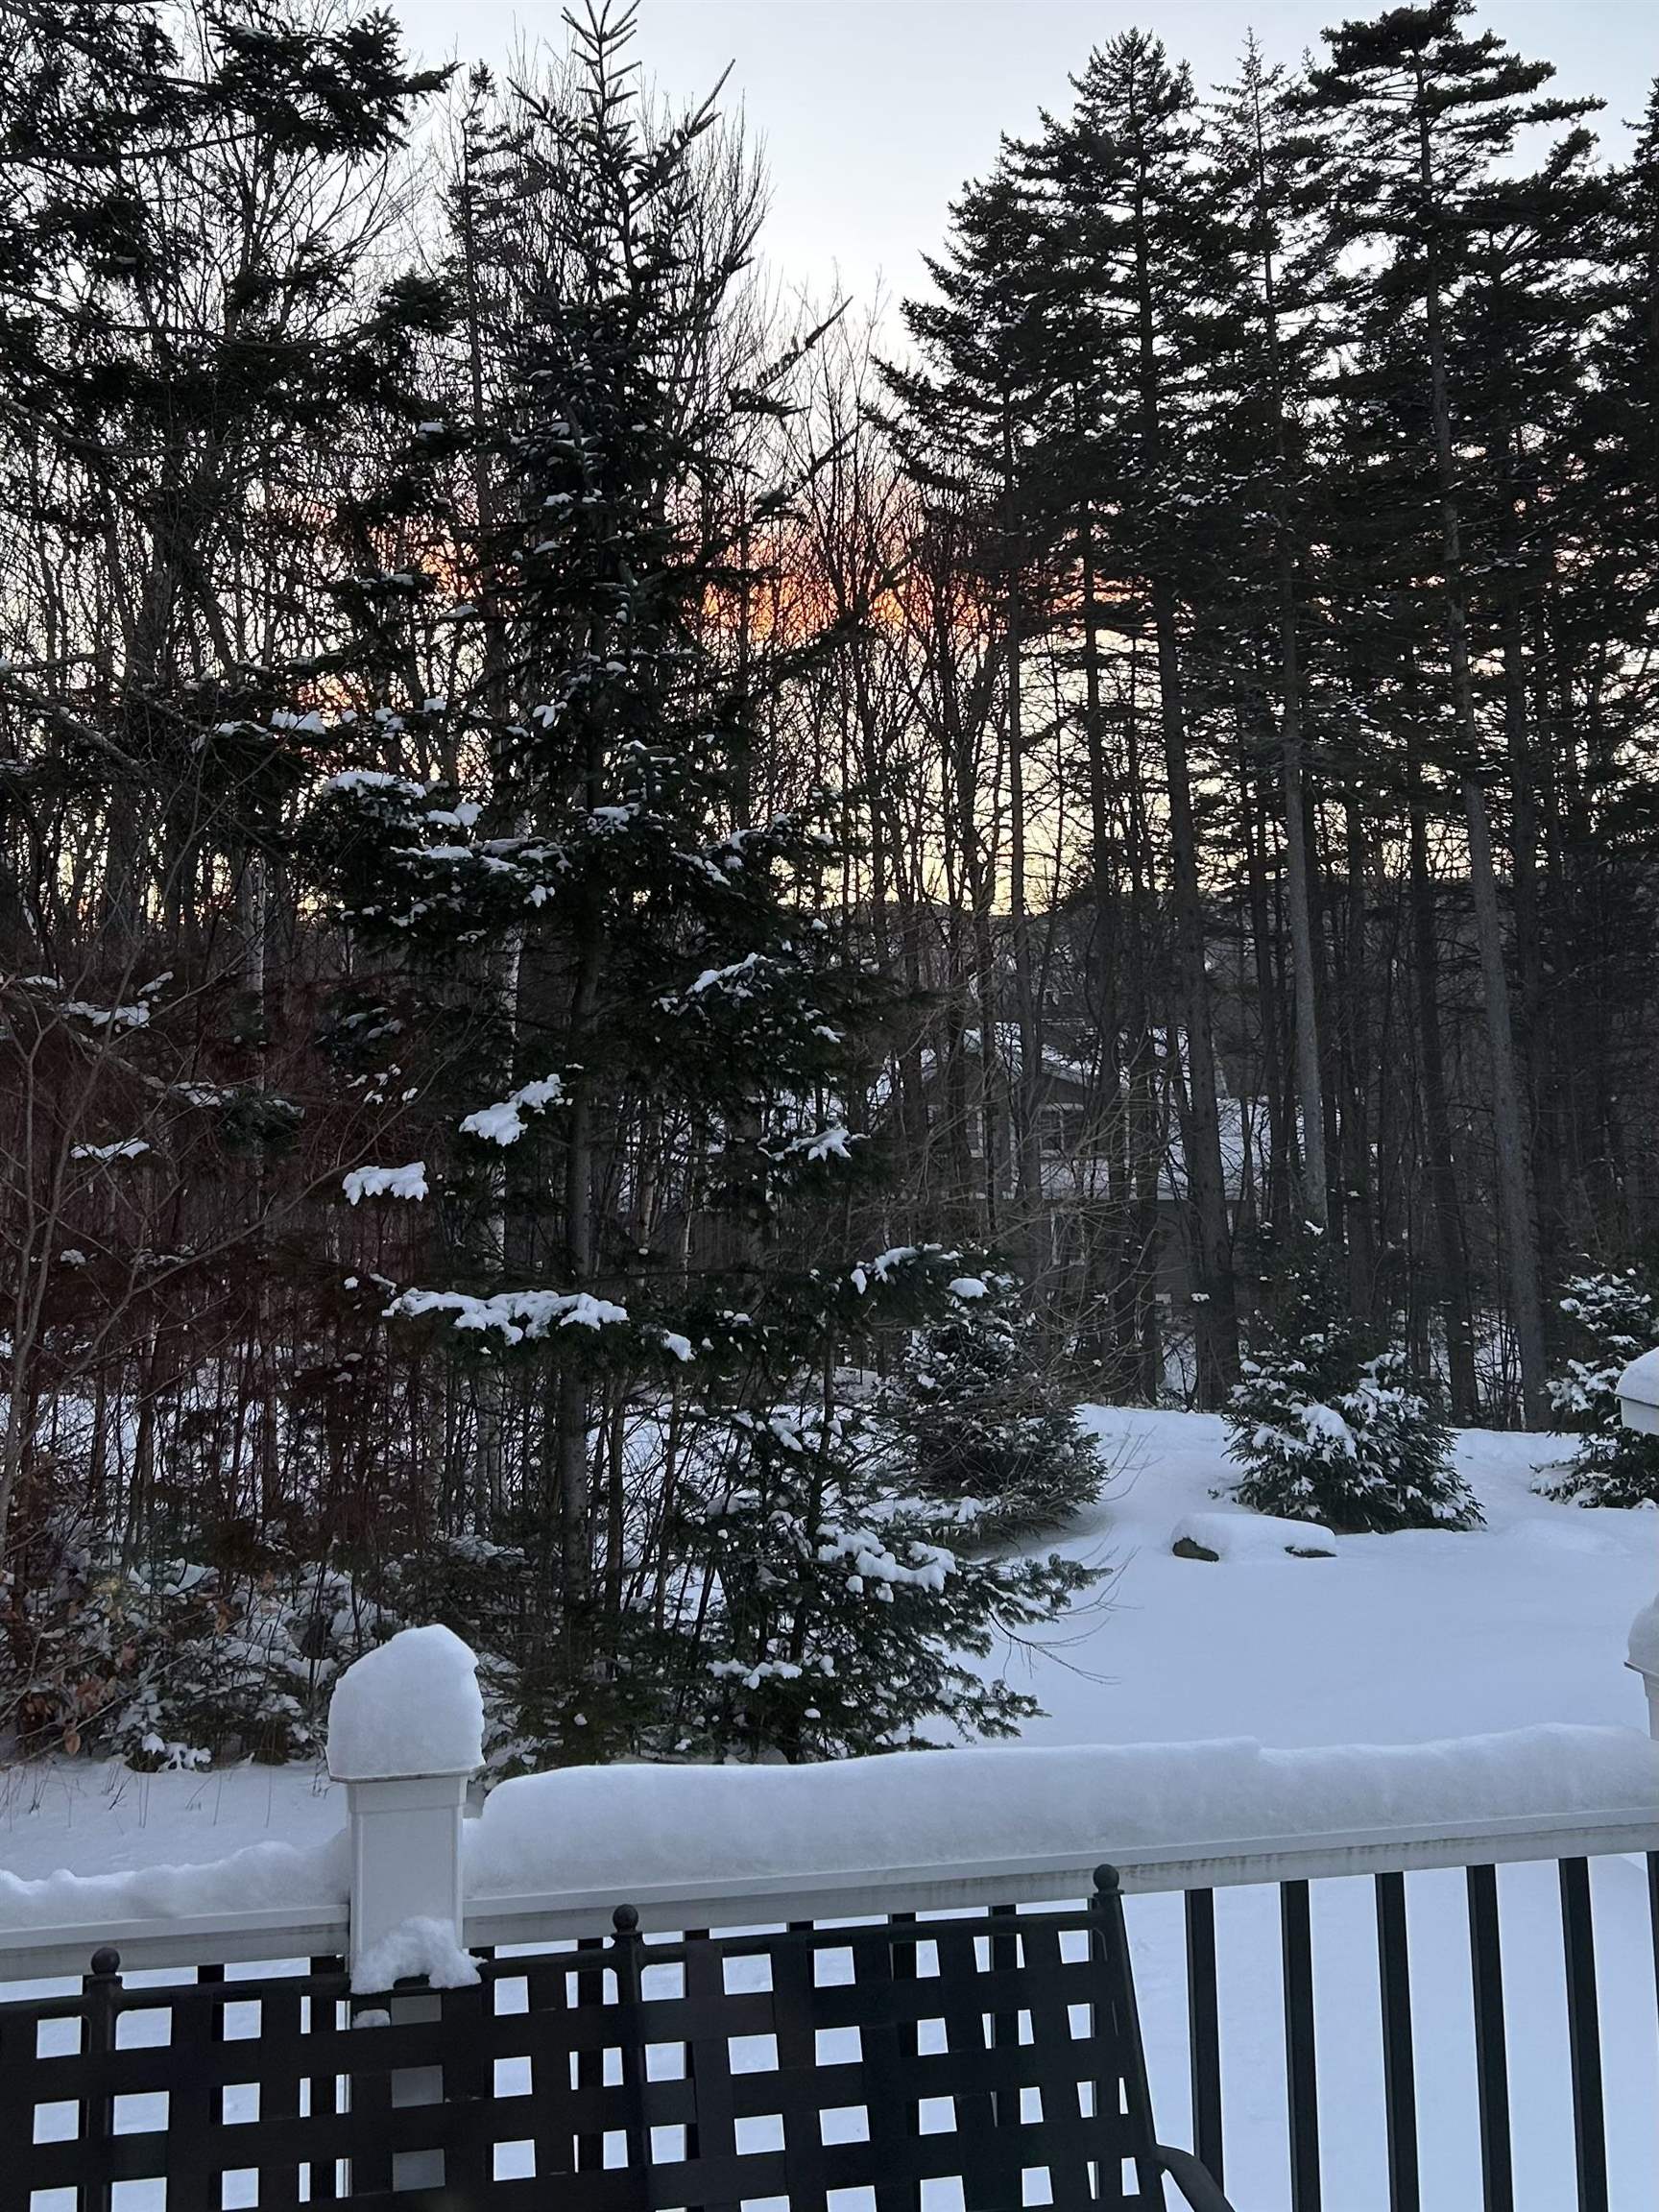
45 Sawmill Village Way
Dover, VT 05356
Beds
3
Baths
2
Square Ft.
2,000
$869,900
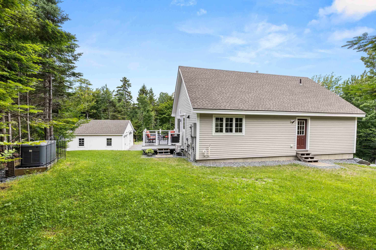
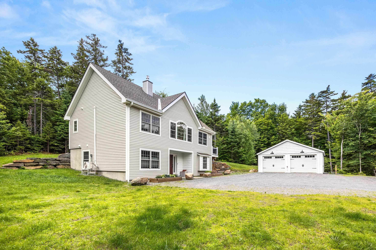
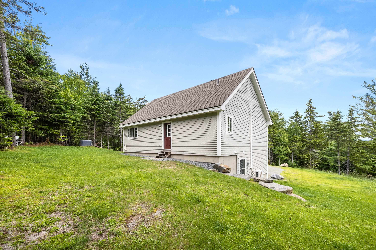
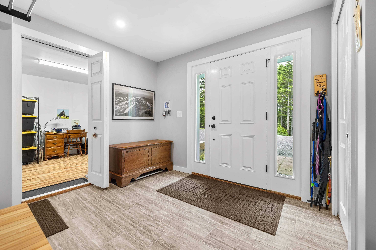
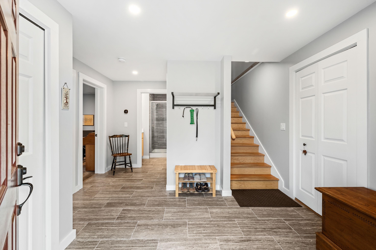
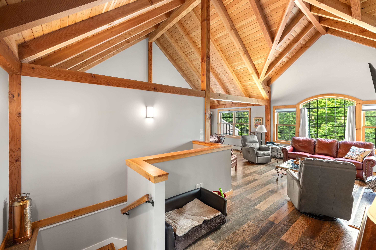
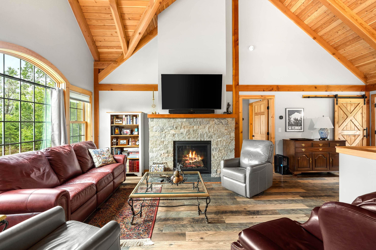
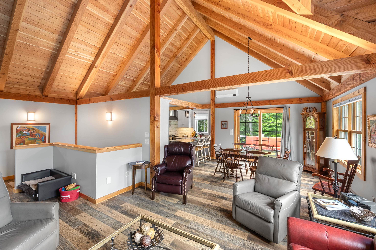
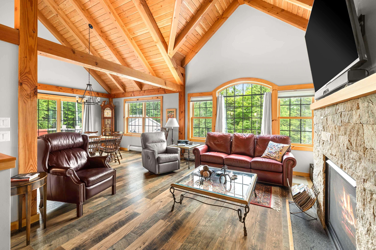
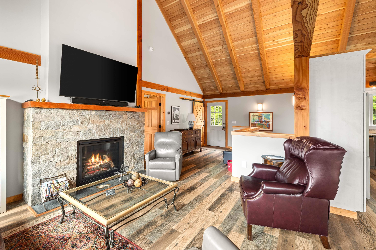
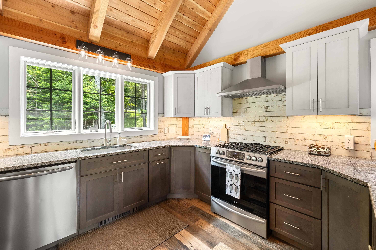
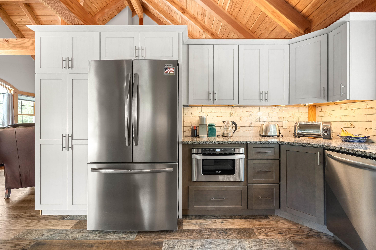
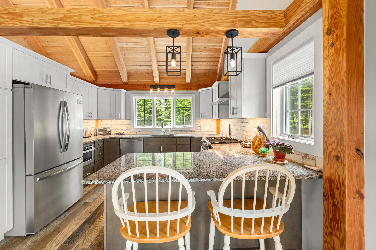
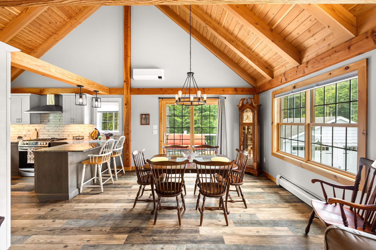
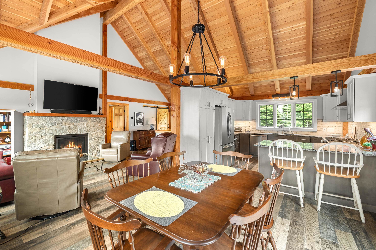
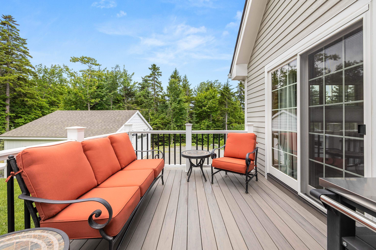
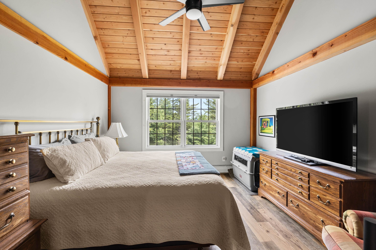
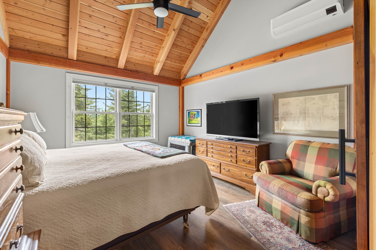
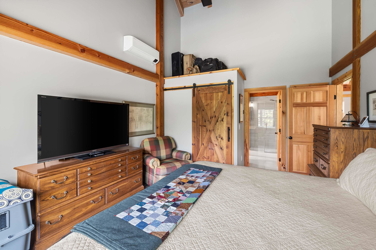
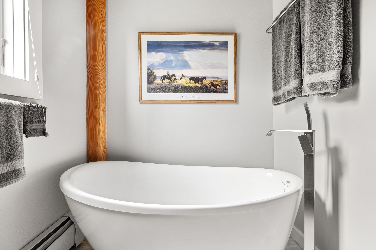
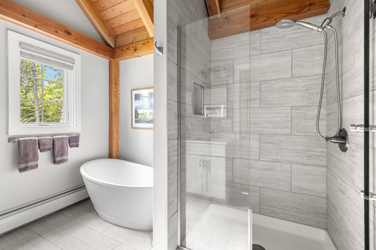
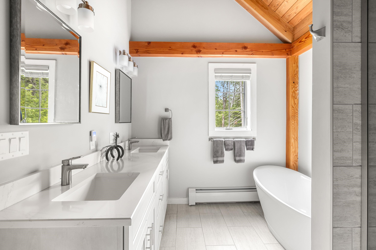
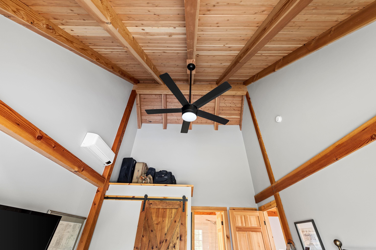
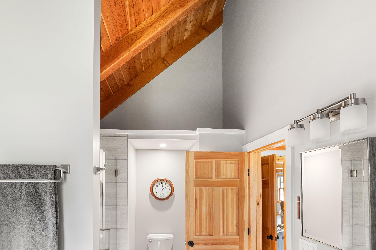
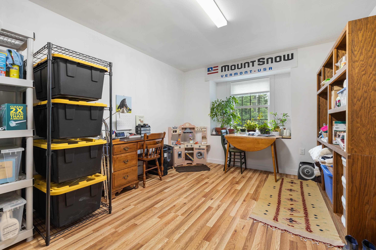
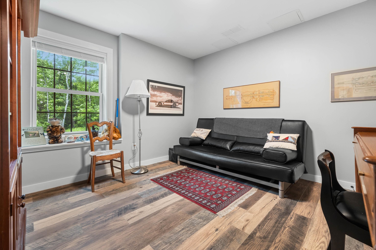
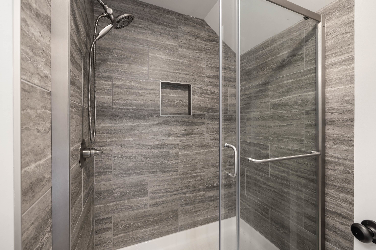
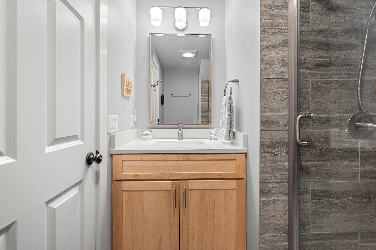
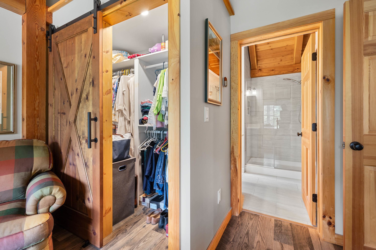
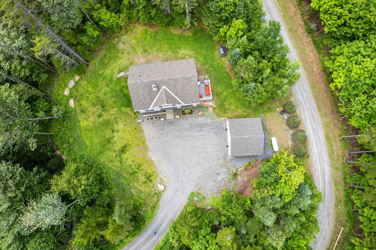
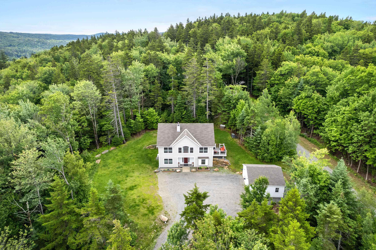
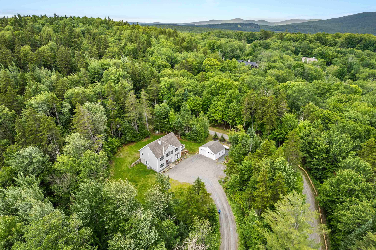
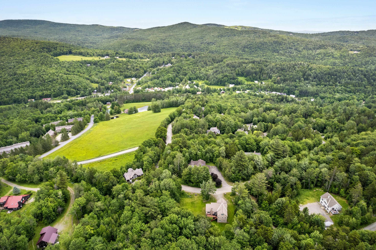
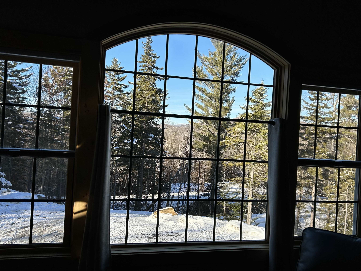
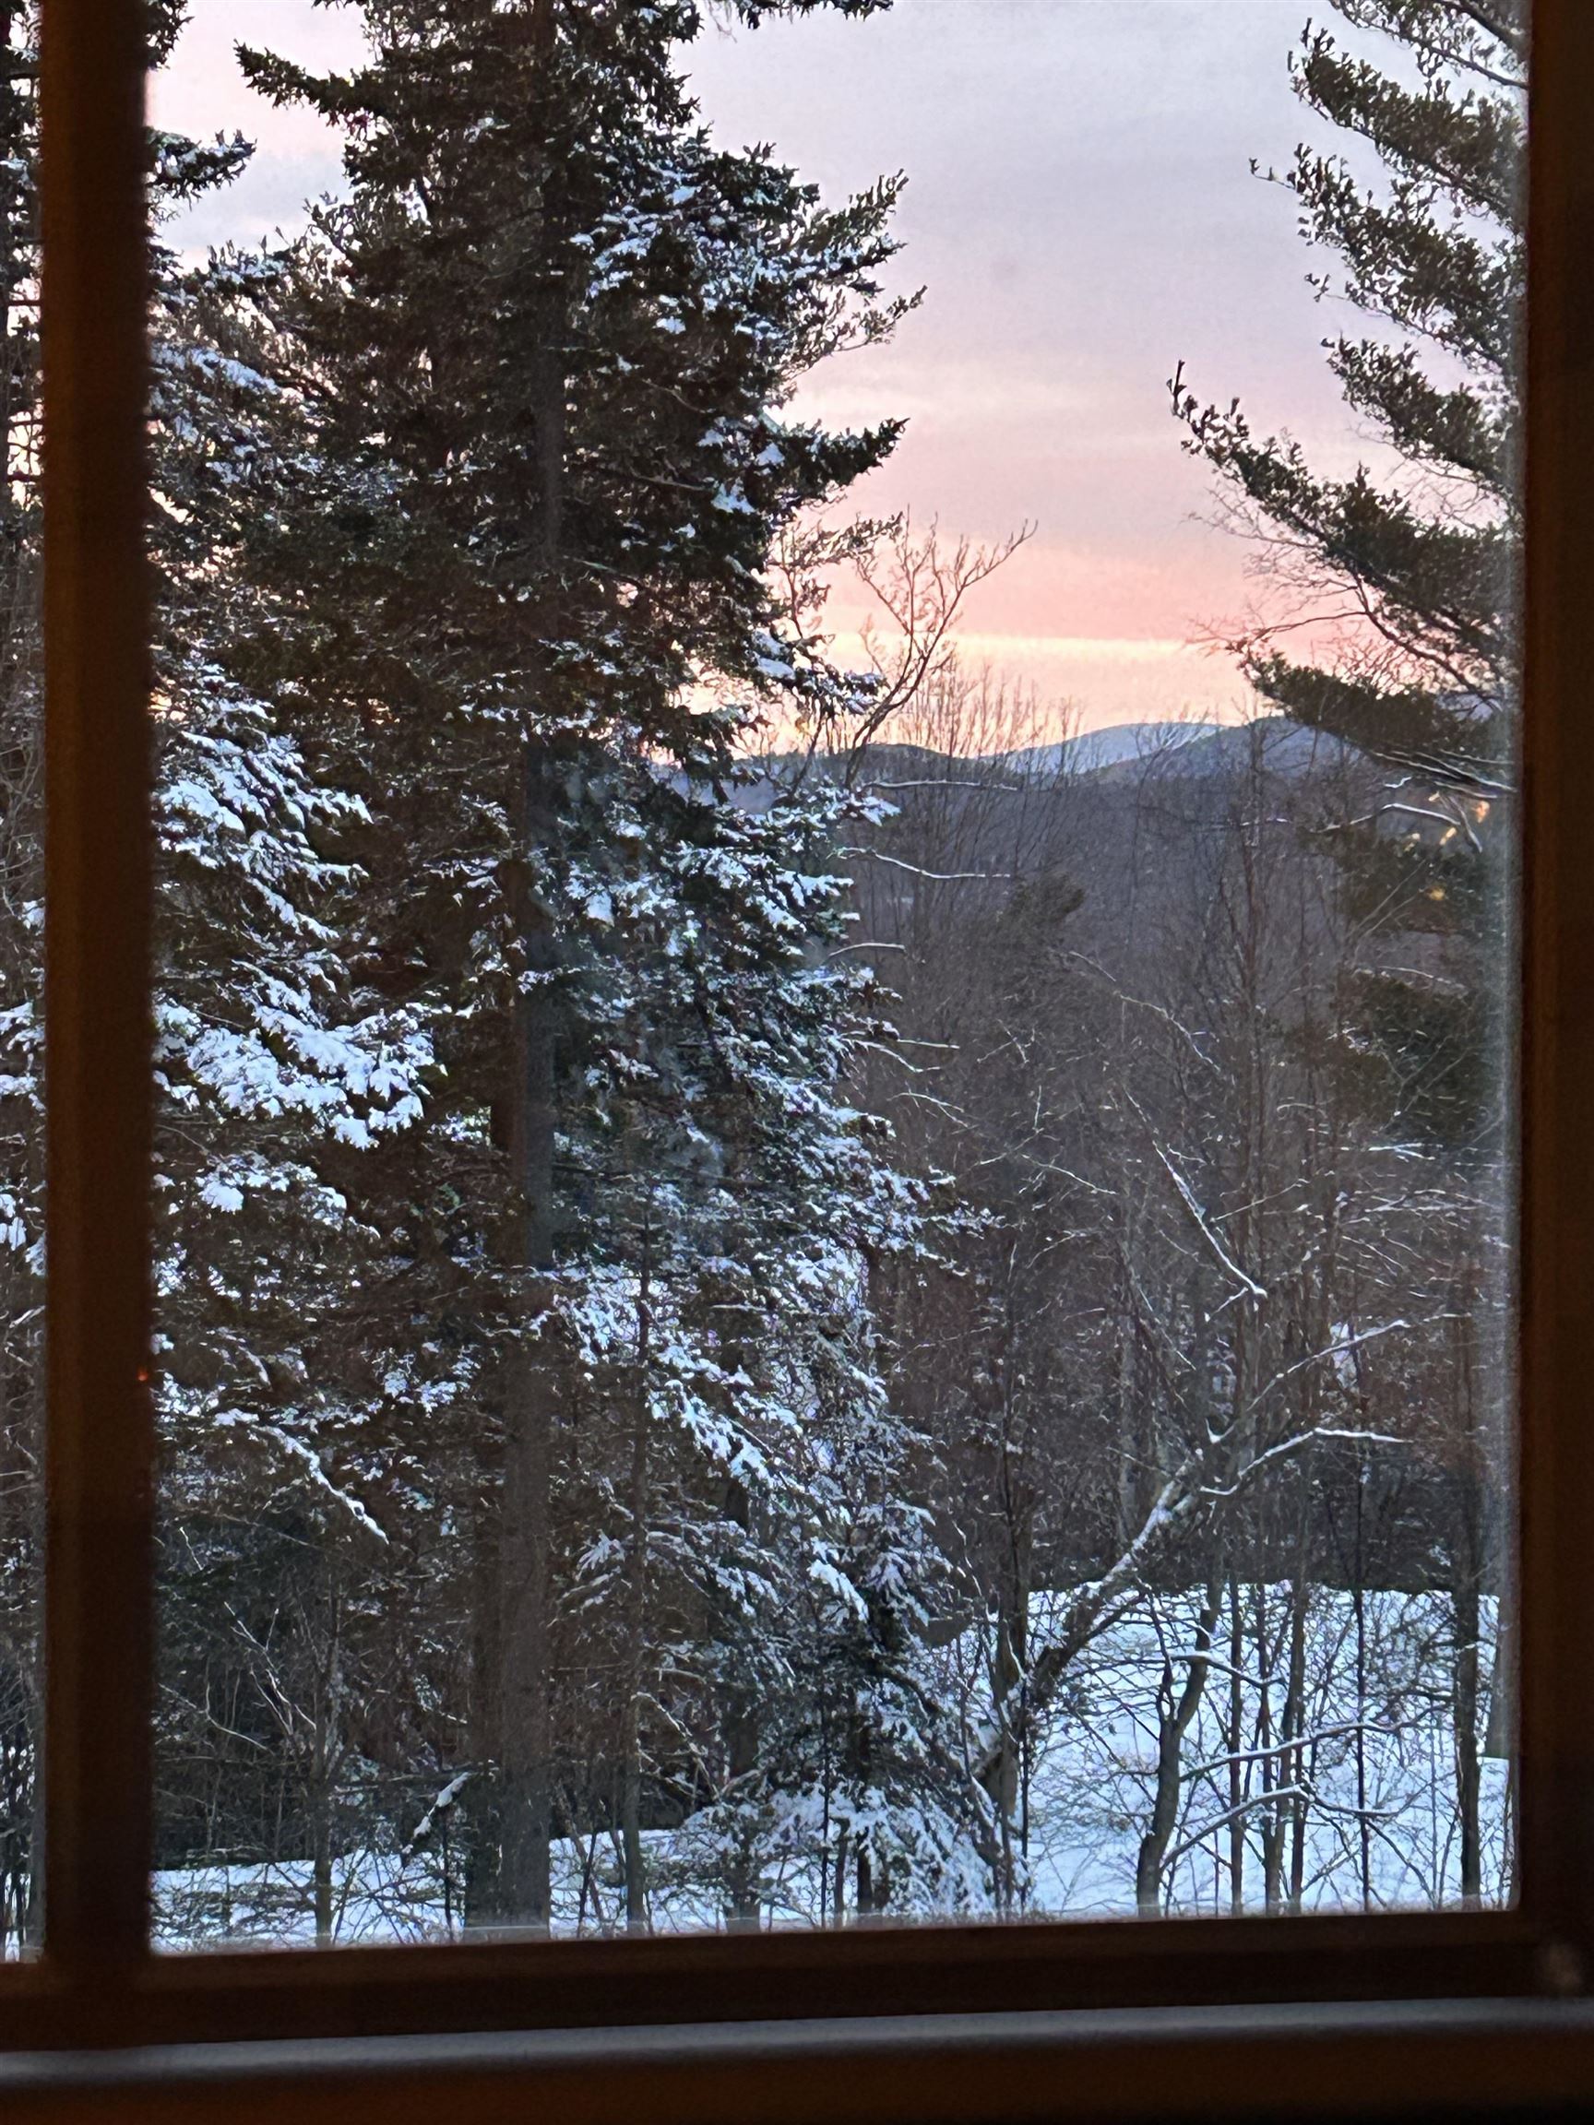
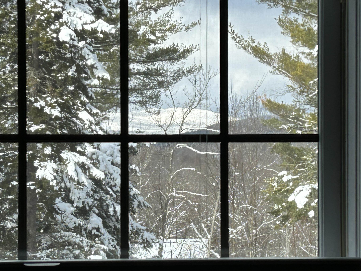
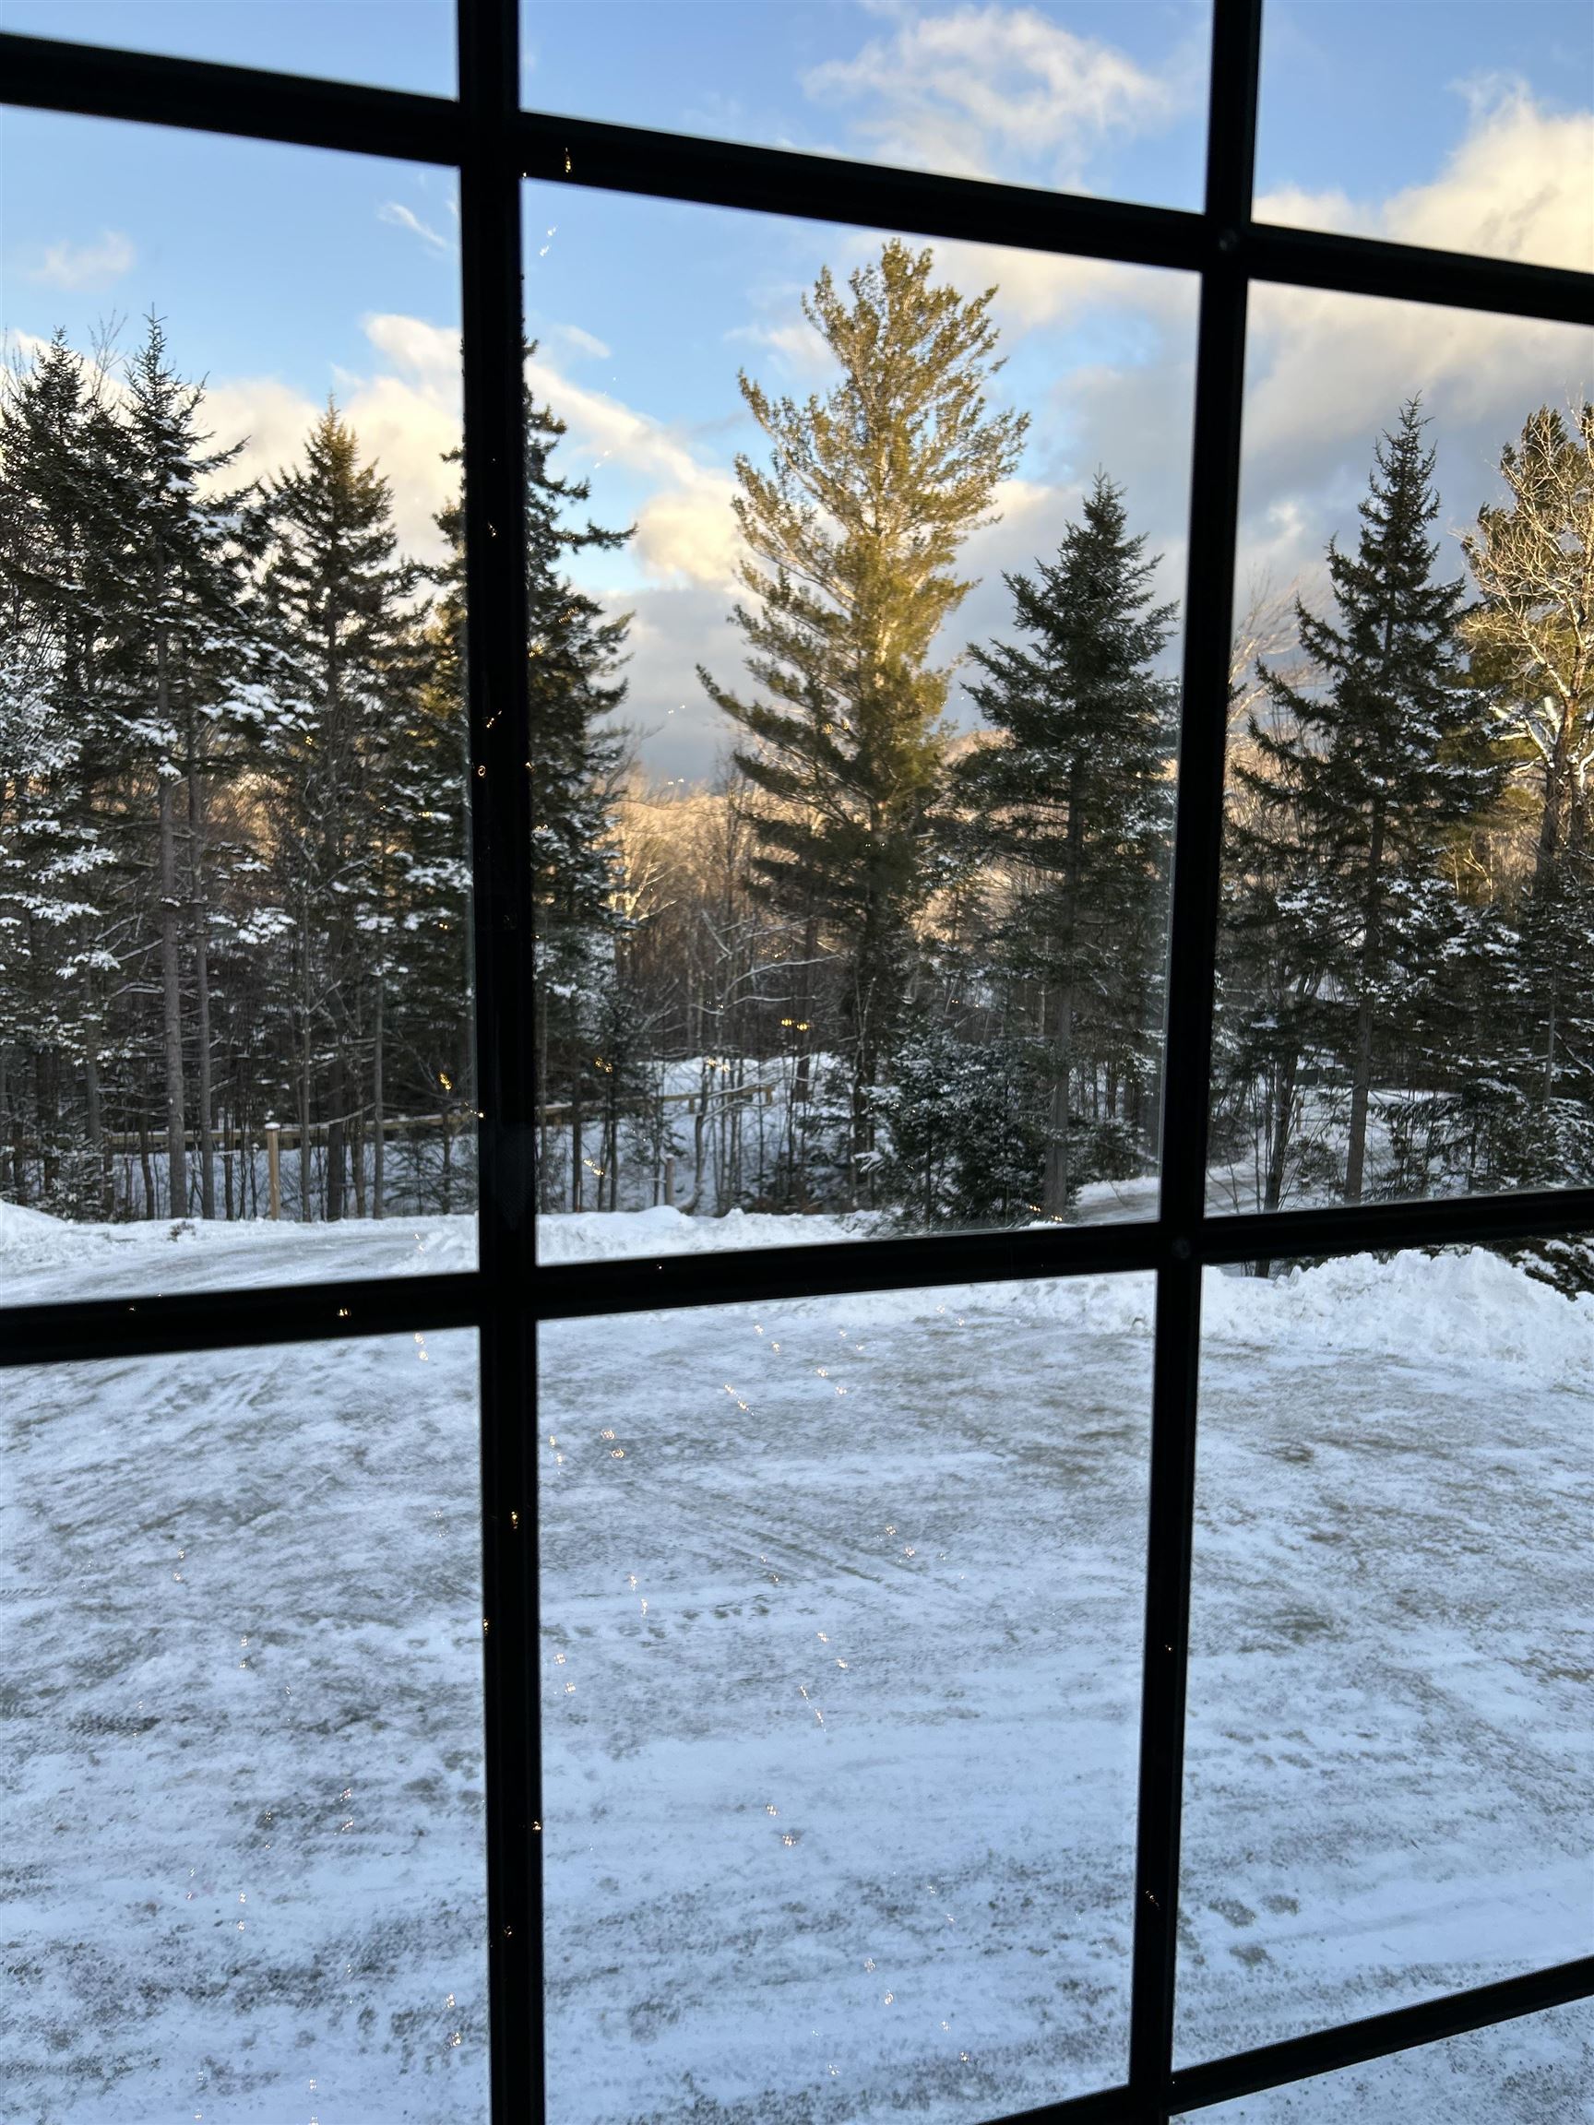
Experience the perfect blend of Vermont charm and modern comfort in this beautifully crafted custom post-and-beam home with a beautiful view, ideally located in the heart of Dover. Just minutes from Mount Snow, local restaurants, shopping, area amenities, and the scenic Valley Trail, this home offers the perfect balance of… Read More convenience and privacy in a peaceful wooded setting. Inside, many windows fill the home with natural light, showcasing the warmth and character of the exposed timber frame. The inviting living room is centered around a stunning stone-surround gas fireplace, creating the perfect gathering space after a day of skiing, hiking, or exploring Southern Vermont. The chef's kitchen is designed for both everyday living and entertaining, featuring granite countertops, stainless steel appliances, and generous workspace. The spacious primary suite serves as a private retreat with a spa-inspired bathroom complete with a soaking tub, double vanity, and walk-in tiled shower. Mini-split heating and cooling systems provide year-round comfort, while the covered front entry welcomes guests in every season. There is also a whole-house generator for peace of mind. Ample parking and the tranquil wooded surroundings complete this exceptional property. Whether you're looking for a full-time residence, a Vermont getaway, or an investment property, this thoughtfully designed home offers custom craftsmanship, quality finishes, and an unbeatable location close to everything the Deerfield Valley has to offer. Read Less
Courtesy of Richard Caplan, Deerfield Valley Real Estate 802-464-3055
Listing Snapshot
Days Online
43
Last Updated
Property Type
Single Family
Beds
3
Full Baths
2
Square Ft.
2,000
Lot Size
0.87 Acres
Year Built
2022
MLS Number
5097702
Additional Details
Property Access
Road Frontage: Yes
Building
Basement: Yes, 5 rooms, Built in 2022, 2,000 total finished sqft, Total stories: 2, Construction status: Existing, 2,000 finished sqft above grade
Roof
Architectural Shingle
Basement
Basement access: Walkout, Finished, Full, Interior Stairs, Walkout, Interior Access, Exterior Access
Appliances & Equipment
Dishwasher, Dryer, Microwave, Refrigerator, Washer
Heating
Radiant, Radiator, Mini Split
Cooling
Mini Split
Utilities
Electric: 200+ Amp Service
Garage
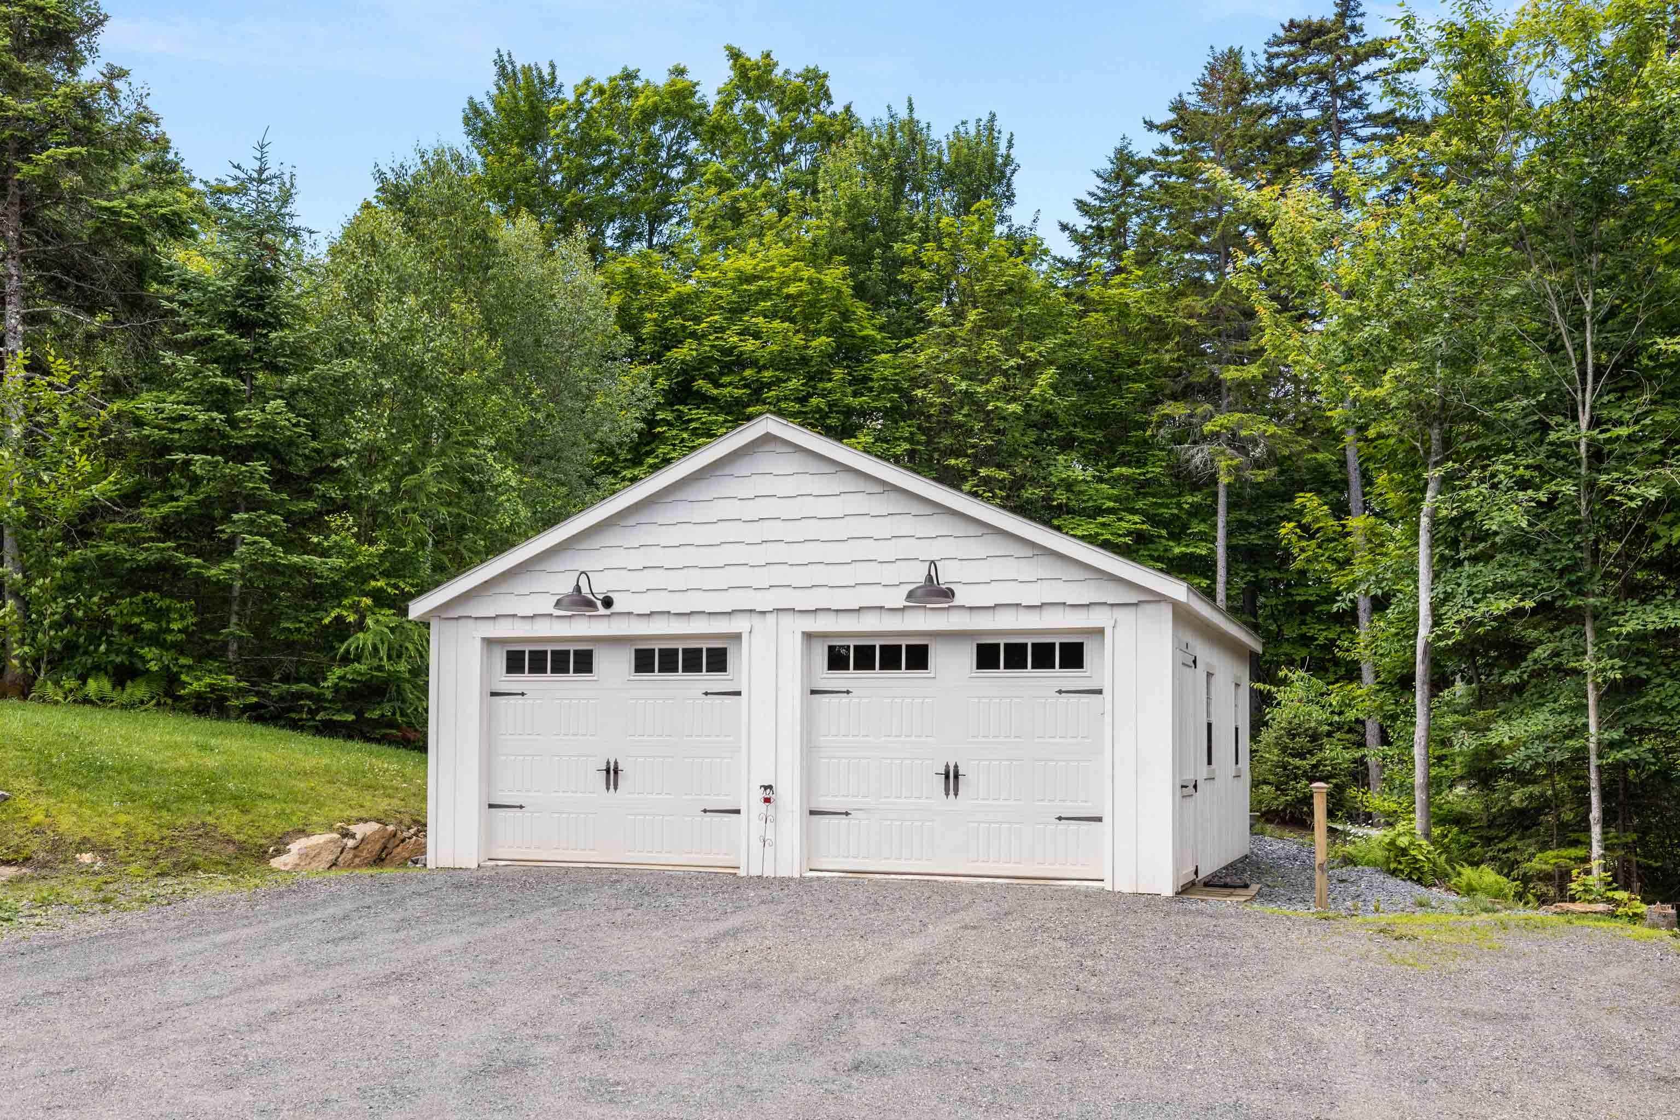
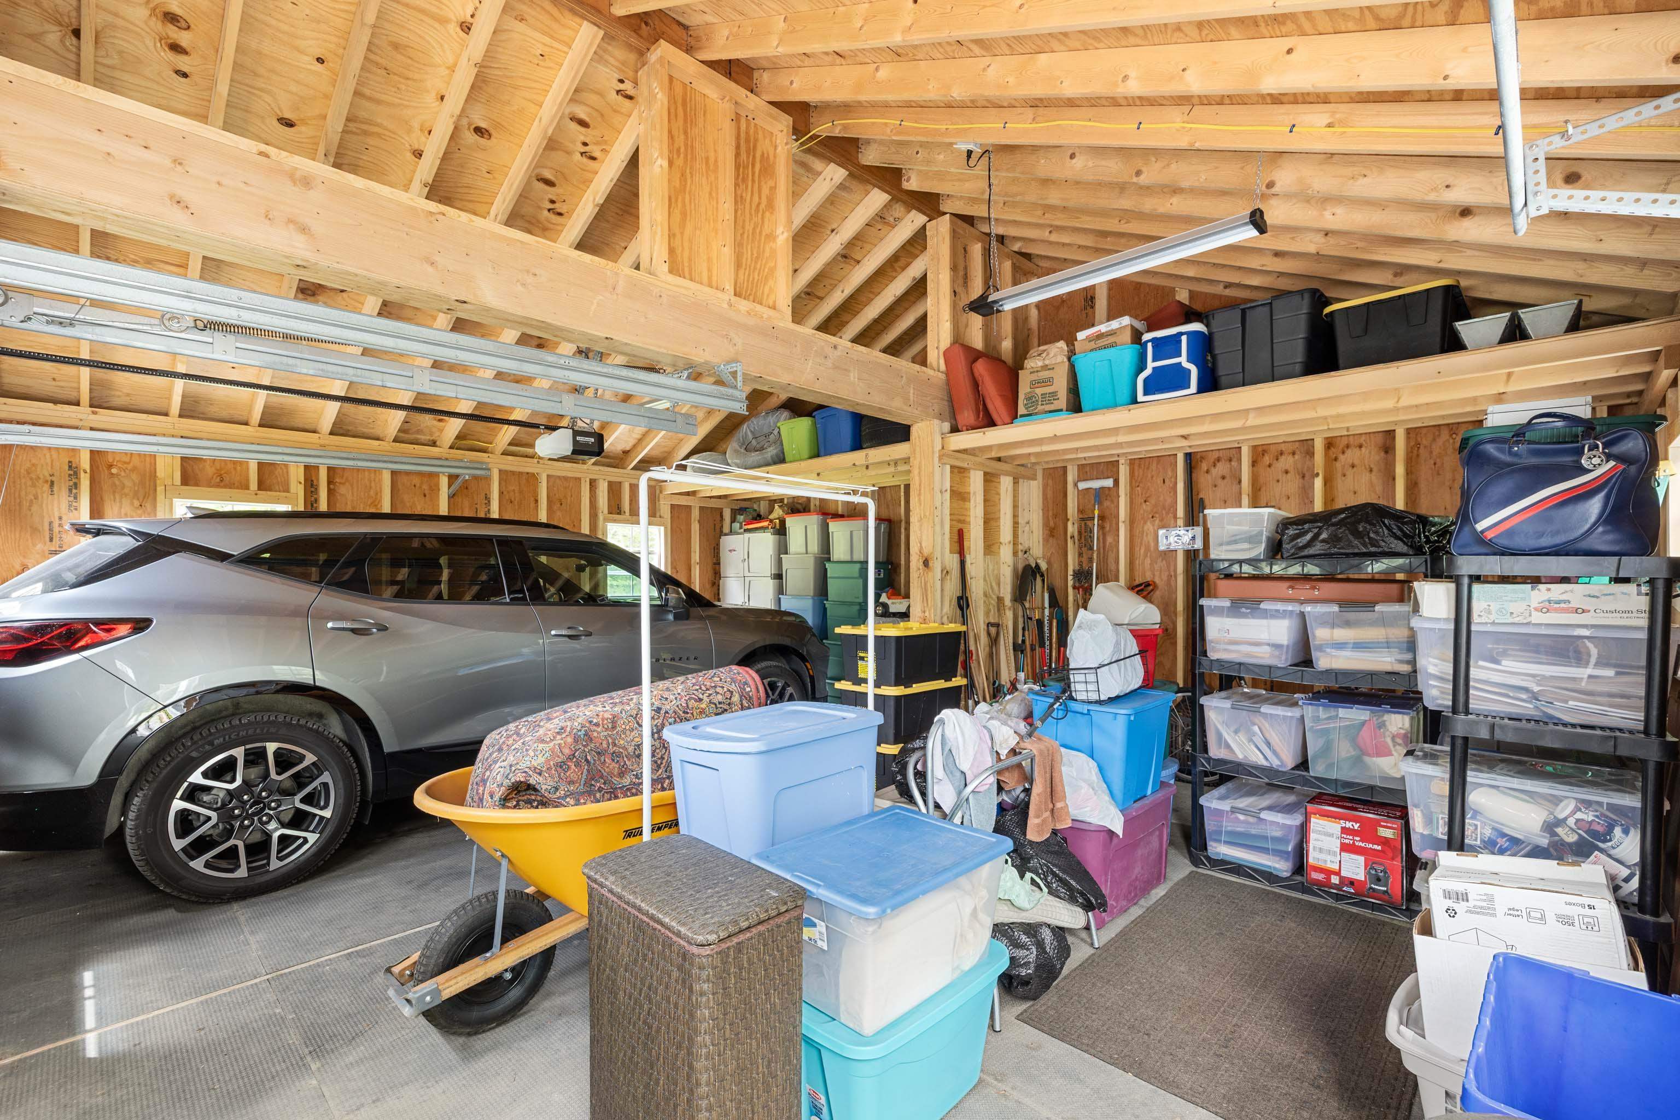
Garage: Yes, Garage capacity: 2
Lot
0.87 acres, 2,000 approx. sqft, 37,897 sqft
Parking
Driveway: Gravel
Property
Flood Zone: No, Zoning: Residential, Seasonal: No
Sewer
Community
Taxes
Gross amount: $10,749
Find The Perfect Home
'VIP' Listing Search
Whenever a listing hits the market that matches your criteria you will be immediately notified.
Nikolas Amicone
Owner | Broker | Attorney

Thank you for reaching out! I will be able to read this shortly and get ahold of you so we can chat.
~NikolasPlease Select Date
Please Select Type
Similar Listings
Copyright © PrimeMLS, Inc. All Rights Reserved.
This information is deemed reliable, but not guaranteed. The data relating to real estate displayed on this Site comes in part from the IDX Program of PrimeMLS. The information being provided is for consumers' personal, non-commercial use and may not be used for any purpose other than to identify prospective properties consumers may be interested in purchasing. Data last updated .
Data last updated .

Confirm your time
Fill in your details and we will contact you to confirm a time.
Find My Dream Home
Put an experts eye on your home search! You’ll receive personalized matches of results delivered direct to you.