

558 Province Road
Belmont, NH 03220
Beds
3
Baths
2
Square Ft.
1,766
$449,900
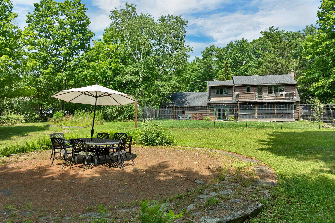
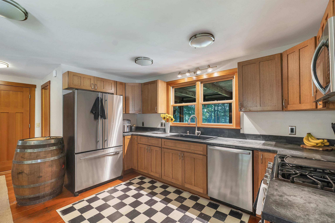
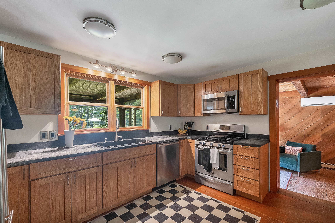
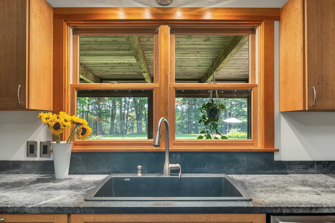
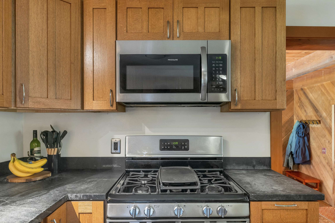
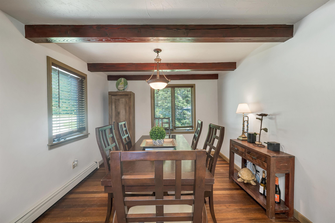
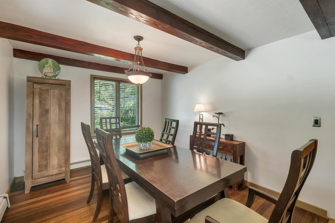
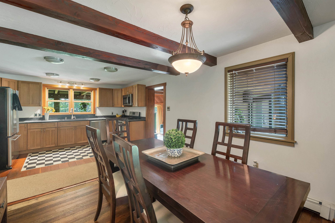
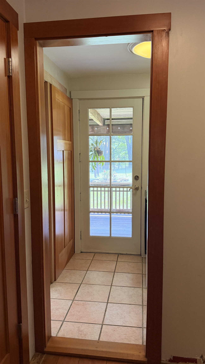
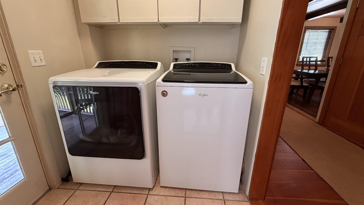
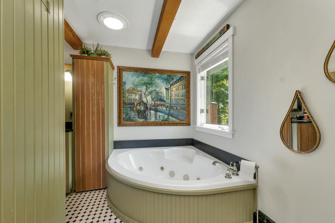
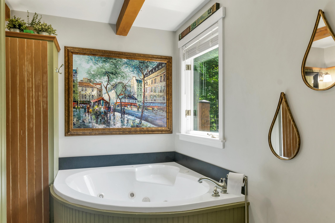
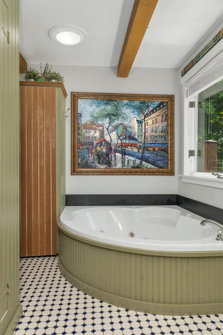
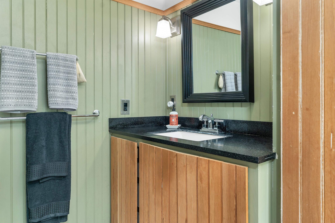
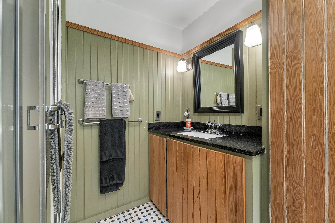
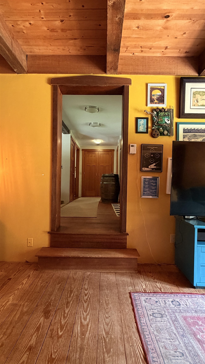
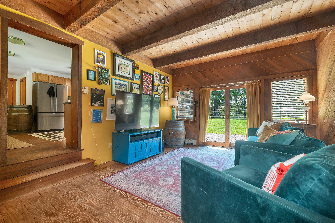
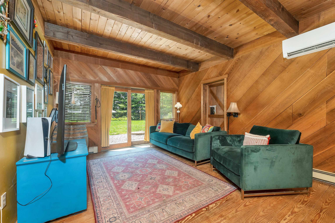
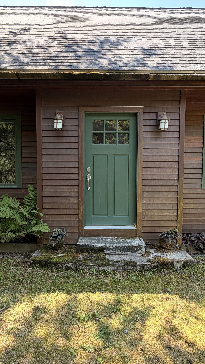
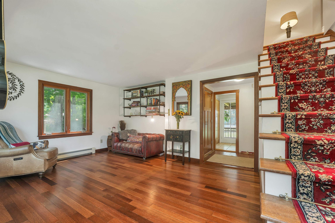
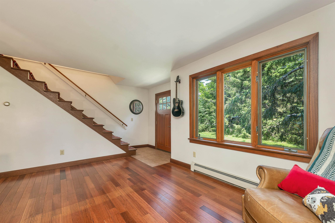
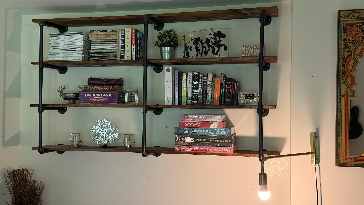
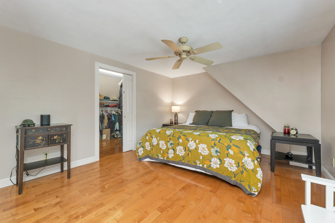
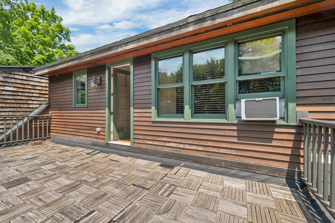
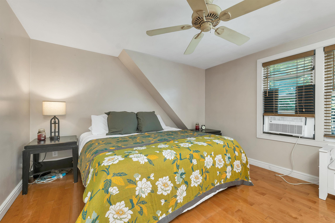
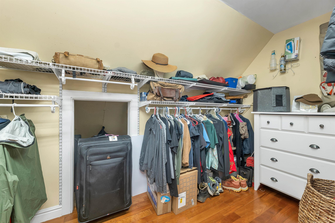
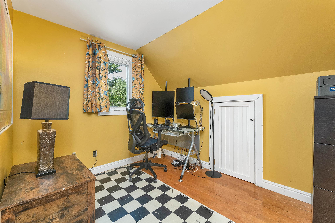
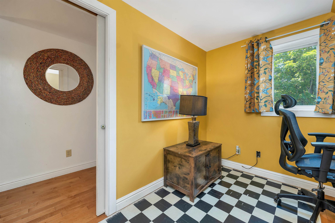
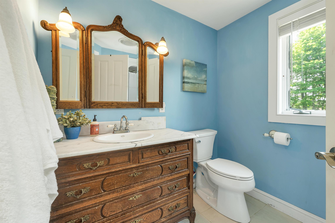
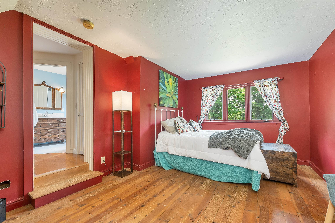
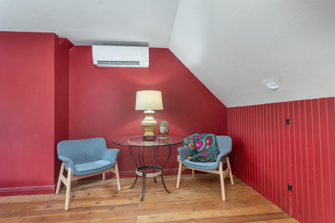
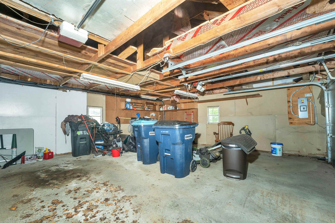
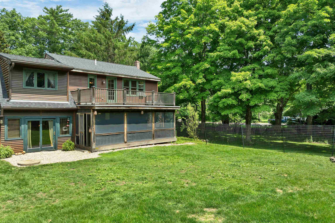
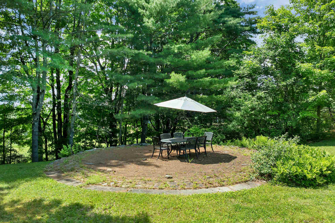
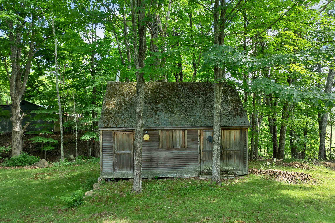
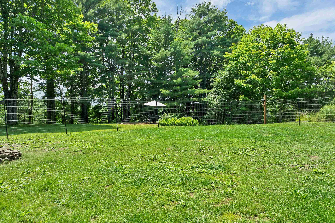
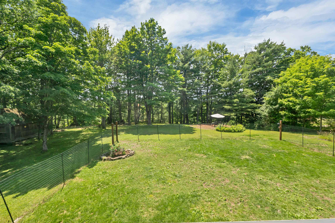
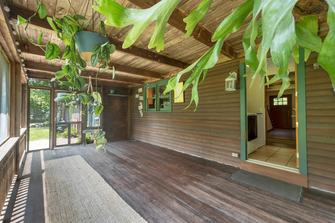
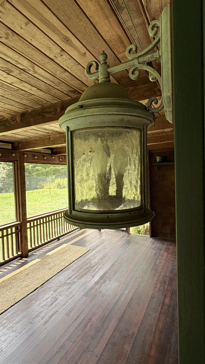
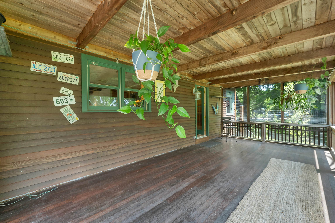
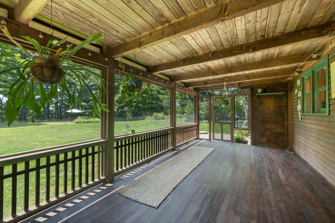
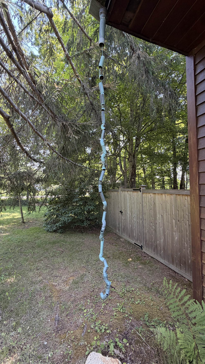
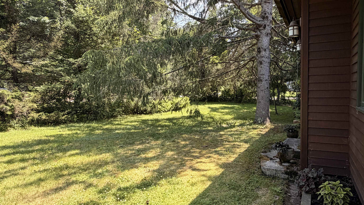
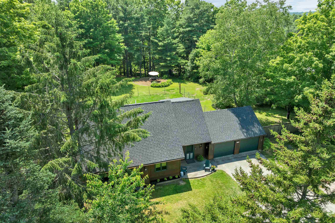
I would live here, and that is not something I say about every house. 558 Province Road is an older New England Cape with the kind of warmth, light, and character buyers keep hoping to find. Set in a country-feeling Belmont location close to town, lakes, beaches, shopping, and everyday… Read More conveniences, this 3-bedroom, 2-bath home offers charm, useful space, and a yard that deserves attention. The main house has cedar shakes, plank floors, exposed beams, wooden blinds, sandstone countertops, and an artsy, comfortable style that feels collected rather than manufactured. The kitchen offers stainless appliances including a JennAir French-door refrigerator/freezer, Bosch dishwasher, Frigidaire appliances, and propane gas stove. Mini splits provide cooling and supplemental comfort, with oil baseboard heat. Both bathrooms include walk-in showers, and one features a spacious corner whirlpool bath. Sliders lead to the rear yard, and an interior door connects to the screened porch, a lovely extension of the living space. Outside, the property offers an attached two-car garage, easy-turn driveway, large storage shed, flat lawn, shady areas, established plantings, and a deer-proof fenced inner yard. Trees along the property edges help create privacy and a natural buffer from the road. There was previously an inground pool, now filled in, with electric still running to that area, offering future outdoor possibilities. Yes, a little TLC is needed, as expected with an older home, and the home has been priced accordingly. But the setting, style, light, yard, and overall feel make the opportunity easy to see. Buyers interested in short-term rental use should confirm all zoning, septic, permitting, tax, and licensing requirements directly with the Town of Belmont and the State of New Hampshire. The property may offer STR potential, but no STR approval is represented. A home with personality, practicality, & a real sense of place. Sellers Relocating. Read Less
Courtesy of Vanessa Saunders, Maxfield Real Estate/ Alton 603-875-3128
Listing Snapshot
Days Online
42
Last Updated
Property Type
Single Family
Beds
3
Full Baths
2
Square Ft.
1,766
Lot Size
1.1 Acres
Year Built
1930
MLS Number
5097810
Additional Details
Heating
Mini Split, Oil, Baseboard
Property Access
Road Frontage: Yes
Building
Basement: Yes, 7 rooms, Built in 1930, 1,766 total finished sqft, Total stories: 1.75, Construction status: Existing, 736 unfinished sqft below grade, 1,766 finished sqft above grade
Roof
Architectural Shingle
Basement
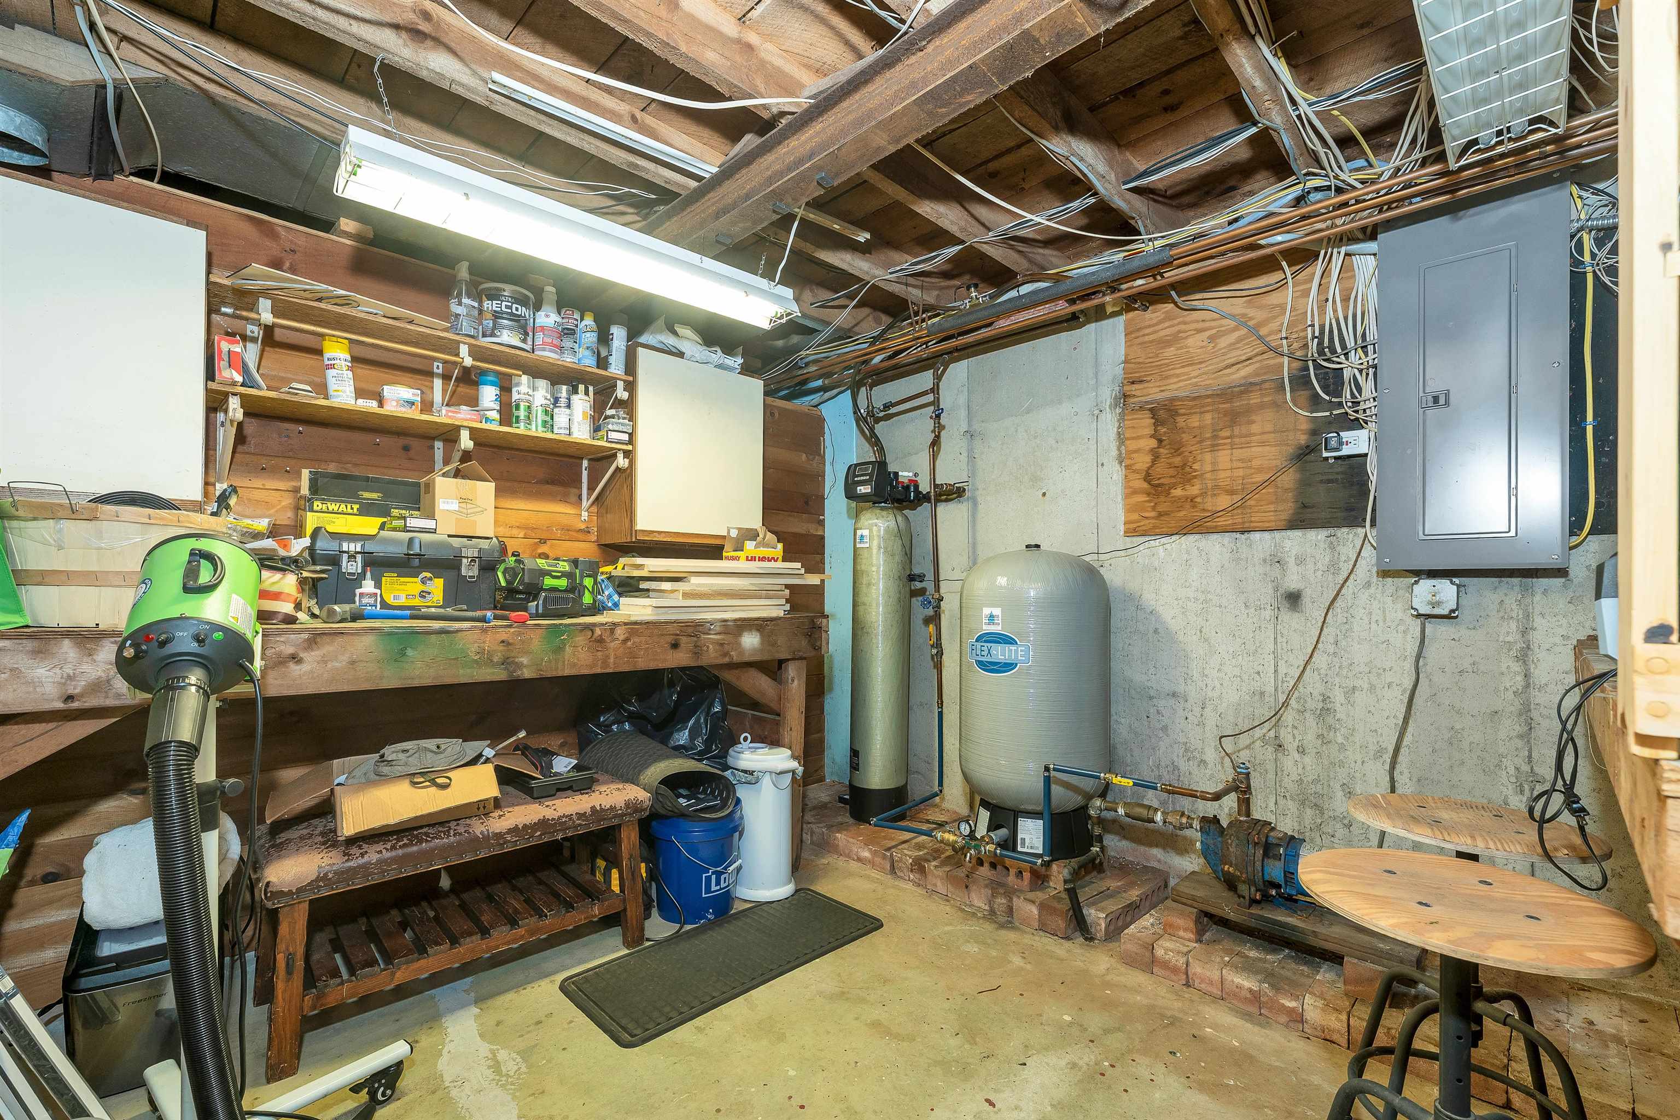
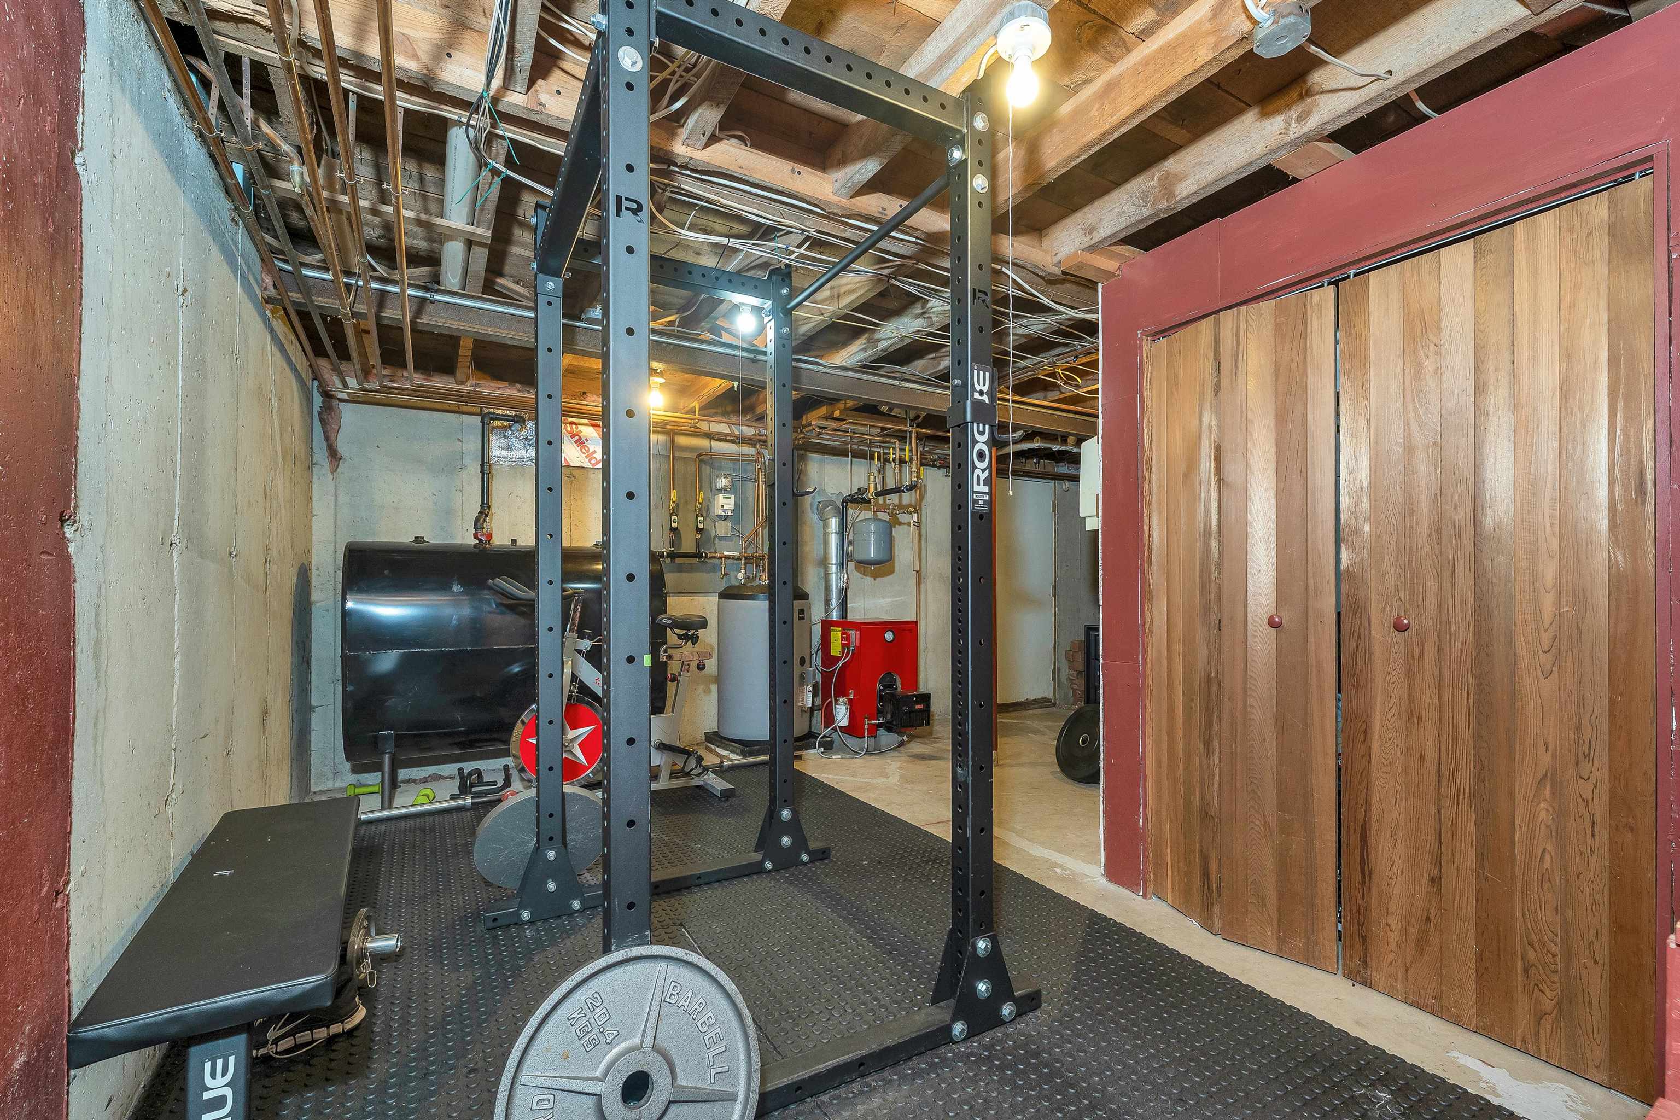
Basement access: Interior, Bulkhead, Concrete, Full
Cooling
Mini Split
Utilities
Electric: 200+ Amp Service, Circuit Breaker(s)
Garage
Garage: Yes, Garage capacity: 2
Lot
1.1 acres, 2,502 approx. sqft, 47,916 sqft
Parking
Driveway: Crushed Stone
Property
Flood Zone: No, Zoning: 1010, Seasonal: No
Sewer
500 Gallon
Taxes
Gross amount: $6,890
Find The Perfect Home
'VIP' Listing Search
Whenever a listing hits the market that matches your criteria you will be immediately notified.
Nikolas Amicone
Owner | Broker | Attorney

Thank you for reaching out! I will be able to read this shortly and get ahold of you so we can chat.
~NikolasPlease Select Date
Please Select Type
Similar Listings
Copyright © PrimeMLS, Inc. All Rights Reserved.
This information is deemed reliable, but not guaranteed. The data relating to real estate displayed on this Site comes in part from the IDX Program of PrimeMLS. The information being provided is for consumers' personal, non-commercial use and may not be used for any purpose other than to identify prospective properties consumers may be interested in purchasing. Data last updated .
Data last updated .

Confirm your time
Fill in your details and we will contact you to confirm a time.
Find My Dream Home
Put an experts eye on your home search! You’ll receive personalized matches of results delivered direct to you.