
Active Under Contract
Residential



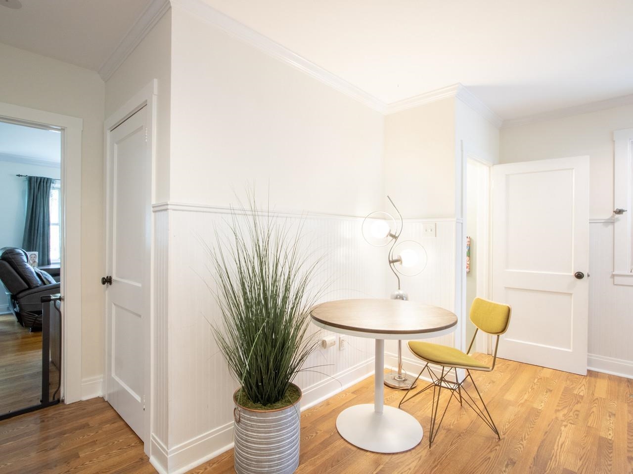
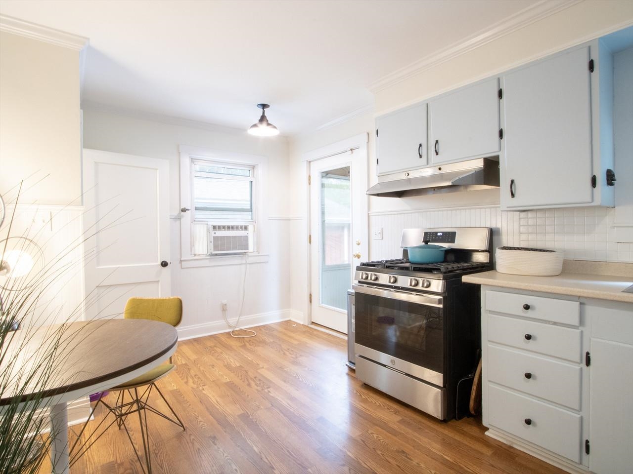
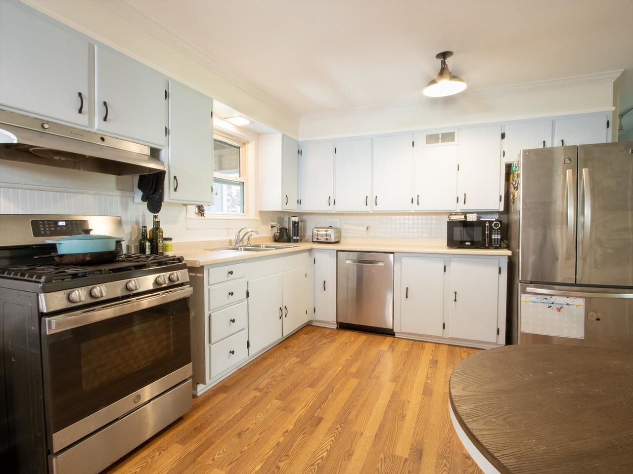
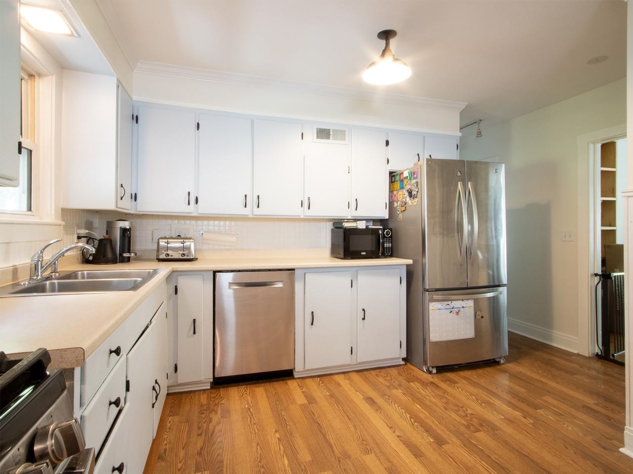
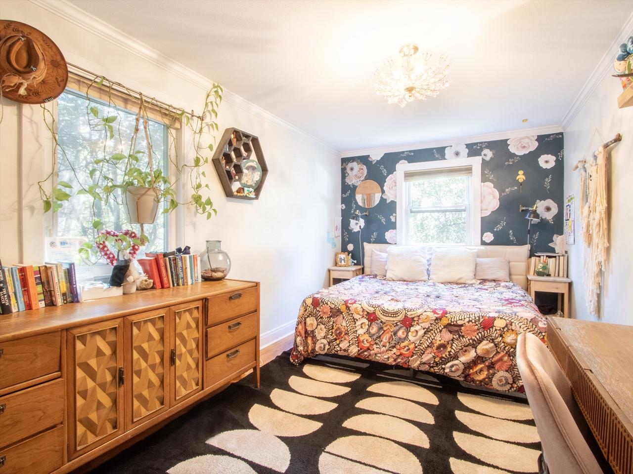
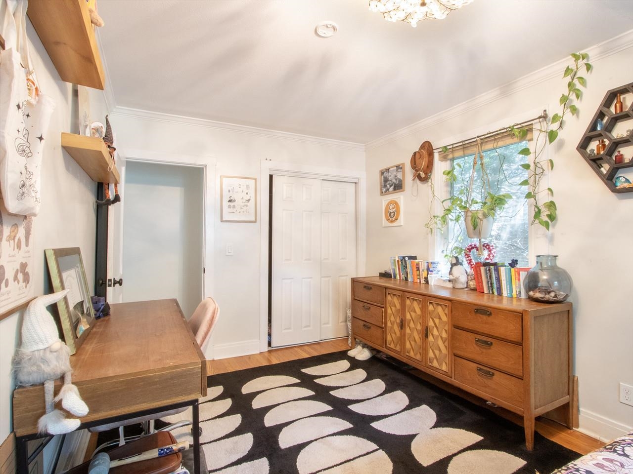
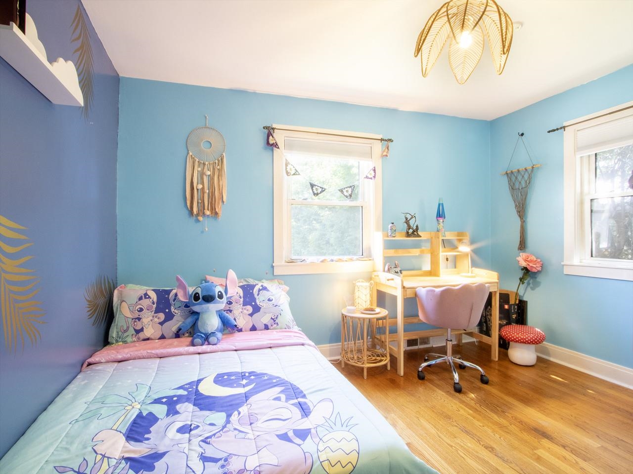
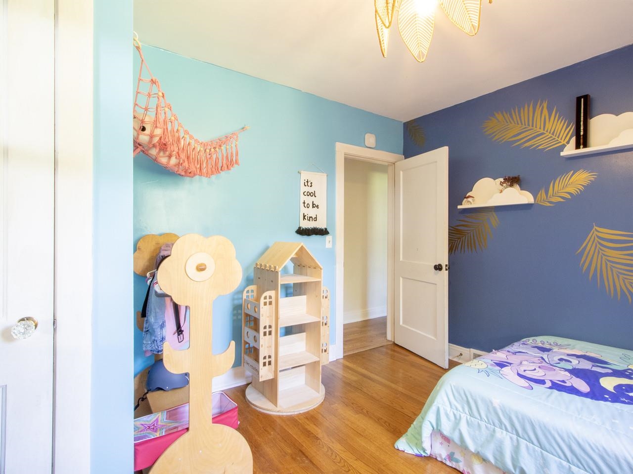
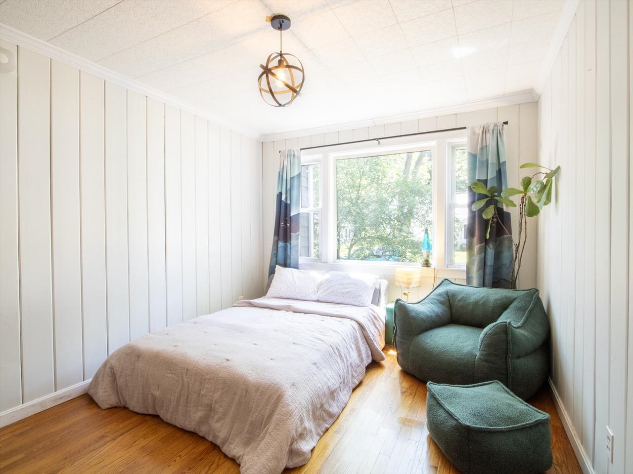
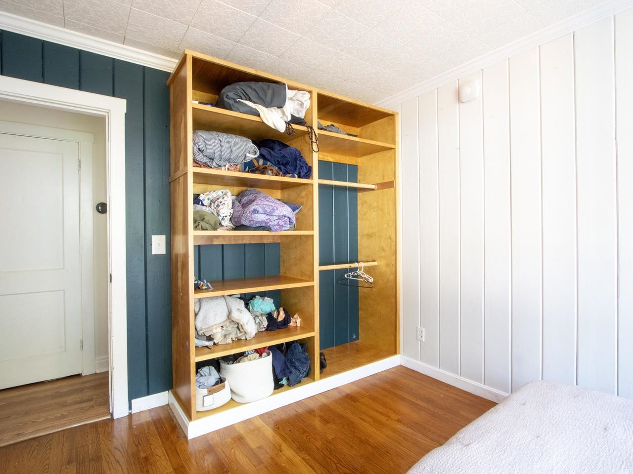
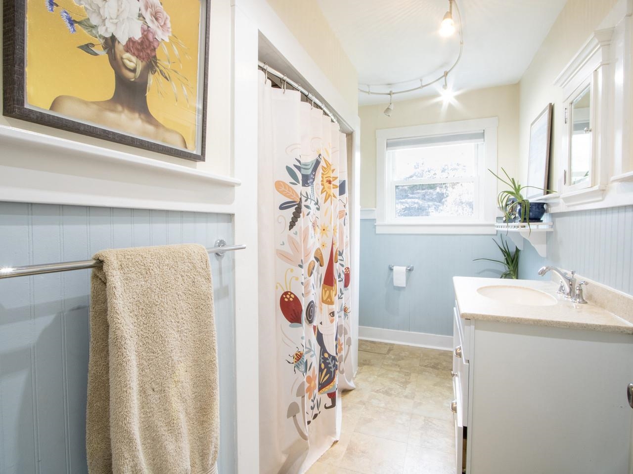
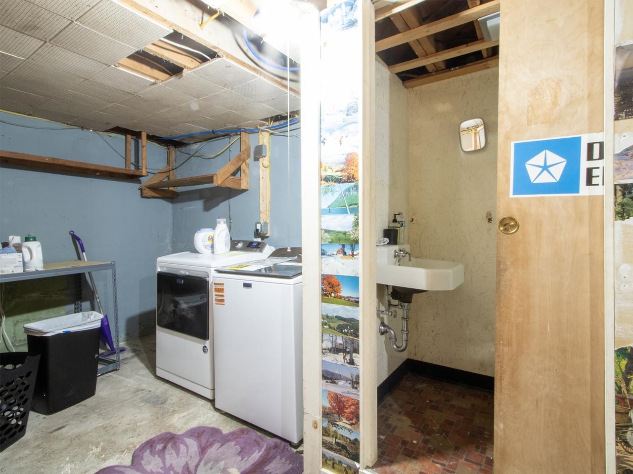
36 Elsom Parkway
South Burlington, VT 05403
Beds
3
Baths
1
Square Ft.
1,108
$519,000
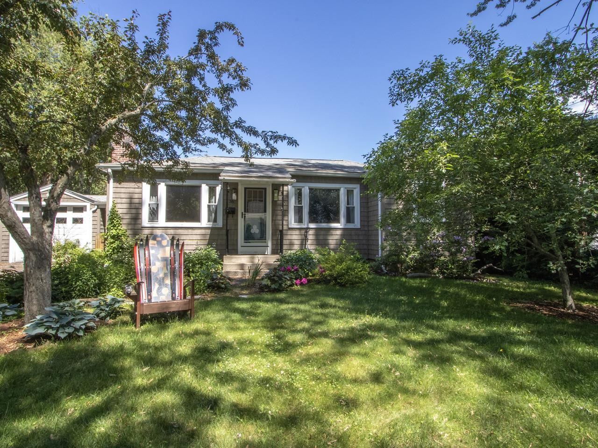
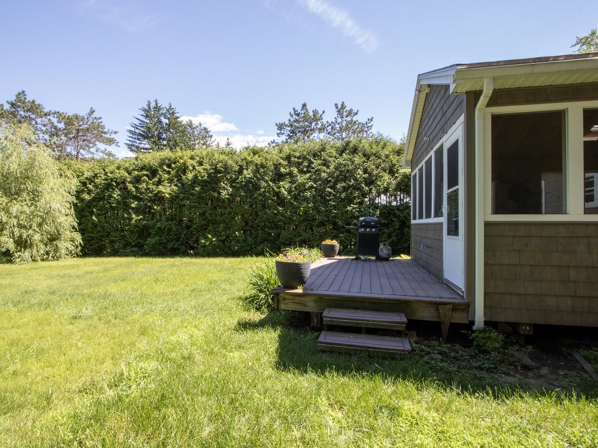
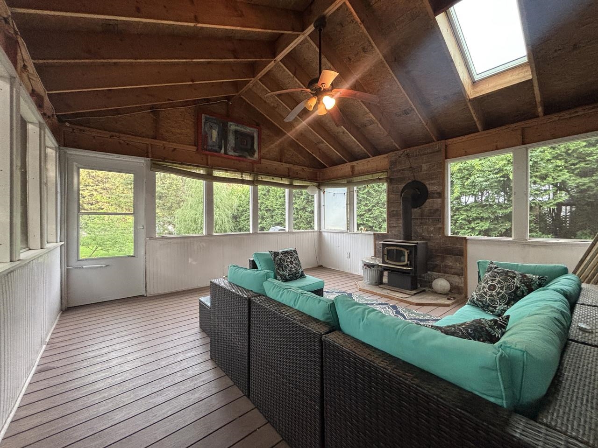
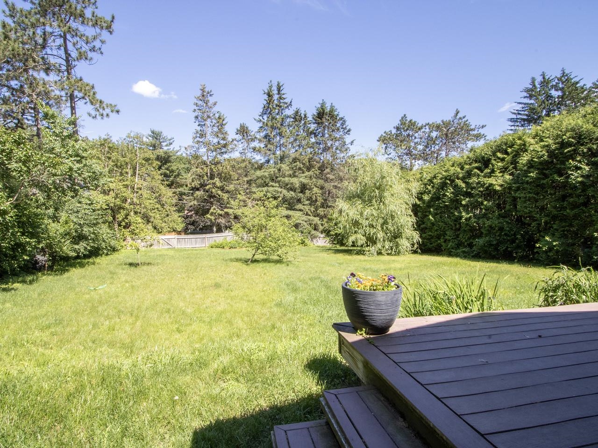
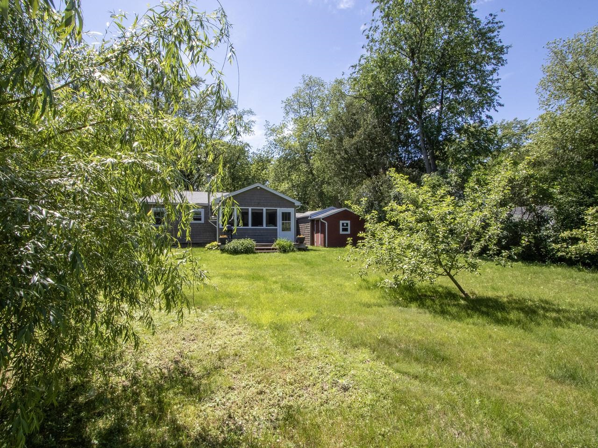
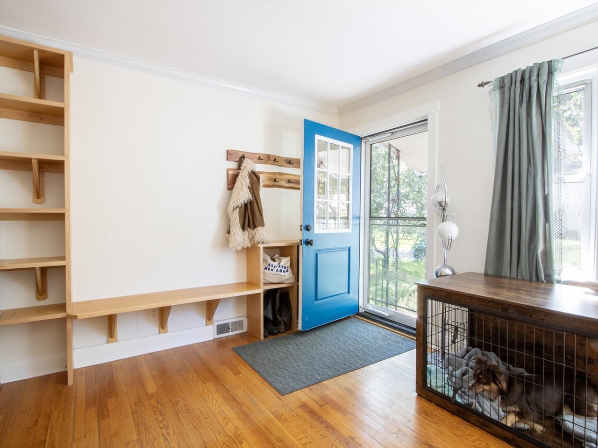
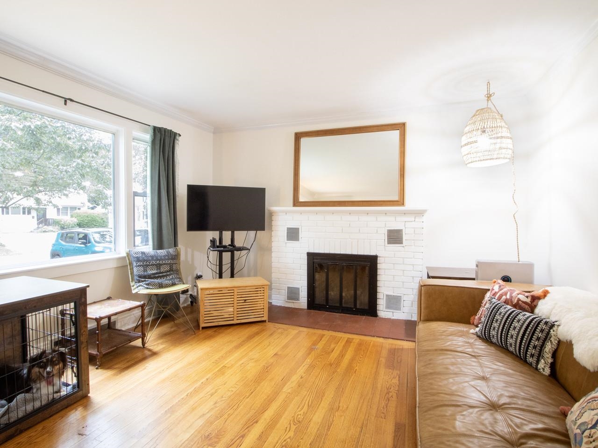
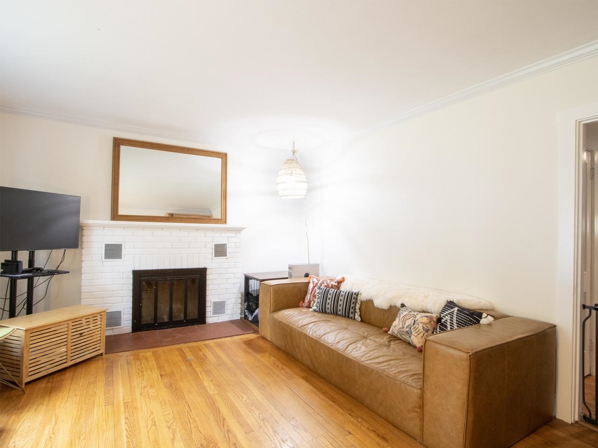
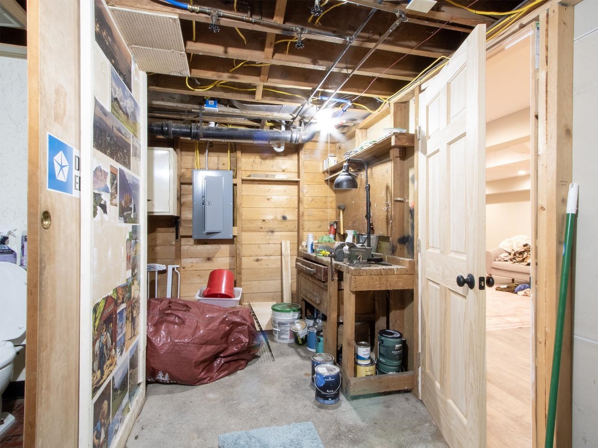
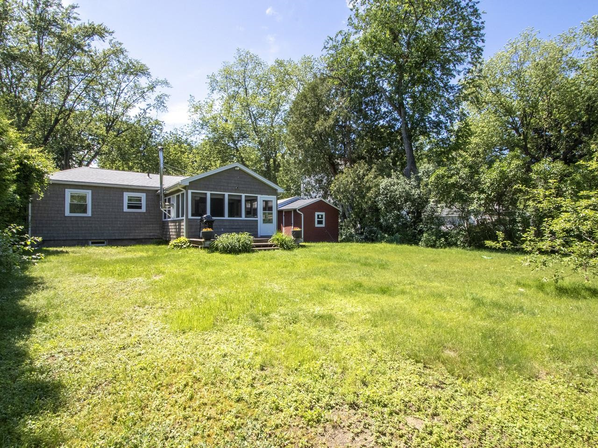
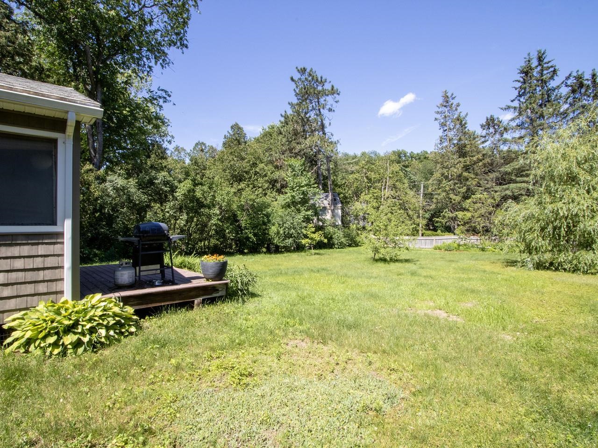
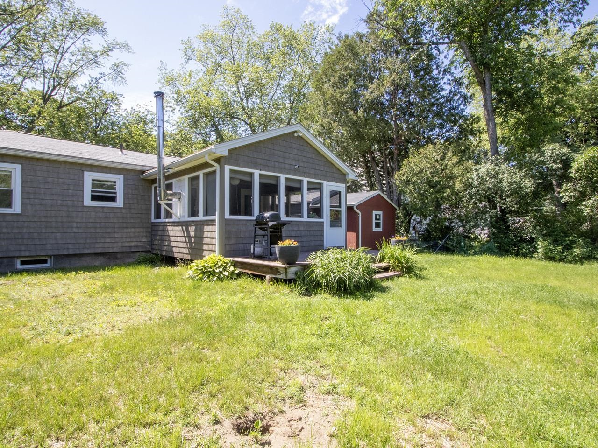
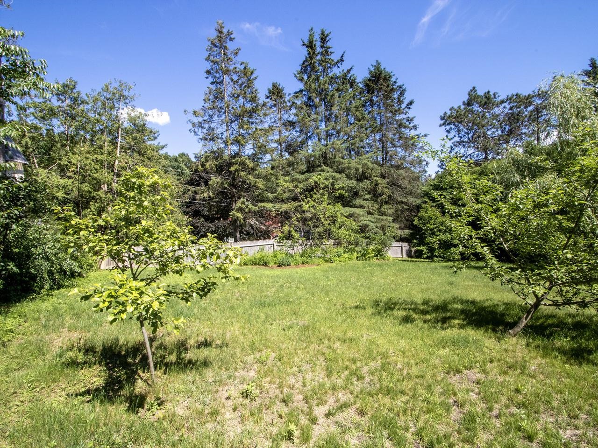
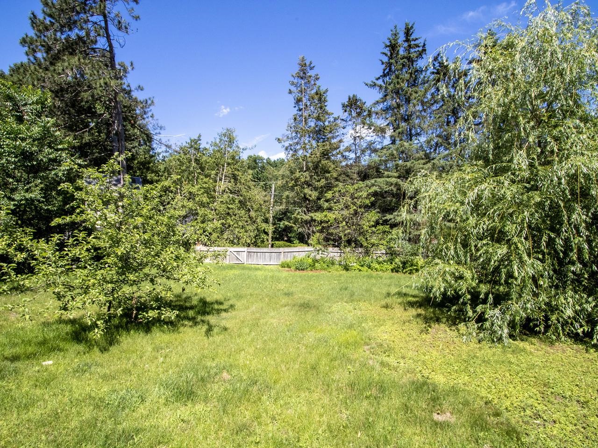
If you've been pining over the Mayfair Park neighborhood, your wait is over. This cute as a button ranch home is adorable inside and out. The well-established pollinator gardens give it beautiful, natural curb appeal and have been thoughtfully designed to look amazing all summer long. There are even a… Read More map and legend available, so you know exactly how to care for it next year. Inside, this home has beautiful hardwood floors and vintage charm without looking outdated. Highlights include large front windows, custom built-ins, an enormous screened-in porch, and large deck beyond that. The basement has nice finishes, a climbing wall, and even a custom mural by a well-known artist. There is a detached 1-car garage for additional storage, with a covered breezeway connecting it to the house. At one point this seller had extensive gardens in the backyard, which is expansive, sunny, and level. There are still fruit trees including peach and apple. You'll also have all the berries - blueberry, raspberry, strawberry, elderberry - as well as rhubarb. At the back of the lot is a medicinal garden including St John's Wort, Bee Balm, and Echinacea. The cedar hedges surrounding the yard have been professionally maintained for ultimate privacy. Just in case you're not familiar with Mayfair Park, this is a closed loop neighborhood surrounded by woods with trails and conveniently located to everything South Burlington has to offer - the University Mall, University of Vermont Medical Center, the Burlington Airport, and City Center which is constantly growing with new businesses and restaurants. Commuting is easy with public transportation a minute away, and the entrance to Interstate 89 less than a couple miles away. Read Less
Courtesy of Theadora Dernavich, Coldwell Banker Hickok and Boardman Phone: 802-825-0202
Listing Snapshot
Days Online
63
Last Updated
Property Type
Single Family
Beds
3
Full Baths
1
Partial Baths
1
Square Ft.
1,108
Lot Size
0.29 Acres
Year Built
1950
MLS Number
5097825
Additional Details
Property Access
Road Frontage: Yes
Building
Basement: Yes, 7 rooms, Built in 1950, 1,108 total finished sqft, Total stories: 1, Construction status: Existing, 1,108 unfinished sqft below grade, 1,108 finished sqft above grade
Roof
Shingle
Basement
Basement access: Interior, Full, Interior Stairs, Storage Space
Floors
Vinyl, Wood, Vinyl Plank
Appliances & Equipment
Dishwasher, Dryer, Range Hood, Gas Range, Refrigerator, Washer, Owned Water Heater
Heating
Natural Gas, Hot Air
Cooling
None
Utilities
Electric Company: Green Mountain Power, Electric: Circuit Breaker(s)
Fees
Fee: 20, Fee Frequency: Yearly, Fee Includes: Other
Garage
Garage: Yes, Garage capacity: 1
Lot
0.29 acres, 2,216 approx. sqft, 12,632 sqft
Parking
Driveway: Paved
Property
Flood Zone: No, Zoning: R4, Seasonal: No
Sewer
Public
Taxes
Gross amount: $6,568
Find The Perfect Home
'VIP' Listing Search
Whenever a listing hits the market that matches your criteria you will be immediately notified.
Nikolas Amicone
Owner | Broker | Attorney

Thank you for reaching out! I will be able to read this shortly and get ahold of you so we can chat.
~NikolasPlease Select Date
Please Select Type
Similar Listings
Copyright © PrimeMLS, Inc. All Rights Reserved.
This information is deemed reliable, but not guaranteed. The data relating to real estate displayed on this Site comes in part from the IDX Program of PrimeMLS. The information being provided is for consumers' personal, non-commercial use and may not be used for any purpose other than to identify prospective properties consumers may be interested in purchasing. Data last updated .
Data last updated .

Confirm your time
Fill in your details and we will contact you to confirm a time.
Find My Dream Home
Put an experts eye on your home search! You’ll receive personalized matches of results delivered direct to you.