

269 Billings Hill Road
Stowe, VT 05672
Beds
4
Baths
5
Square Ft.
4,229
$2,450,000
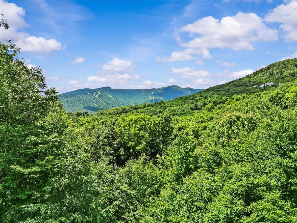
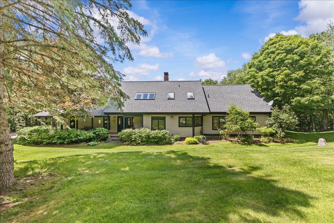
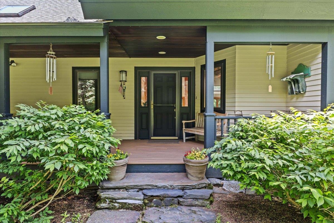
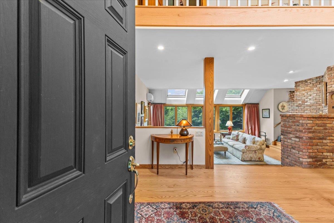
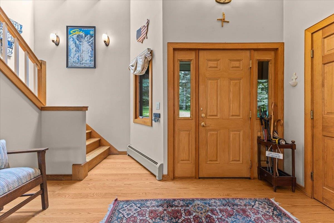
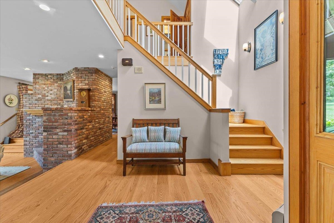
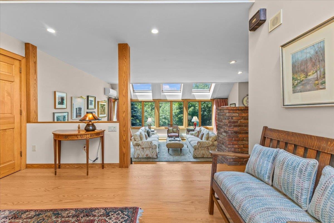
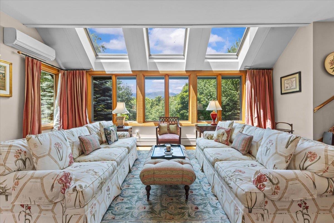
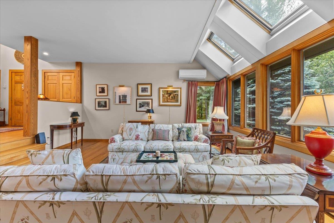
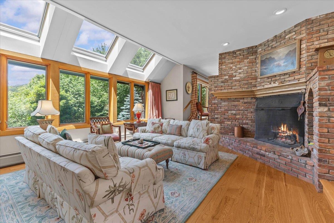
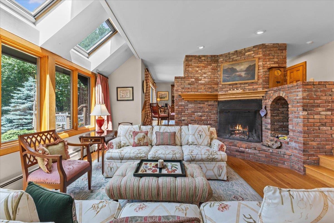
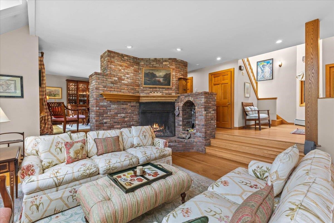
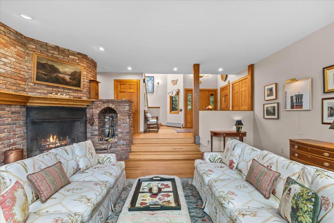
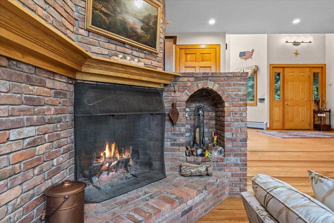
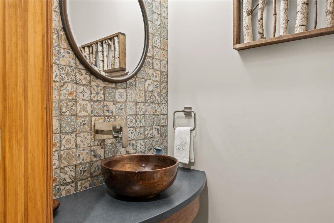
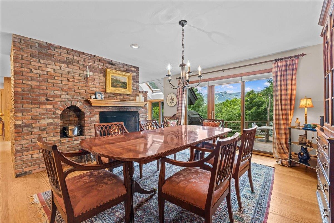
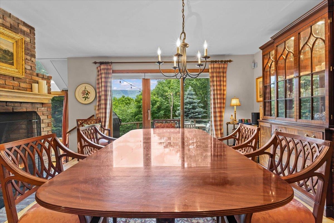
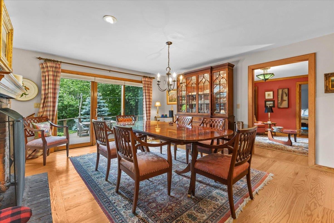
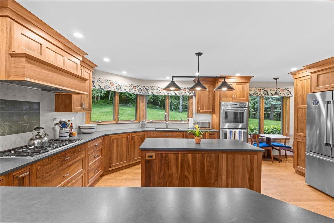
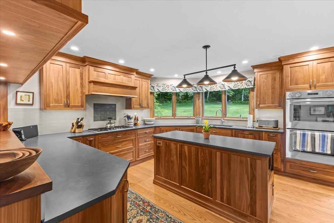
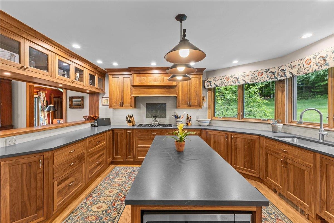
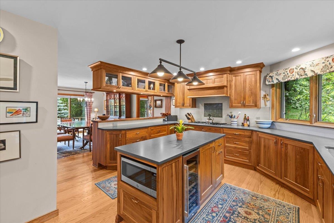
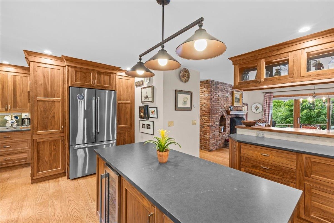
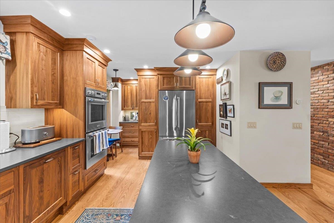
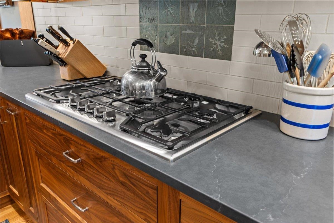
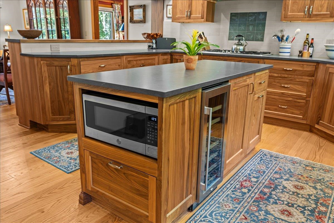
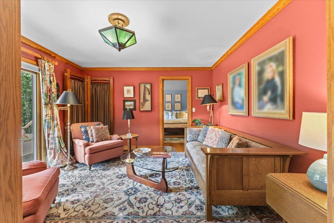
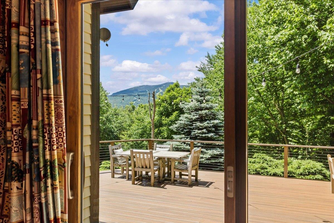
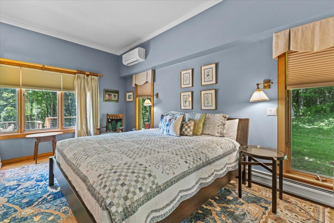
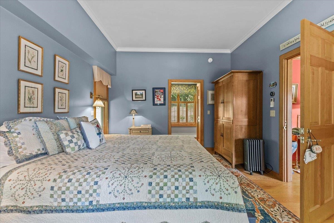
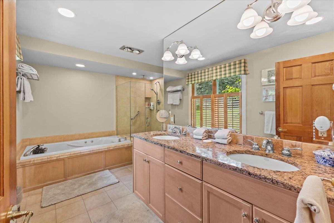
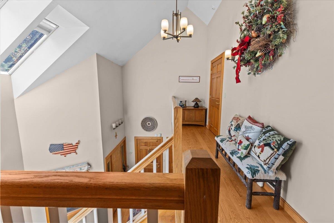
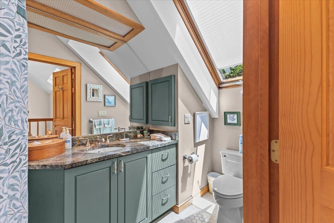
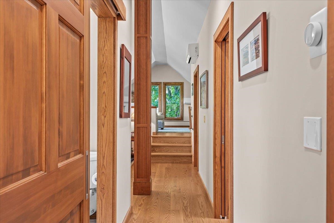
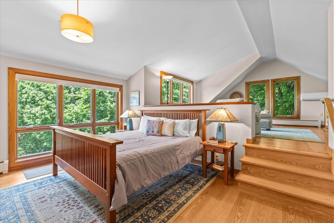
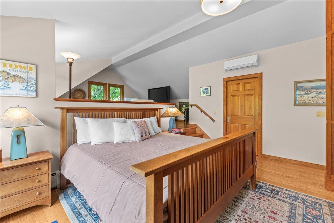
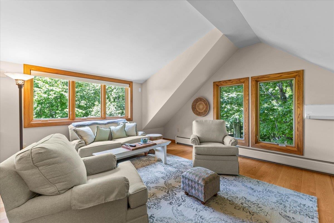
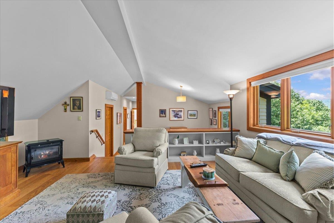
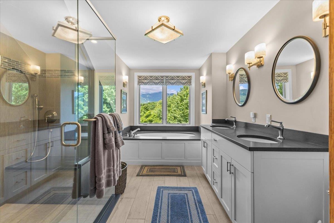
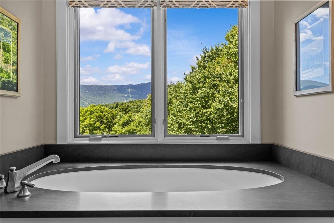
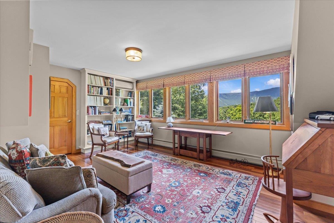
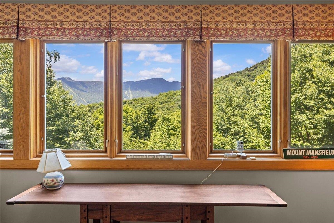
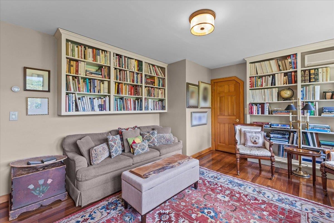
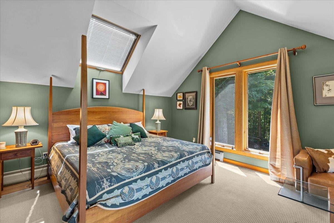
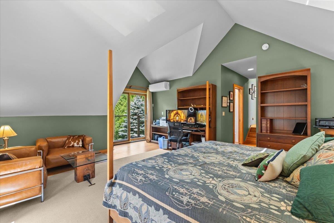
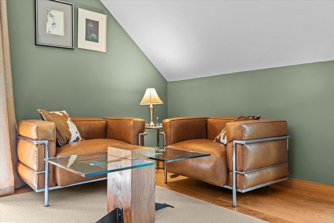
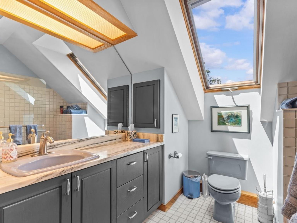
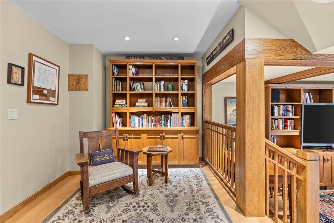
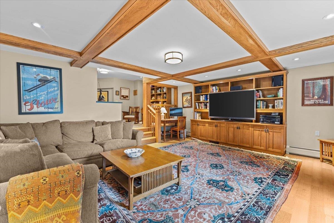
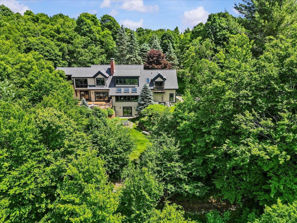
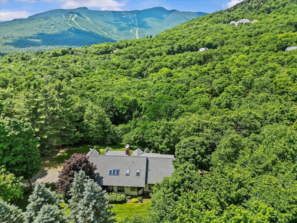
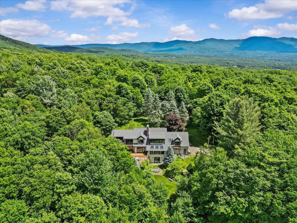
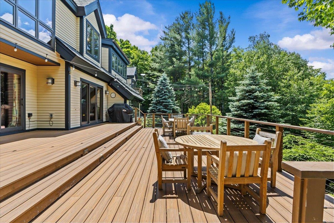
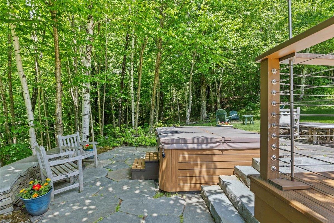
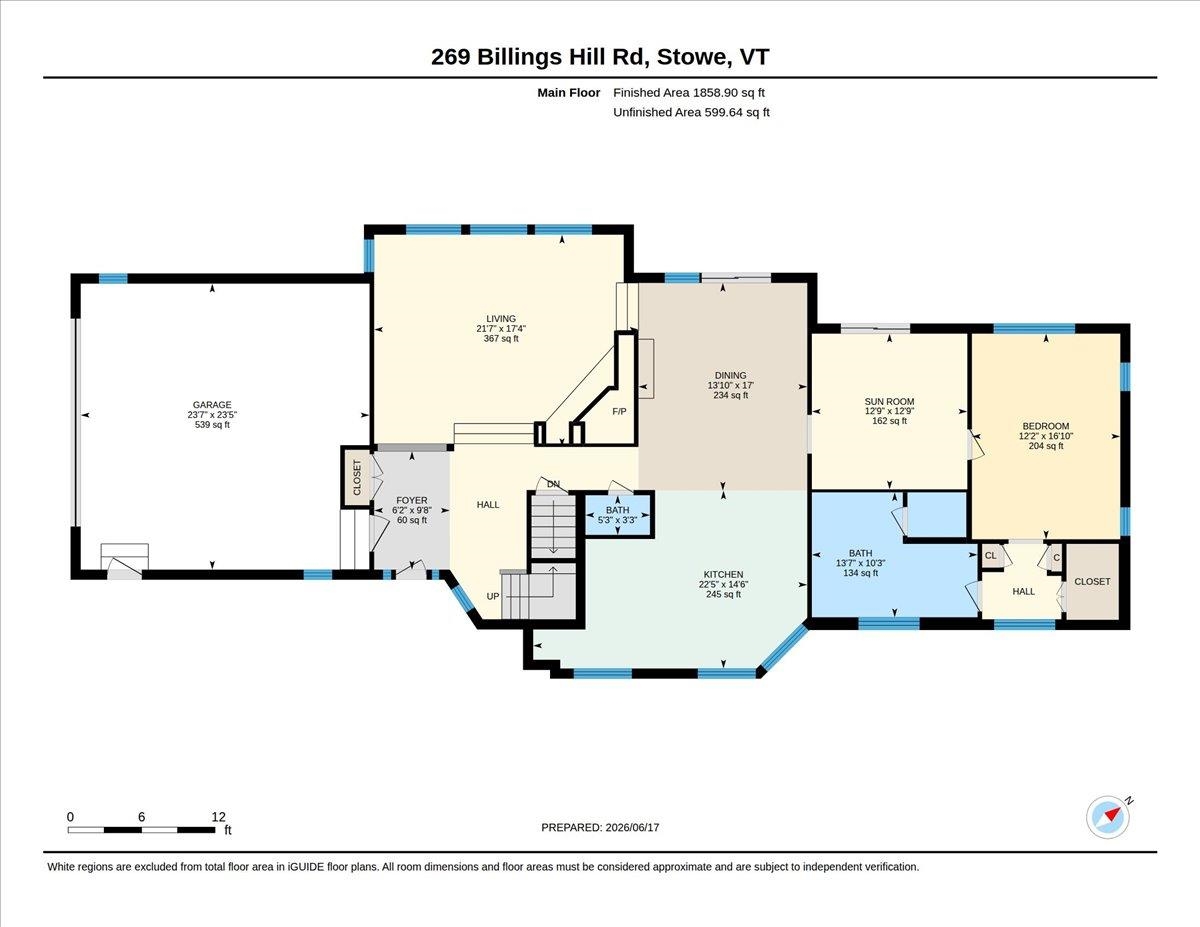
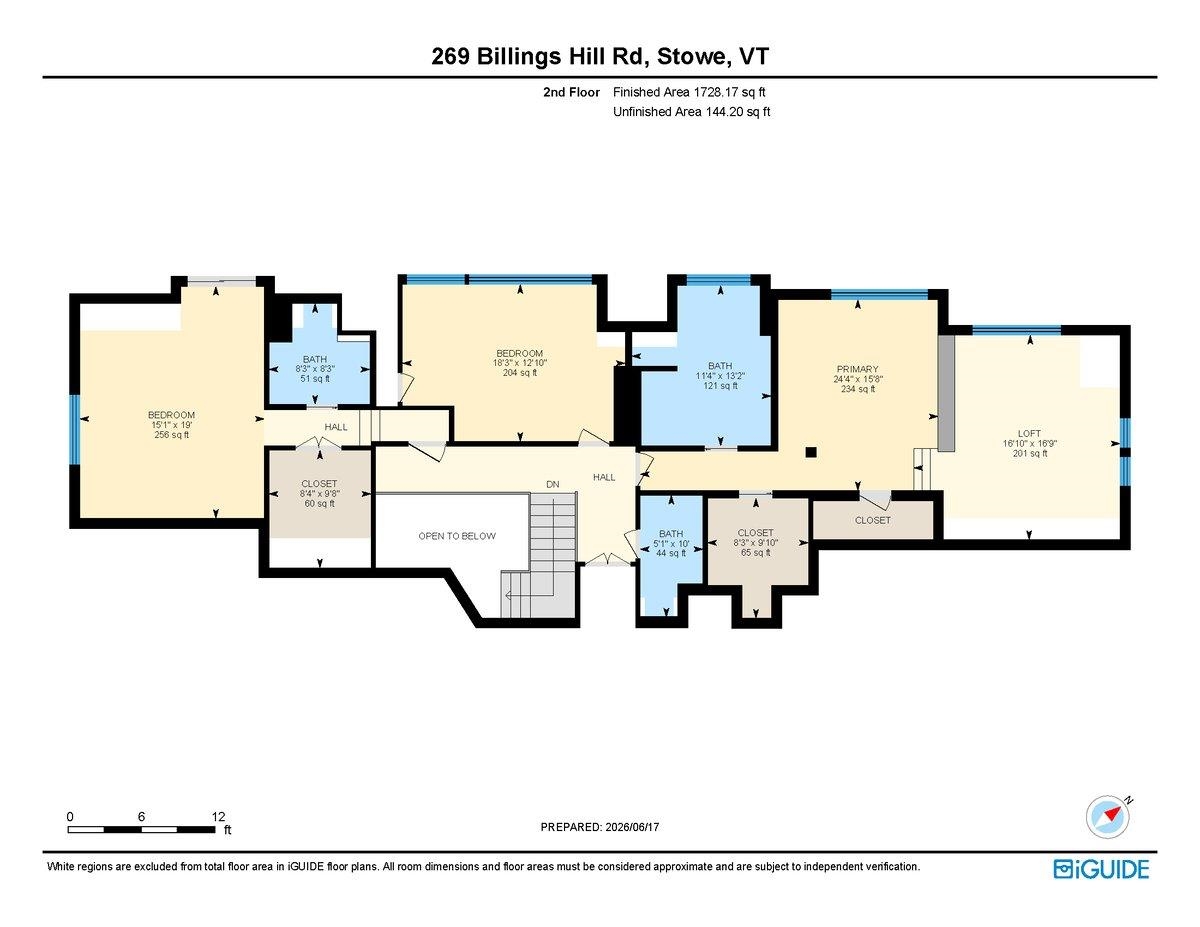
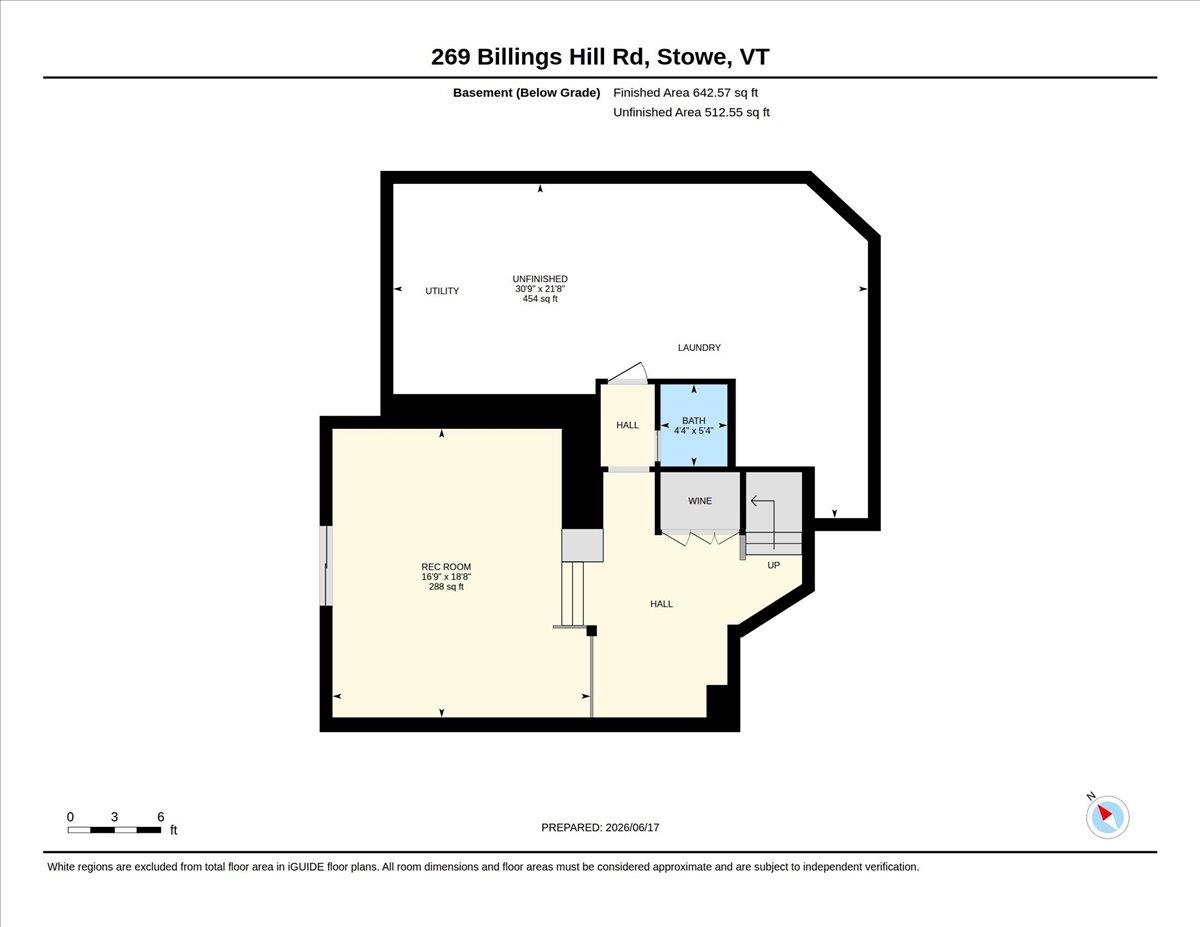
Tucked into the exclusive Robinson Springs neighborhood of Stowe, 269 Billings Hill Road is a beautifully maintained and custom updated home set on nearly four acres with sweeping views of Mount Mansfield and the ski trails. Private trails on the property offer peaceful spots to rest and connect to the… Read More Robinson Springs Waterfall Trail, while association trails for hiking, snowshoeing, and cross-country skiing place some of Vermont's finest natural terrain right at your door. The layout is made for both comfortable living and gracious entertaining. The living room anchors the main level with a wood-burning fireplace, flowing into a spacious kitchen with an island and a dining area warmed by a second fireplace. A comfortable den connects the main living areas to the original primary suite, a true retreat that offers guests exceptional privacy. The upper-level primary is a destination unto itself, featuring its own sitting room, two walk-in closets, and a large modern bathroom with a soaking tub that enjoys direct mountain views. A third en suite bedroom and a fourth bedroom with shared bath complete the upper level. The large deck, accessible from the dining area, den, and downstairs suite, faces directly toward the mountains and is perfectly positioned for morning coffee or evening gatherings. A finished walkout lower level adds a recreation room and bath for additional flexibility. A two-car garage, hot tub, vaulted ceilings, natural woodwork, and fiber optic internet round out an exceptional Stowe property. Read Less
Courtesy of Smith Macdonald Group, Coldwell Banker Carlson Real Estate 802-253-7358
Listing Snapshot
Days Online
63
Last Updated
Property Type
Single Family
Beds
4
Full Baths
5
Partial Baths
1
Square Ft.
4,229
Lot Size
3.88 Acres
Year Built
1983
MLS Number
5097864
Additional Details
Property Access
Road Frontage: Yes
Building
Basement: Yes, 9 rooms, Built in 1983, 4,229 total finished sqft, Total stories: 1.5, Construction status: Existing, 743 unfinished sqft above grade, 512 unfinished sqft below grade, 3,587 finished sqft above grade, 642 finished sqft below grade
Roof
Asphalt Shingle
Basement
Basement access: Walkout, Concrete, Partially Finished, Interior Stairs, Storage Space
Floors
Carpet, Hardwood, Tile
Appliances & Equipment
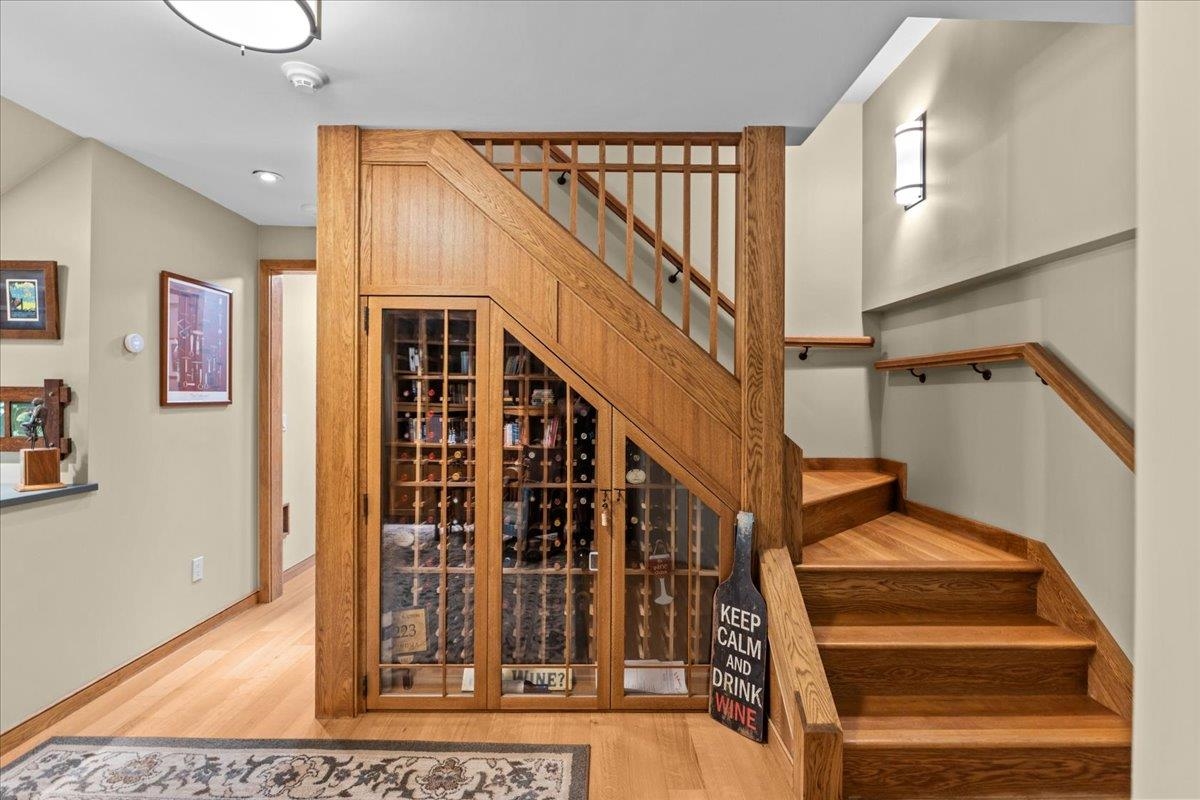
Gas Cooktop, Dishwasher, Range Hood, Microwave, Double Oven, Wall Oven, Refrigerator, Washer, Wine Cooler
Heating
Propane, Baseboard
Cooling
Mini Split
Utilities
Electric: Circuit Breaker(s)
Fees
Fee: 1400, Fee Frequency: Quarterly, Fee Includes: Plowing, HOA Fee
Garage
Garage: Yes, Garage capacity: 2
Lot
3.88 acres, 5,484 approx. sqft, 169,013 sqft
Parking
Driveway: Dirt
Property
Flood Zone: No, Zoning: RR 5, Seasonal: No
Sewer
Septic
Taxes
Gross amount: $27,437
Find The Perfect Home
'VIP' Listing Search
Whenever a listing hits the market that matches your criteria you will be immediately notified.
Nikolas Amicone
Owner | Broker | Attorney

Thank you for reaching out! I will be able to read this shortly and get ahold of you so we can chat.
~NikolasPlease Select Date
Please Select Type
Similar Listings
Copyright © PrimeMLS, Inc. All Rights Reserved.
This information is deemed reliable, but not guaranteed. The data relating to real estate displayed on this Site comes in part from the IDX Program of PrimeMLS. The information being provided is for consumers' personal, non-commercial use and may not be used for any purpose other than to identify prospective properties consumers may be interested in purchasing. Data last updated .
Data last updated .

Confirm your time
Fill in your details and we will contact you to confirm a time.
Find My Dream Home
Put an experts eye on your home search! You’ll receive personalized matches of results delivered direct to you.