
Active
Residential

57 James Drive
Milton, VT 05468
Beds
4
Baths
2
Square Ft.
3,368
$675,000
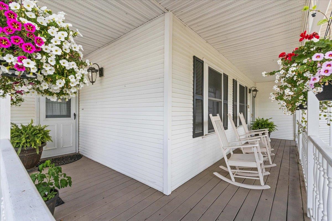
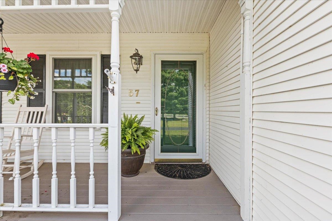
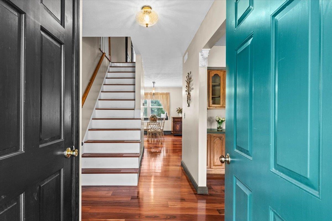
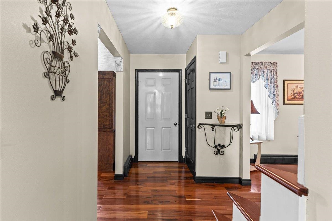
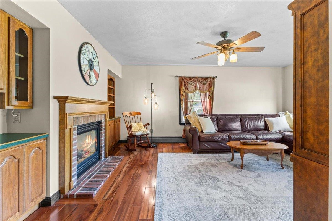
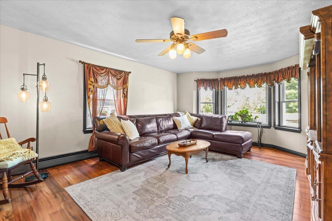
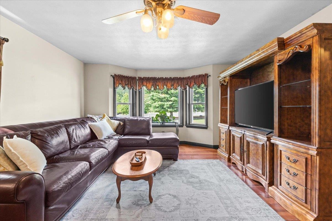
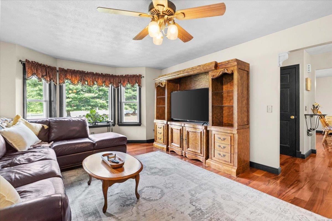
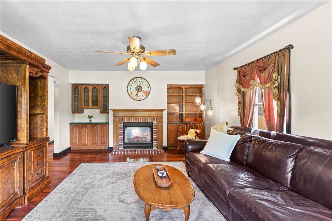
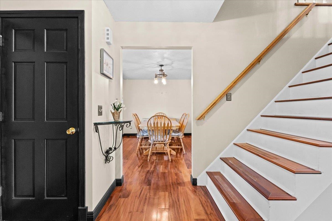
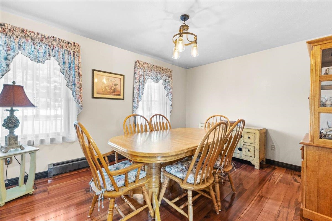
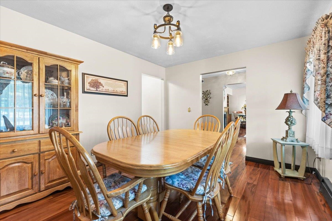
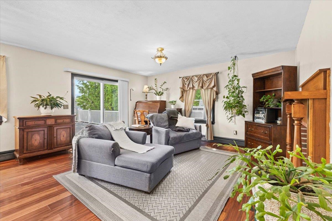
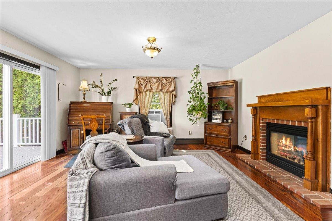
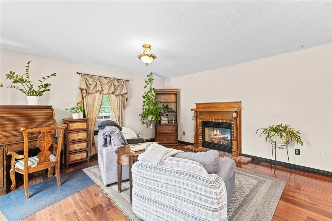
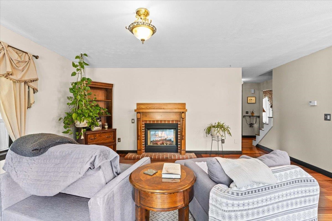
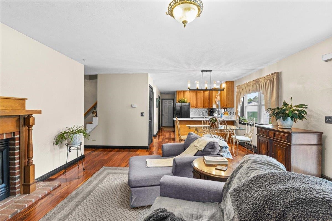
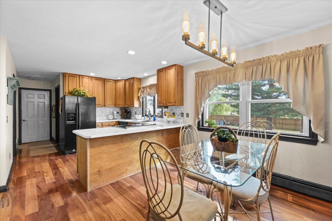
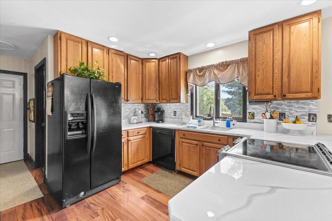
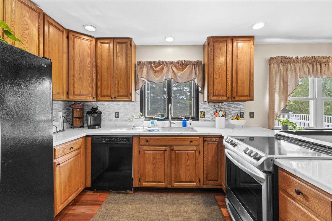
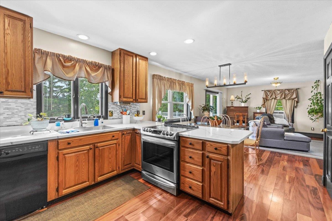
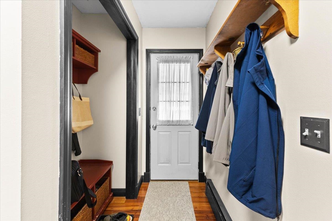
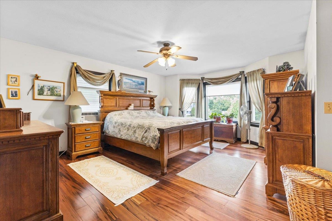
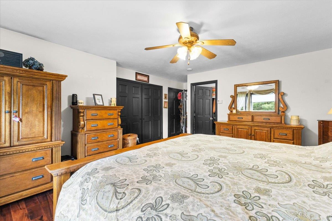
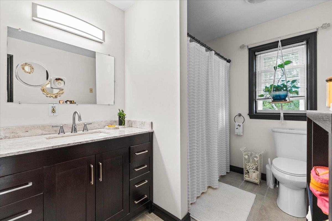
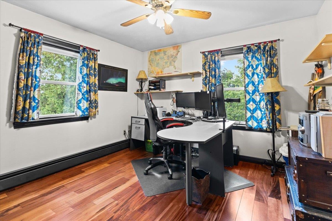
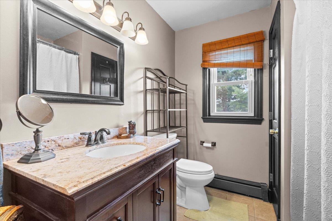
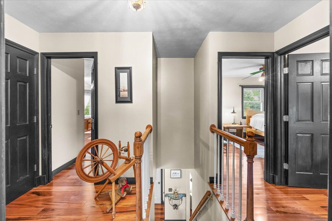
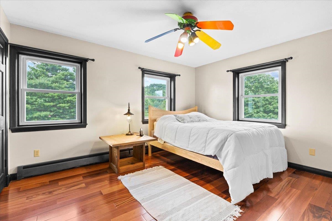
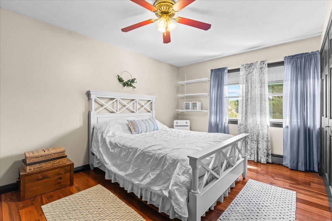
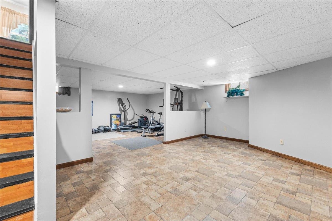
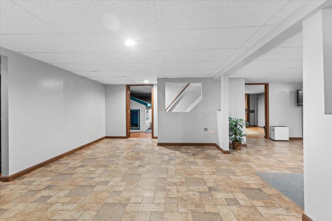
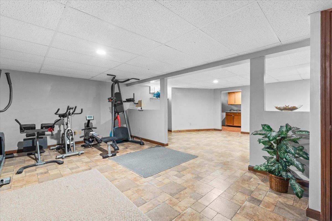
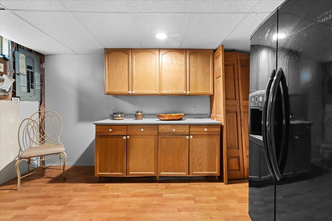
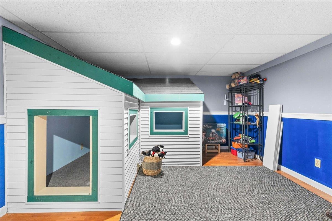
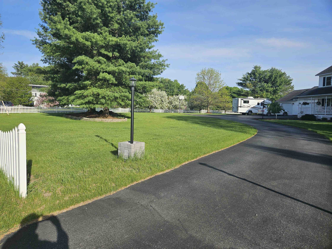
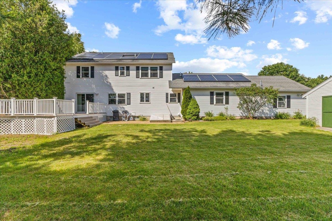
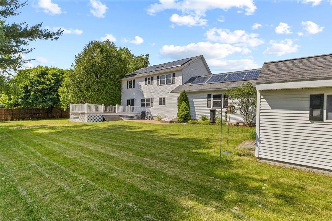
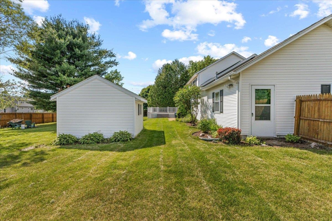
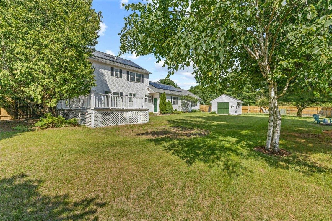
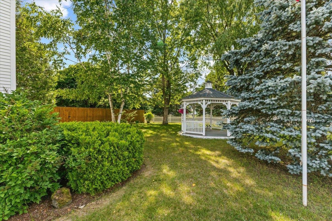
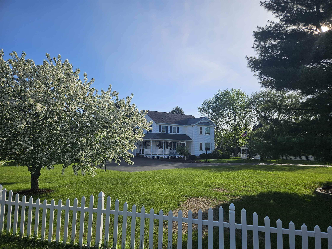
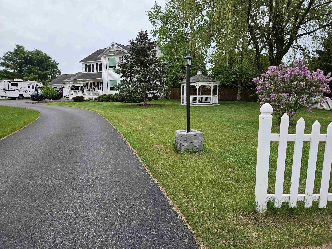
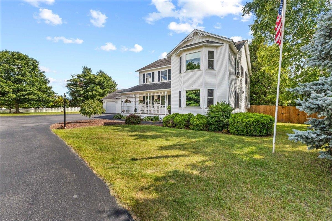
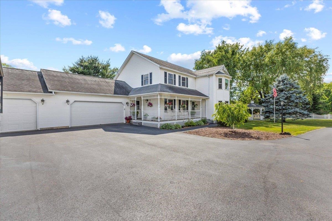
Set on a beautifully landscaped corner lot of more than an acre in one of Milton's sought-after neighborhoods, this meticulously maintained home combines timeless quality, thoughtful updates, and exceptional everyday functionality. Inside, rich Brazilian Koa hardwood floors flow throughout the main living areas, while oversized triple-pane replacement windows fill the… Read More home with natural light and enhance year-round energy efficiency. The spacious floor plan features inviting gathering spaces centered around a double-sided natural gas fireplace shared between two rooms, creating warmth and character for relaxing or entertaining. The well-appointed kitchen opens to comfortable dining and living areas, while the finished basement offers flexible space for recreation, hobbies, or home office. The primary en-suite, three additional bedrooms and full bath provide comfortable accommodations, while the central vacuum adds everyday convenience. Outside, mature flower gardens, a charming gazebo, and a beautifully maintained fenced area create a private backyard retreat. In-ground irrigation serves the backyard, side yard, porches and gardens, keeping the landscaping vibrant all season. Car enthusiasts or anyone needing extra space will appreciate the attached three-car garage, including a heated third bay workshop and slat wall storage in the main garage. Additional improvements include a repaved driveway and transferable rooftop solar that help reduce energy costs for years to come. With quality craftsmanship, extensive updates, outstanding storage, and an ideal setting close to schools, recreation, and commuting routes, this move-in-ready property offers the perfect blend of comfort, efficiency, and Vermont living. Enjoy morning coffee on the welcoming front porch, host summer gatherings in the expansive yard with a pool, or simply relax while taking in the beautifully established landscaping. Every detail reflects pride of ownership, making this an exceptional opportunity. Read Less
Courtesy of Robert Foley, Flat Fee Real Estate 802-318-0833
Listing Snapshot
Days Online
62
Last Updated
Property Type
Single Family
Beds
4
Full Baths
2
Partial Baths
1
Square Ft.
3,368
Lot Size
1.02 Acres
Year Built
1989
MLS Number
5097917
Additional Details
Property Access
Road Frontage: TBD
Building
Basement: Yes, 11 rooms, Built in 1989, 3,368 total finished sqft, Total stories: 2, Construction status: Existing, 48 unfinished sqft below grade, 2,288 finished sqft above grade, 1,080 finished sqft below grade
Roof
Shingle
Basement
Basement access: Interior, Finished
Floors
Hardwood, Tile, Vinyl
Appliances & Equipment
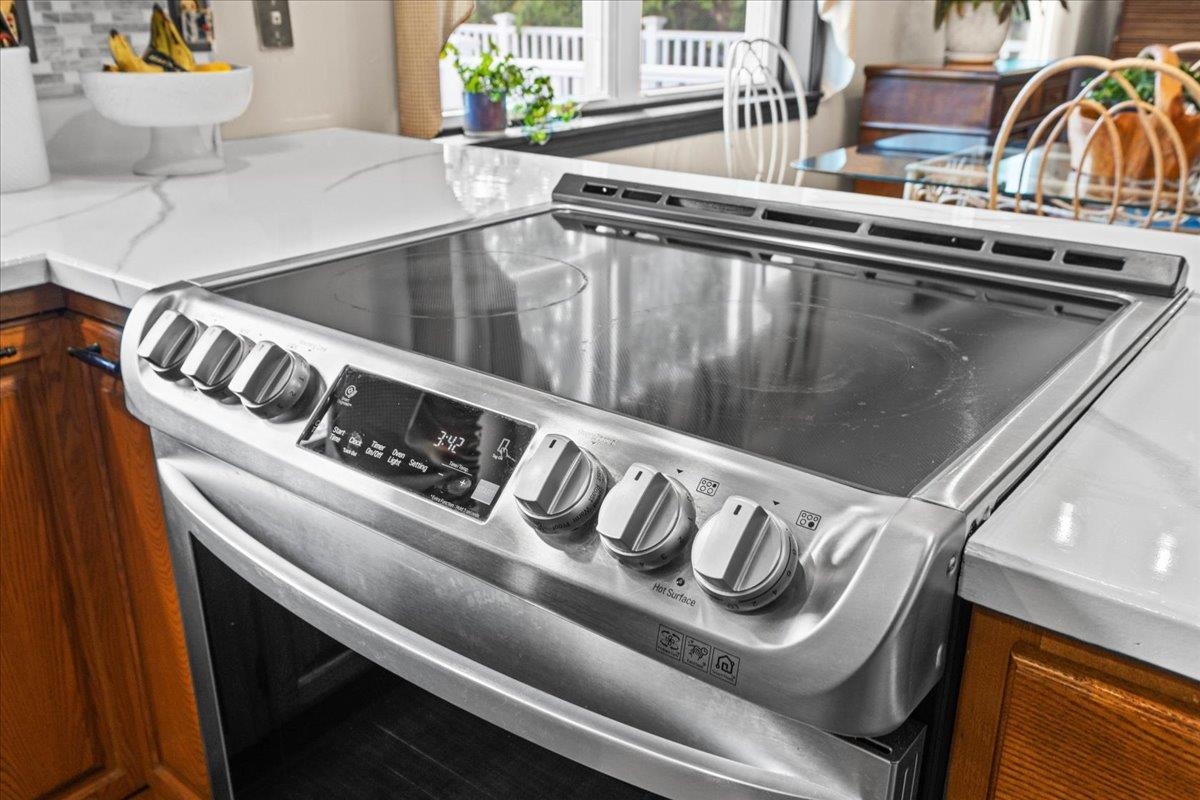
Electric Range, Refrigerator
Heating
Natural Gas, Baseboard, Hot Water
Cooling
None
Utilities
Electric Company: GMP, Phone Company: Xfinity, Electric: Circuit Breaker(s)
Garage
Garage: Yes, Garage capacity: 3
Lot
1.02 acres, 3,416 approx. sqft, 44,431 sqft
Parking
Driveway: Paved
Property
Flood Zone: No, Zoning: Residential, Seasonal: No
Sewer
Septic
Taxes
Gross amount: $8,377
Find The Perfect Home
'VIP' Listing Search
Whenever a listing hits the market that matches your criteria you will be immediately notified.
Nikolas Amicone
Owner | Broker | Attorney

Thank you for reaching out! I will be able to read this shortly and get ahold of you so we can chat.
~NikolasPlease Select Date
Please Select Type
Similar Listings
Copyright © PrimeMLS, Inc. All Rights Reserved.
This information is deemed reliable, but not guaranteed. The data relating to real estate displayed on this Site comes in part from the IDX Program of PrimeMLS. The information being provided is for consumers' personal, non-commercial use and may not be used for any purpose other than to identify prospective properties consumers may be interested in purchasing. Data last updated .
Data last updated .

Confirm your time
Fill in your details and we will contact you to confirm a time.
Find My Dream Home
Put an experts eye on your home search! You’ll receive personalized matches of results delivered direct to you.