
Active Under Contract
Residential















8 Thorpe Avenue Extension
St. Albans Town, VT 05478
Beds
3
Baths
2
Square Ft.
1,344
$370,000
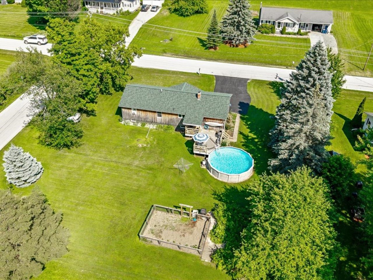
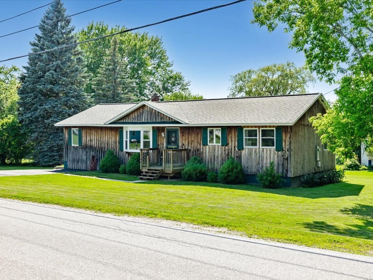
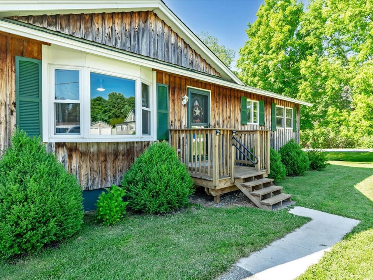
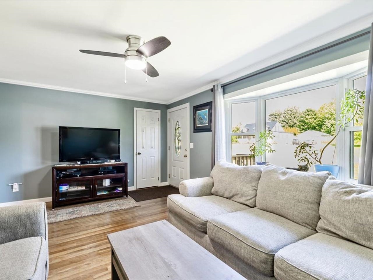
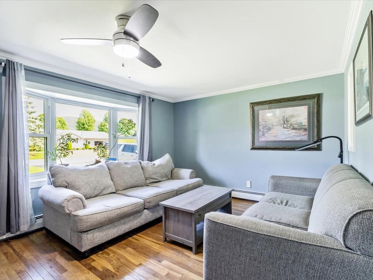
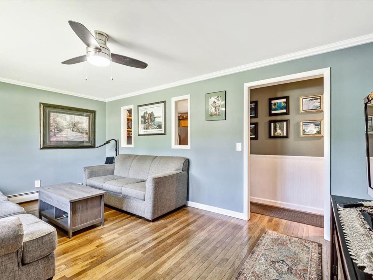
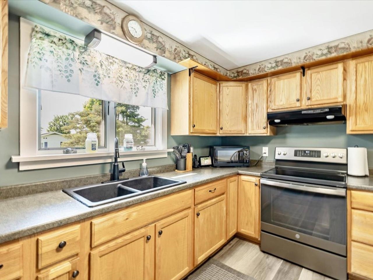
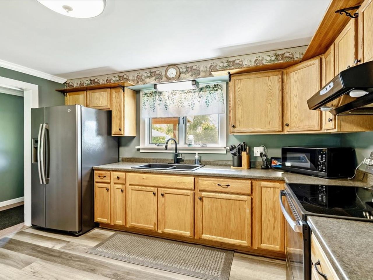
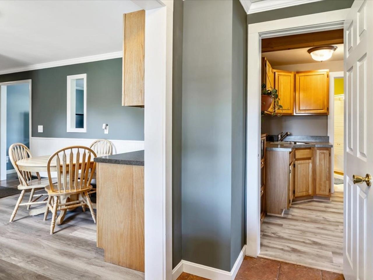
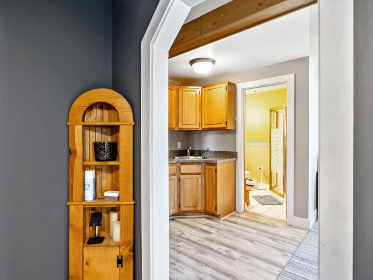
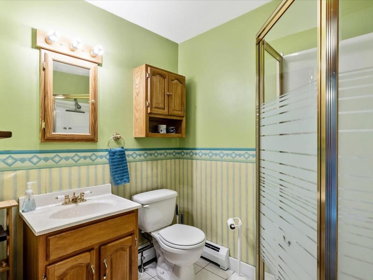
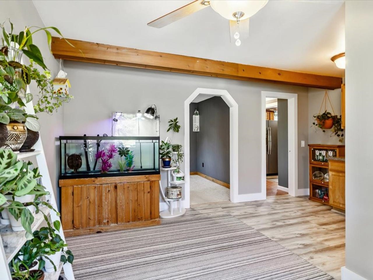
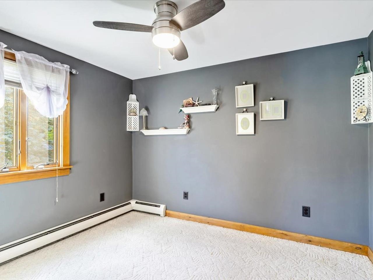
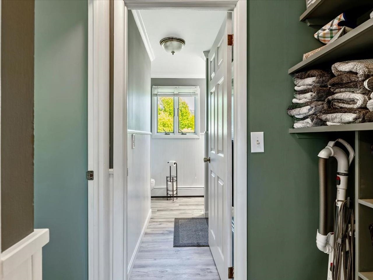
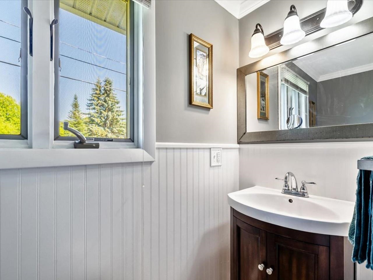
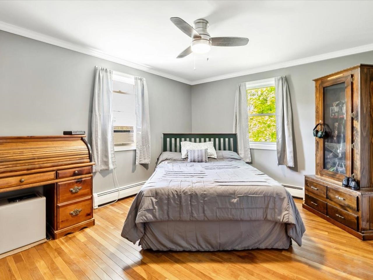
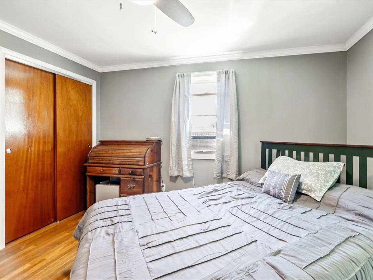
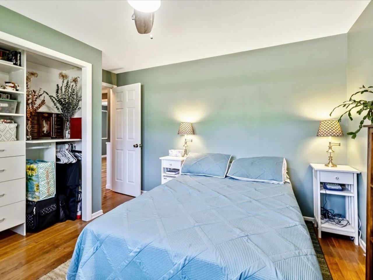
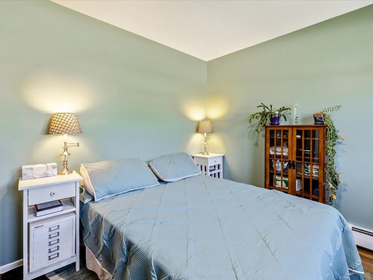
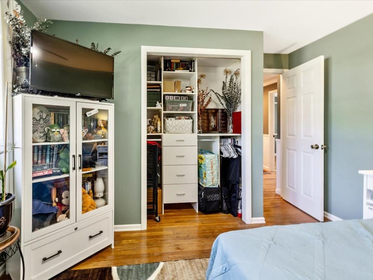
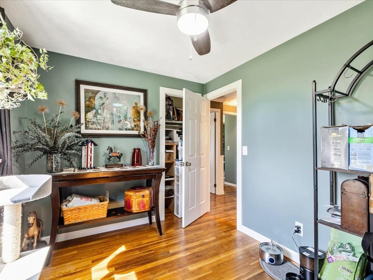
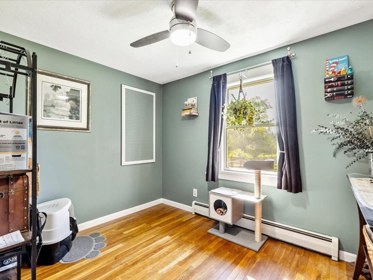
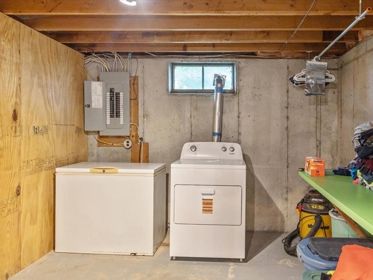
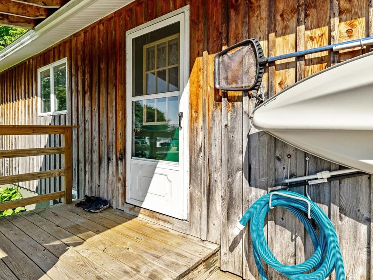
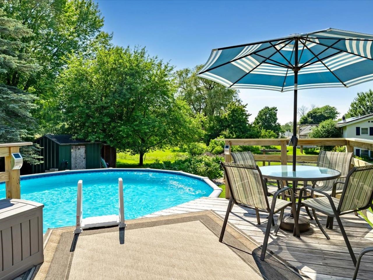
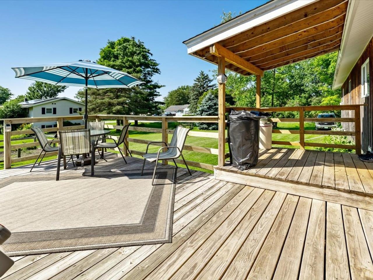
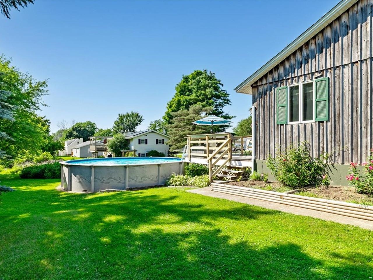
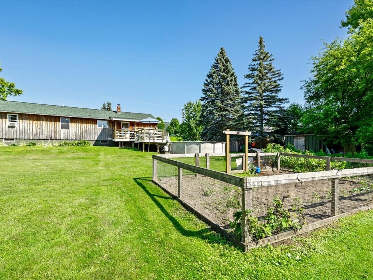
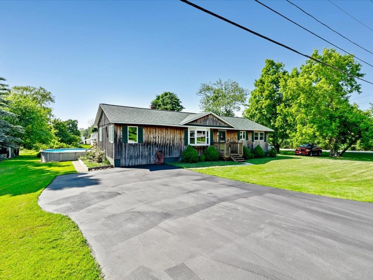
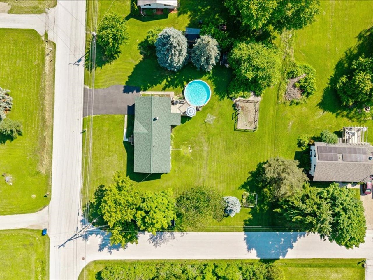
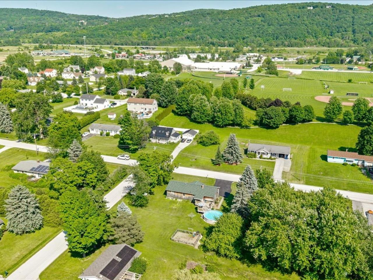
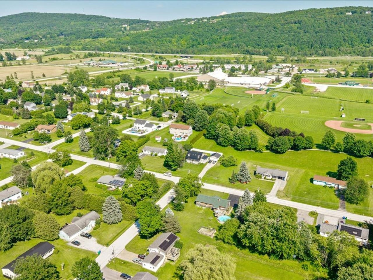
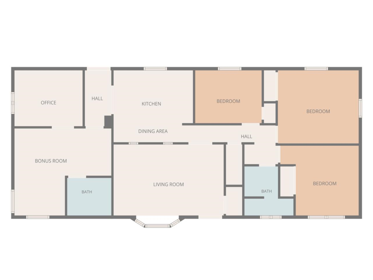
Welcome home to this eye-catching, one-level living opportunity in a thriving St. Albans Town neighborhood, where convenience, comfort, & careful stewardship meet. Tucked away in an ideal location, just minutes to everything, this beautifully updated ranch sits just behind Collins Perley Sports Center, with playgrounds and paths practically at your… Read More front door. It is easy to see that pride of ownership radiates throughout this home from the moment you step inside. The main level features a welcoming living room, adjacent to a bright, well-appointed kitchen, 3 comfortable bedrooms, and a full bathroom, including plenty of storage throughout. For those looking for an elevated floor plan, more than a typical Ranch-style home, the far wing has been thoughtfully remodeled to add exceptional flexibility. Featuring a spacious bonus recreational room, dedicated home office, and additional 3/4 bath, it's easy to not only fall in love, but recognize the massive upgrades throughout. Step out back to a great entertaining deck overlooking a crisp, refreshing above-ground pool - your own warm-weather retreat. The clean, dry basement delivers excellent storage and laundry space, with great potential for future finished square footage. This home truly exemplifies the term move-in ready, with a new roof in 2026, new hot water tank, new breaker box and updated electrical at the meter, and freshly serviced septic - the recent upgrades underscore how meticulously the sellers care for this property. For those that are seeking something a step above the standard, this property is the perfect fit; completely move-in ready, polished, and incredibly impressive, 8 Thorpe Avenue Extension offers an exceptional location, effortless living, and all that's left is to unpack and enjoy! Benefit from quick access to I-89, nearby schools, and the fantastic lineup of local amenities. Read Less
Courtesy of Nicole Broderick, Coldwell Banker Hickok and Boardman Phone: 802-522-7877
Listing Snapshot
Days Online
38
Last Updated
Property Type
Single Family
Beds
3
Full Baths
2
Square Ft.
1,344
Lot Size
0.48 Acres
Year Built
1971
MLS Number
5098334
Additional Details
Property Access
Road Frontage: TBD
Building
Basement: Yes, 9 rooms, Built in 1971, 1,344 total finished sqft, Total stories: 1, Construction status: Existing, 960 unfinished sqft below grade, 1,344 finished sqft above grade
Roof
Shingle
Basement
Basement access: Interior, Concrete Floor, Storage Space, Unfinished, Interior Access, Basement Stairs
Appliances & Equipment
Dryer, Freezer, Electric Range, Refrigerator, Washer
Heating
Natural Gas, Baseboard
Cooling
None
Utilities
Electric Company: Green Mountain Power, Electric: Circuit Breaker(s)
Garage
Garage: No
Lot
0.48 acres, 2,304 approx. sqft, 20,909 sqft
Parking
Driveway: Paved
Property
Flood Zone: No, Zoning: Residential, Seasonal: No
Sewer
Private, Septic
Taxes
Tax year: 2025-2026, Gross amount: $4,441
Find The Perfect Home
'VIP' Listing Search
Whenever a listing hits the market that matches your criteria you will be immediately notified.
Nikolas Amicone
Owner | Broker | Attorney

Thank you for reaching out! I will be able to read this shortly and get ahold of you so we can chat.
~NikolasPlease Select Date
Please Select Type
Similar Listings
Copyright © PrimeMLS, Inc. All Rights Reserved.
This information is deemed reliable, but not guaranteed. The data relating to real estate displayed on this Site comes in part from the IDX Program of PrimeMLS. The information being provided is for consumers' personal, non-commercial use and may not be used for any purpose other than to identify prospective properties consumers may be interested in purchasing. Data last updated .
Data last updated .

Confirm your time
Fill in your details and we will contact you to confirm a time.
Find My Dream Home
Put an experts eye on your home search! You’ll receive personalized matches of results delivered direct to you.