
Active
Residential

1297 Tower Road
Williamstown, VT 05679
Beds
2
Baths
2
Square Ft.
1,625
$550,000
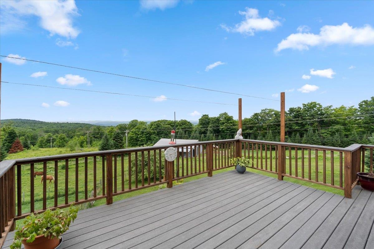
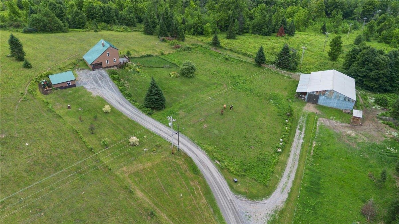
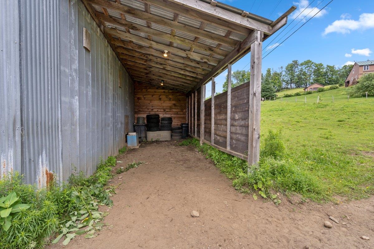
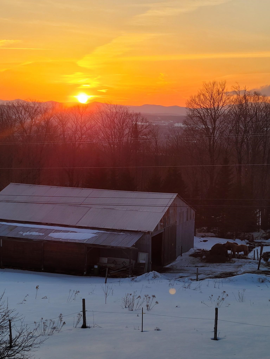
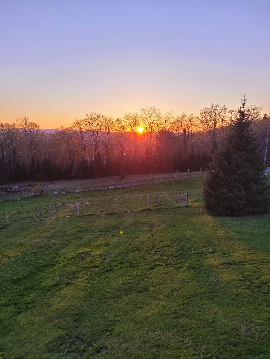
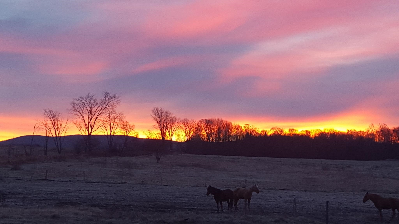
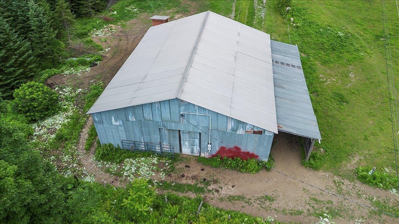
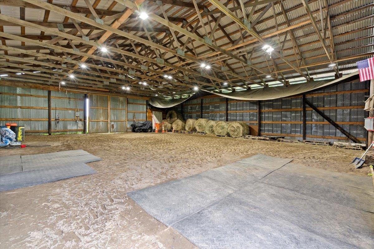
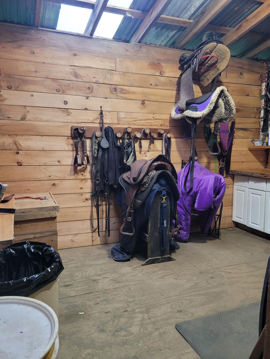
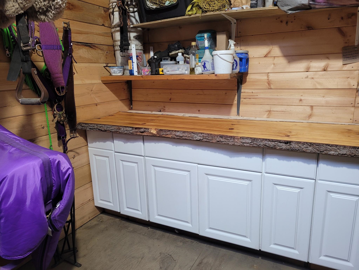
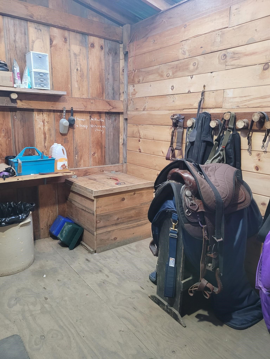
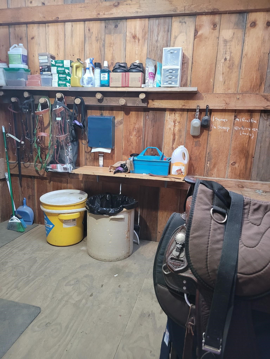
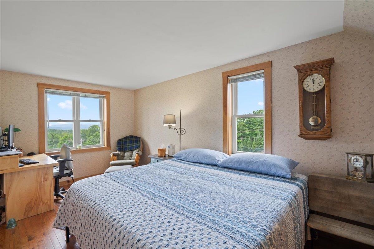
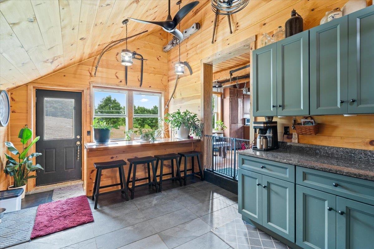
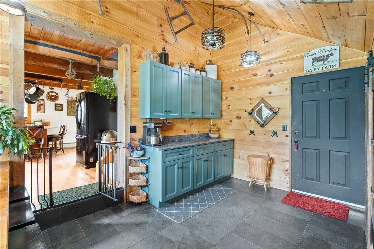
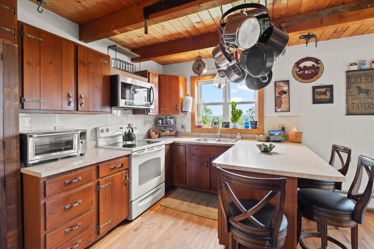
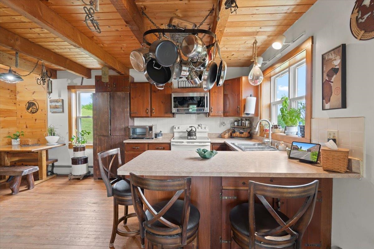
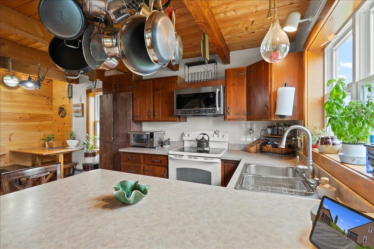
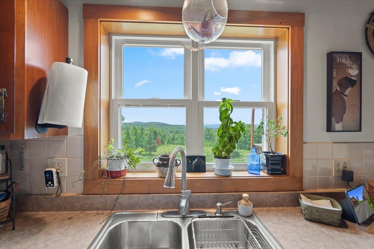
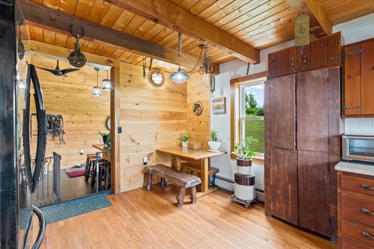
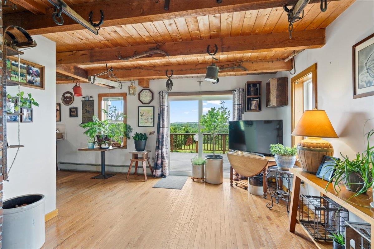
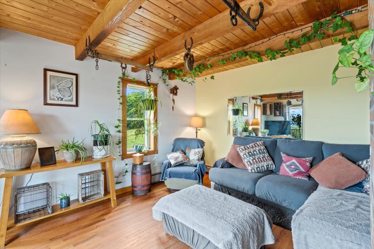
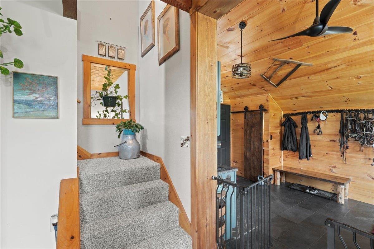
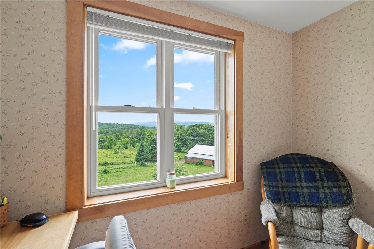
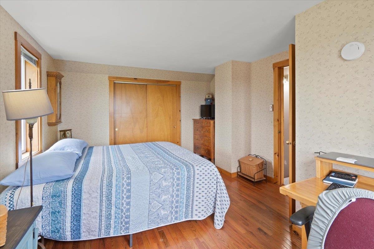
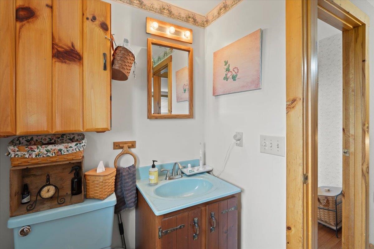
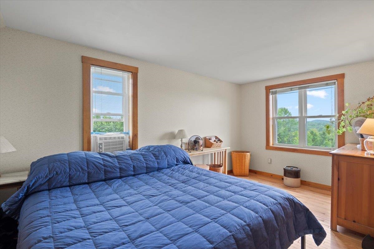
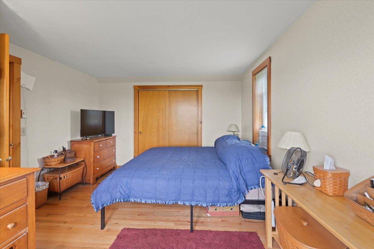
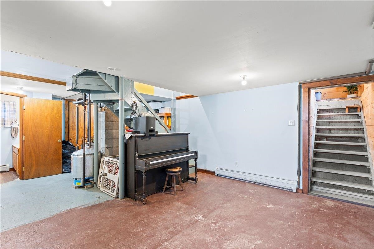
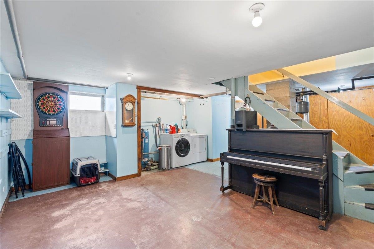
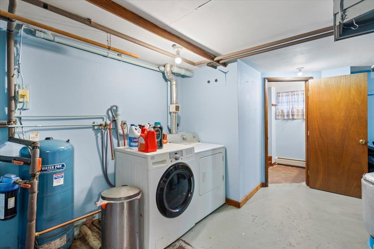

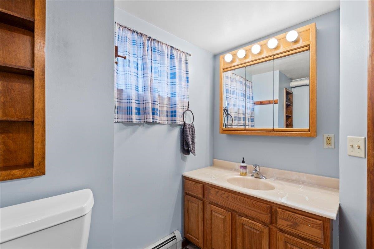
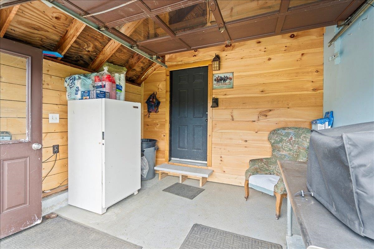
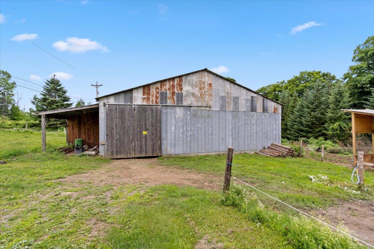
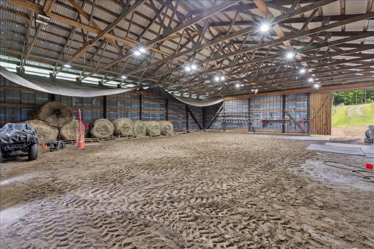
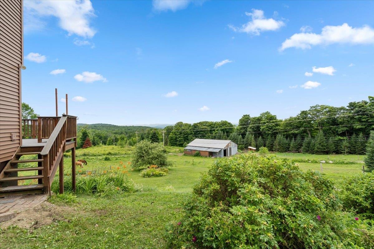
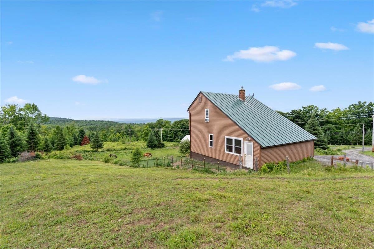
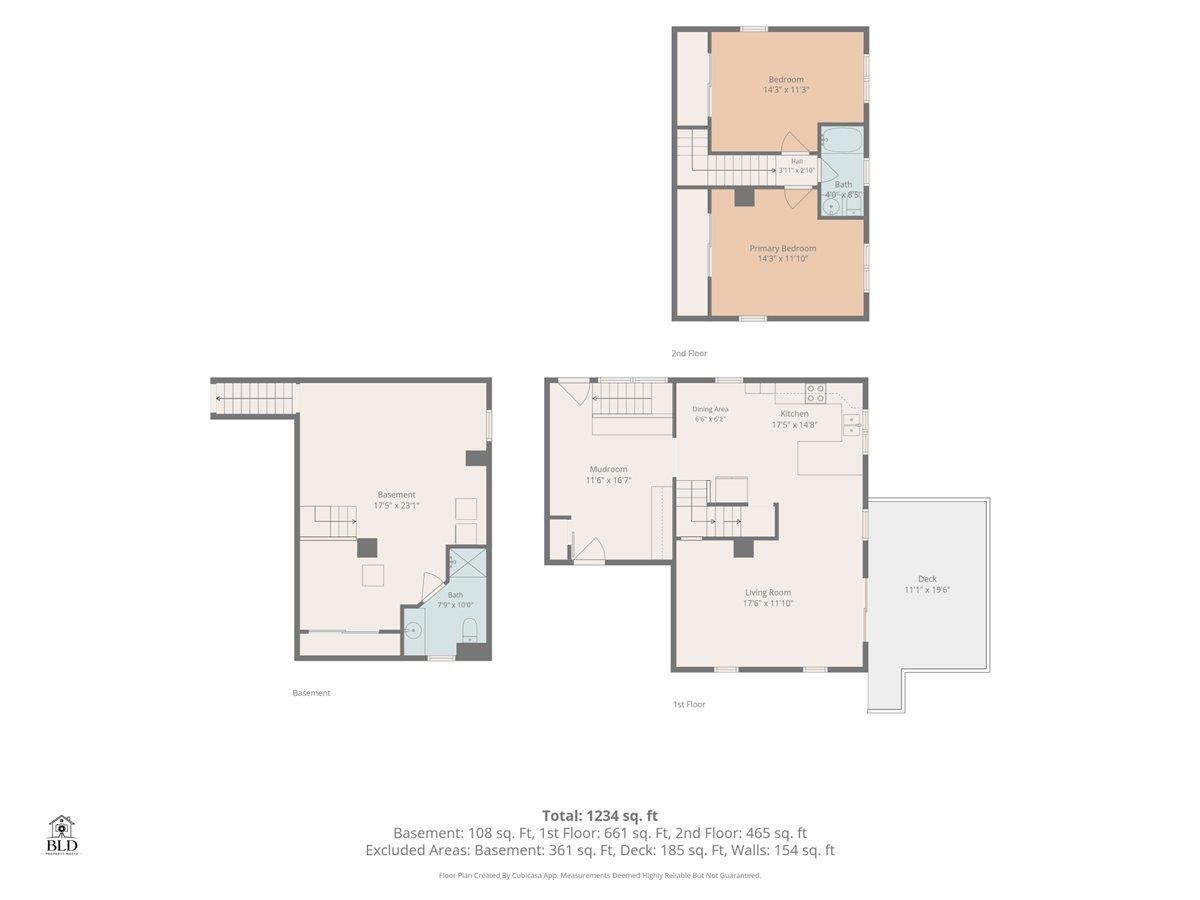
Designed with both horse and rider in mind, this exceptional property features an impressive barn with water, electricity, a dedicated tack room, a 44-foot horse run, an automated heated watering system, fenced pasture, and an attached indoor riding arena that lets you train and ride comfortably year-round, no matter the… Read More weather. After a day at the barn, retreat to a home that has been meticulously maintained and positioned to capture breathtaking long-range mountain views stretching from Camel's Hump to Middlebury Gap, Mad River Glen, and Sugarbush. Enjoy the peaceful setting from the expansive maintenance-free Trex deck, where Vermont's spectacular scenery is on full display. Inside, the home offers a warm and functional layout with two spacious bedrooms and a full bath upstairs, an inviting living room and eat-in kitchen on the main level, and a finished lower level with a laundry area, a ¾ bath, and convenient access from both the kitchen and the finished mudroom. The former one-car garage has been thoughtfully transformed into a practical mudroom, creating the perfect everyday entrance with abundant space for riding boots, coats, helmets, and outdoor gear. Additional updates include Harvey replacement windows and attractive vinyl siding installed within the past 10 years, along with the peace of mind of a whole-house surge protector. A detached garage provides excellent space for a vehicle, workshop, tractor, hay storage, or additional equipment. Move-in ready and exceptionally cared for, this rare Vermont property offers everything an equestrian or hobby farmer could want quality horse facilities, comfortable living spaces, incredible mountain views, and the privacy to enjoy the lifestyle you've been dreaming of. Read Less
Courtesy of Darcy Handy, RE/MAX North Professionals 802-655-3333
Listing Snapshot
Days Online
36
Last Updated
Property Type
Single Family
Beds
2
Full Baths
2
Square Ft.
1,625
Lot Size
10.1 Acres
Year Built
1981
MLS Number
5098796
Additional Details
Property Access
Road Frontage: TBD
Building
Basement: Yes, 4 rooms, Built in 1981, 1,625 total finished sqft, Total stories: 1.5, Construction status: Existing, 1,065 finished sqft above grade, 560 finished sqft below grade
Roof
Metal
Basement
Basement access: Interior, Climate Controlled, Finished, Full, Insulated, Interior Stairs, Interior Access, Basement Stairs
Appliances & Equipment
Dryer, Microwave, Refrigerator, Washer, Electric Stove
Heating
Oil, Baseboard
Cooling
None
Utilities
Electric Company: WEC, Electric: 200+ Amp Service, Circuit Breaker(s)
Garage
Garage: Yes, Garage capacity: 1
Lot
10.1 acres, 1,625 approx. sqft, 439,956 sqft
Parking
Driveway: Gravel
Property
Flood Zone: No, Zoning: None, Owned Land: Yes, Seasonal: No
Sewer
Septic
Taxes
Tax year: Prebate, Gross amount: $4,704
Find The Perfect Home
'VIP' Listing Search
Whenever a listing hits the market that matches your criteria you will be immediately notified.
Nikolas Amicone
Owner | Broker | Attorney

Thank you for reaching out! I will be able to read this shortly and get ahold of you so we can chat.
~NikolasPlease Select Date
Please Select Type
Similar Listings
Copyright © PrimeMLS, Inc. All Rights Reserved.
This information is deemed reliable, but not guaranteed. The data relating to real estate displayed on this Site comes in part from the IDX Program of PrimeMLS. The information being provided is for consumers' personal, non-commercial use and may not be used for any purpose other than to identify prospective properties consumers may be interested in purchasing. Data last updated .
Data last updated .

Confirm your time
Fill in your details and we will contact you to confirm a time.
Find My Dream Home
Put an experts eye on your home search! You’ll receive personalized matches of results delivered direct to you.