




















51 Addison Street
Laconia, NH 03246
Beds
2
Baths
2
Square Ft.
1,113
$319,900
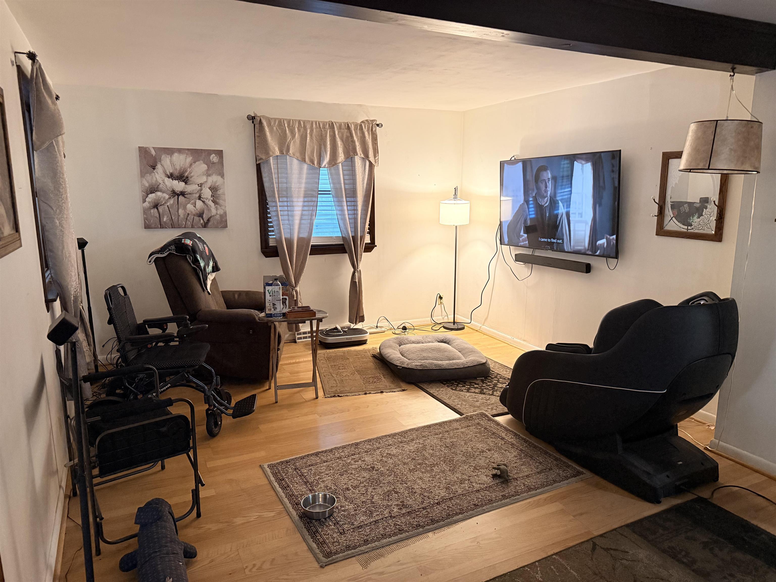
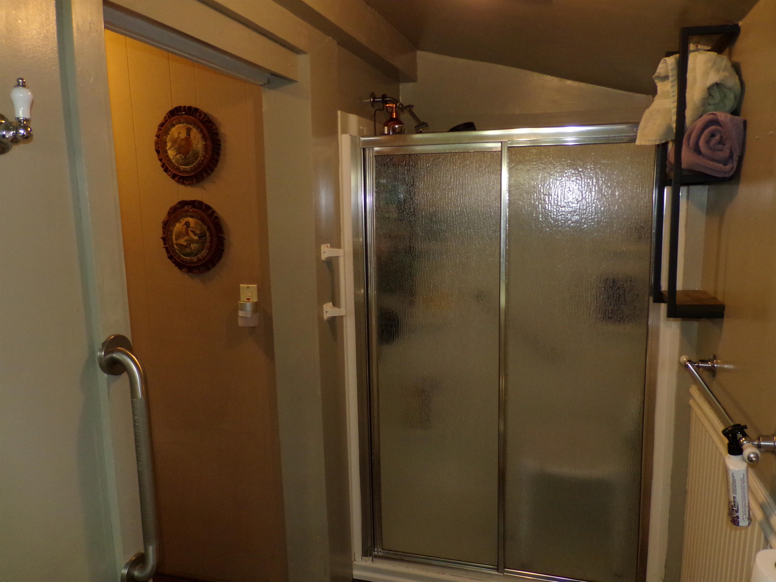
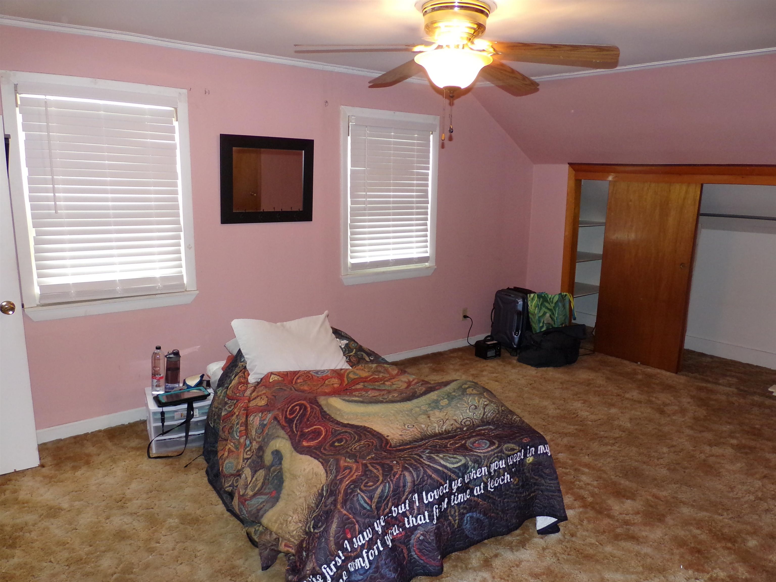
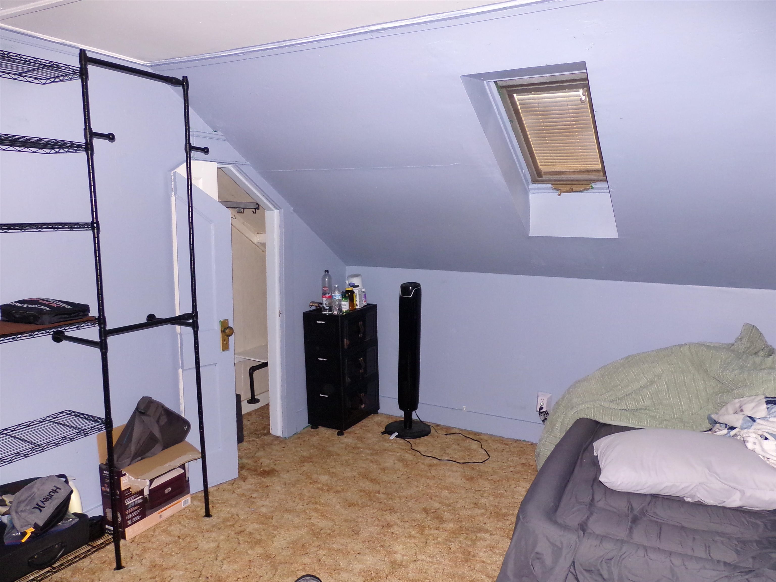
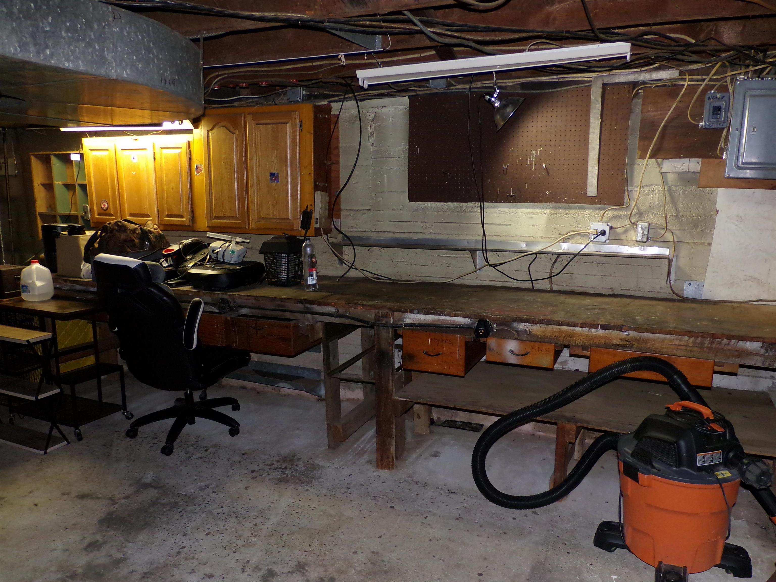
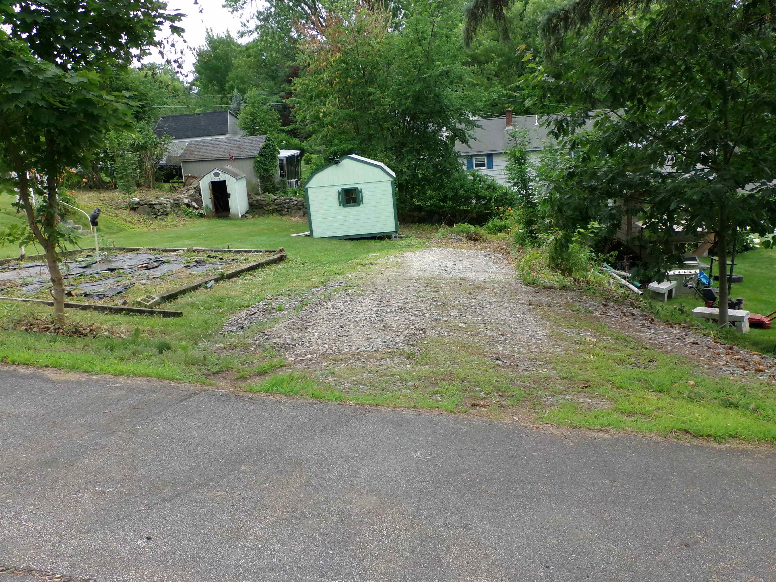
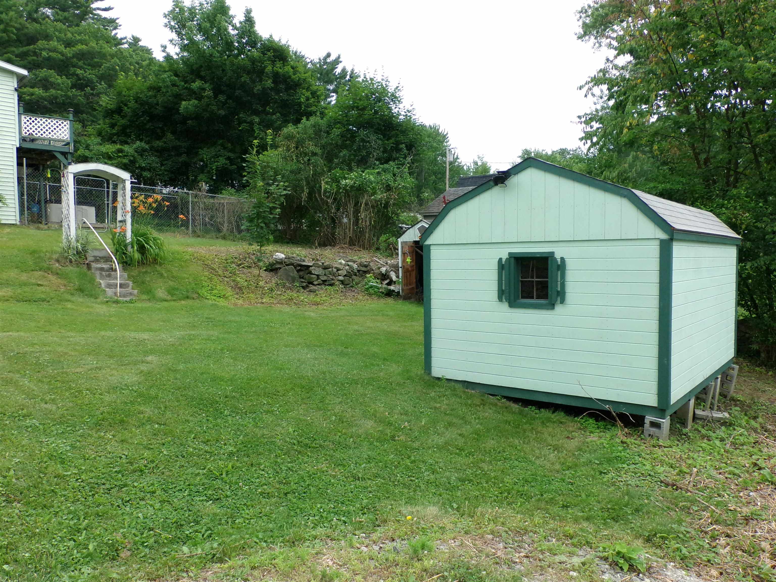
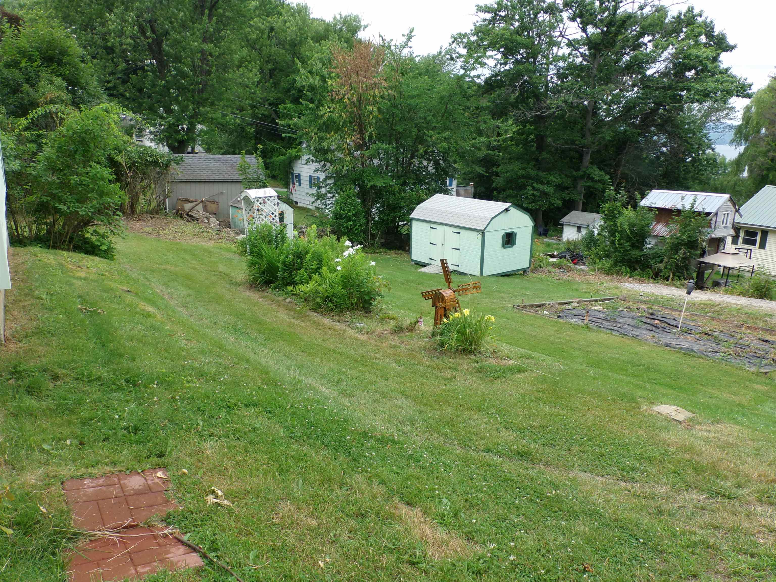
Imagine starting your morning with coffee overlooking the lake, spending the afternoon at the resident-only beach just a short walk away, and ending the evening unwinding in the new four-person Jacuzzi hot tub, tucked into a sheltered and secluded outdoor setting designed for privacy and relaxation. Great a/c inside. Whether… Read More you're looking for a year-round residence, a weekend escape, or a home with room to personalize and grow, this property offers flexibility that's difficult to find. Set on a generous double lot with peekaboo views of beautiful Lake Winnisquam. Currently it includes an electric chair lift on the stairs and a metal ramp from the driveway to mudroom. Inside, the home is a wonderful open kitchen/dining area with lots of cabinets and space to gather which flows into a large living room and enclosed front porch. On this first level is a laundry rm, bath rm & mud rm leading to the wrap around deck w/lake views. It also features two beds and two baths, along with exciting potential for a three-bed configuration for a growing family. The spacious lower level expands the home's possibilities even further. A dedicated art studio creates an inspiring space for painting, pottery, or other creative pursuits, while a separate workshop offers an ideal setting for woodworking. Multiple storage rooms provide valuable storage space. Garden enthusiasts will appreciate the raised planting beds, while pet owners will love the 24' x 24' fenced dog enclosure. A covered carport currently protects the motorcycles, three storage sheds for tools, toys and equipment, and dedicated parking areas accommodate both a motorhome and a boat. The Winnisquam Scenic trail is 1 block away and is a 10' wide paved path along the shores of Winnisquam, Opechee and Winnipesaukee. Bike/walk/skate or ebike to Laconia and visit the shops, pubs and restaurants. Less than a mile is a marina and a public boat launch, Home currently includes handicap features!! Read Less
Courtesy of Ernest Millette, BHHS Verani Belmont Cell: 603-387-9500
Listing Snapshot
Days Online
57
Last Updated
Property Type
Single Family
Beds
2
Full Baths
2
Square Ft.
1,113
Lot Size
0.25 Acres
Year Built
1924
MLS Number
5098872
Additional Details
Property Access
Road Frontage: Yes
Building
Basement: Yes, 5 rooms, Built in 1924, 1,113 total finished sqft, Total stories: 1.5, Construction status: Existing, 801 unfinished sqft below grade, 1,113 finished sqft above grade
Roof
Asphalt Shingle
Basement
Basement access: Interior, Full, Interior Stairs, Walkout, Basement Stairs
Floors
Carpet, Vinyl Plank
Appliances & Equipment
Electric Cooktop, Dishwasher, Microwave, Wall Oven, Refrigerator
Heating
Oil, Forced Air
Cooling
Central AC
Water Features
Water restrictions: Unknown, Water body type: Lake
Utilities
Electric: 100 Amp Service, Circuit Breaker(s)
Garage
Garage: No
Lot
0.25 acres, 1,914 approx. sqft, 10,890 sqft
Parking
Driveway: Paved
Property
Flood Zone: No, Zoning: RS, Seasonal: No
Sewer
Public
Taxes
Gross amount: $3,340
Find The Perfect Home
'VIP' Listing Search
Whenever a listing hits the market that matches your criteria you will be immediately notified.
Nikolas Amicone
Owner | Broker | Attorney

Thank you for reaching out! I will be able to read this shortly and get ahold of you so we can chat.
~NikolasPlease Select Date
Please Select Type
Similar Listings
Copyright © PrimeMLS, Inc. All Rights Reserved.
This information is deemed reliable, but not guaranteed. The data relating to real estate displayed on this Site comes in part from the IDX Program of PrimeMLS. The information being provided is for consumers' personal, non-commercial use and may not be used for any purpose other than to identify prospective properties consumers may be interested in purchasing. Data last updated .
Data last updated .

Confirm your time
Fill in your details and we will contact you to confirm a time.
Find My Dream Home
Put an experts eye on your home search! You’ll receive personalized matches of results delivered direct to you.