






















259 Old Lake Shore Road
Gilford, NH 03249
Beds
3
Baths
2
Square Ft.
2,713
$885,000
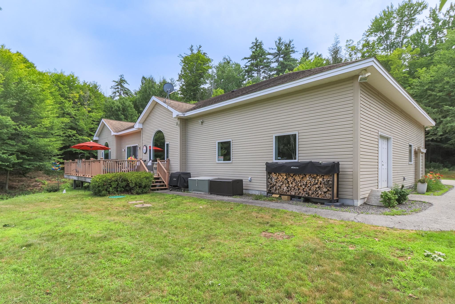
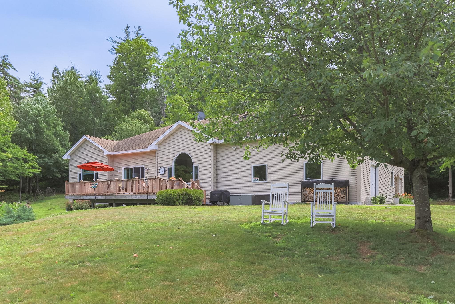
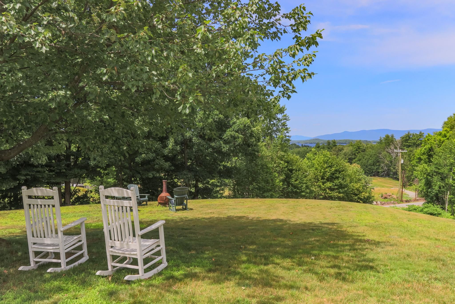
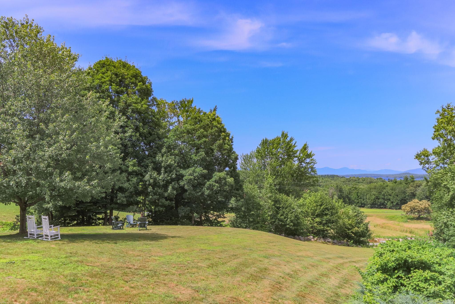
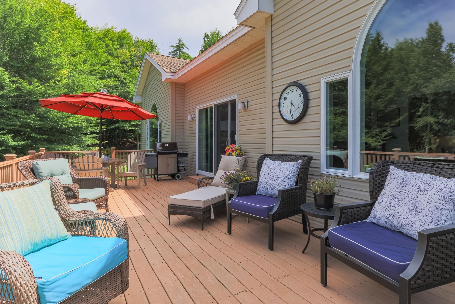
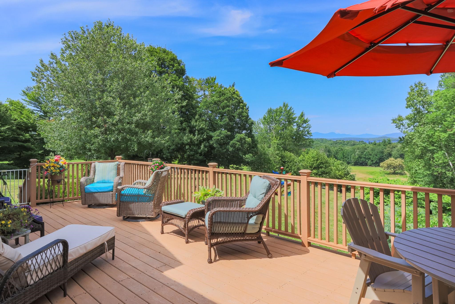
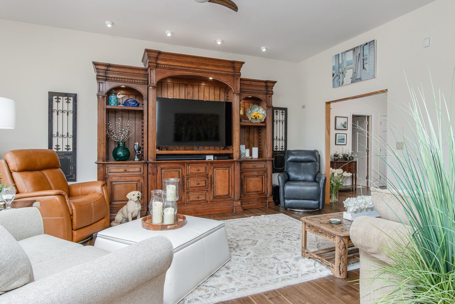
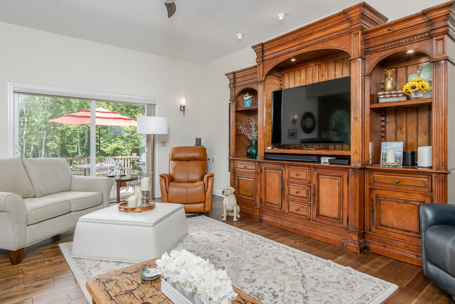
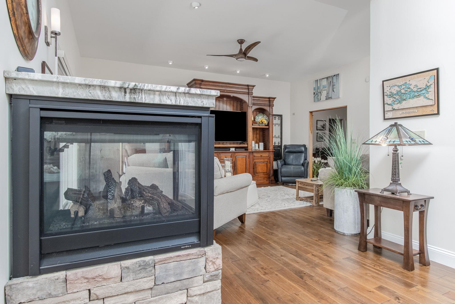
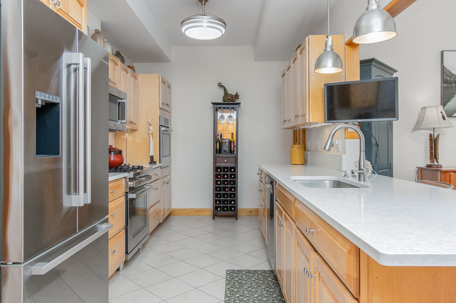
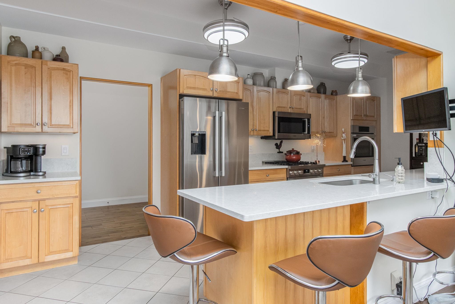
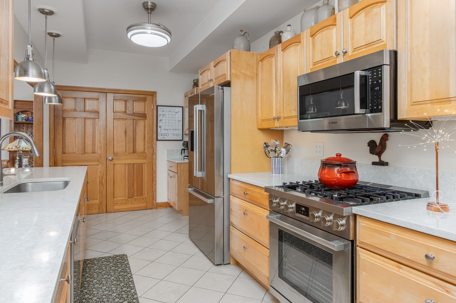
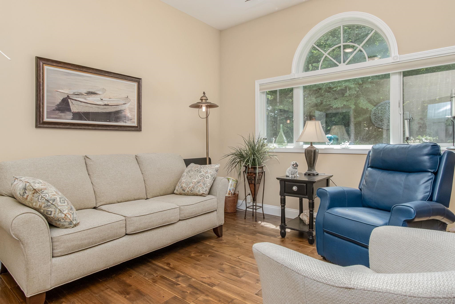
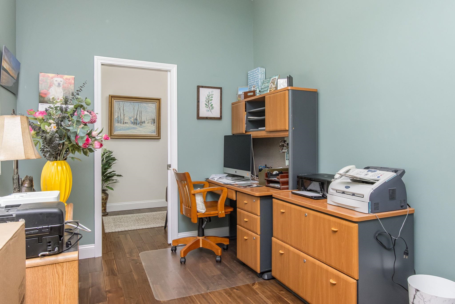
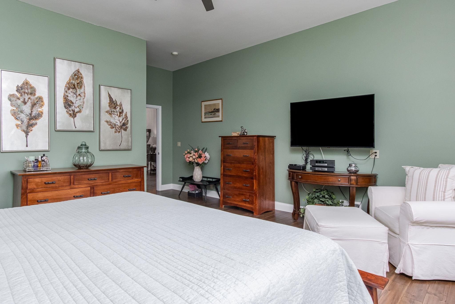
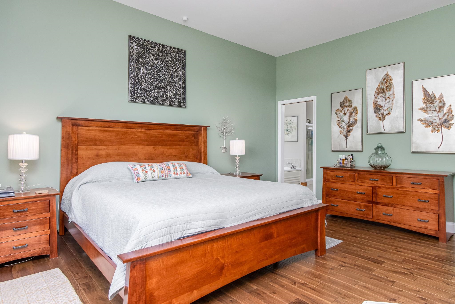
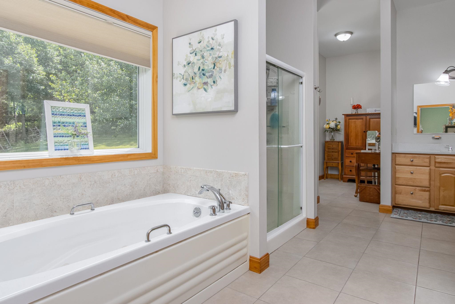
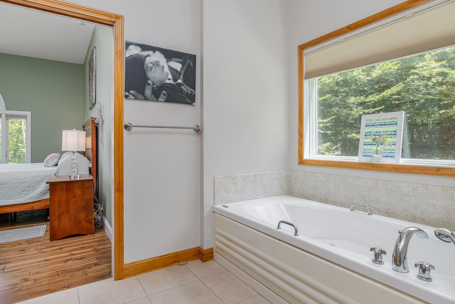
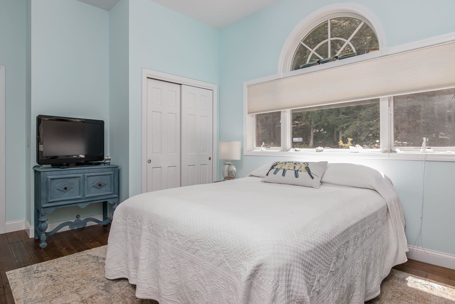
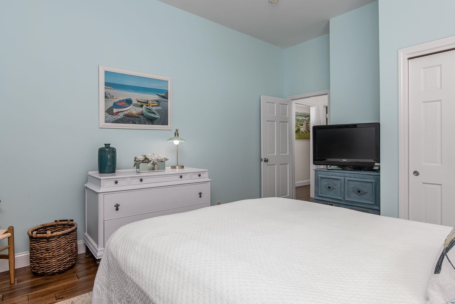
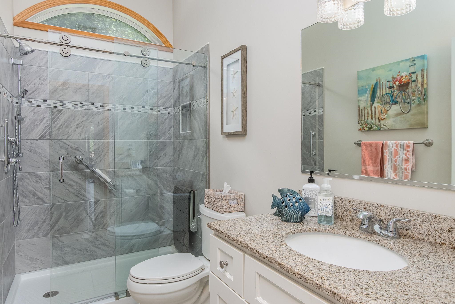
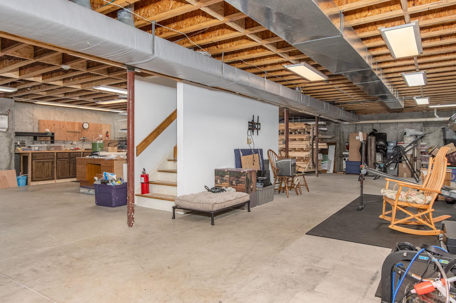
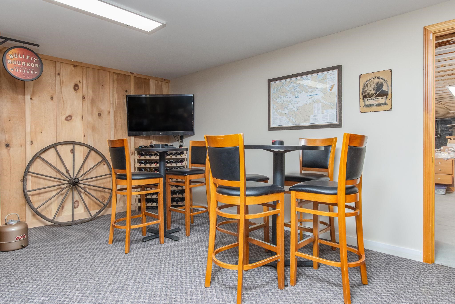
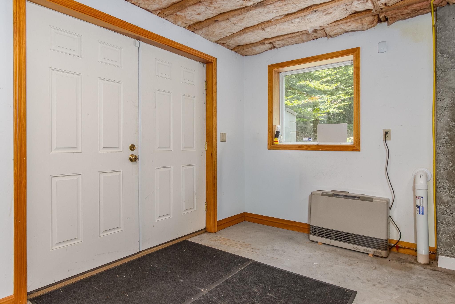
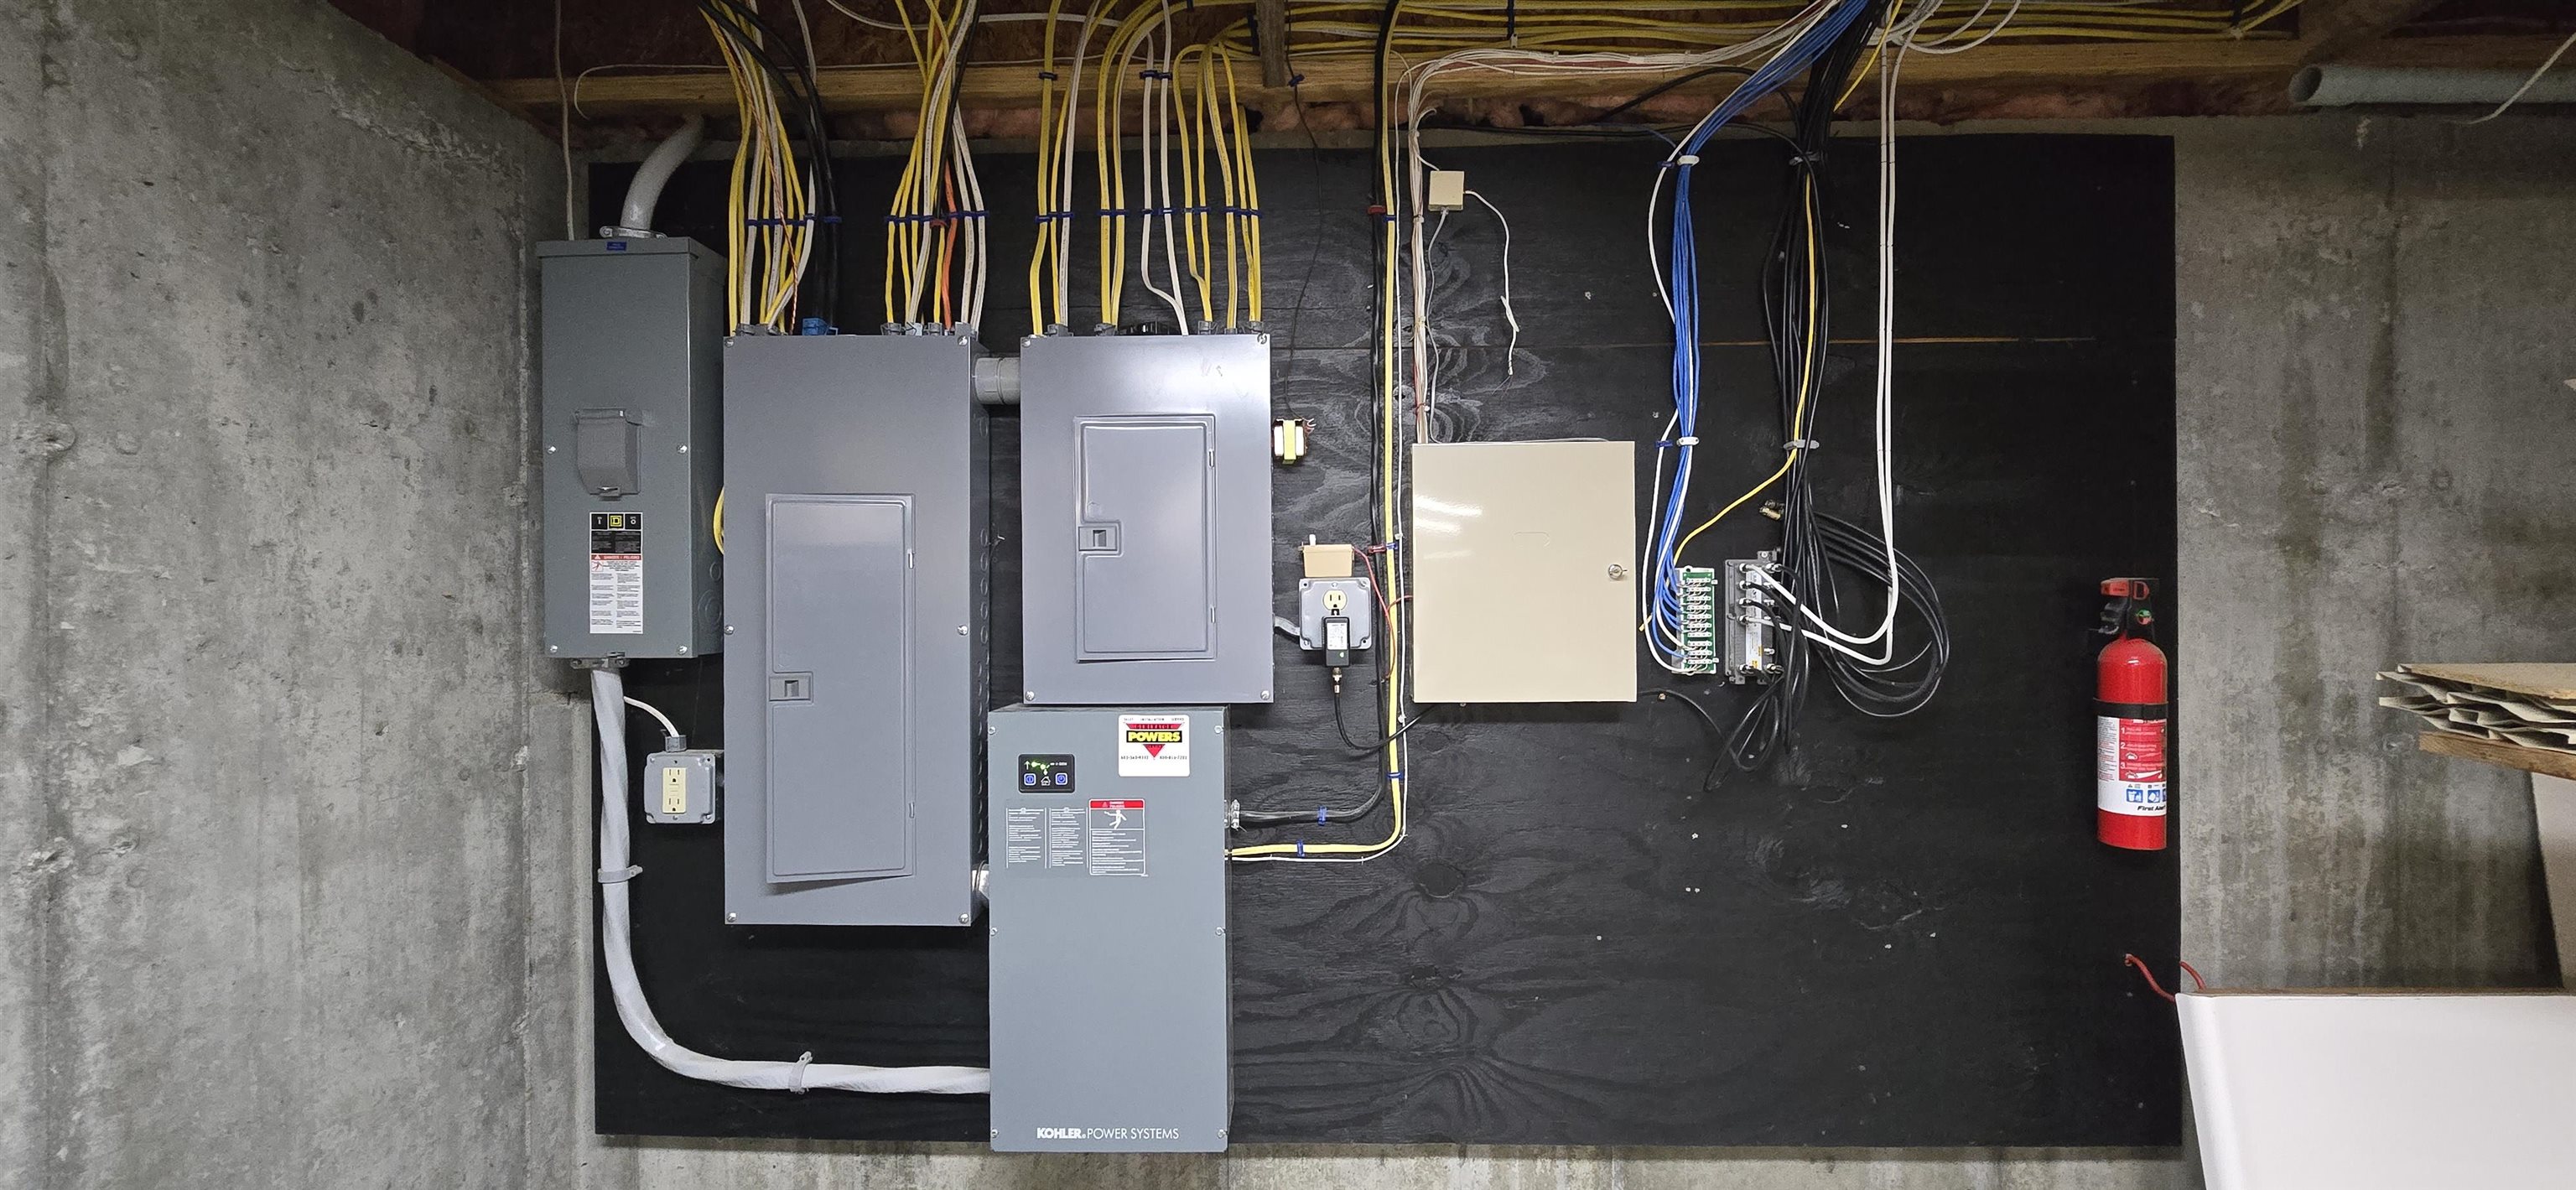
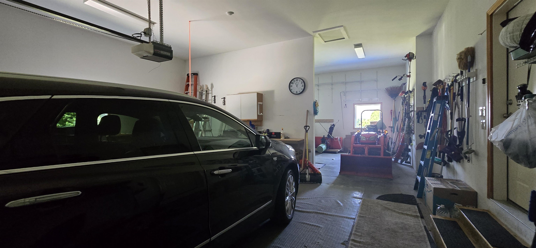
Experience elevated single-level living in this immaculate 2004 custom ranch, boasting sweeping lake and mountain views from nearly every room. The open-concept, high-end interior features a chef’s kitchen, a private primary oasis, versatile walkout basement, and a premium Lakes Region location near Gilford Hills Tennis & Fitness, Gunstock Mountain Resort… Read More and Gilford Beach. The heart of the home features premium Bosch appliances, a gas range, a dedicated wall oven, durable Quartz countertops, and a massive walk-in pantry. It flows effortlessly into a bright dining space and a spacious living room anchored by a new 3-sided gas fireplace. Just off the living room, an expansive deck offers the perfect spot for outdoor enjoyment and scenic views! The primary suite is an oversized retreat designed for ultimate privacy, complete with a walk-in closet, a jetted tub, a separate shower, and a private toilet closet. Enjoy pristine new hardwood floors, freshly updated ¾ bath with custom-tiled step-in shower, a new furnace, updated lighting, and ceiling fans. The massive lower level features a heated open space (via a newer Rinnai heater), a workshop area with cabinetry, a workout area, and a finished wine/beverage room. The oversized 2+ car garage features a dedicated back room with double side-entry doors – perfect for storing your toys and equipment. The property is fully equipped with an automatic stand-by generator, irrigation, and security system. Located in the heart of the Lakes Region, this home offers a premium well-built ranch with unparalleled access to four-season recreation. Read Less
Courtesy of Heidi Walton, Walton Realty, LLC 603-520-8082
Listing Snapshot
Days Online
56
Last Updated
Property Type
Single Family
Beds
3
Full Baths
2
Partial Baths
1
Square Ft.
2,713
Lot Size
2.5 Acres
Year Built
2004
MLS Number
5099056
Additional Details
Property Access
Road Frontage: Yes
Building
Basement: Yes, 6 rooms, Built in 2004, 2,713 total finished sqft, Total stories: 1, Construction status: Existing, 2,473 unfinished sqft below grade, 2,593 finished sqft above grade, 120 finished sqft below grade
Roof
Architectural Shingle
Basement
Basement access: Walkout, Climate Controlled, Concrete, Daylight, Full, Interior Stairs, Walkout
Floors
Hardwood, Tile
Appliances & Equipment
Dishwasher, Dryer, Microwave, Wall Oven, Gas Range, Refrigerator, Washer
Heating
Propane, Forced Air, Hot Air
Cooling
Central AC
Water Features
Water restrictions: No, Water body type: Lake
Utilities
Electric Company: Eversource, Electric: 200+ Amp Service, Circuit Breaker(s), Generator, Underground
Garage
Garage: Yes, Garage capacity: 2
Lot
2.5 acres, 5,186 approx. sqft, 108,900 sqft
Parking
Driveway: Paved
Property
Flood Zone: No, Zoning: SFR, Seasonal: No
Sewer
1500+ Gallon, Concrete, Leach Field, Private, Septic
Taxes
Gross amount: $8,945
Find The Perfect Home
'VIP' Listing Search
Whenever a listing hits the market that matches your criteria you will be immediately notified.
Nikolas Amicone
Owner | Broker | Attorney

Thank you for reaching out! I will be able to read this shortly and get ahold of you so we can chat.
~NikolasPlease Select Date
Please Select Type
Similar Listings
Copyright © PrimeMLS, Inc. All Rights Reserved.
This information is deemed reliable, but not guaranteed. The data relating to real estate displayed on this Site comes in part from the IDX Program of PrimeMLS. The information being provided is for consumers' personal, non-commercial use and may not be used for any purpose other than to identify prospective properties consumers may be interested in purchasing. Data last updated .
Data last updated .

Confirm your time
Fill in your details and we will contact you to confirm a time.
Find My Dream Home
Put an experts eye on your home search! You’ll receive personalized matches of results delivered direct to you.