
Active Under Contract
Residential

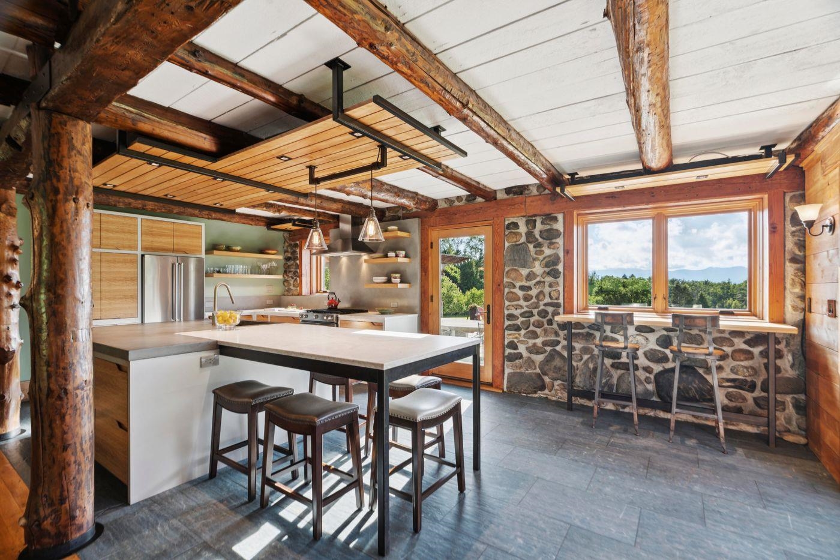
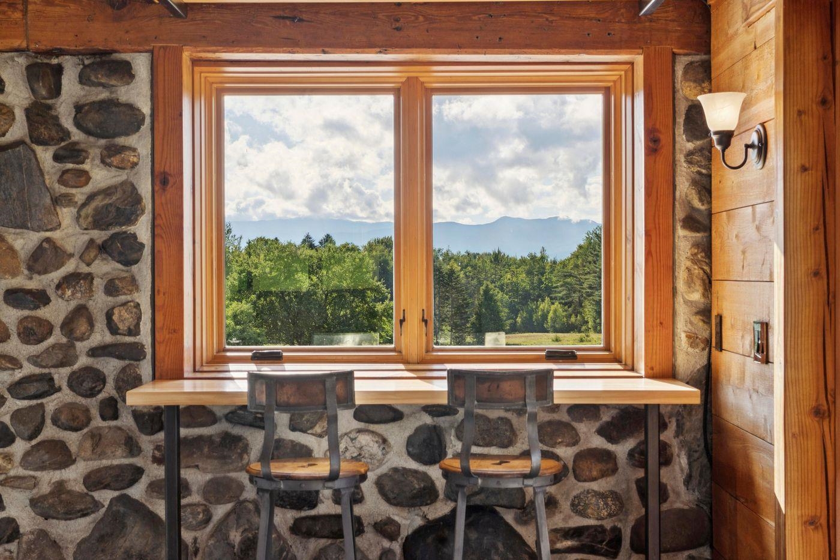
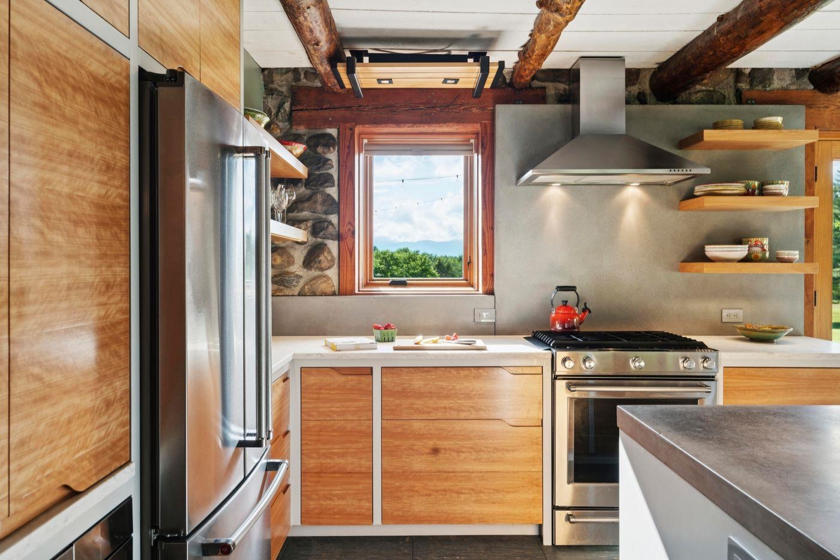
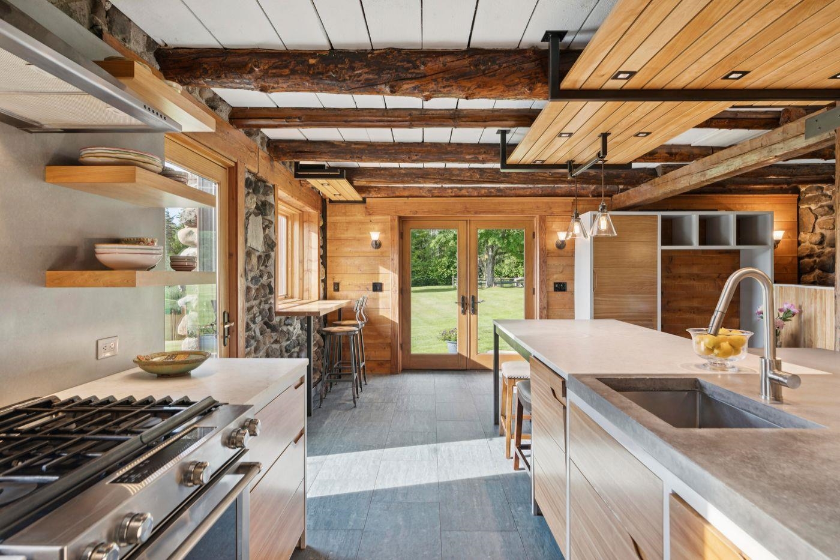
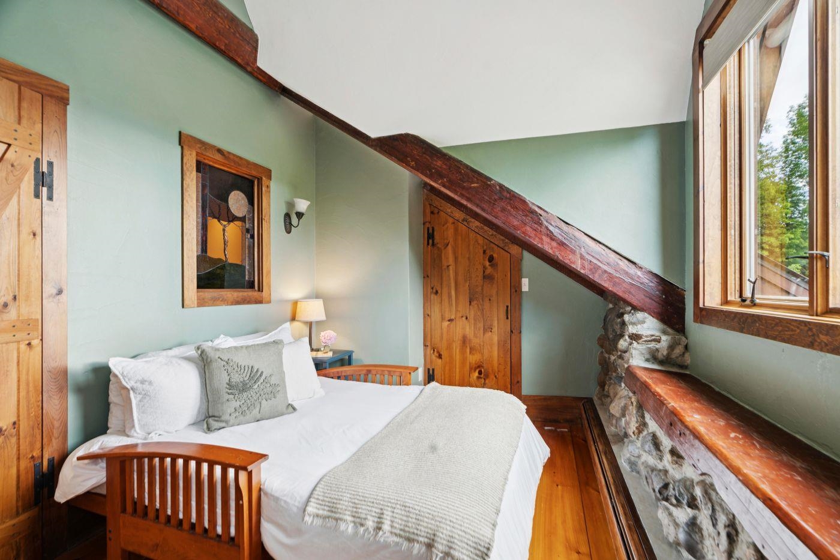
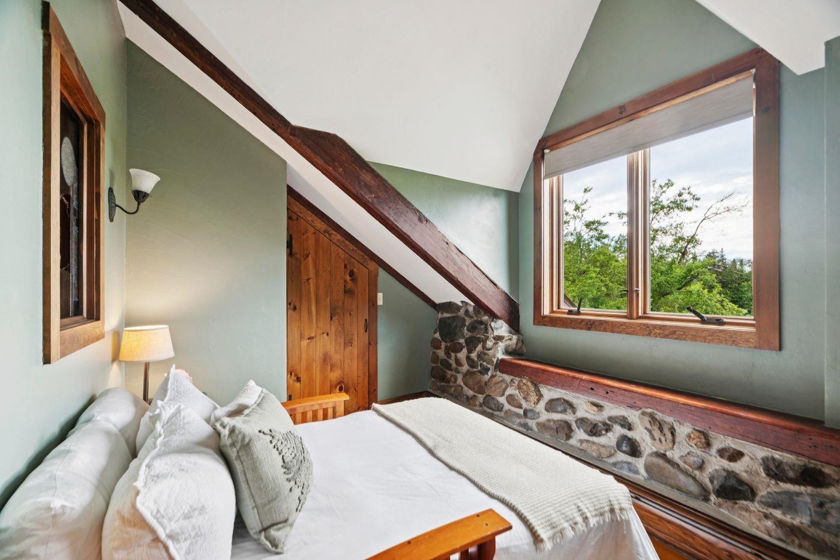
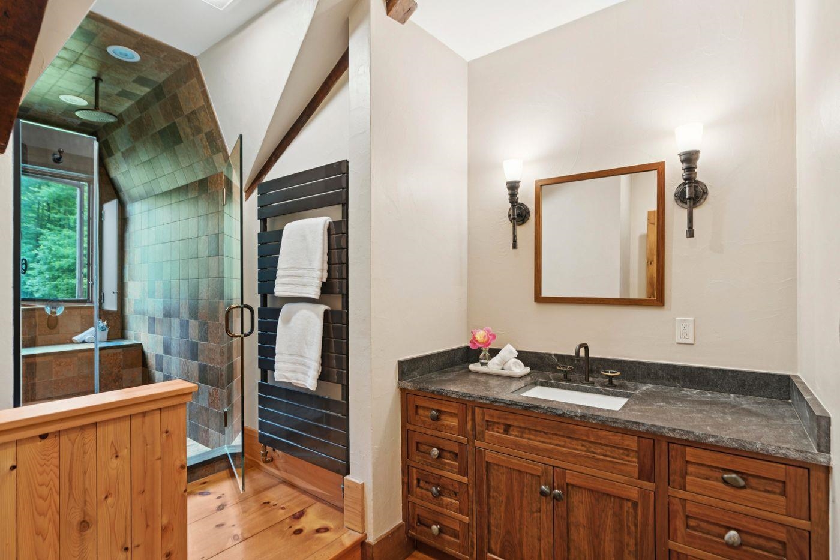
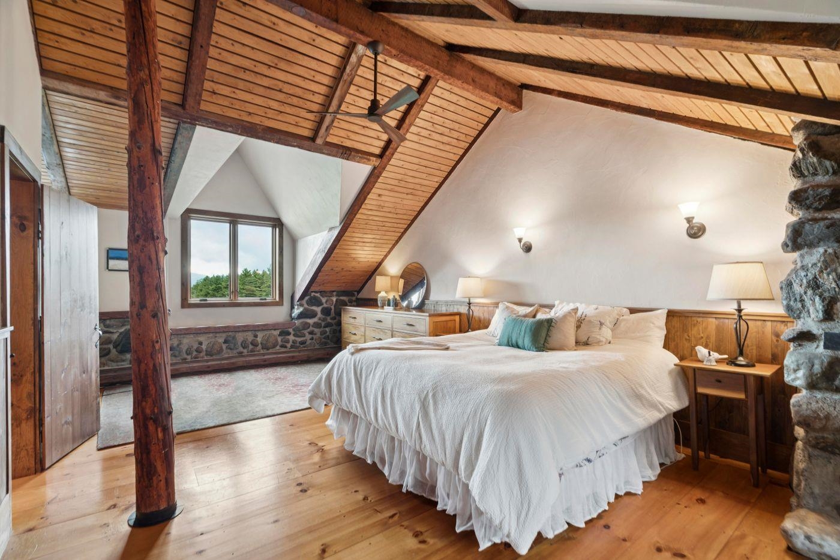
4626 Elmore Mountain Road
Elmore, VT 05661
Beds
3
Baths
2
Square Ft.
2,847
$1,695,000
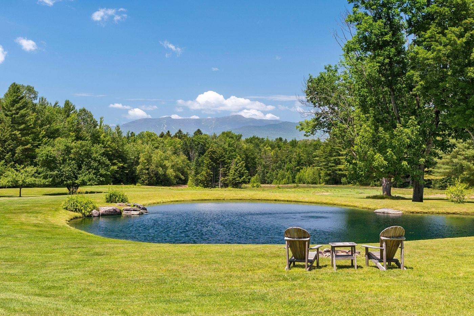
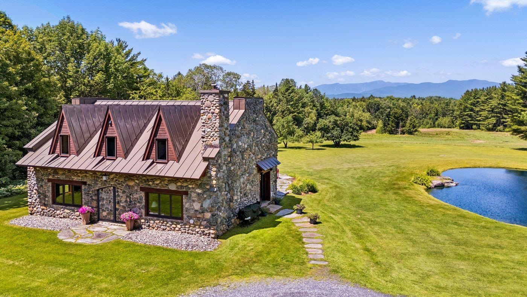
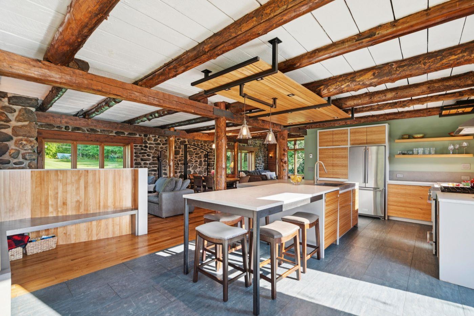
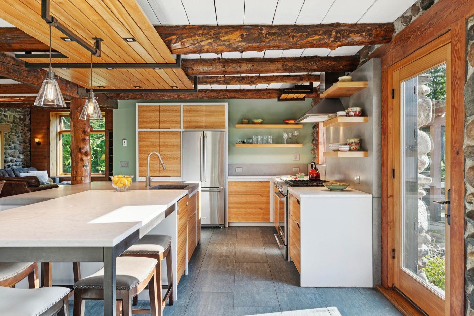
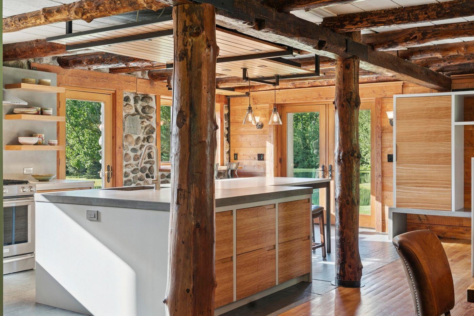
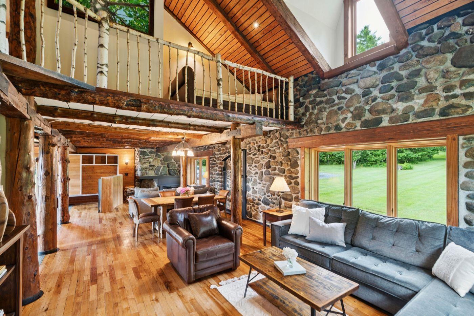
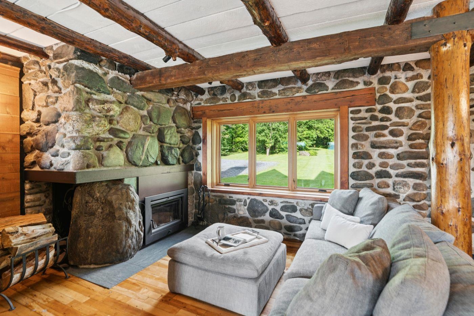
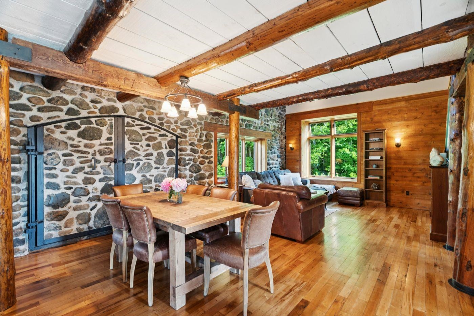
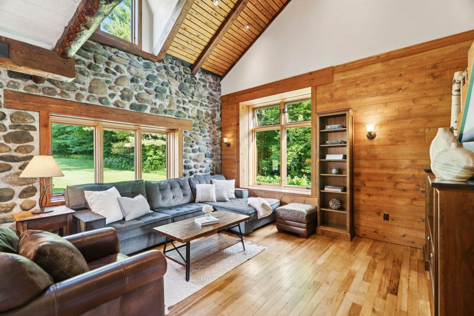
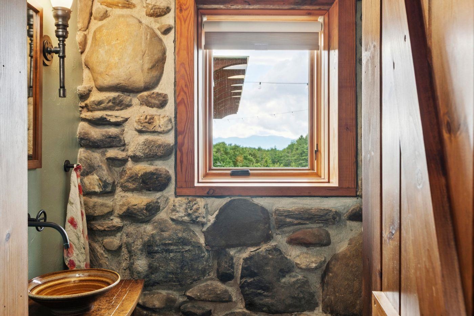
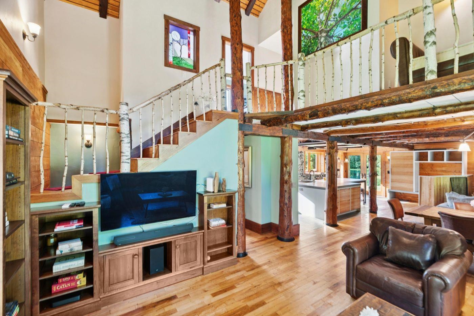
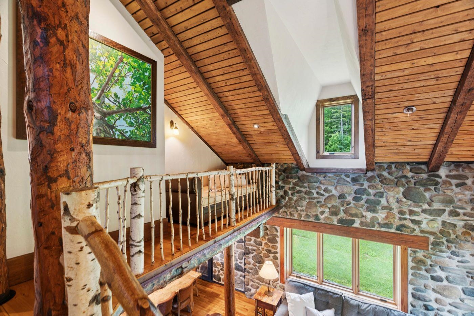
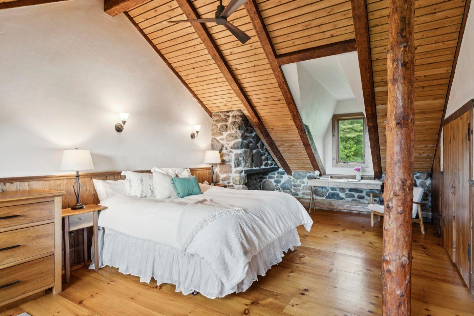
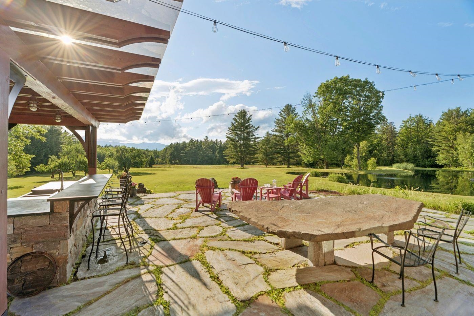
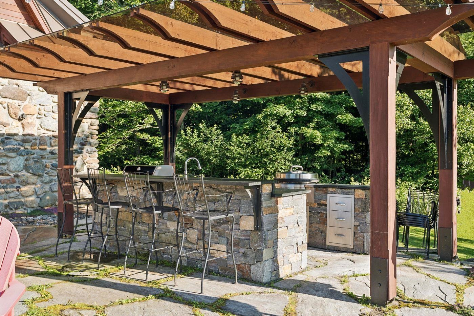
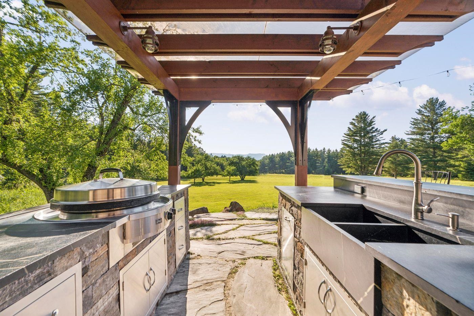
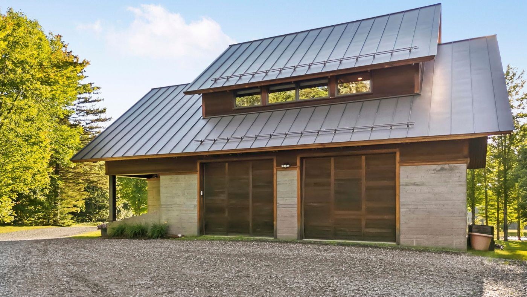
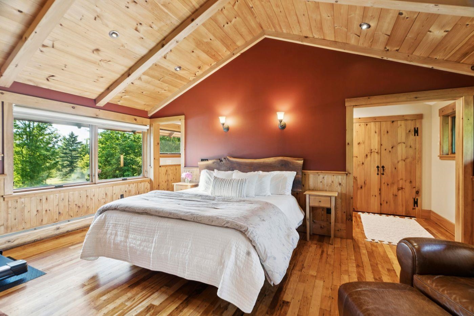
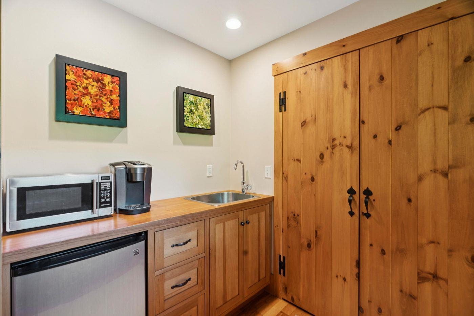
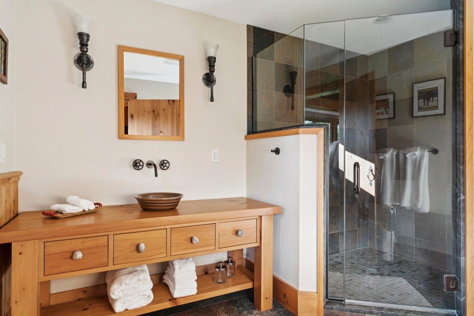
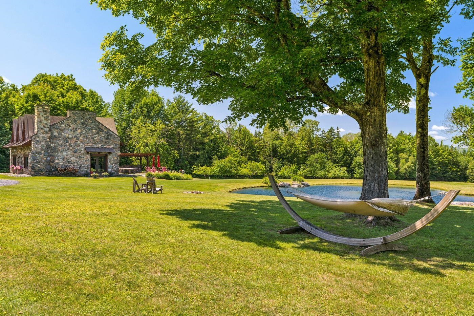
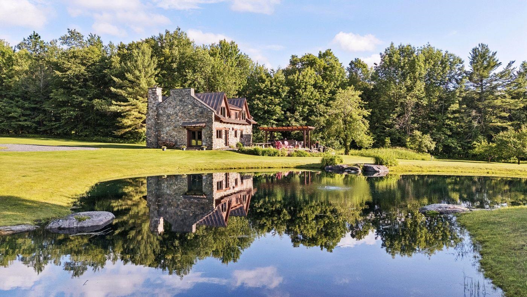
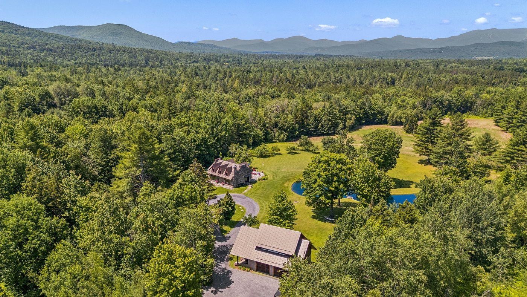
Set on 25± acres along one of Elmore's most scenic country roads, this exceptional property is surrounded by established flower gardens, fruit trees, and classic Vermont stone walls. The two-bedroom stone house sits back from the road, enjoying privacy and panoramic views of Mt. Mansfield. Built in 1972 and carefully… Read More updated over the years, the home balances timeless character with thoughtful improvements. A stone patio and pergola-covered outdoor kitchen extend the living space outdoors, creating a natural gathering place for meals, entertaining, or simply taking in the mountain views. The detached two-car garage, built in 2012, includes a one-bedroom guest suite with a kitchenette and ensuite bath above, offering comfortable accommodations for family and friends or flexible space for a home office or studio. The landscape is every bit as inviting as the home itself. A swimming pond, meandering stream, open lawn, mature trees, and vegetable garden create a setting that changes beautifully with the seasons. Whether enjoying an evening around the fire pit or relaxing beneath the trees, the property offers countless places to gather and unwind. Bordering the protected lands of the New England Forestry Foundation, the property enjoys lasting privacy and an unspoiled natural backdrop. Ten of the 25 acres are subdividable, with access from Tamarack Grove, presenting opportunities for future development or to create a legacy property. Combining mountain views, privacy, and exceptional natural beauty, this is a special offering in one of Elmore's most desirable locations. Read Less
Courtesy of Meg Kauffman, LandVest, Inc. 802-528-7606
Listing Snapshot
Days Online
55
Last Updated
Property Type
Single Family
Beds
3
Full Baths
2
Partial Baths
1
Square Ft.
2,847
Lot Size
24.6 Acres
Year Built
1972
MLS Number
5099235
Additional Details
Property Access
Road Frontage: Yes
Building
Basement: Yes, 6 rooms, Built in 1972, 2,847 total finished sqft, Total stories: 1.5, Construction status: Existing, 111 unfinished sqft below grade, 2,847 finished sqft above grade
Roof
Metal
Basement
Basement access: Interior, Crawl Space, Sump Pump, Unfinished
Floors
Hardwood
Appliances & Equipment
Dishwasher, Dryer, Range Hood, Freezer, Microwave, Gas Range, Refrigerator, Washer, Gas Stove
Heating
Propane, Wood, Baseboard, Radiant
Cooling
None
Water Features
Water body type: Pond
Utilities
Electric Company: Morrisville Water & Light, Electric: Circuit Breaker(s)
Garage
Garage: Yes, Garage capacity: 2
Lot
24.6 acres, 2,958 approx. sqft, 1,071,576 sqft
Parking
Driveway: Crushed Stone
Property
Flood Zone: Unknown, Zoning: RW, Seasonal: No
Sewer
Mound Leach Field, Septic
Taxes
Tax year: 2026-2027, Gross amount: $14,592
Find The Perfect Home
'VIP' Listing Search
Whenever a listing hits the market that matches your criteria you will be immediately notified.
Nikolas Amicone
Owner | Broker | Attorney

Thank you for reaching out! I will be able to read this shortly and get ahold of you so we can chat.
~NikolasPlease Select Date
Please Select Type
Similar Listings
Copyright © PrimeMLS, Inc. All Rights Reserved.
This information is deemed reliable, but not guaranteed. The data relating to real estate displayed on this Site comes in part from the IDX Program of PrimeMLS. The information being provided is for consumers' personal, non-commercial use and may not be used for any purpose other than to identify prospective properties consumers may be interested in purchasing. Data last updated .
Data last updated .

Confirm your time
Fill in your details and we will contact you to confirm a time.
Find My Dream Home
Put an experts eye on your home search! You’ll receive personalized matches of results delivered direct to you.