


78 Coopers Trace
Plymouth, VT 05056
Beds
4
Baths
4
Square Ft.
2,578
$649,000
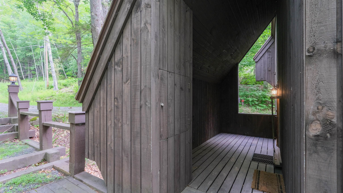
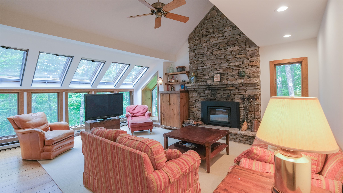
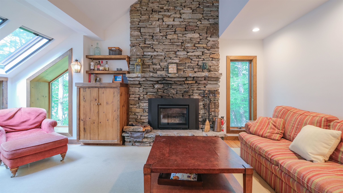
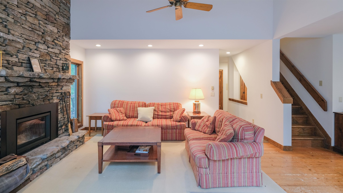
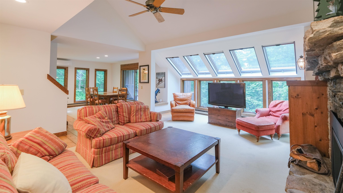
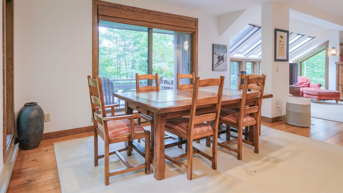
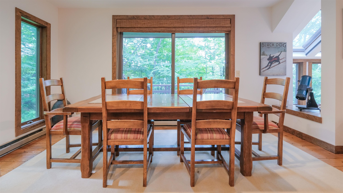
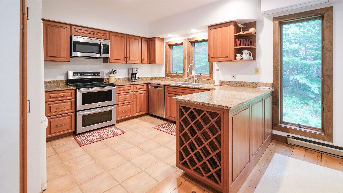
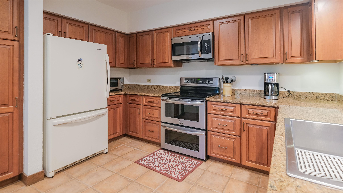
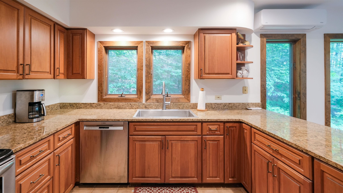
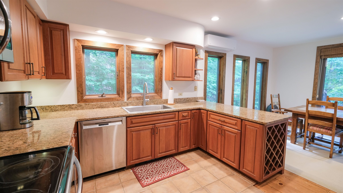
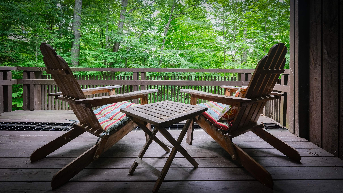
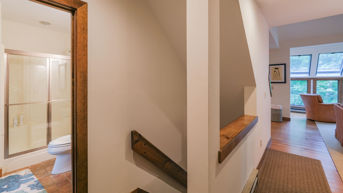
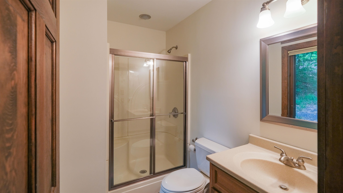
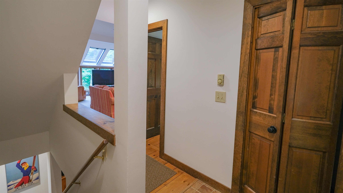
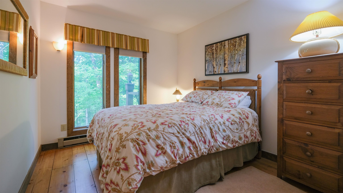
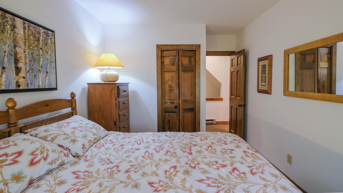
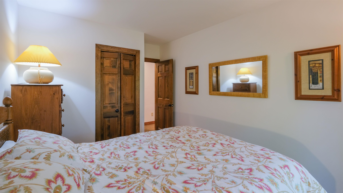
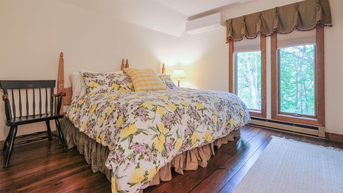
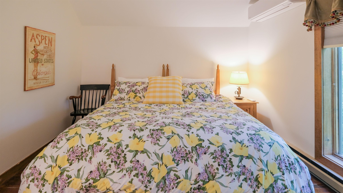
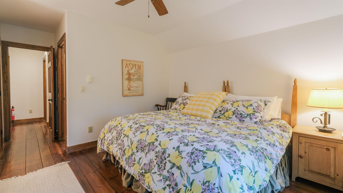
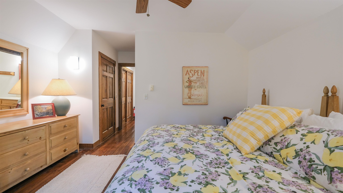
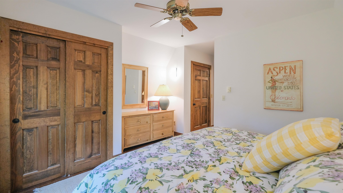
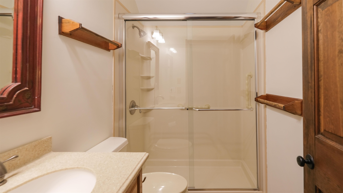
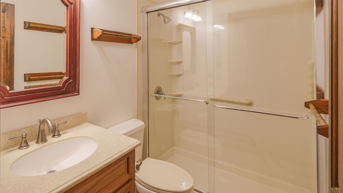
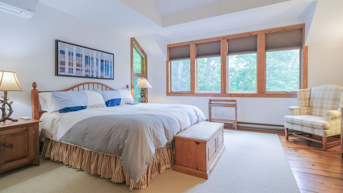
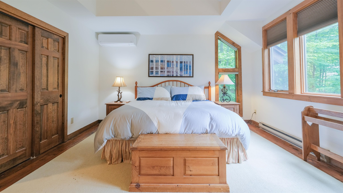
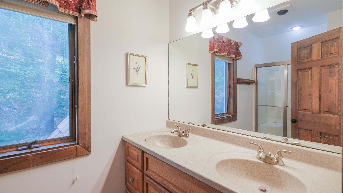
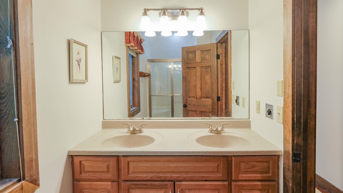
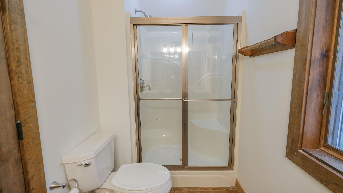
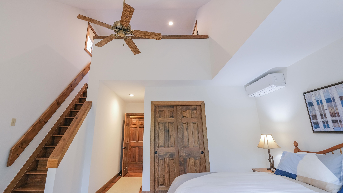
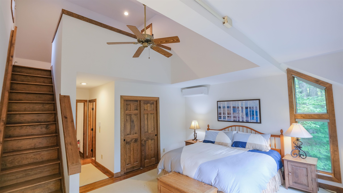
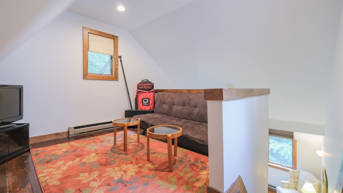
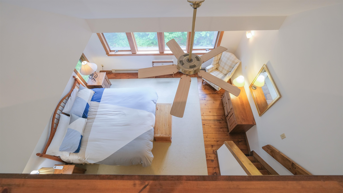
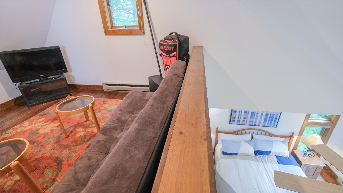
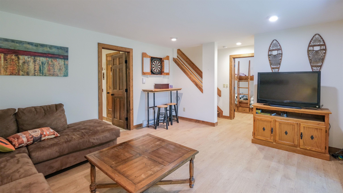
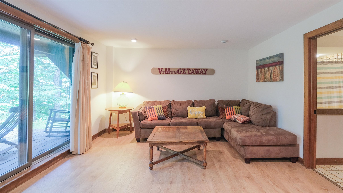
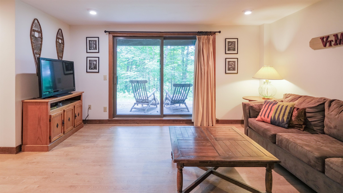
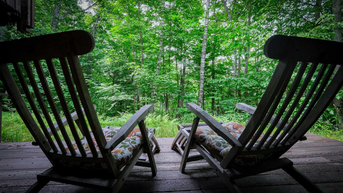
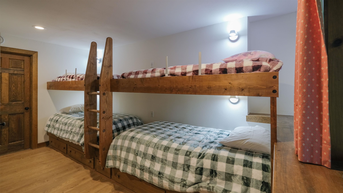
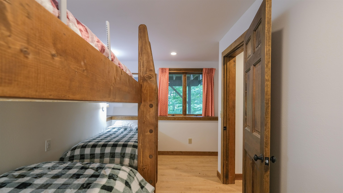
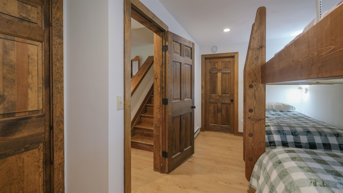
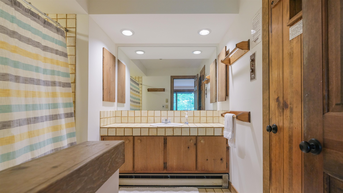
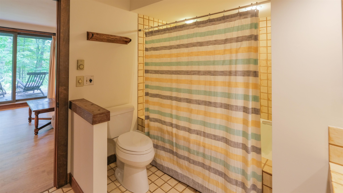
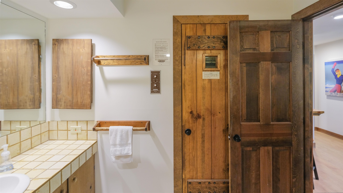
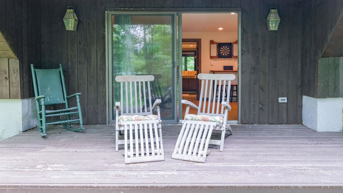
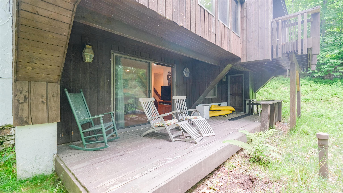
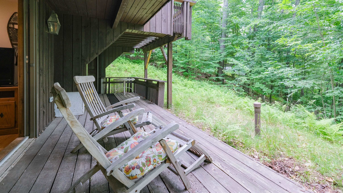
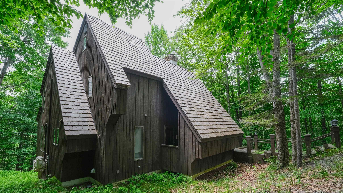
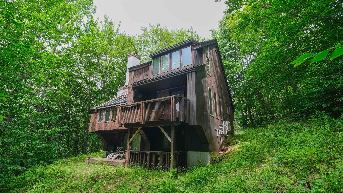
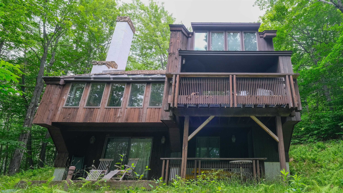
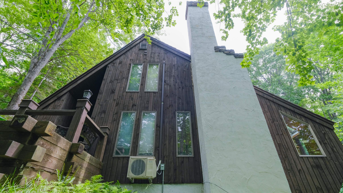
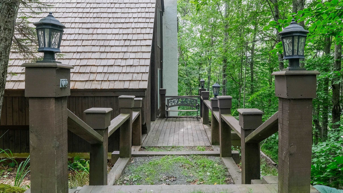
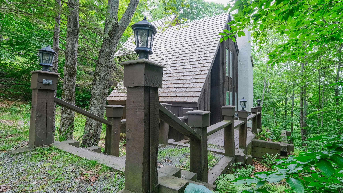
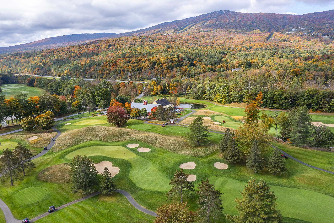
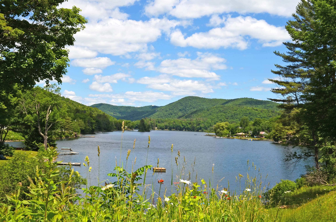
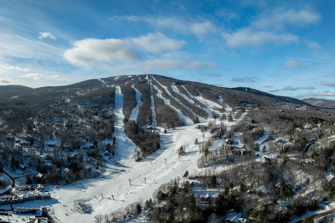
Nestled in the desirable Hawk Resort community in Plymouth, Vermont, this spacious 4-bedroom, 4-bath mountain retreat offers the perfect blend of comfort, privacy, and year-round adventure. A welcoming covered entry leads into the main level, where you'll find a thoughtfully designed open floor plan featuring a spacious living room with… Read More soaring windows that frame the surrounding woodland, filling the home with natural light. Gather around the impressive stone wood-burning fireplace after a day on the slopes, while the adjoining dining area opens through a glass slider to a private deck, ideal for outdoor dining or simply enjoying the peaceful setting. The well-appointed kitchen, a bedroom, and a full bath complete the main level. Upstairs, the primary suite offers a private ¾ bath and a loft area, while a second bedroom also enjoys its own ¾ bath, providing comfort and privacy for family and guests alike. The walkout lower level expands the living space with a welcoming family room featuring a glass slider to a private patio, creating the perfect spot to relax or entertain. A bunk room and an additional full bathroom make this level ideal for hosting extra guests. Ideally located in Hawk Resort, this home places you just minutes from both Okemo Mountain Resort and Killington Resort, offering exceptional skiing and snowmobiling. During the warmer months, enjoy nearby lakes, golf courses, hiking, mountain biking, and countless outdoor adventures. Whether you're searching for a primary residence, vacation getaway, or investment opportunity, this inviting mountain home is your gateway to the best of Vermont living. Visit the Okemo real estate community today. Taxes are based on town assessment. Read Less
Courtesy of Joseph Karl, William Raveis Real Estate Vermont Properties Off: 802-228-8877
Listing Snapshot
Days Online
54
Last Updated
Property Type
Single Family
Beds
4
Full Baths
4
Square Ft.
2,578
Lot Size
2.11 Acres
Year Built
1985
MLS Number
5099268
Additional Details
Property Access
Road Frontage: Yes
Building
Basement: Yes, 13 rooms, Built in 1985, 2,578 total finished sqft, Total stories: 2.5, Construction status: Existing, 2,578 finished sqft above grade
Roof
Wood Shingle
Basement
Basement access: Interior, Finished, Full, Insulated, Interior Stairs, Walkout, Interior Access
Floors
Tile, Wood
Appliances & Equipment
Dishwasher, Dryer, Microwave, Electric Range, Refrigerator, Washer
Heating
Baseboard, Heat Pump
Cooling
Mini Split
Utilities
Electric Company: GMP, Phone Company: Comcast, Electric: Circuit Breaker(s)
Fees
Fee: 1500, Fee Frequency: Quarterly, Fee Includes: HOA Fee
Garage
Garage: No
Lot
2.11 acres, 2,578 approx. sqft, 91,912 sqft
Parking
Driveway: Dirt, Gravel
Property
Flood Zone: No, Zoning: Residential, Seasonal: No
Sewer
Shared
Taxes
Gross amount: $8,033
Find The Perfect Home
'VIP' Listing Search
Whenever a listing hits the market that matches your criteria you will be immediately notified.
Nikolas Amicone
Owner | Broker | Attorney
Thank you for reaching out! I will be able to read this shortly and get ahold of you so we can chat.
~NikolasPlease Select Date
Please Select Type
Copyright © PrimeMLS, Inc. All Rights Reserved.
This information is deemed reliable, but not guaranteed. The data relating to real estate displayed on this Site comes in part from the IDX Program of PrimeMLS. The information being provided is for consumers' personal, non-commercial use and may not be used for any purpose other than to identify prospective properties consumers may be interested in purchasing. Data last updated .
Data last updated .

Confirm your time
Fill in your details and we will contact you to confirm a time.
Find My Dream Home
Put an experts eye on your home search! You’ll receive personalized matches of results delivered direct to you.