












47 Pitkin Street
Burlington, VT 05401
Beds
4
Baths
2
Square Ft.
1,658
$579,000
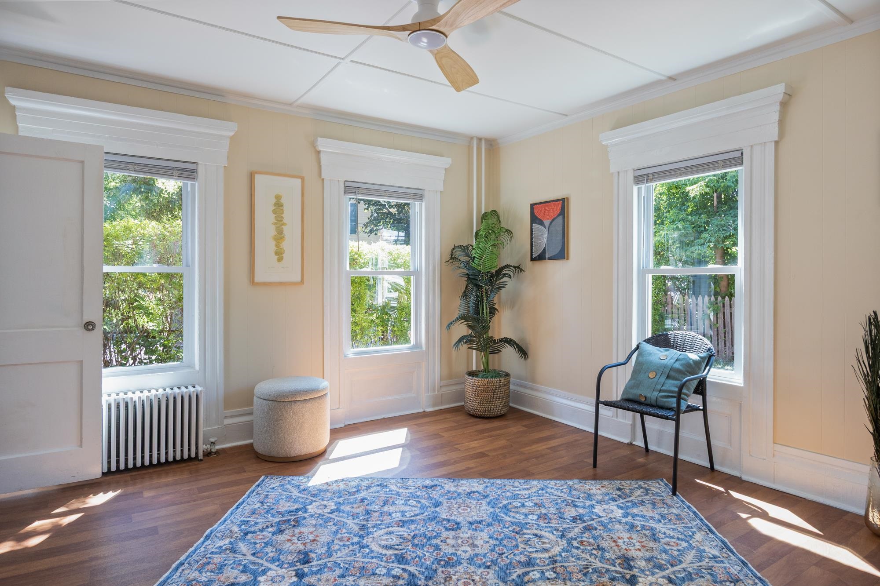
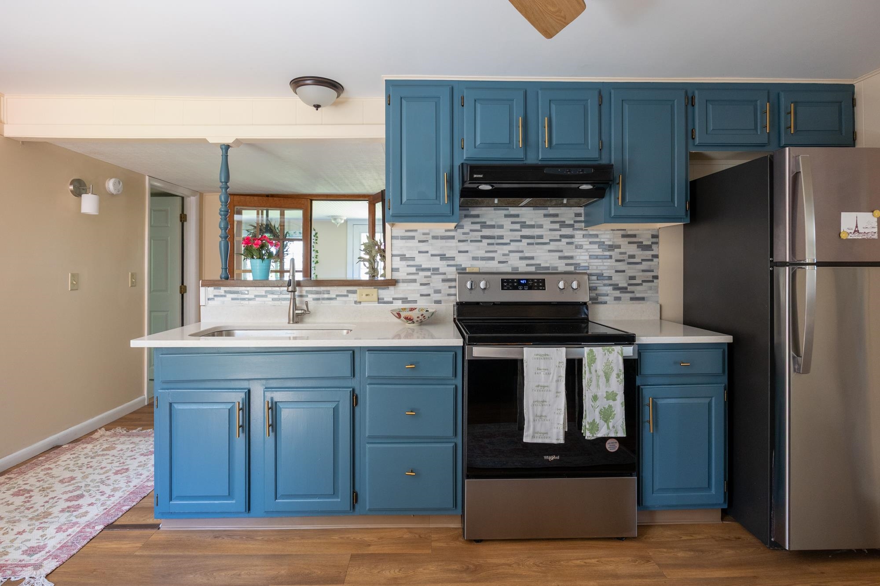
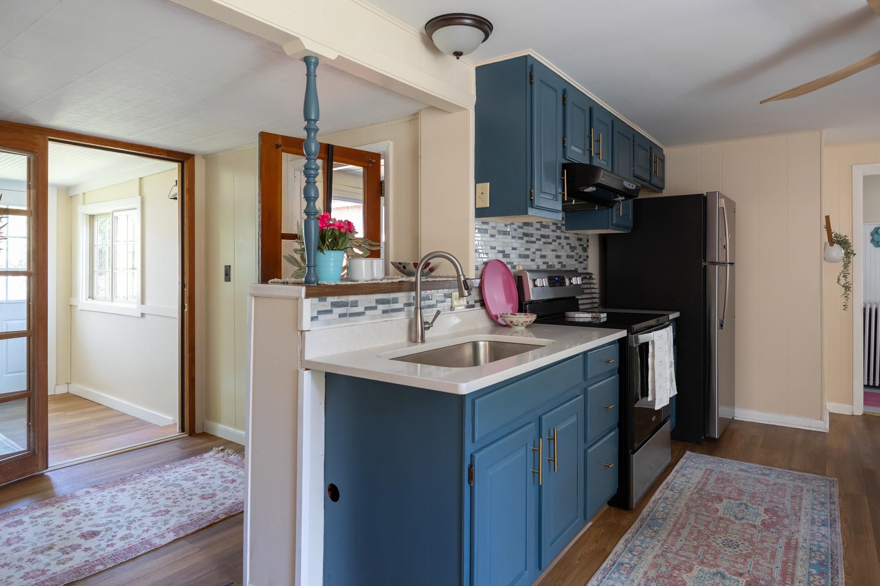
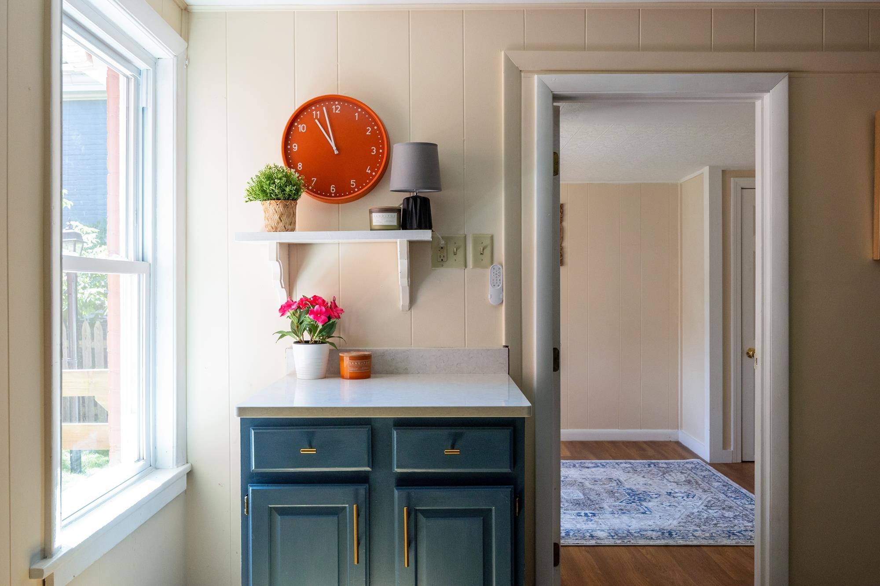
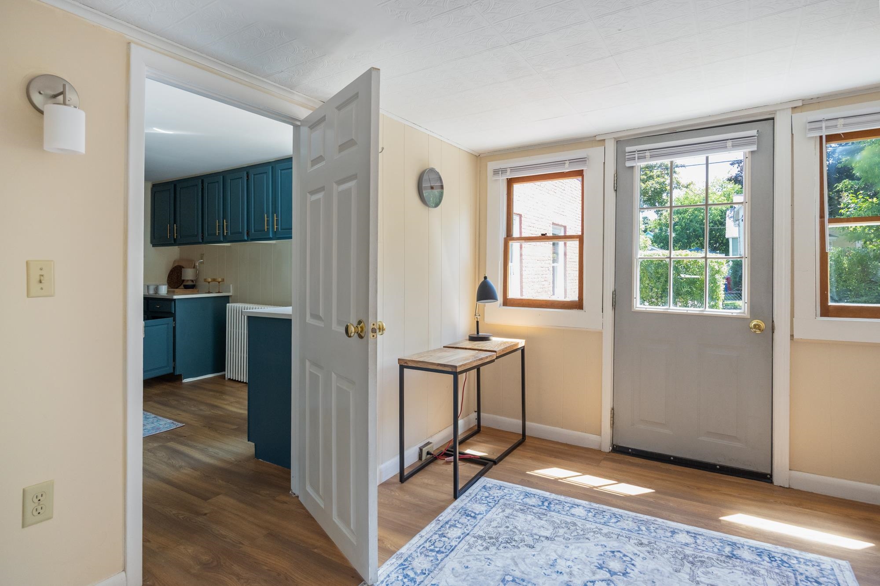
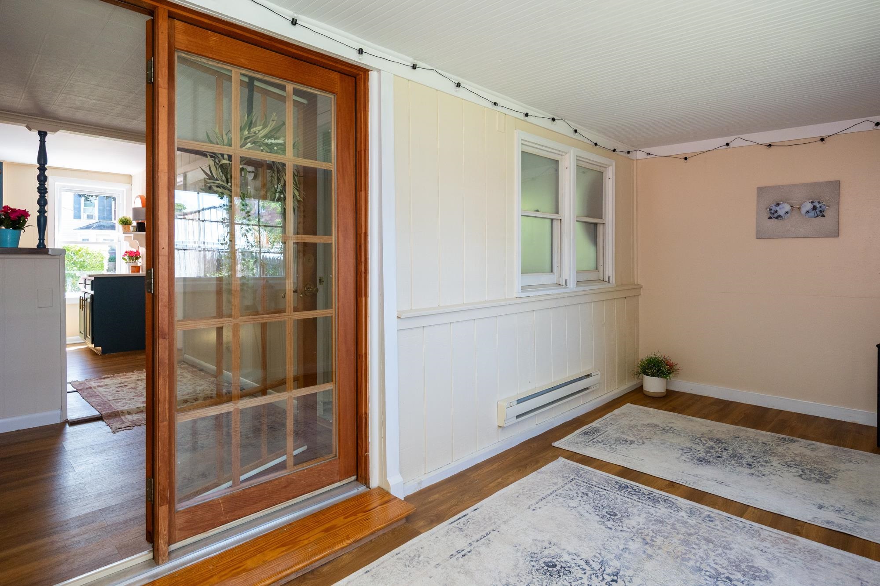
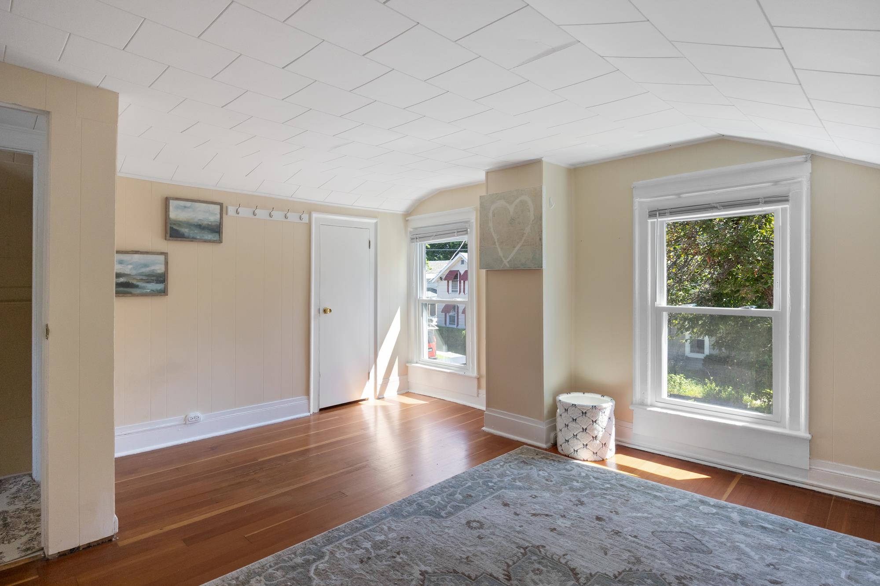
This historic, TURNKEY brick home is a bright and inviting retreat on one of the Old North End’s most charming streets. THOUGHTFULLY UPDATED OVER THE PAST YEAR, it features a renovated kitchen with white quartz countertops, stainless-steel appliances, fresh paint, updated lighting, and two refreshed bathrooms. LIGHT-FILLED THROUGHOUT, the home’s… Read More abundant windows, original trim, and warm, cohesive palette create an airy and welcoming atmosphere. The SPACIOUS MAIN FLOOR includes a primary bedroom with high ceilings and abundant natural light, while the second bedroom has its own entrance, making it ideal for guests or a home office. The home has a CALM, NATURAL FLOW from the sunlit living and dining rooms into the peaceful three-season sunroom, perfect for morning coffee, yoga, reading, or relaxing. Upstairs, two additional spacious bedrooms feature original wood floors and generous closet space. An ATTACHED GARAGE connects to the home through a mudroom with convenient first-floor laundry, while the DRIVEWAY PROVIDES TWO ADDITIONAL PARKING SPACES. Outside, sculpted hedges create a private side-yard retreat, while the SEPARATELY FENCED BACKYARD is well suited for pets. A storage shed adds practical outdoor space. Enjoy QUICK ACCESS to downtown Burlington, UVM, Winooski, the New North End’s beaches and parks, and neighborhood favorites including Barrio Bakery, Jake’s Market, and Scout & Co. The home is also MINUTES FROM THE LAKE AND THE BIKE PATH. Carefully maintained and thoughtfully improved, 47 Pitkin Street offers comfort, character, and everyday convenience in a highly desirable location. Read Less
Courtesy of Tanner Faucett, Element Real Estate Phone: 802-324-3469
Listing Snapshot
Days Online
30
Last Updated
Property Type
Single Family
Beds
4
Full Baths
2
Square Ft.
1,658
Lot Size
0.1 Acres
Year Built
1899
MLS Number
5099774
Additional Details
Property Access
Road Frontage: Yes
Building
Basement: Yes, 7 rooms, Built in 1899, 1,658 total finished sqft, Total stories: 1.75, Construction status: Existing, 513 unfinished sqft below grade, 1,658 finished sqft above grade
Roof
Metal, Rolled
Basement
Basement access: Interior, Bulkhead, Concrete Floor, Interior Stairs, Unfinished, Interior Access
Floors
Hardwood, Laminate, Vinyl Plank
Appliances & Equipment
Dryer, Range Hood, Electric Range, Refrigerator, Washer, Owned Water Heater
Heating
Natural Gas, Radiator
Cooling
None
Utilities
Electric Company: Burlington Electric, Electric: Circuit Breaker(s)
Garage
Garage: Yes, Garage capacity: 1
Lot
0.1 acres, 2,171 approx. sqft, 4,356 sqft
Parking
Driveway: Paved
Property
Flood Zone: Unknown, Zoning: R1, Owned Land: Yes, Seasonal: No
Sewer
Public
Taxes
Tax year: 2025-2026, Gross amount: $8,056
Find The Perfect Home
'VIP' Listing Search
Whenever a listing hits the market that matches your criteria you will be immediately notified.
Nikolas Amicone
Owner | Broker | Attorney

Thank you for reaching out! I will be able to read this shortly and get ahold of you so we can chat.
~NikolasPlease Select Date
Please Select Type
Similar Listings
Copyright © PrimeMLS, Inc. All Rights Reserved.
This information is deemed reliable, but not guaranteed. The data relating to real estate displayed on this Site comes in part from the IDX Program of PrimeMLS. The information being provided is for consumers' personal, non-commercial use and may not be used for any purpose other than to identify prospective properties consumers may be interested in purchasing. Data last updated .
Data last updated .

Confirm your time
Fill in your details and we will contact you to confirm a time.
Find My Dream Home
Put an experts eye on your home search! You’ll receive personalized matches of results delivered direct to you.