
Active
Residential




858 East Hill Road
Plainfield, VT 05667
Beds
3
Baths
2
Square Ft.
2,457
$599,900
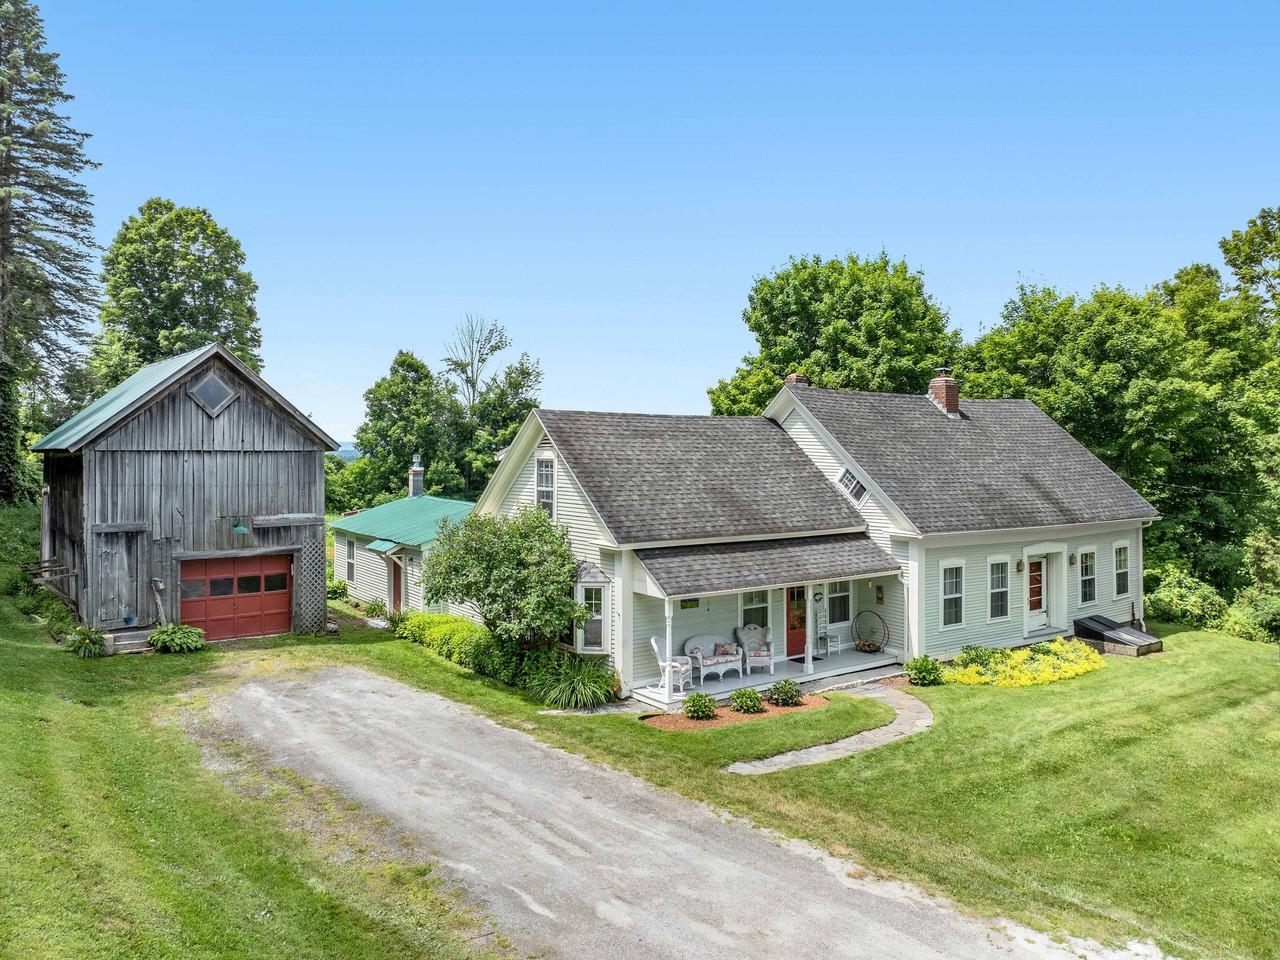
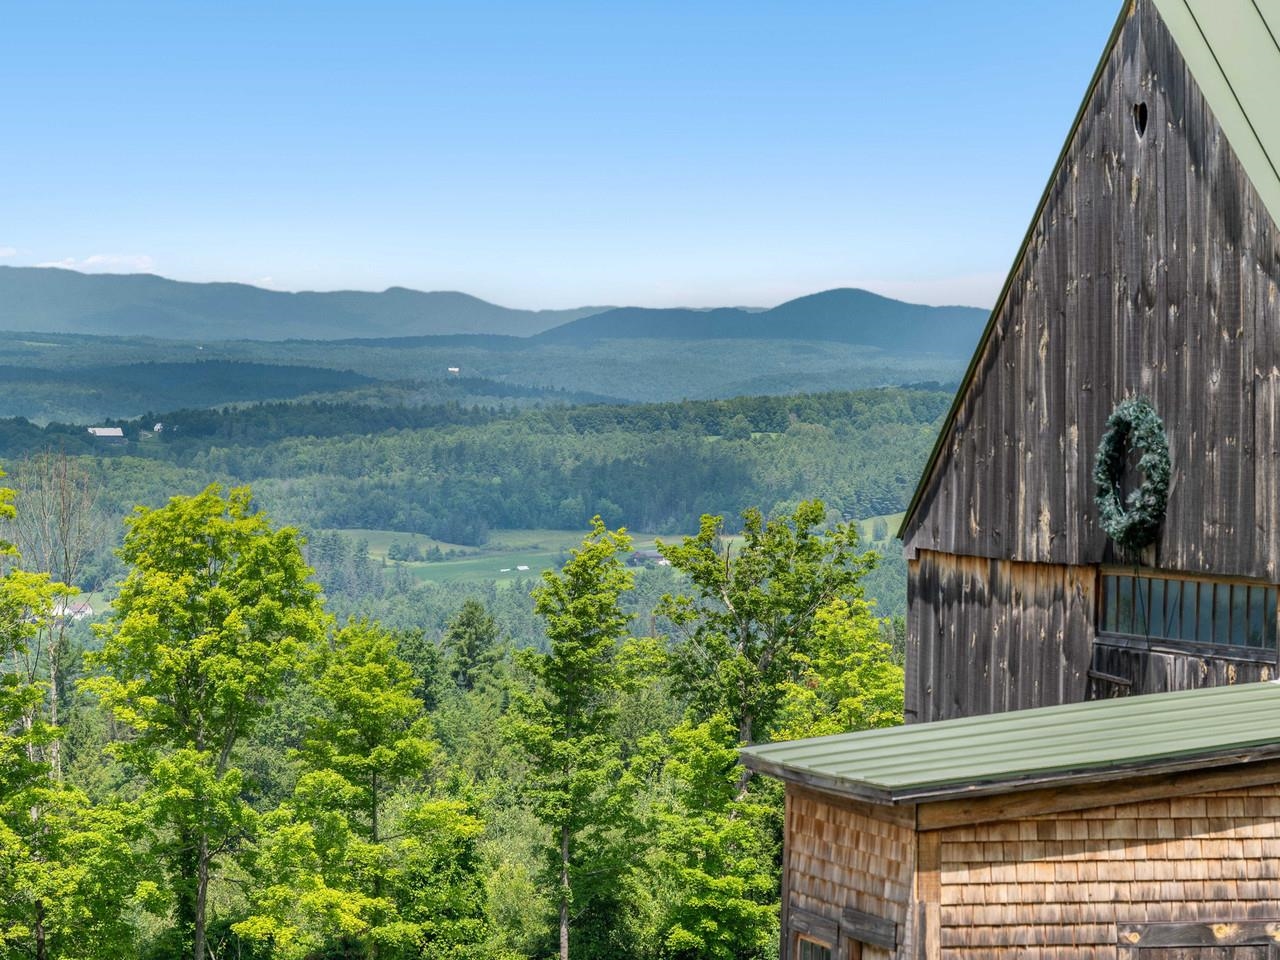
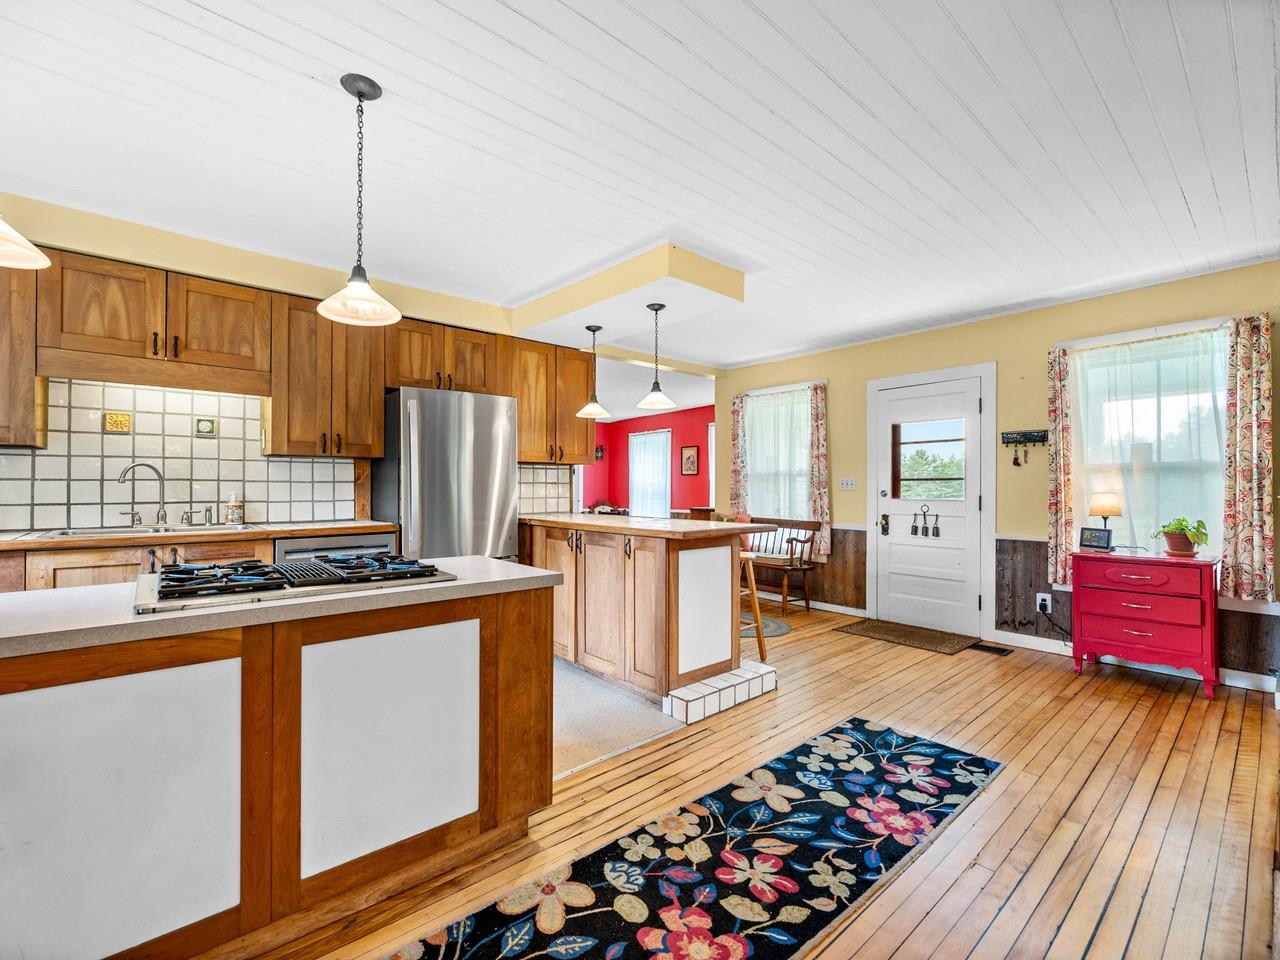
Quintessential Vermont Farmhouse on 10.1 Acres with sweeping pastoral and mountain views. Blending historic character with modern flexibility, this exceptional property offers ample space, 3 bedrooms, 2½ baths, and a floor plan designed to adapt to the way you live. At the heart of the home is a spacious open-concept… Read More Kitchen/dining area that flows effortlessly for everyday living and entertaining, including a full bathroom with sauna. Spacious living room and office open to a back patio. Apart from the main living area is a semi-finished light and bright multi-use space, perfect as an artist's studio, gathering space, or recreation room. The home's flexible layout includes two separate living suites. A second kitchen has been converted to an office. The configuration also offers the potential to convert back to two residential units if desired. Outside, the property is a dream for hobby farmers, equestrians, entrepreneurs, and anyone seeking space to create. Multiple barns provide incredible versatility. The studio barn features garage parking below with finished studio or office space above. A second barn with direct access to pasture is perfectly suited for horses, livestock, or other farm animals. Across the road, the historic main barn built with English Tyne joinery offers exceptional space for entertaining, events, workshops, agricultural ventures, or storage. Frost-free farm and barn water spigots throughout the property. Whether you're dreaming of a working farm, equestrian property, family homestead, artist's retreat, or simply a peaceful Vermont escape surrounded by spectacular scenery, this remarkable property offers the rare combination of historic charm, functional outbuildings, flexible living spaces, and boundless potential. Here, Vermont's iconic landscape becomes your everyday view, and the possibilities are limited only by your imagination. Read Less
Courtesy of Joan Shannon, Coldwell Banker Hickok and Boardman 802-863-1500
Listing Snapshot
Days Online
51
Last Updated
Property Type
Single Family
Beds
3
Full Baths
2
Partial Baths
1
Square Ft.
2,457
Lot Size
10.1 Acres
Year Built
1840
MLS Number
5099801
Additional Details
Property Access
Road Frontage: Yes
Building
Basement: Yes, 8 rooms, Built in 1840, 2,457 total finished sqft, Total stories: 1.5, Construction status: Existing, 312 unfinished sqft below grade, 2,457 finished sqft above grade
Roof
Metal, Asphalt Shingle
Basement
Basement access: Interior, Bulkhead, Concrete Floor, Full, Interior Stairs, Interior Access, Basement Stairs
Heating
Propane, Multi Fuel, Oil, Wood, Forced Air, Wood Stove, Wood Furnace
Cooling
None
Utilities
Electric Company: Washington Electric Co-op, Electric: Circuit Breaker(s)
Garage
Garage: Yes, Garage capacity: 1
Lot
10.1 acres, 2,769 approx. sqft, 439,956 sqft
Parking
Driveway: Gravel
Property
Flood Zone: No, Zoning: Rural Residential, Owned Land: Yes, Seasonal: No
Sewer
Septic
Taxes
Gross amount: $9,762
Find The Perfect Home
'VIP' Listing Search
Whenever a listing hits the market that matches your criteria you will be immediately notified.
Nikolas Amicone
Owner | Broker | Attorney

Thank you for reaching out! I will be able to read this shortly and get ahold of you so we can chat.
~NikolasPlease Select Date
Please Select Type
Similar Listings
Copyright © PrimeMLS, Inc. All Rights Reserved.
This information is deemed reliable, but not guaranteed. The data relating to real estate displayed on this Site comes in part from the IDX Program of PrimeMLS. The information being provided is for consumers' personal, non-commercial use and may not be used for any purpose other than to identify prospective properties consumers may be interested in purchasing. Data last updated .
Data last updated .

Confirm your time
Fill in your details and we will contact you to confirm a time.
Find My Dream Home
Put an experts eye on your home search! You’ll receive personalized matches of results delivered direct to you.