
4359 Hollister Hill Road
Marshfield, VT 05658
Beds
3
Baths
3
Square Ft.
2,627
$775,000
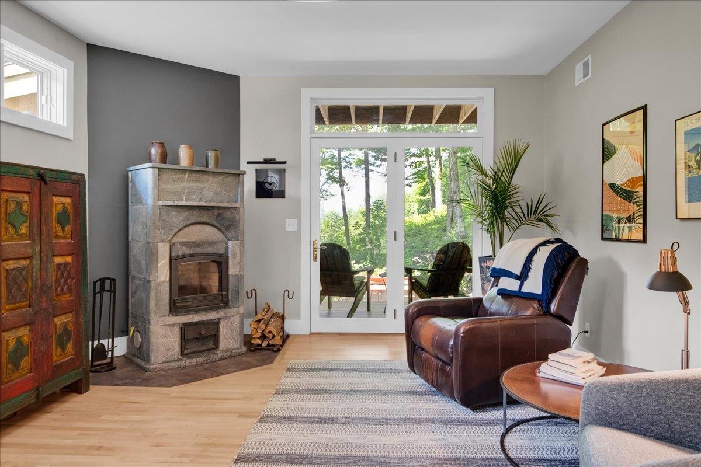
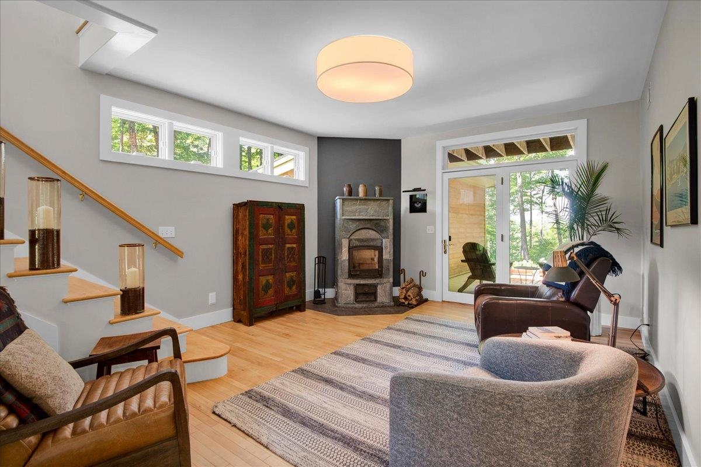
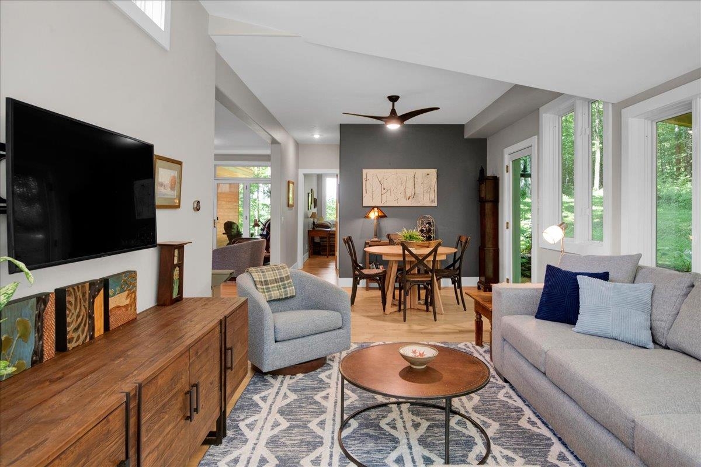
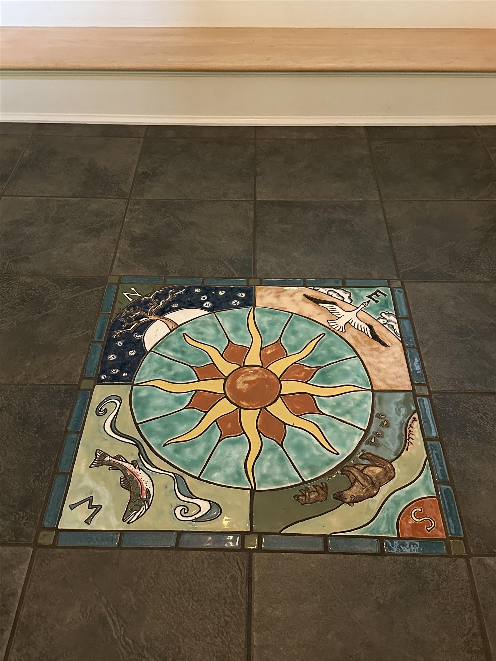
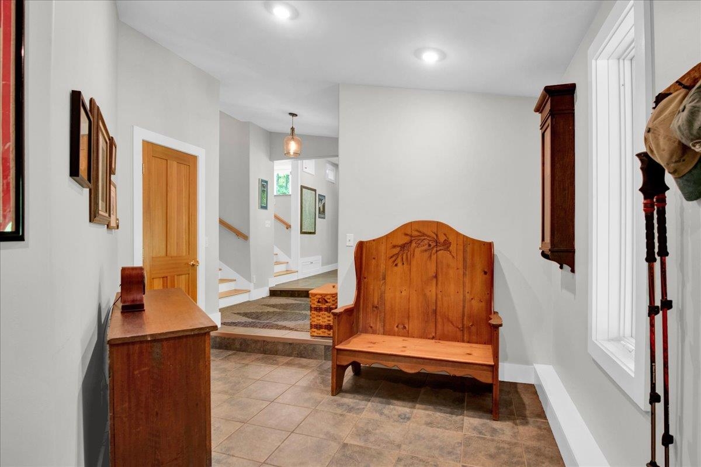
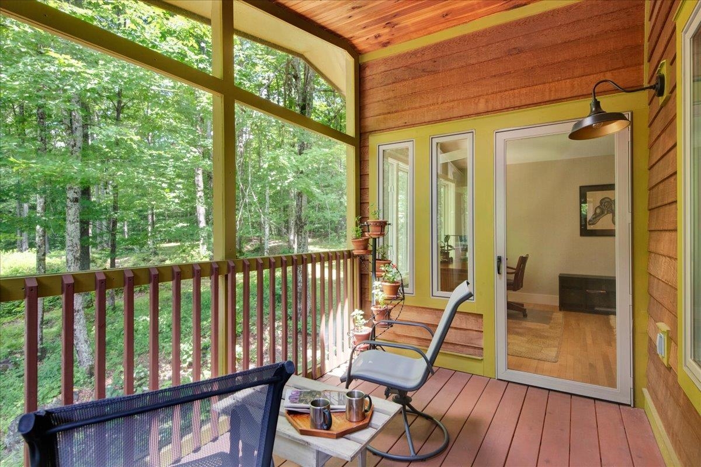
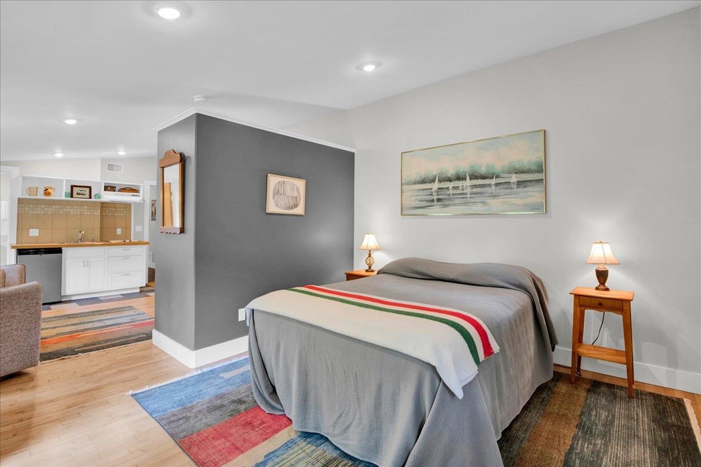
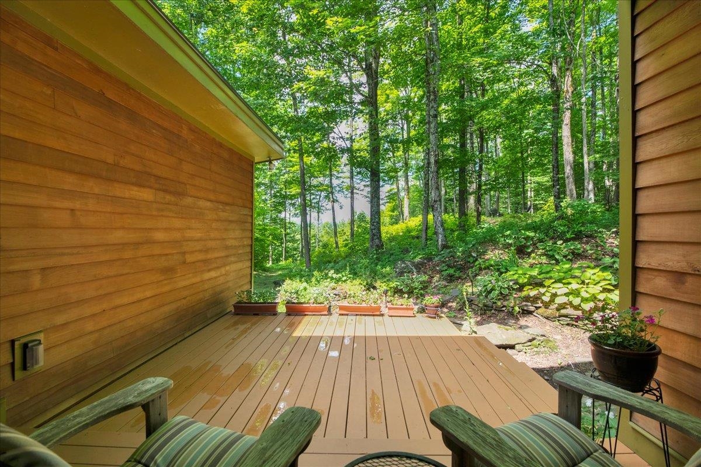
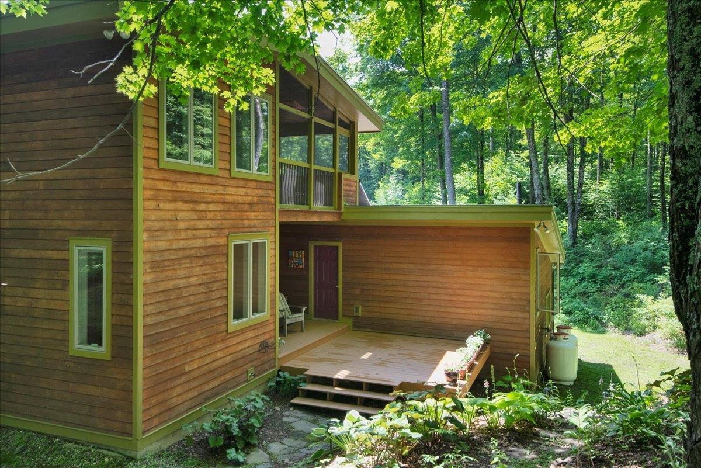
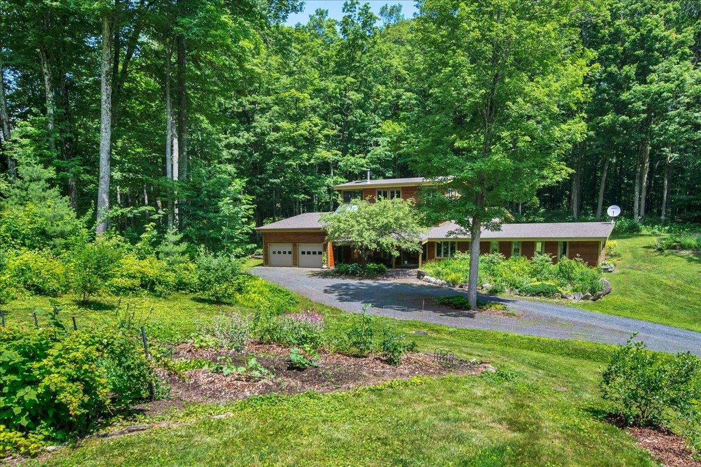
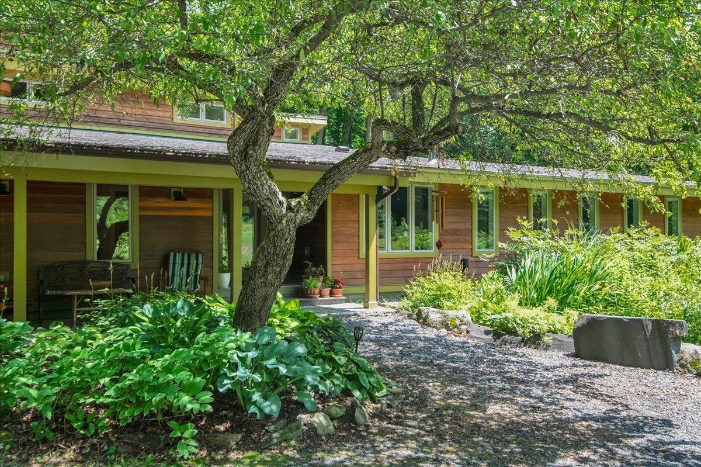
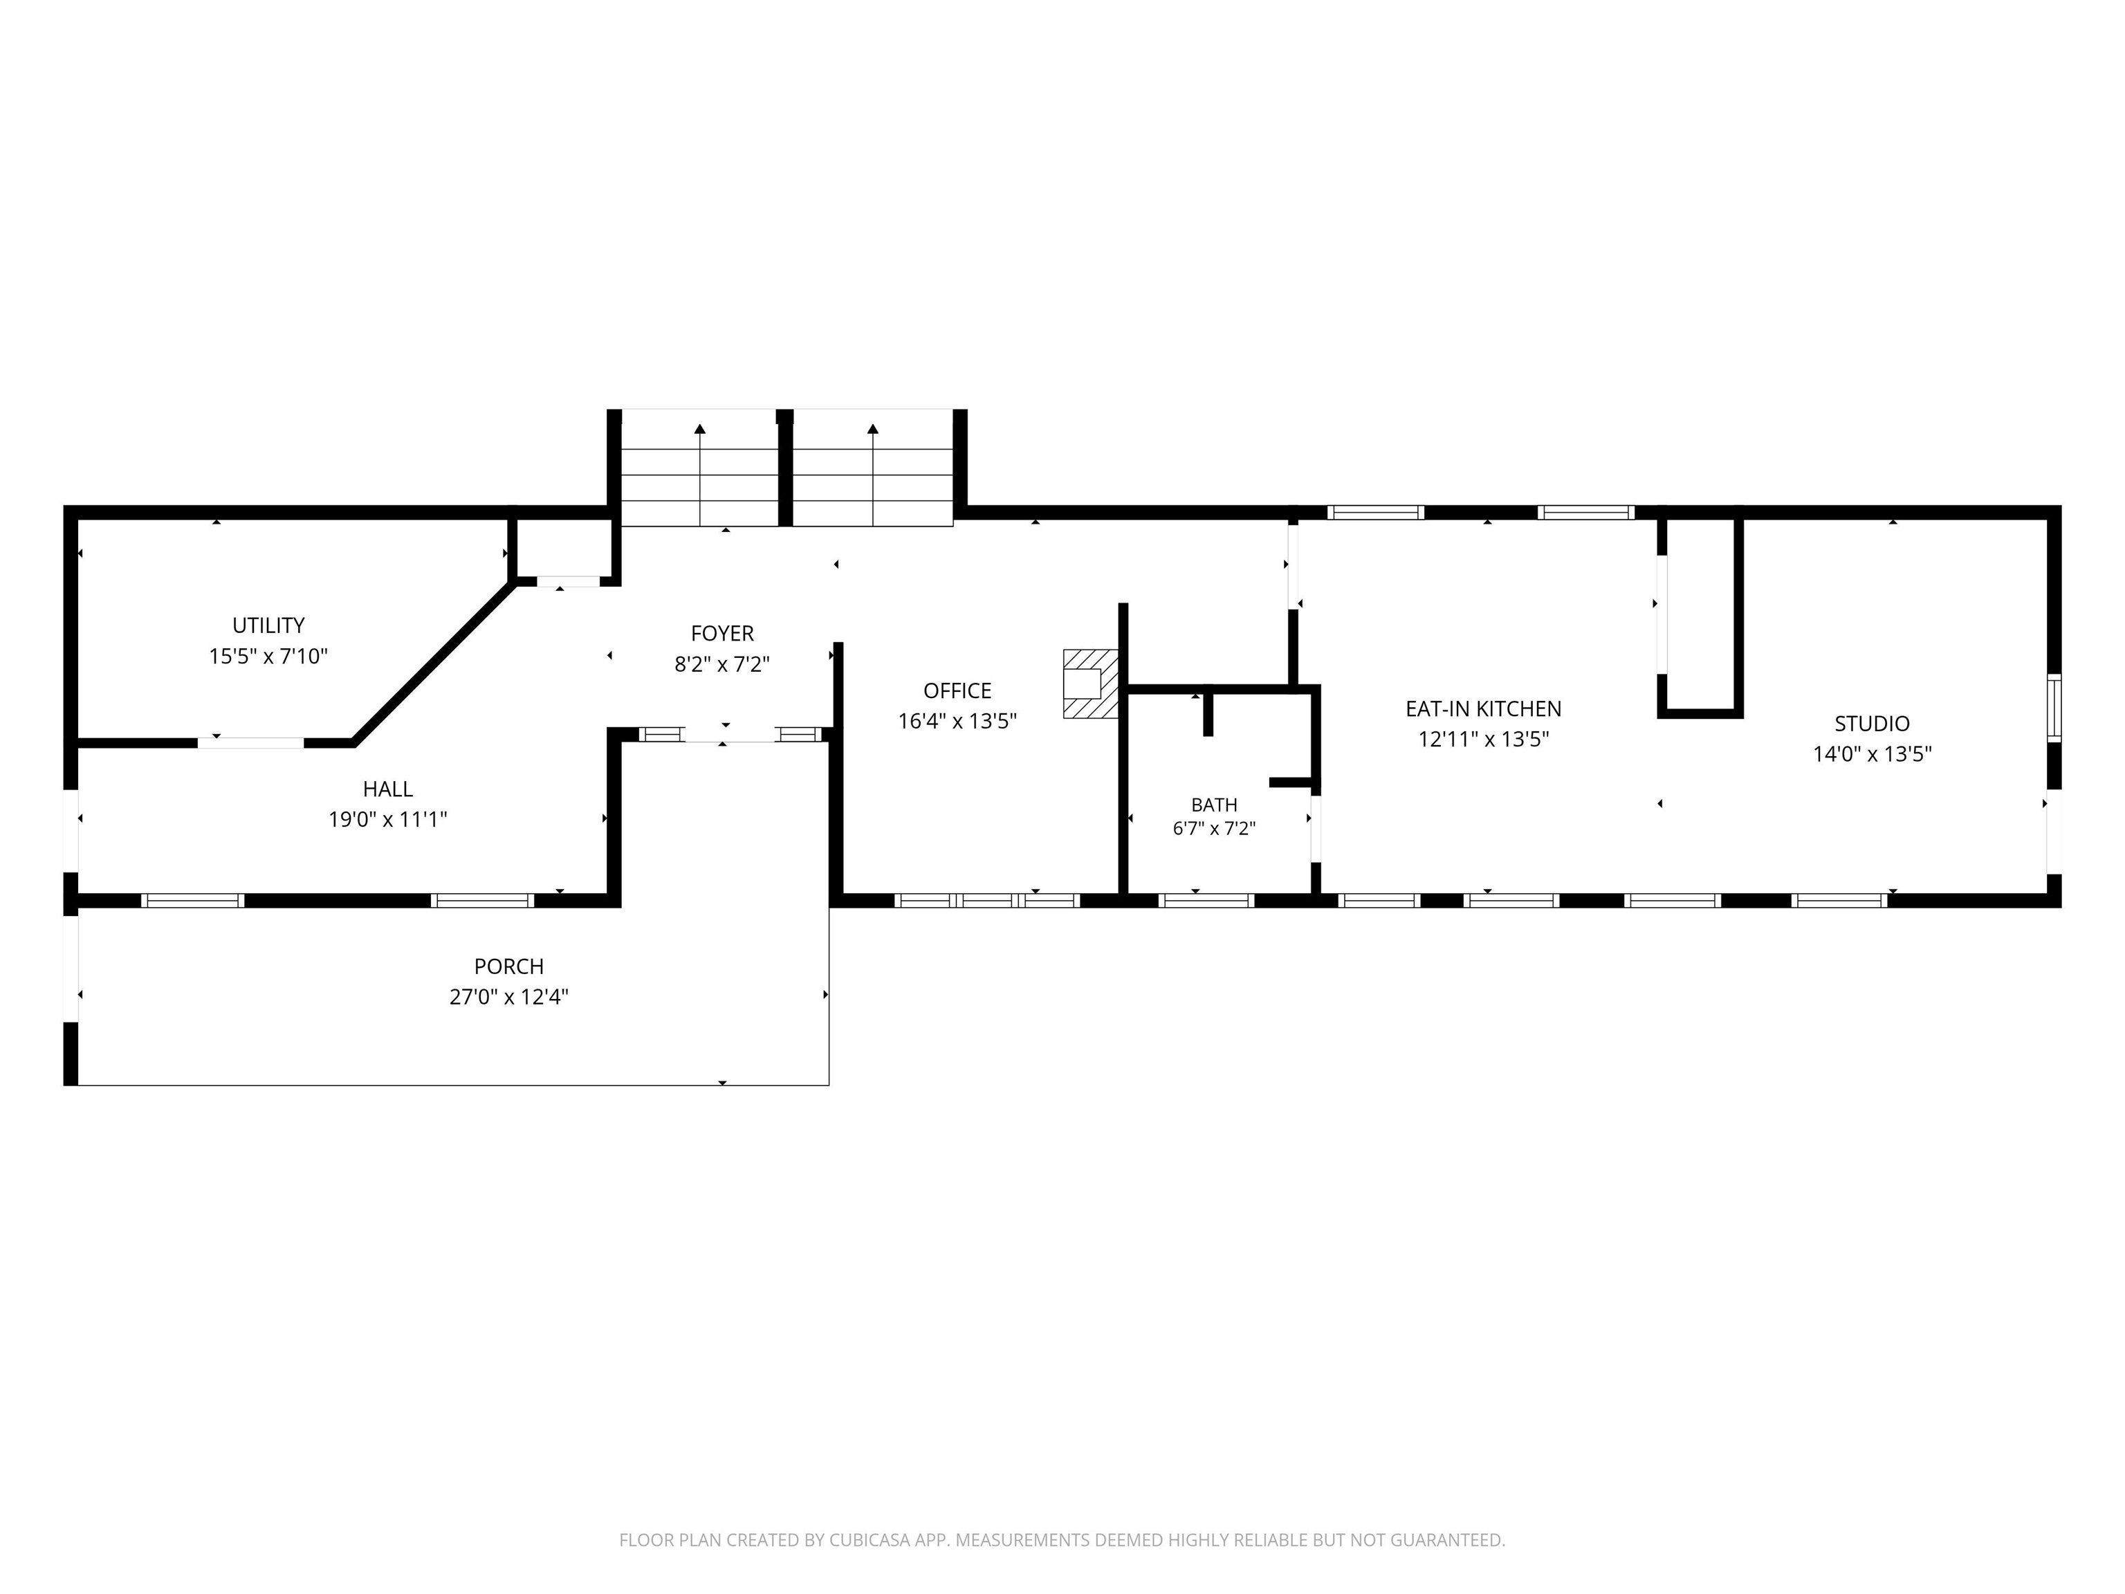
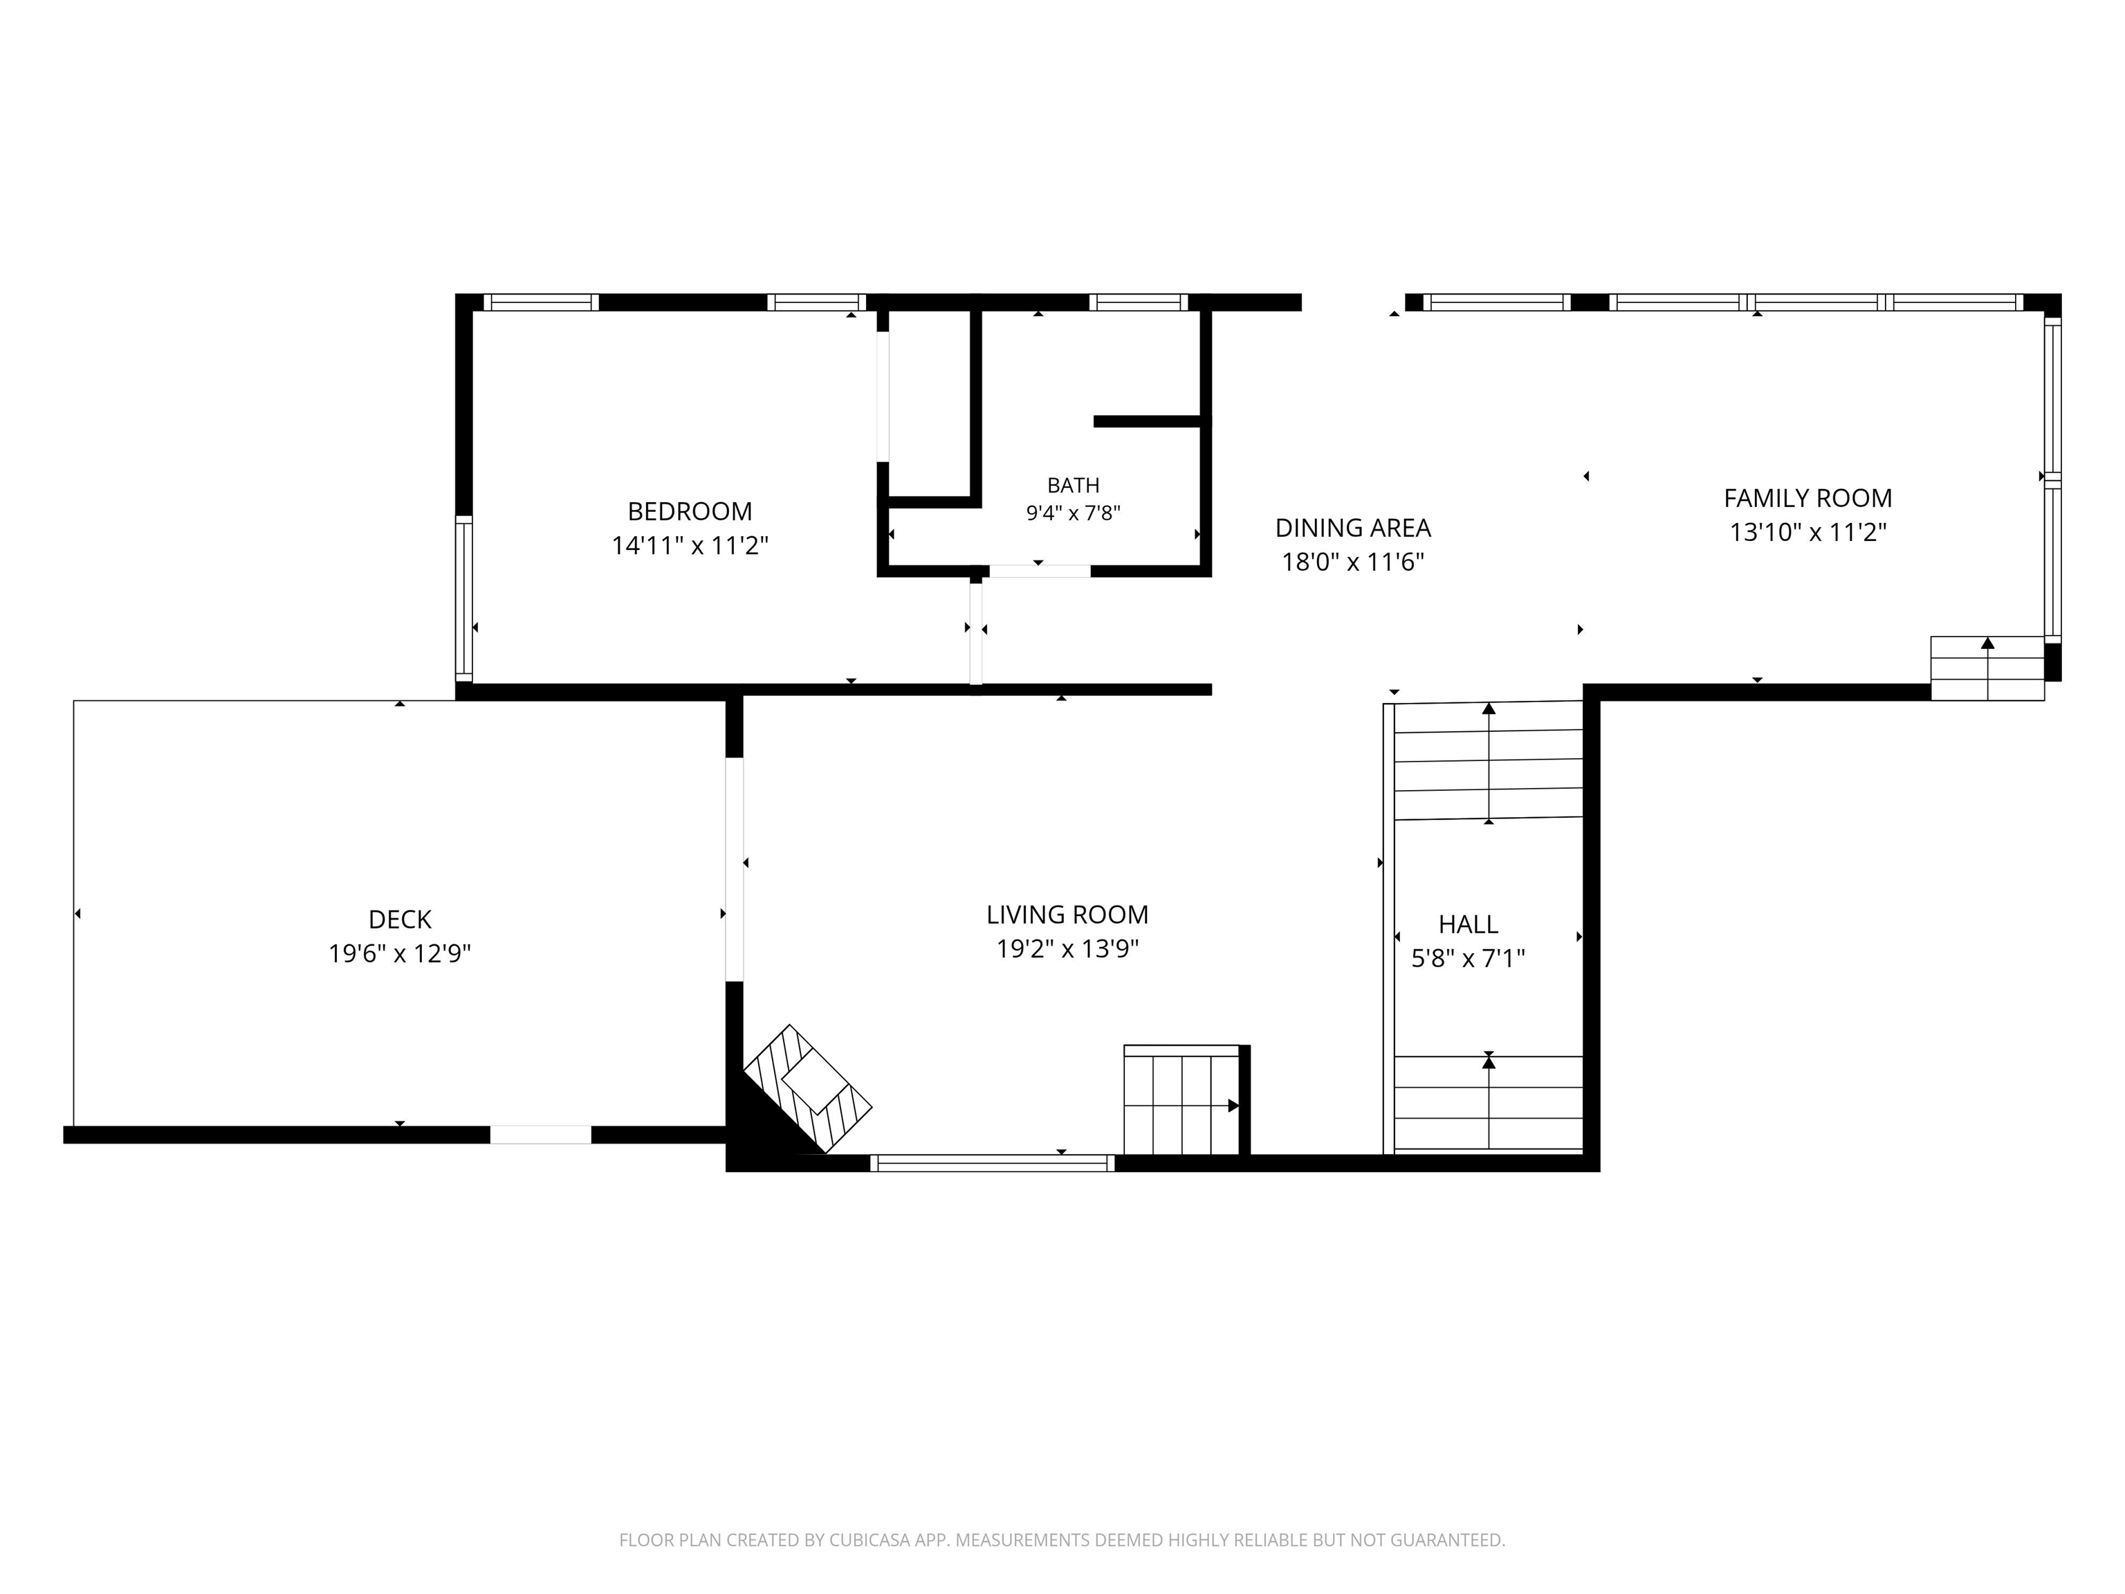
Set on 10 private acres in the desirable Hollister Hill area, with views of the Worcester Mountain Range, this thoughtfully designed contemporary home offers exceptional craftsmanship, energy efficiency, and a peaceful Vermont setting. Positioned to maximize passive solar heating in winter while minimizing summer heat gain, the home is equipped… Read More with two Tesla battery backup systems for added peace of mind. Inside, maple hardwood and tile flooring flow throughout a warm, inviting interior. Just inside the entrance, a flexible space with its own wood stove makes an ideal breakfast room, office, or den. The beautifully appointed kitchen features cherry cabinetry, granite and butcher block countertops, a propane cooktop, electric oven, and distinctive tile flooring. A few steps up, the dramatic living and dining area is highlighted by soaring cathedral ceilings, walls of windows overlooking the private backyard, and a striking freestanding soapstone fireplace. Radiant floor heating, powered by a propane boiler, provides efficient year-round comfort, while custom-built craftsman storage solutions add both beauty and functionality throughout the home. The home offers three spacious bedrooms and three beautifully finished bathrooms, each featuring custom-tiled showers. A separate studio wing with its own private entrance and kitchenette provides outstanding flexibility for an guest apartment, creative space, or a home business. Additional features include a two-car garage with overhead storage and direct access to a tiled mudroom. Outside, mature perennial gardens, a pollinator garden, blueberry and raspberry bushes, and a small orchard create a picturesque landscape. Gather around the firepit to take in spectacular sunsets over the Worcester Mountains, all while enjoying the privacy and tranquility this exceptional property offers. (List Agent related to seller). Read Less
Courtesy of The Malley Group, KW Vermont Phone: 802-488-3499
Listing Snapshot
Days Online
50
Last Updated
Property Type
Single Family
Beds
3
Full Baths
3
Square Ft.
2,627
Lot Size
10.5 Acres
Year Built
1970
MLS Number
5099960
Additional Details
Property Access
Road Frontage: Yes
Building
Basement: No, 10 rooms, Built in 1970, 2,627 total finished sqft, Total stories: 1.5, Construction status: Existing, 2,627 finished sqft above grade
Roof
Architectural Shingle
Basement
Crawl Space
Floors
Hardwood, Tile
Appliances & Equipment
Dishwasher, Dryer, Refrigerator, Washer, Gas Stove, Propane Water Heater, Exhaust Fan
Heating
Propane, Air to Air Heat Exchanger, Multi Zone, Radiant Floor, Radiator, Wood Stove
Cooling
None
Utilities
Electric Company: Washington Electric, Electric: 200+ Amp Service, Circuit Breaker(s), Energy Storage Device
Garage
Garage: Yes, Garage capacity: 2
Lot
10.5 acres, 2,627 approx. sqft, 457,380 sqft
Parking
Driveway: Circular, Gravel
Property
Flood Zone: No, Zoning: Residential, Seasonal: No
Sewer
1000 Gallon, Mound, Septic
Taxes
Gross amount: $14,575
Find The Perfect Home
'VIP' Listing Search
Whenever a listing hits the market that matches your criteria you will be immediately notified.
Nikolas Amicone
Owner | Broker | Attorney
Thank you for reaching out! I will be able to read this shortly and get ahold of you so we can chat.
~NikolasPlease Select Date
Please Select Type
Copyright © PrimeMLS, Inc. All Rights Reserved.
This information is deemed reliable, but not guaranteed. The data relating to real estate displayed on this Site comes in part from the IDX Program of PrimeMLS. The information being provided is for consumers' personal, non-commercial use and may not be used for any purpose other than to identify prospective properties consumers may be interested in purchasing. Data last updated .
Data last updated .

Confirm your time
Fill in your details and we will contact you to confirm a time.
Find My Dream Home
Put an experts eye on your home search! You’ll receive personalized matches of results delivered direct to you.