









8 Forest Street
Londonderry, NH 03053
Beds
4
Baths
4
Square Ft.
4,346
$999,000
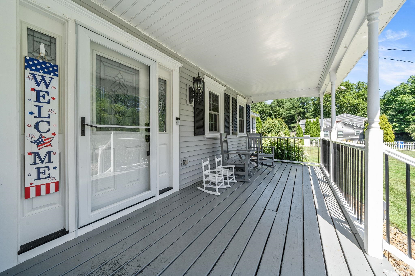
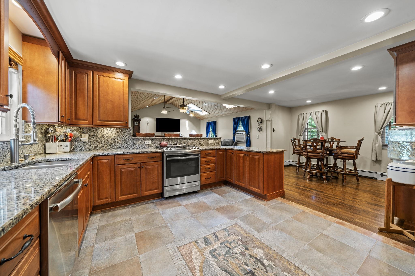
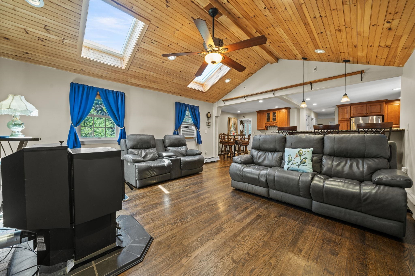
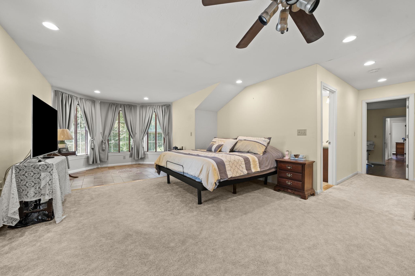
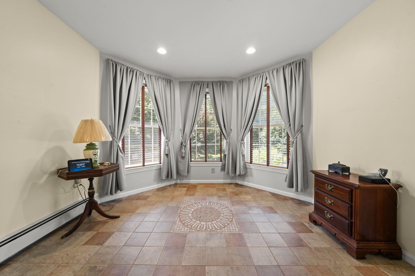
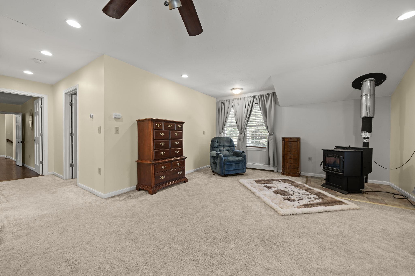

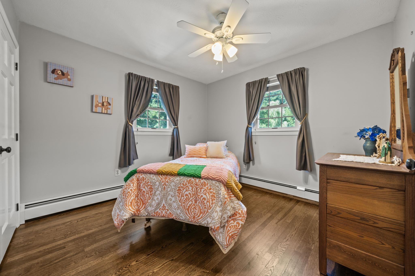
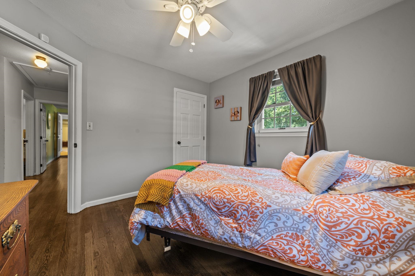
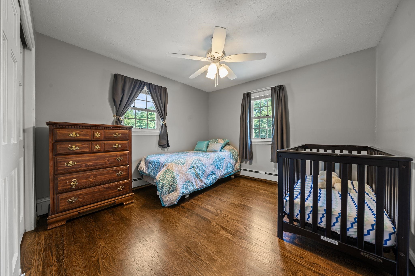
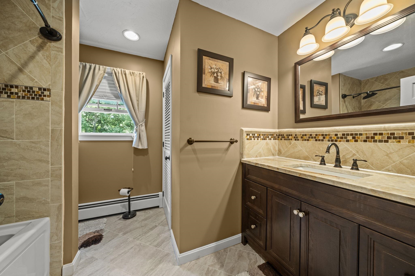
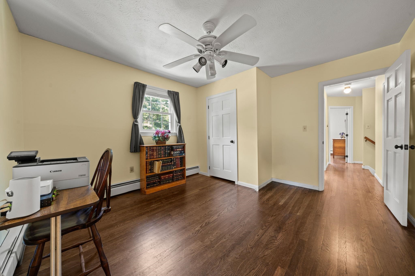
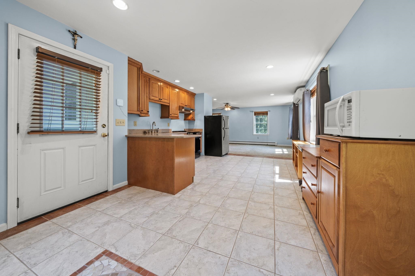
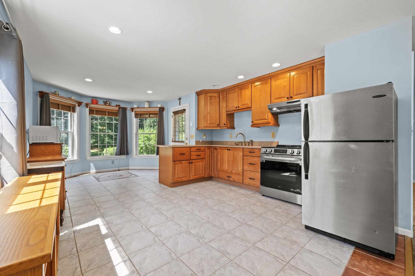
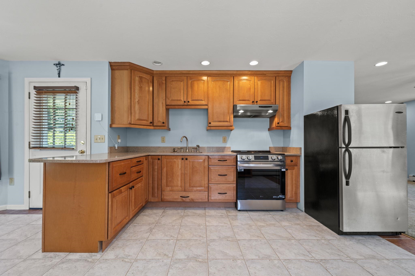
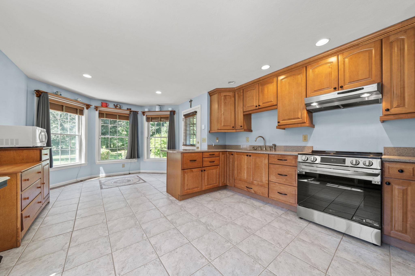
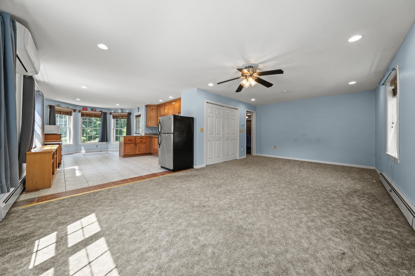
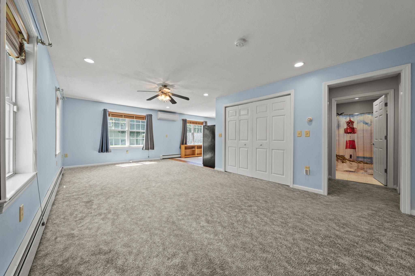
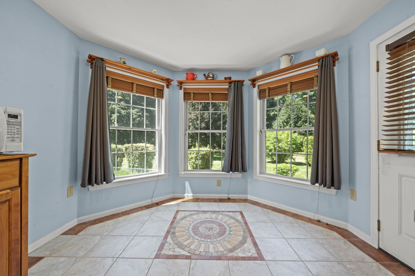
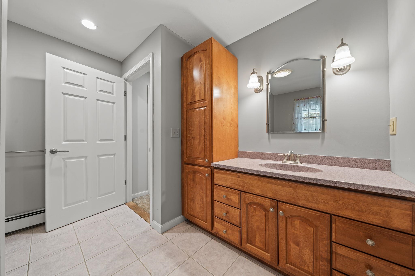
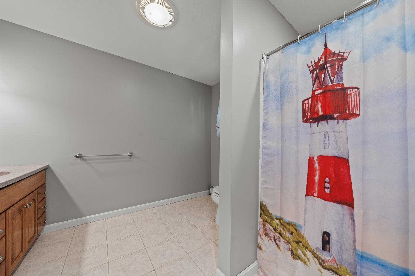
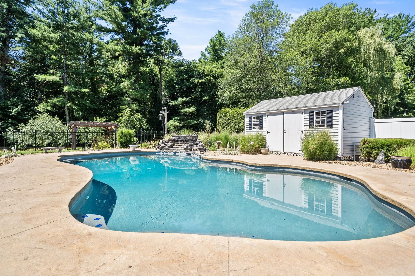
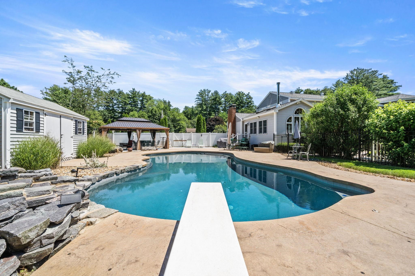
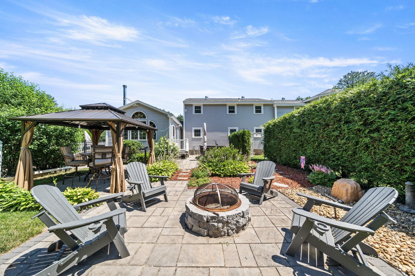
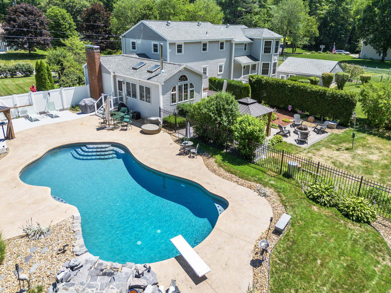
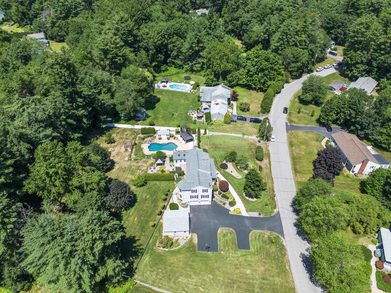
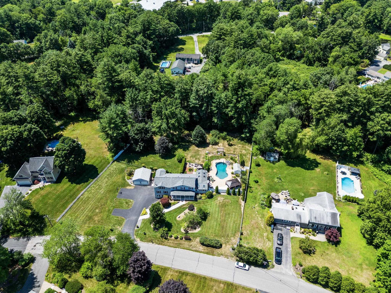
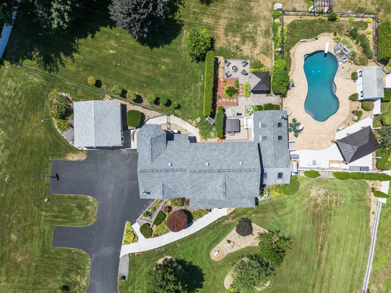
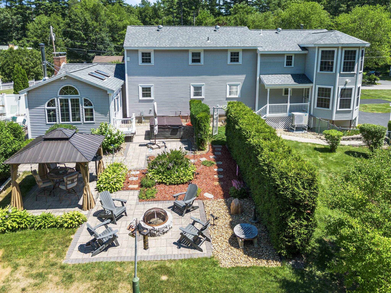
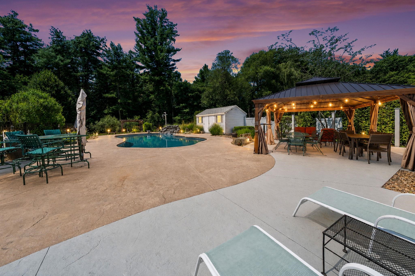
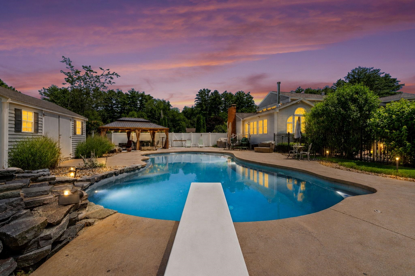
Single family home with in law apartment to generate extra income or for multi generational living. This stunning 4 bedroom 4.5 bath colonial seamlessly blends classic charm with modern luxury and pride of ownership is certainly evident throughout. The first floor features a generous sized dining room opposite from the… Read More open concept eat-in kitchen. The kitchen features stainless steel appliances, granite countertops, and a spacious bar for casual dining. The adjacent living area has cathedral ceilings with skylights and a cozy pellet stove and while it's the perfect setting for gatherings, the true gem is the expansive heated sunroom. Bathed in natural light and woodwork, this space is a year round oasis with sizable windows offering a seamless transition from indoors to outside. The second level features the spacious master suite with a walk in closet and bathroom featuring a heated jacuzzi tub. Another primary suite includes a full bath and there's two additional bedrooms, an office, and another full bathroom. The allure of 8 Forest St goes beyond the walls. The lush, landscaped grounds are a testament to the joy of outdoor living. The saltwater inground gunite pool is a sparkling oasis while the expansive patio has plenty of room for entertaining your guests. The irrigation system ensures your garden is always blooming and you'll never run out of off street parking with the 4 car garage and large driveway. Priced at $999,000 this is more than just a home- it's a lifestyle. It's a place where memories are made and every day feels like a vacation. Read Less
Courtesy of Michelle Geissler, Century 21 Property Central, Inc. 781-435-1406
Listing Snapshot
Days Online
45
Last Updated
Property Type
Single Family
Beds
4
Full Baths
4
Partial Baths
1
Square Ft.
4,346
Lot Size
1.25 Acres
Year Built
1968
MLS Number
5100710
Additional Details
Property Access
Road Frontage: TBD
Building
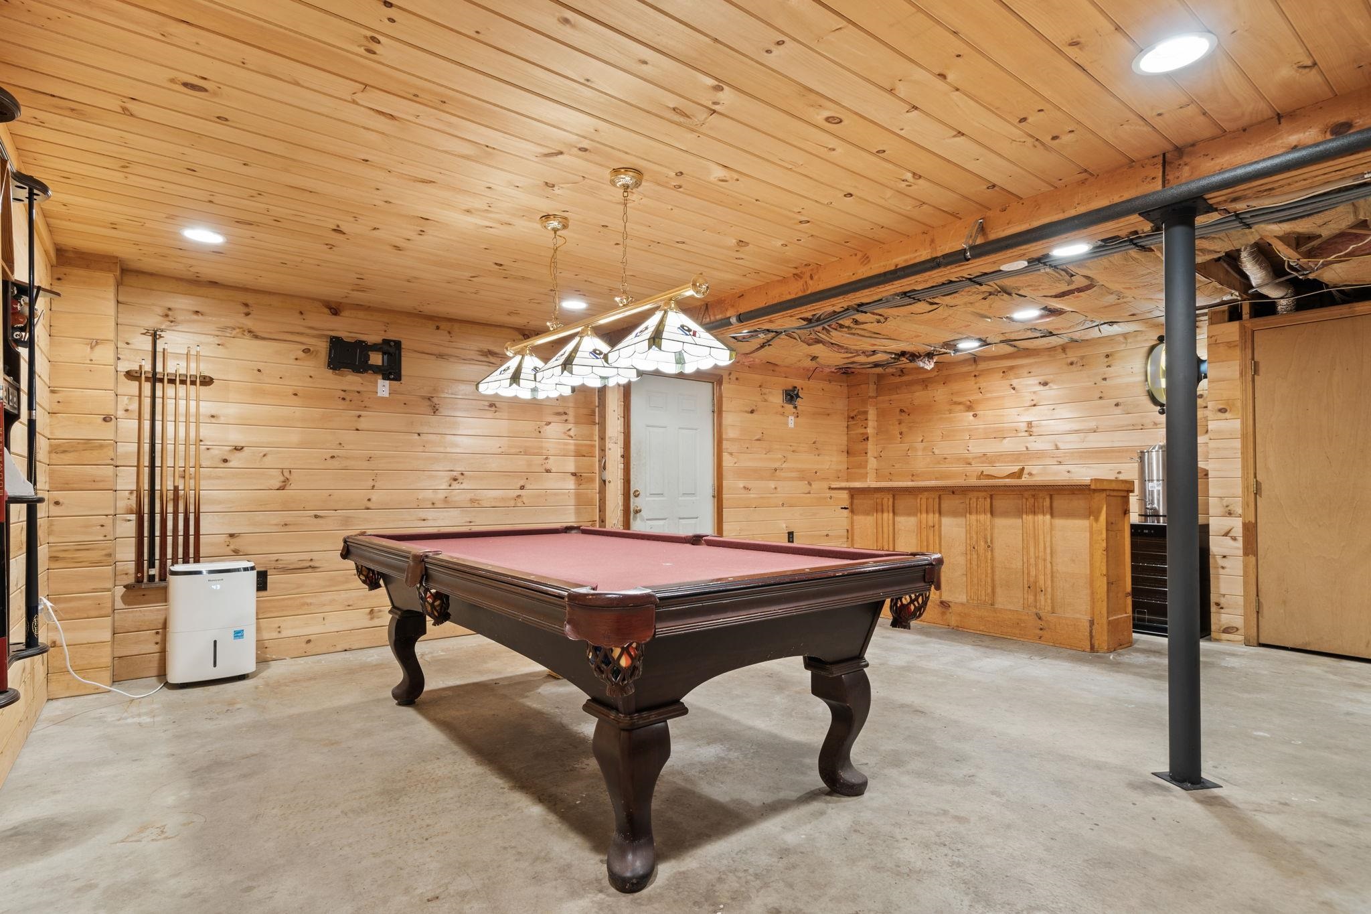
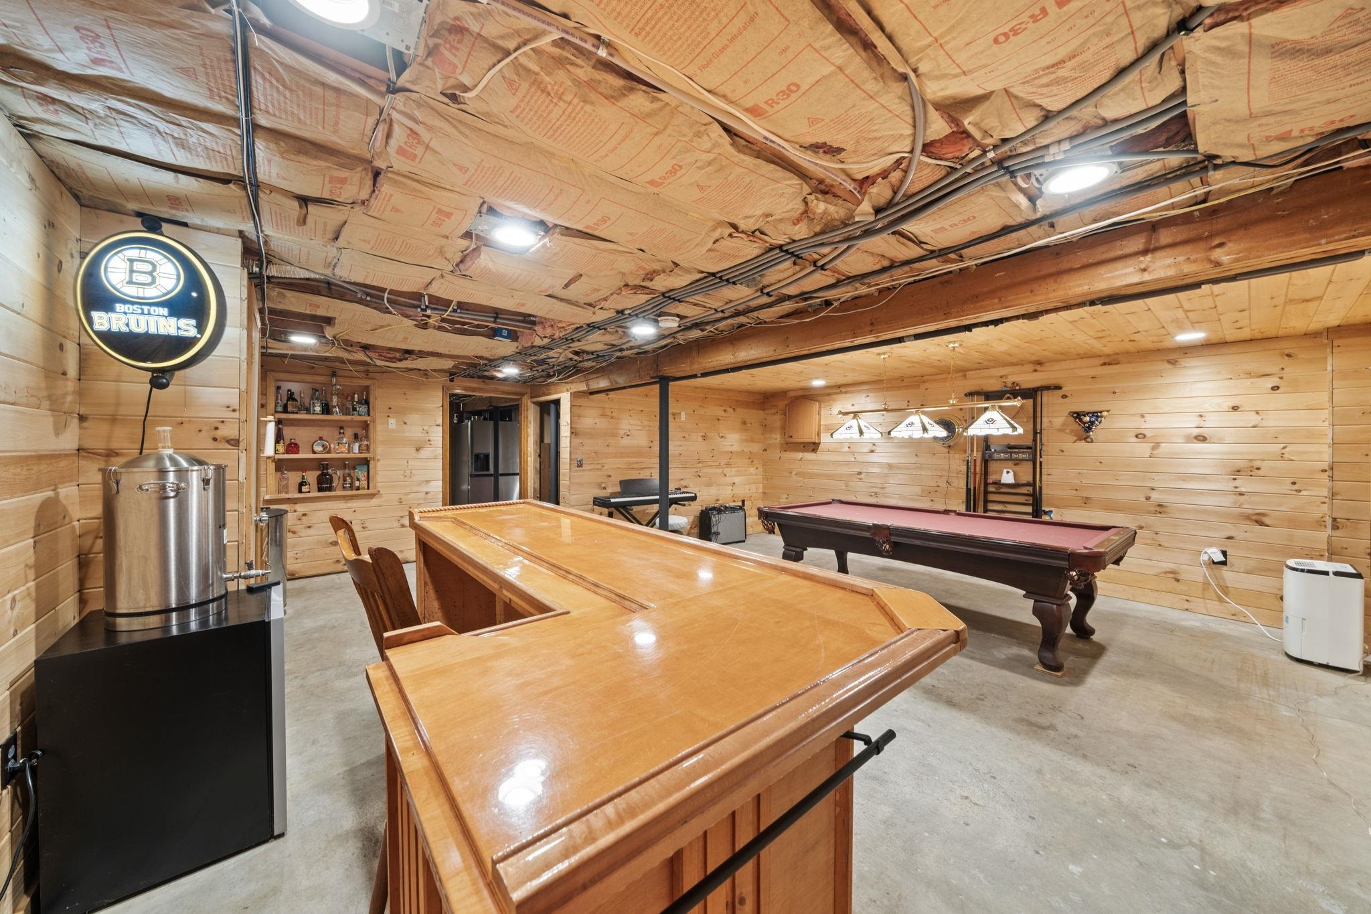
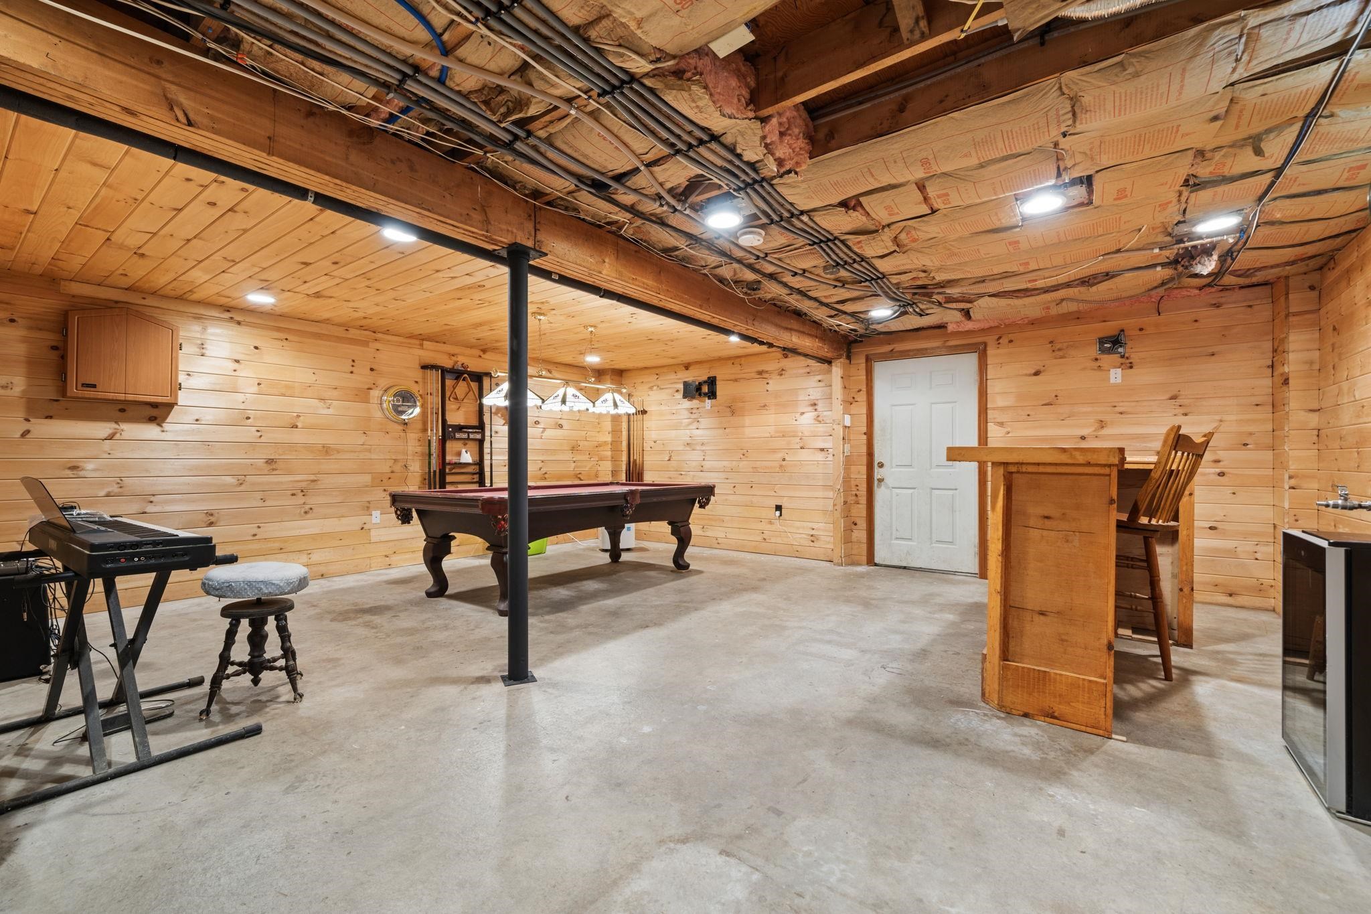
Basement: Yes, 11 rooms, Built in 1968, 4,346 total finished sqft, Total stories: 2, Construction status: Existing, 882 unfinished sqft below grade, 3,642 finished sqft above grade, 704 finished sqft below grade
Roof
Asphalt Shingle
Basement
Basement access: Walkout, Concrete Floor, Partially Finished, Interior Stairs, Assigned Storage, Interior Access, Exterior Access
Floors
Carpet, Hardwood, Tile
Appliances & Equipment
Dishwasher, Disposal, Dryer, Microwave, Refrigerator, Washer
Heating
Oil, Baseboard, Pellet Furnace, Mini Split
Cooling
Wall AC Units, Mini Split
Utilities
Electric: 220 Volt, Circuit Breaker(s)
Garage
Garage: Yes, Garage capacity: 4
Lot
1.25 acres, 5,228 approx. sqft, 54,450 sqft
Parking
Driveway: Paved
Property
Flood Zone: No, Zoning: AR-I, Seasonal: No
Sewer
Septic
Taxes
Gross amount: $11,432
Find The Perfect Home
'VIP' Listing Search
Whenever a listing hits the market that matches your criteria you will be immediately notified.
Nikolas Amicone
Owner | Broker | Attorney

Thank you for reaching out! I will be able to read this shortly and get ahold of you so we can chat.
~NikolasPlease Select Date
Please Select Type
Similar Listings
Copyright © PrimeMLS, Inc. All Rights Reserved.
This information is deemed reliable, but not guaranteed. The data relating to real estate displayed on this Site comes in part from the IDX Program of PrimeMLS. The information being provided is for consumers' personal, non-commercial use and may not be used for any purpose other than to identify prospective properties consumers may be interested in purchasing. Data last updated .
Data last updated .

Confirm your time
Fill in your details and we will contact you to confirm a time.
Find My Dream Home
Put an experts eye on your home search! You’ll receive personalized matches of results delivered direct to you.