









70 Woodbine Avenue
Concord, NH 03303
Beds
3
Baths
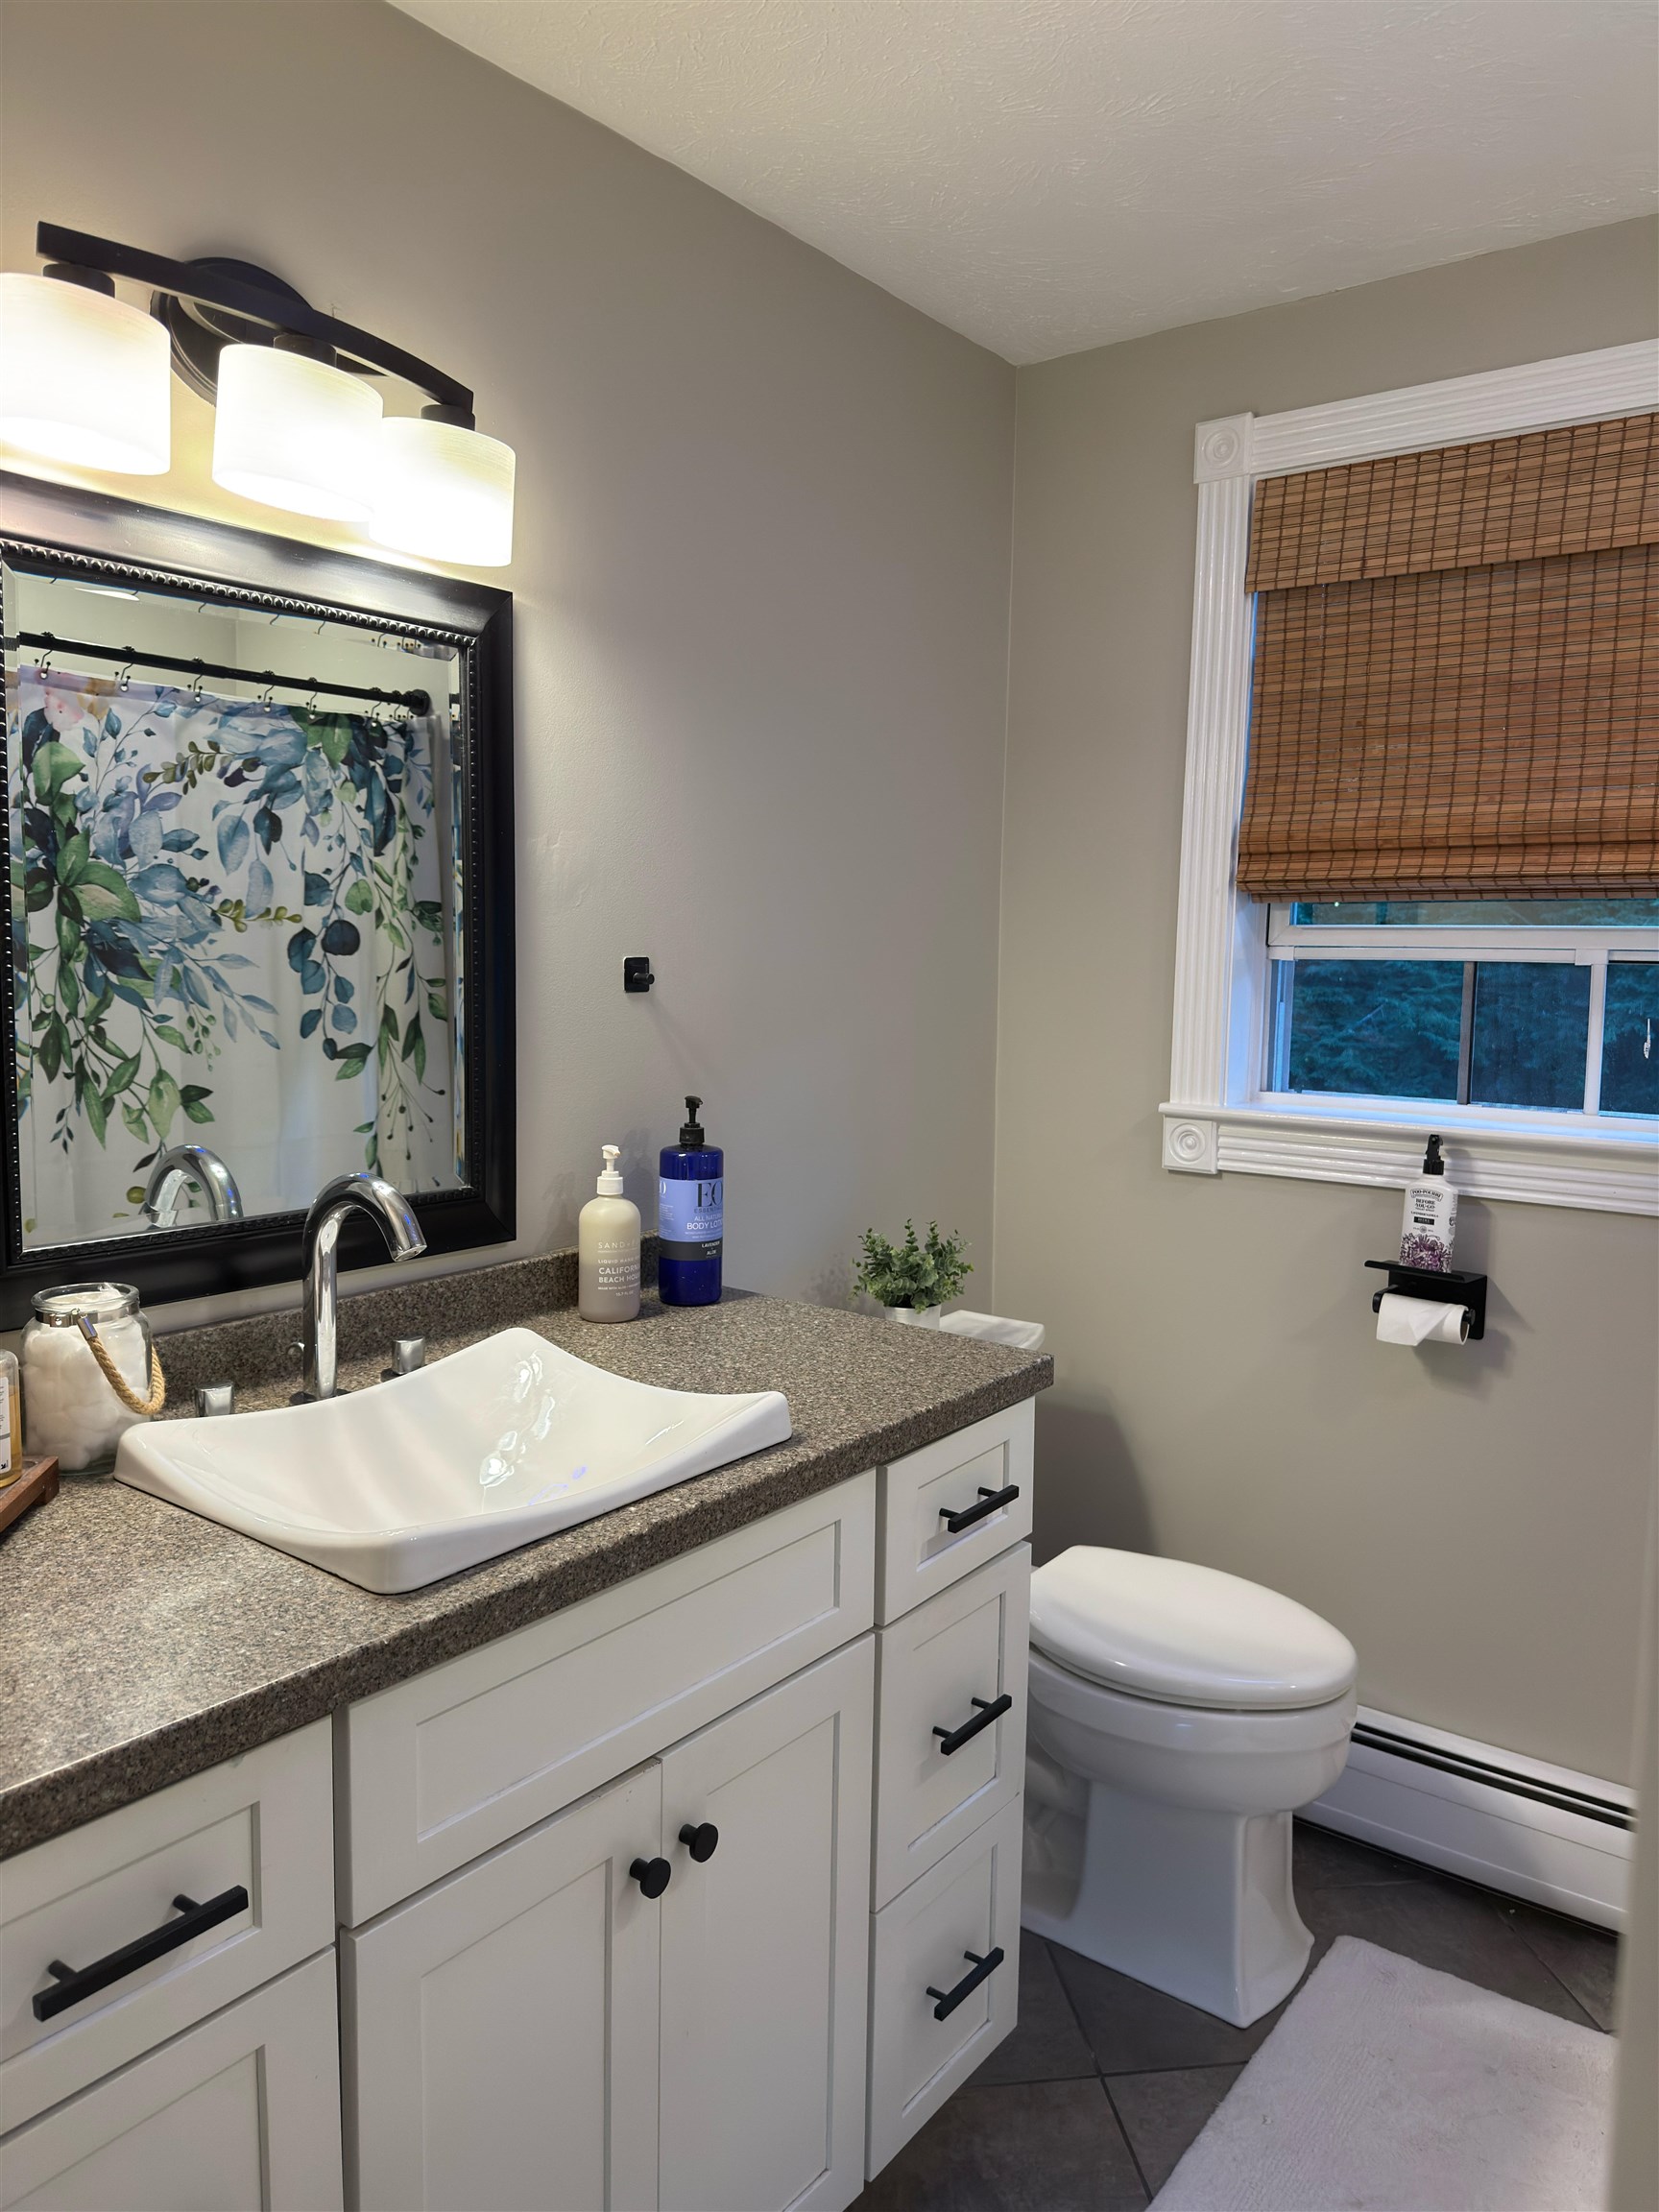
1
Square Ft.
2,190
$439,900
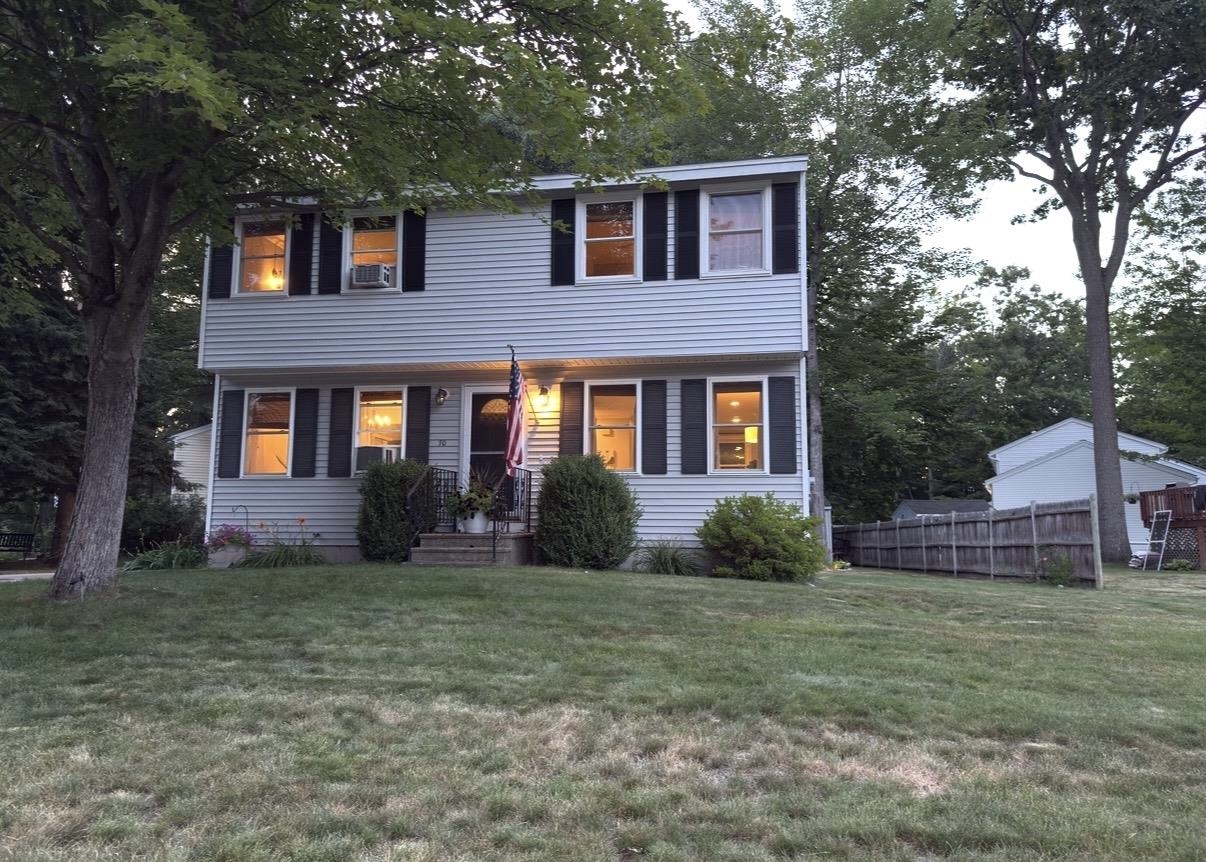
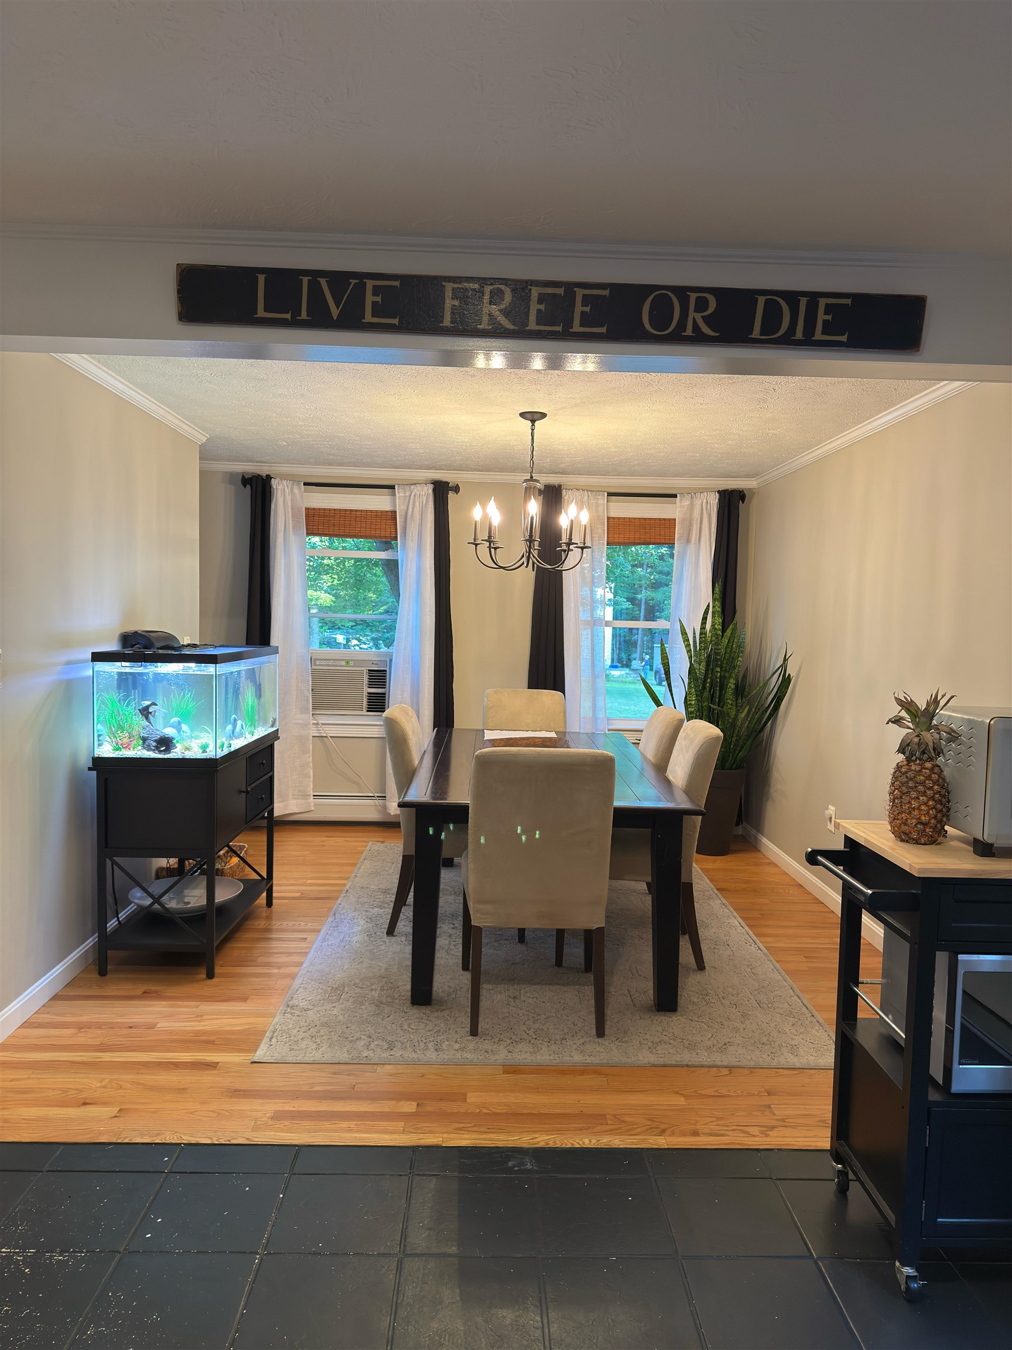
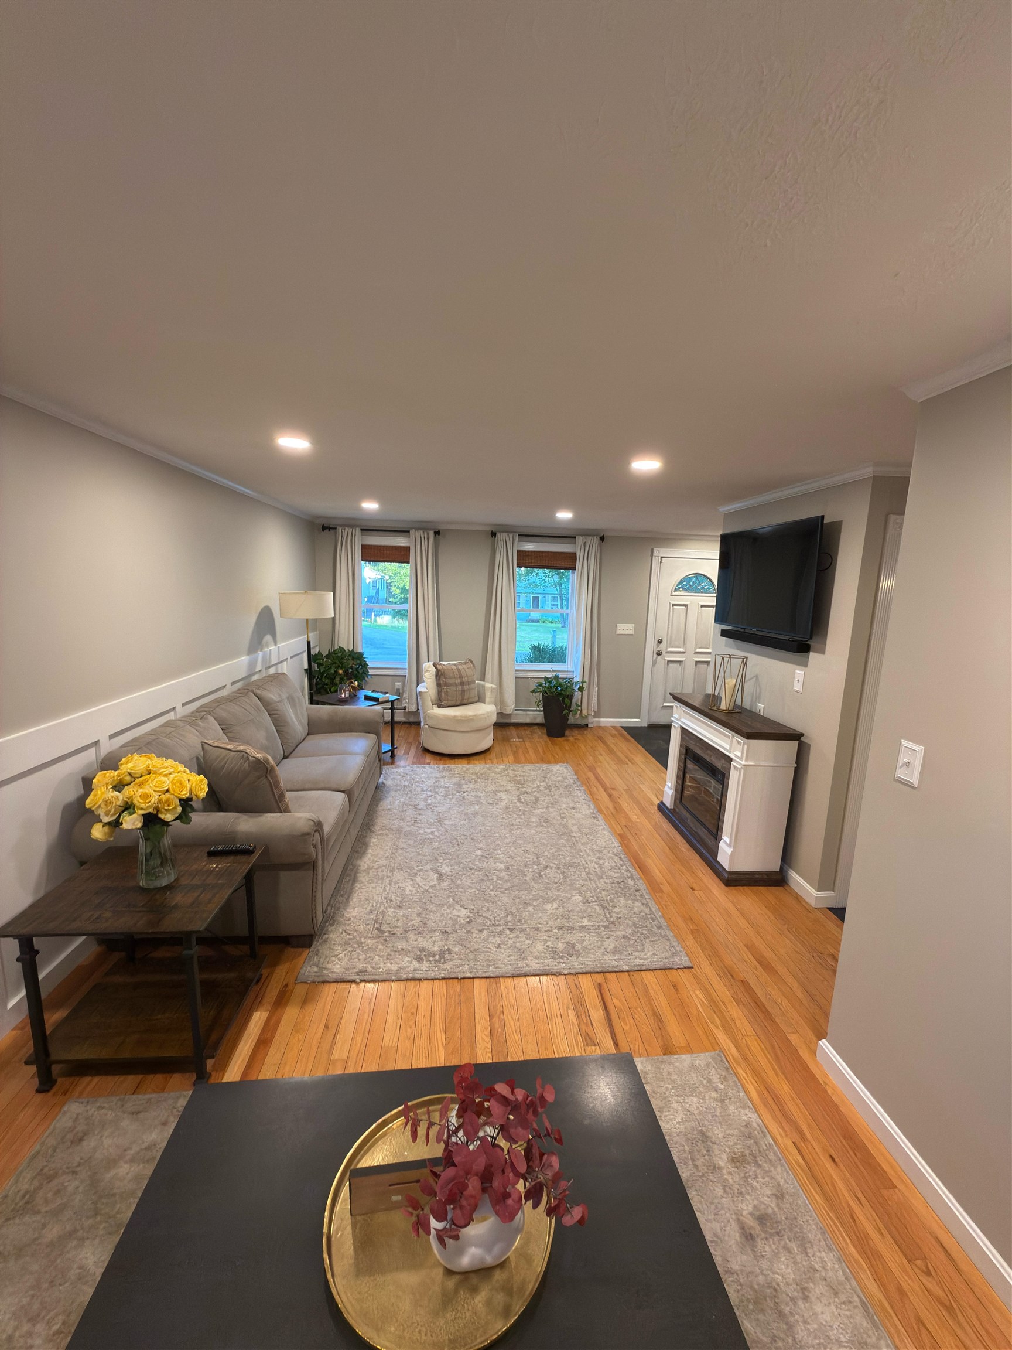
Cul-De-Sac Living with Upgrades & Amenities, in Prime Neighborhood and School District! Welcome home to 70 Woodbine Ave, nestled in one of Concord’s most desirable suburban neighborhoods! Situated quietly at the end of a peaceful cul-de-sac, this beautifully maintained property offers the perfect blend of modern comfort and outdoor enjoyment.… Read More Step inside to a bright, inviting kitchen featuring premium appliances! Brand New Fridge, and newer multi-burner gas range with ceramic coated dual bay oven; a home chef's dream! The functional layout seamlessly connects living spaces, making everyday living and hosting a breeze. The Open layout allows you to entertain while you cook, so the chef isn't left out of the conversation! Outside, your personal backyard sanctuary awaits! Relax or entertain on the expansive full deck, with complete with an adjoining patio and included all-weather cushioned wicker outdoor furniture set. The expansive back yard is beautifully landscaped with soft green grass for outdoor activities. Also includes gas grill and oversized adjustable Canopy Umbrella- for true all weather dining and enjoyment. Located in a sought-after school district, with easy access to local trails and parks, shopping, this turn-key residence offers unbeatable quality and convenience. Also being only a short drive to Boston or the Seacoast, and close to major highway routes, this truly is a commuters paradise! Read Less
Courtesy of Chris Griffin, Snedeker Advantage Realty, LLC 603-210-5960
Listing Snapshot
Days Online
23
Last Updated
Property Type
Single Family
Beds
3
Full Baths
1
Partial Baths
1
Square Ft.
2,190
Lot Size
0.21 Acres
Year Built
1986
MLS Number
5100946
Additional Details
Property Access
Road Frontage: TBD
Building
Basement: Yes, 7 rooms, Built in 1986, 2,190 total finished sqft, Total stories: 2, Construction status: Existing, 1,470 finished sqft above grade, 720 finished sqft below grade
Roof
Asphalt Shingle
Basement
Basement access: Walk-up, Bulkhead, Concrete, Concrete Floor, Finished, Partially Finished, Exterior Stairs, Interior Stairs, Interior Access, Exterior Access, Basement Stairs
Floors
Carpet, Ceramic Tile, Hardwood
Appliances & Equipment
Gas Cooktop, Dishwasher, Disposal, Dryer, Microwave, Double Oven, Gas Range, Refrigerator, Washer, Gas Stove, Gas Water Heater, Vented Exhaust Fan, Water Heater
Heating
Natural Gas, Hot Water
Cooling
Wall AC Units
Utilities
Electric Company: Unitil, Electric: Circuit Breaker(s)
Garage
Garage: No
Lot
0.21 acres, 2,190 approx. sqft, 9,148 sqft
Parking
Driveway: Paved
Property
Flood Zone: Unknown, Zoning: RS, Seasonal: No
Sewer
Public
Taxes
Gross amount: $8,051
Find The Perfect Home
'VIP' Listing Search
Whenever a listing hits the market that matches your criteria you will be immediately notified.
Nikolas Amicone
Owner | Broker | Attorney

Thank you for reaching out! I will be able to read this shortly and get ahold of you so we can chat.
~NikolasPlease Select Date
Please Select Type
Similar Listings
Copyright © PrimeMLS, Inc. All Rights Reserved.
This information is deemed reliable, but not guaranteed. The data relating to real estate displayed on this Site comes in part from the IDX Program of PrimeMLS. The information being provided is for consumers' personal, non-commercial use and may not be used for any purpose other than to identify prospective properties consumers may be interested in purchasing. Data last updated .
Data last updated .

Confirm your time
Fill in your details and we will contact you to confirm a time.
Find My Dream Home
Put an experts eye on your home search! You’ll receive personalized matches of results delivered direct to you.