
Active
Residential



28 Lady Slipper Lane
Wolfeboro, NH 03894
Beds
4
Baths
4
Square Ft.
4,824
$2,248,888
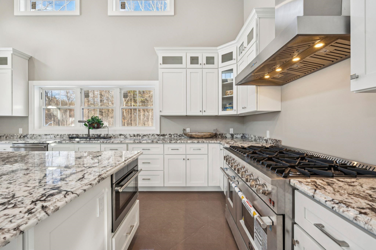
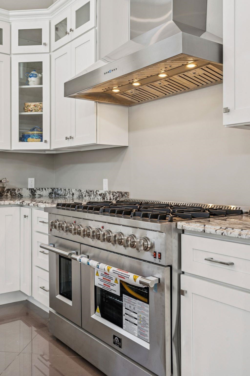
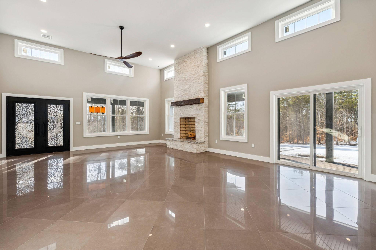
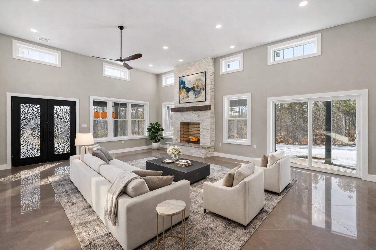
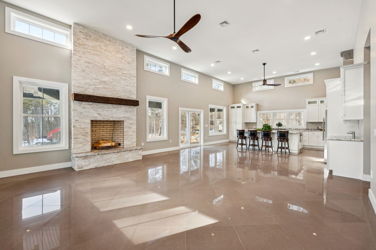
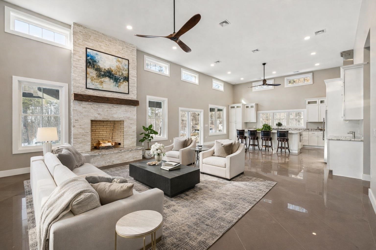
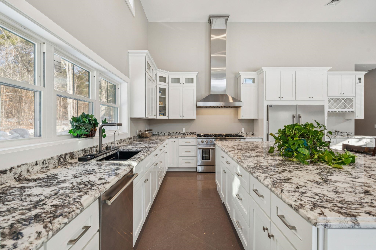
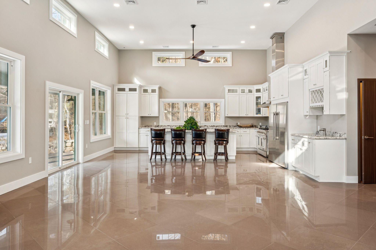
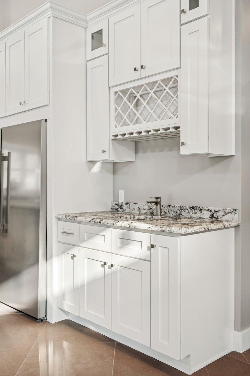
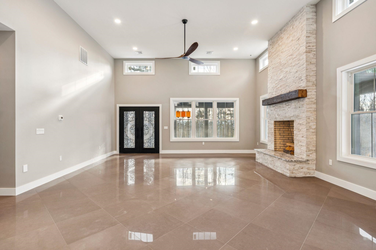
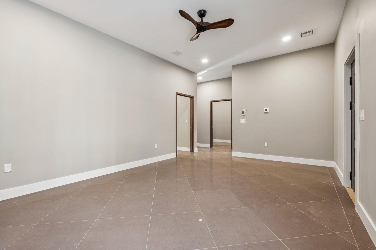
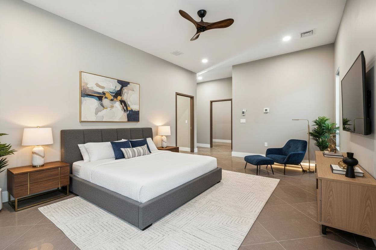
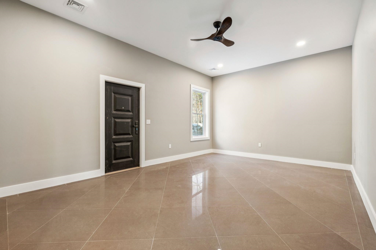
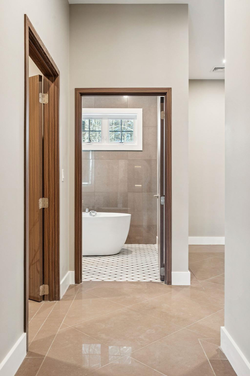
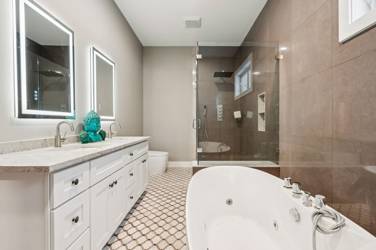
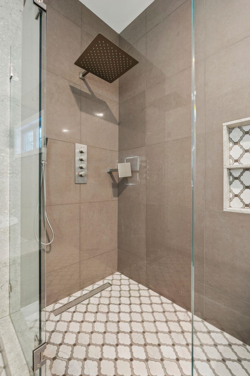
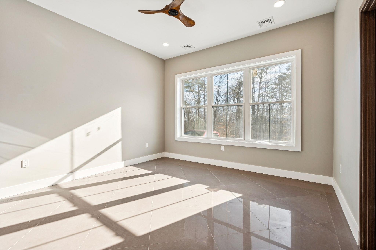
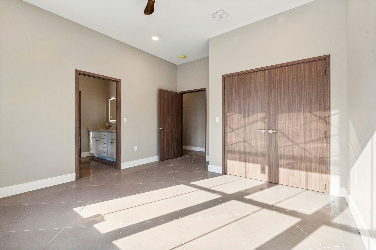
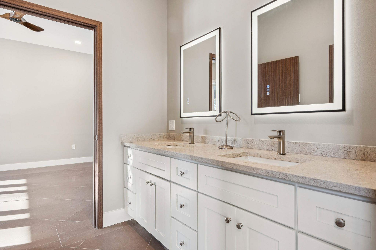
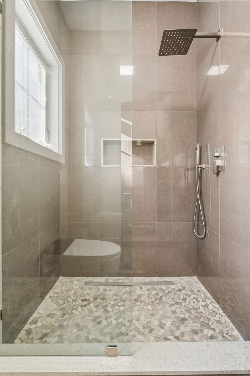
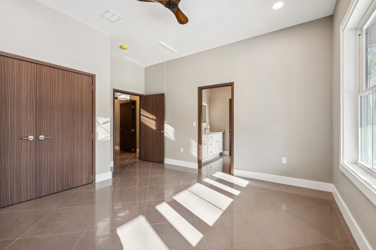
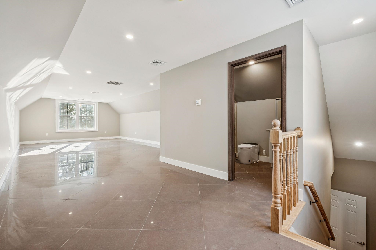
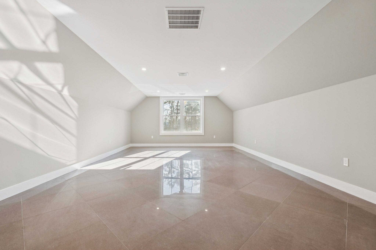
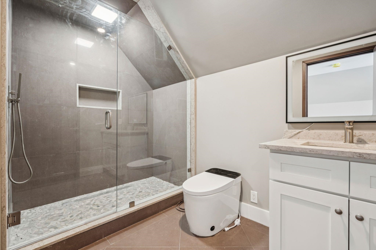
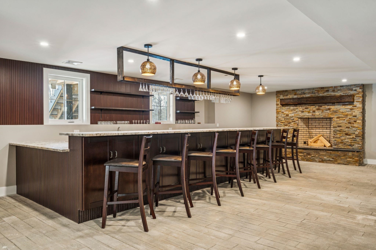
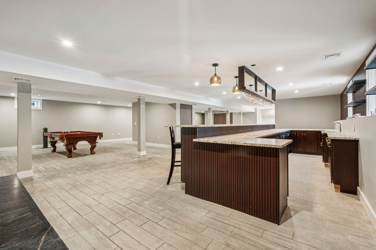
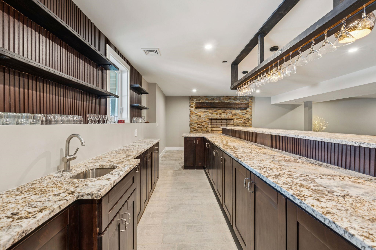
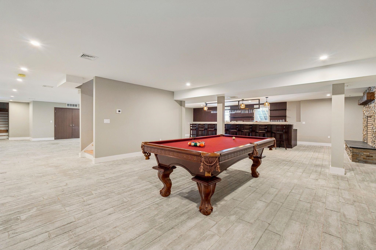
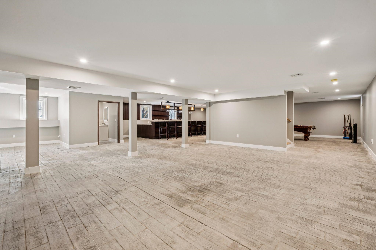
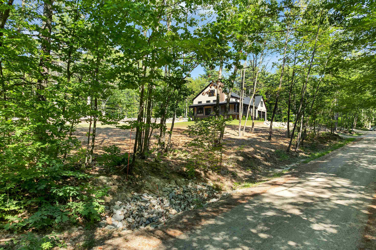
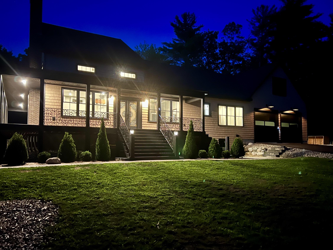
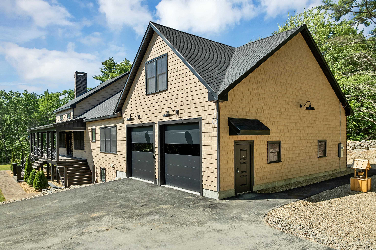
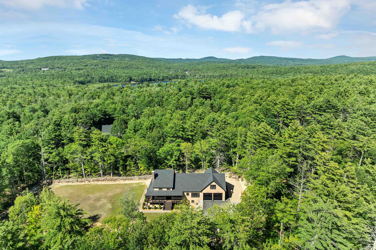
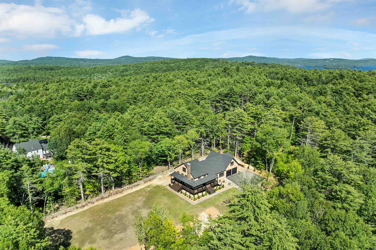
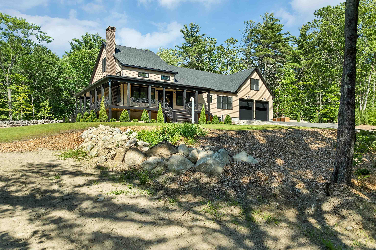
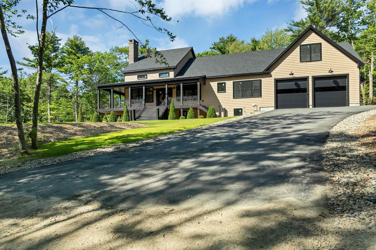
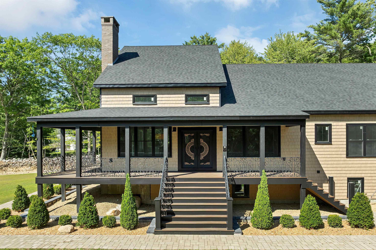
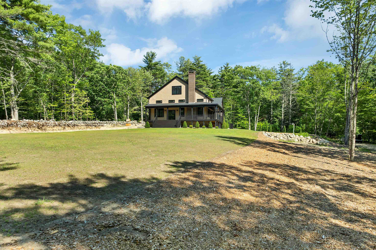
Welcome to 28 Lady Slipper Lane, a stunning new construction home thoughtfully designed for comfort, style, and easy first-floor living. Set in a peaceful setting just minutes to downtown Wolfeboro, this beautifully crafted property is a fine example of modern luxury. Step inside to discover custom tile flooring and a… Read More breathtaking great room with soaring ceilings, a striking stone fireplace, and expansive windows that fill the home with natural light. The custom kitchen is built for gathering and entertaining, featuring luxury appliances, an oversized island, and exceptional craftsmanship throughout. The main-level owner’s suite offers a private retreat with radiant heated floors in the bath, creating a spa-like experience year-round. In total, the home offers four spacious bedrooms and 4.5 bathrooms, providing plenty of room for family and guests. Outdoor living is just as inviting with a wrap-around porch perfect for relaxing mornings or evening gatherings. The oversized garage provides ample space for vehicles, an EV charger built in, space for recreational equipment, and storage. The finished lower level expands the living space with a large family area, a massive custom bar ideal for entertaining, and a convenient ¾ bathroom, creating the perfect space for game nights, celebrations, or casual gatherings. With central air conditioning, forced hot air heat, and high-end finishes throughout, this exceptional home offers comfort, quality, and room to enjoy every season. Seller is offering Buyer a substantial credit for moving expenses! Read Less
Courtesy of Adam Dow, KW Coastal and Lakes & Mountains Realty/Wolfeboro Phone: 866-525-3946
Listing Snapshot
Days Online
44
Last Updated
Property Type
Single Family
Beds
4
Full Baths
4
Partial Baths
1
Square Ft.
4,824
Lot Size
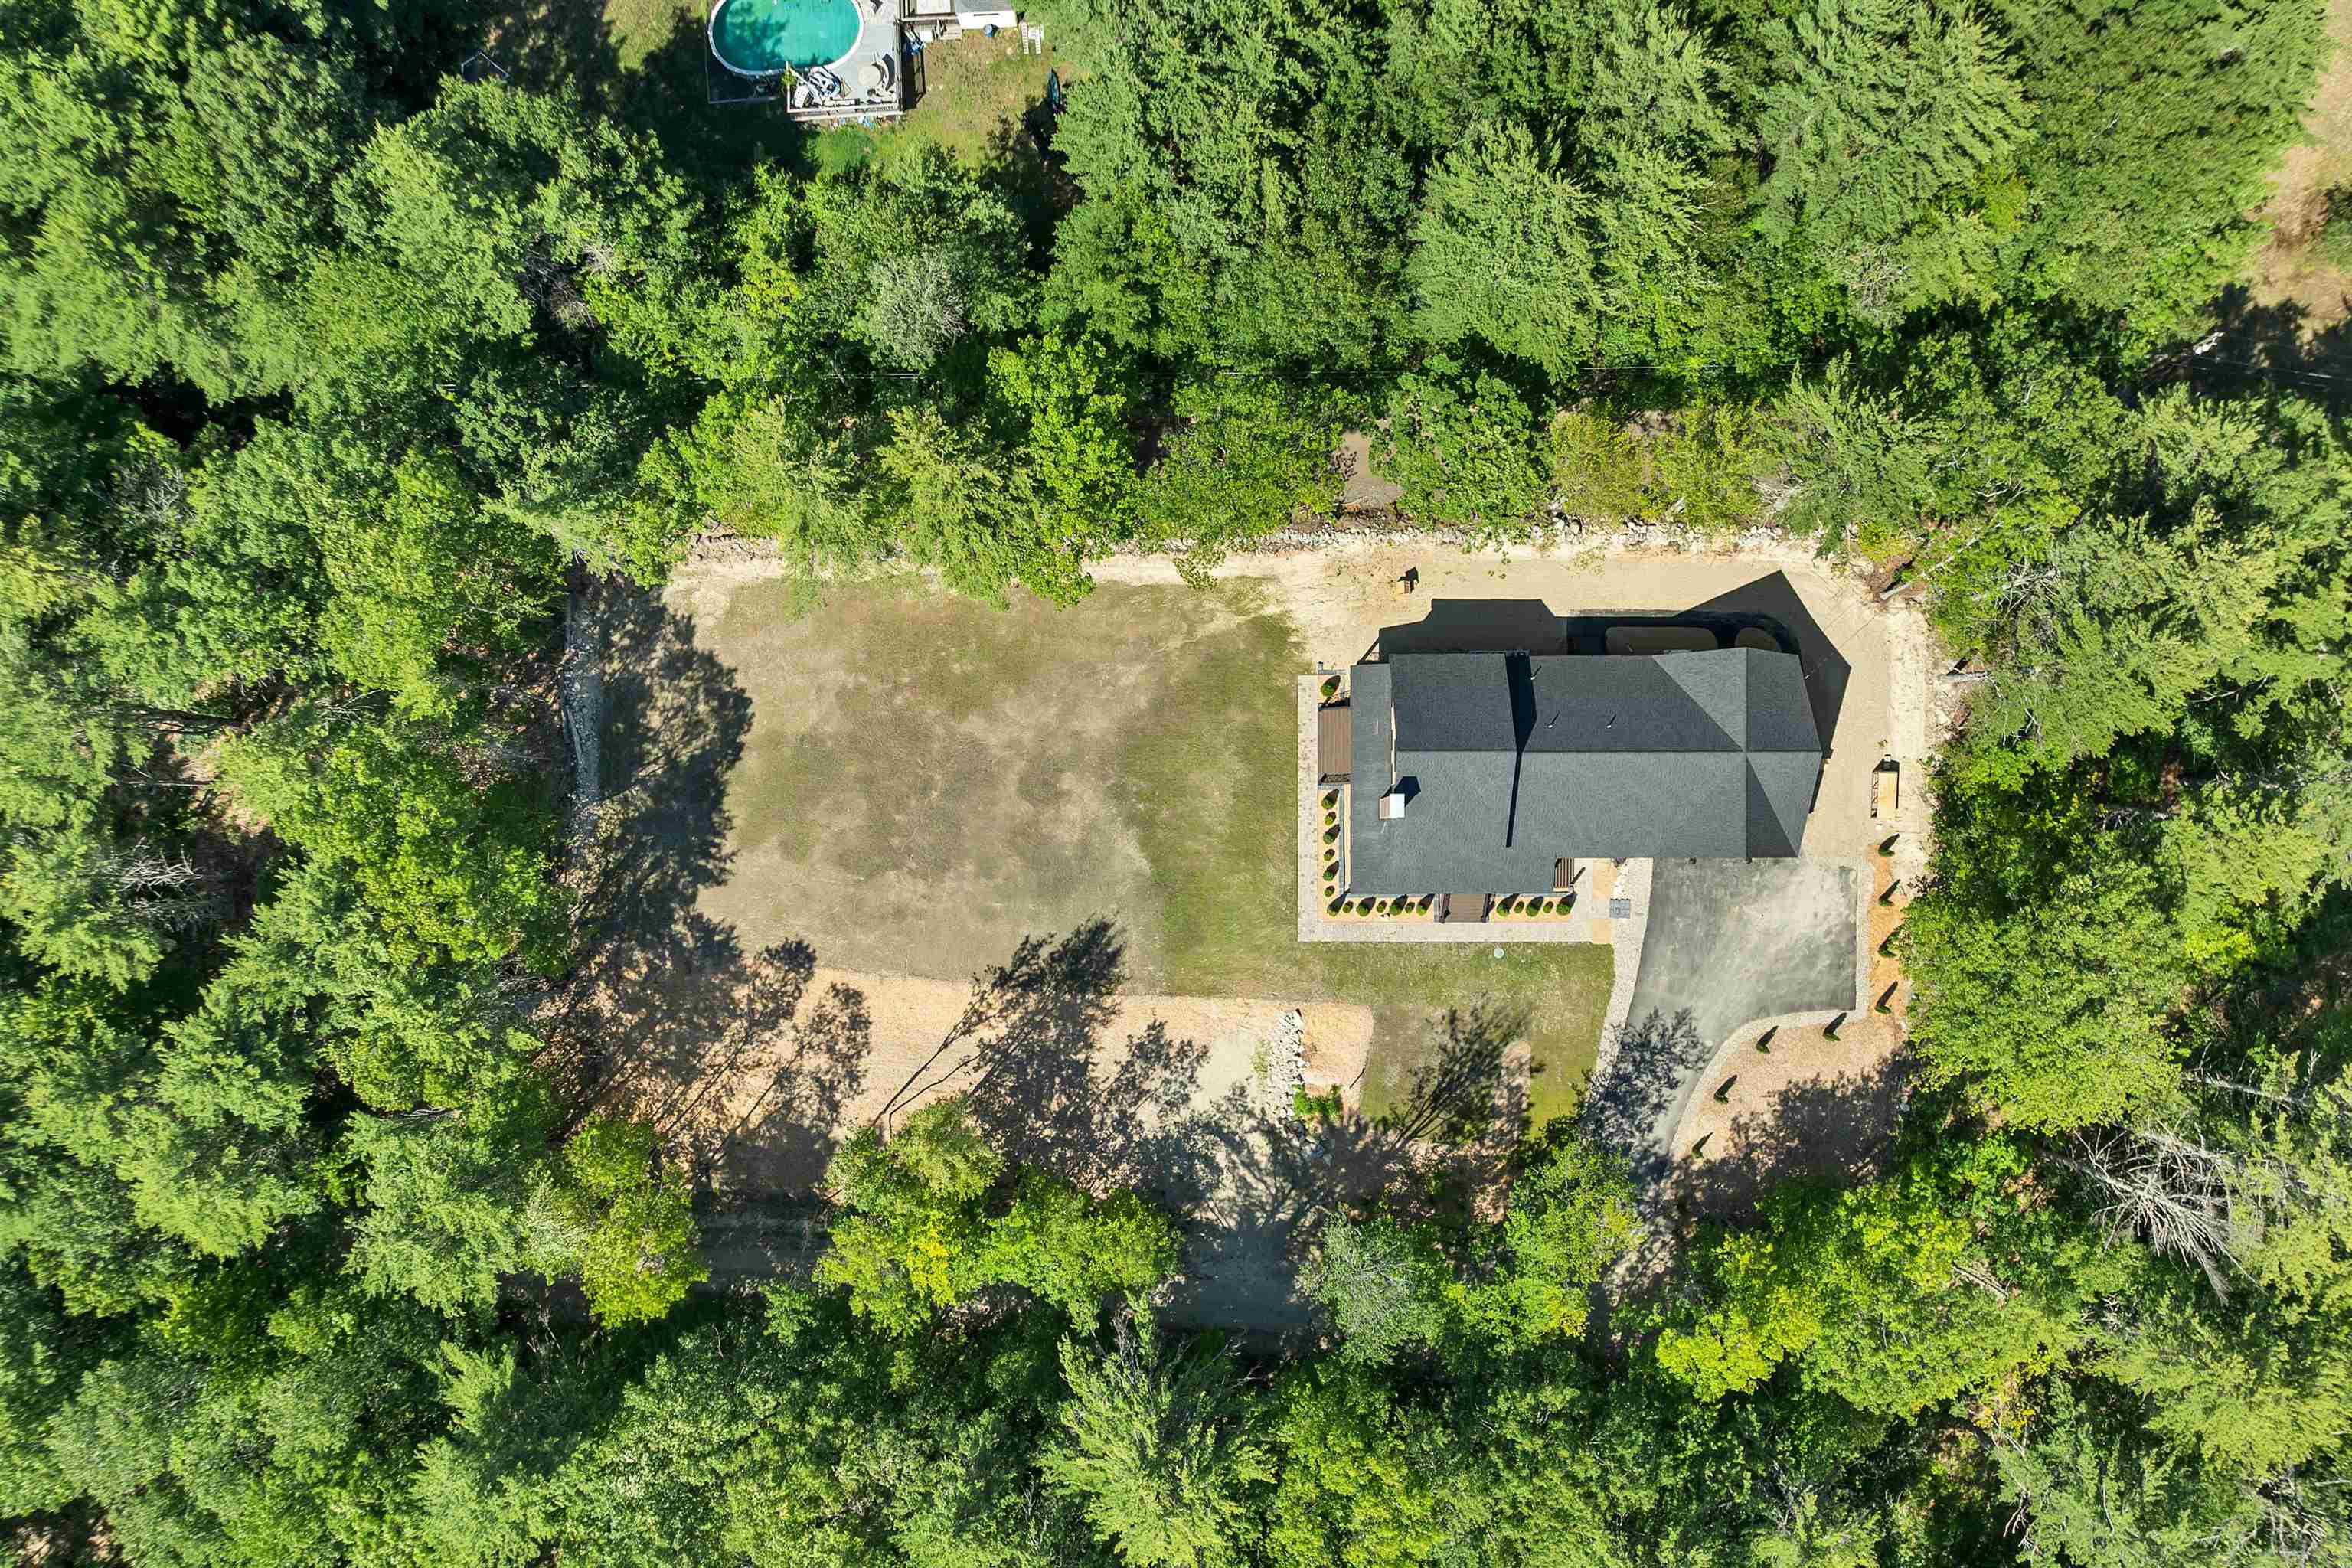
1.07 Acres
Year Built
2024
MLS Number
5100995
Additional Details
Property Access
Road Frontage: Yes
Building
Basement: Yes, 6 rooms, Built in 2024, 4,824 total finished sqft, Total stories: 1.75, Construction status: New Construction, 97 unfinished sqft below grade, 2,831 finished sqft above grade, 1,993 finished sqft below grade
Roof
Architectural Shingle
Basement
Basement access: Interior, Concrete Floor, Daylight, Full, Interior Stairs, Basement Stairs
Floors
Ceramic Tile
Appliances & Equipment
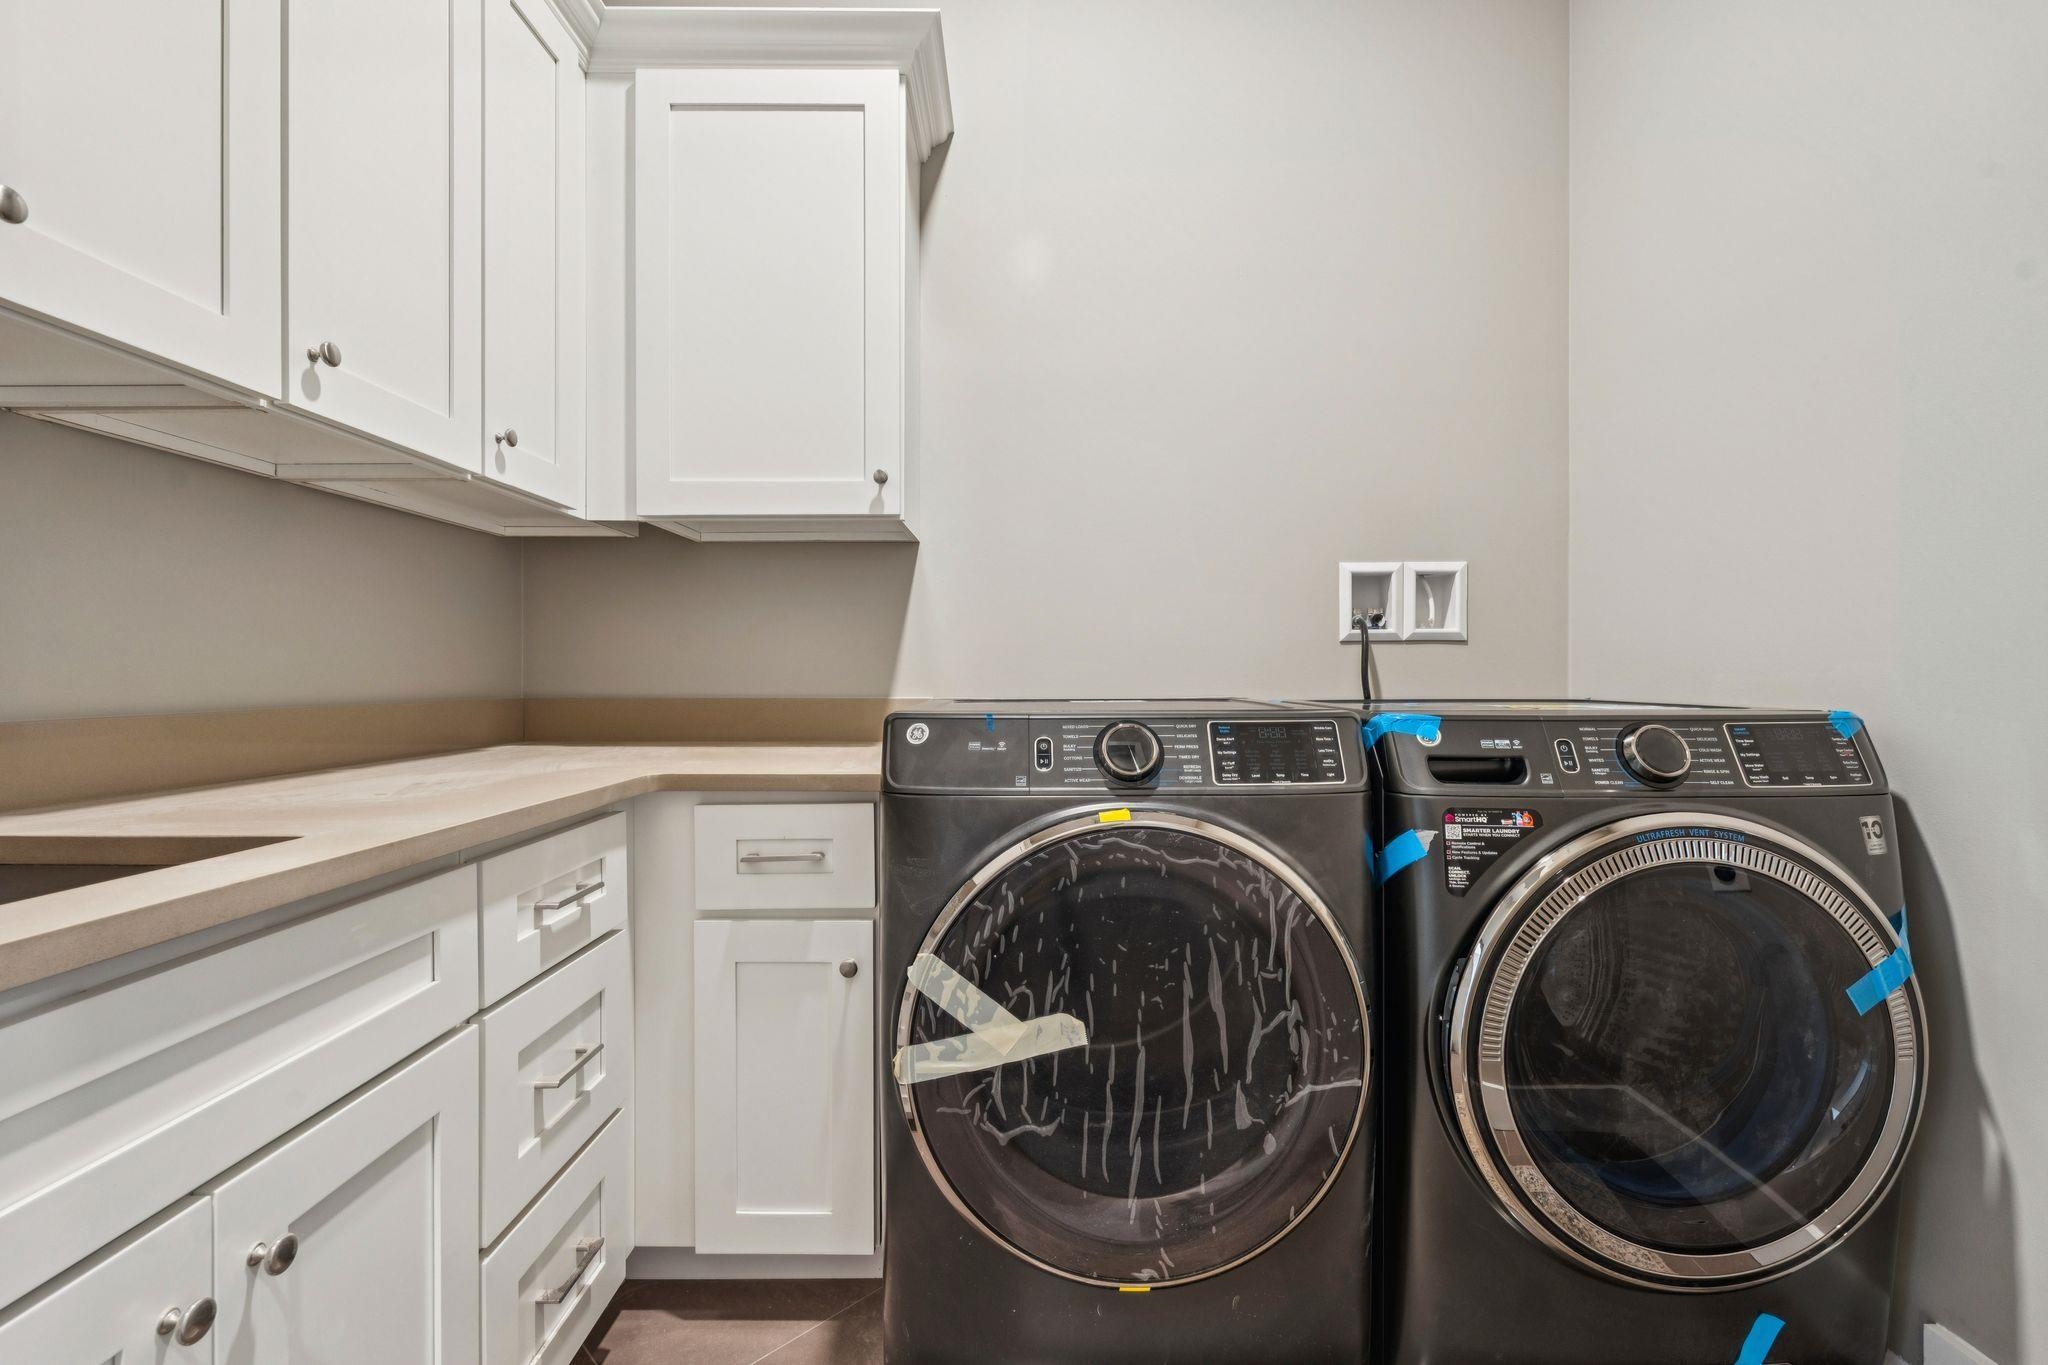
Dishwasher, Dryer, Range Hood, Microwave, Gas Range, Refrigerator, Washer, Water Heater
Heating
Propane, Forced Air, Heat Pump, Radiant Floor
Cooling
Central AC
Utilities
Electric: 200+ Amp Service
Garage
Garage: Yes, Garage capacity: 2
Lot
1.07 acres, 4,921 approx. sqft, 46,609 sqft
Parking
Driveway: Paved
Property
Flood Zone: Unknown, Zoning: RURAL WEST - IMPR, Seasonal: No
Sewer
1500+ Gallon
Taxes
Gross amount: $5,341
Find The Perfect Home
'VIP' Listing Search
Whenever a listing hits the market that matches your criteria you will be immediately notified.
Nikolas Amicone
Owner | Broker | Attorney

Thank you for reaching out! I will be able to read this shortly and get ahold of you so we can chat.
~NikolasPlease Select Date
Please Select Type
Similar Listings
Copyright © PrimeMLS, Inc. All Rights Reserved.
This information is deemed reliable, but not guaranteed. The data relating to real estate displayed on this Site comes in part from the IDX Program of PrimeMLS. The information being provided is for consumers' personal, non-commercial use and may not be used for any purpose other than to identify prospective properties consumers may be interested in purchasing. Data last updated .
Data last updated .

Confirm your time
Fill in your details and we will contact you to confirm a time.
Find My Dream Home
Put an experts eye on your home search! You’ll receive personalized matches of results delivered direct to you.