
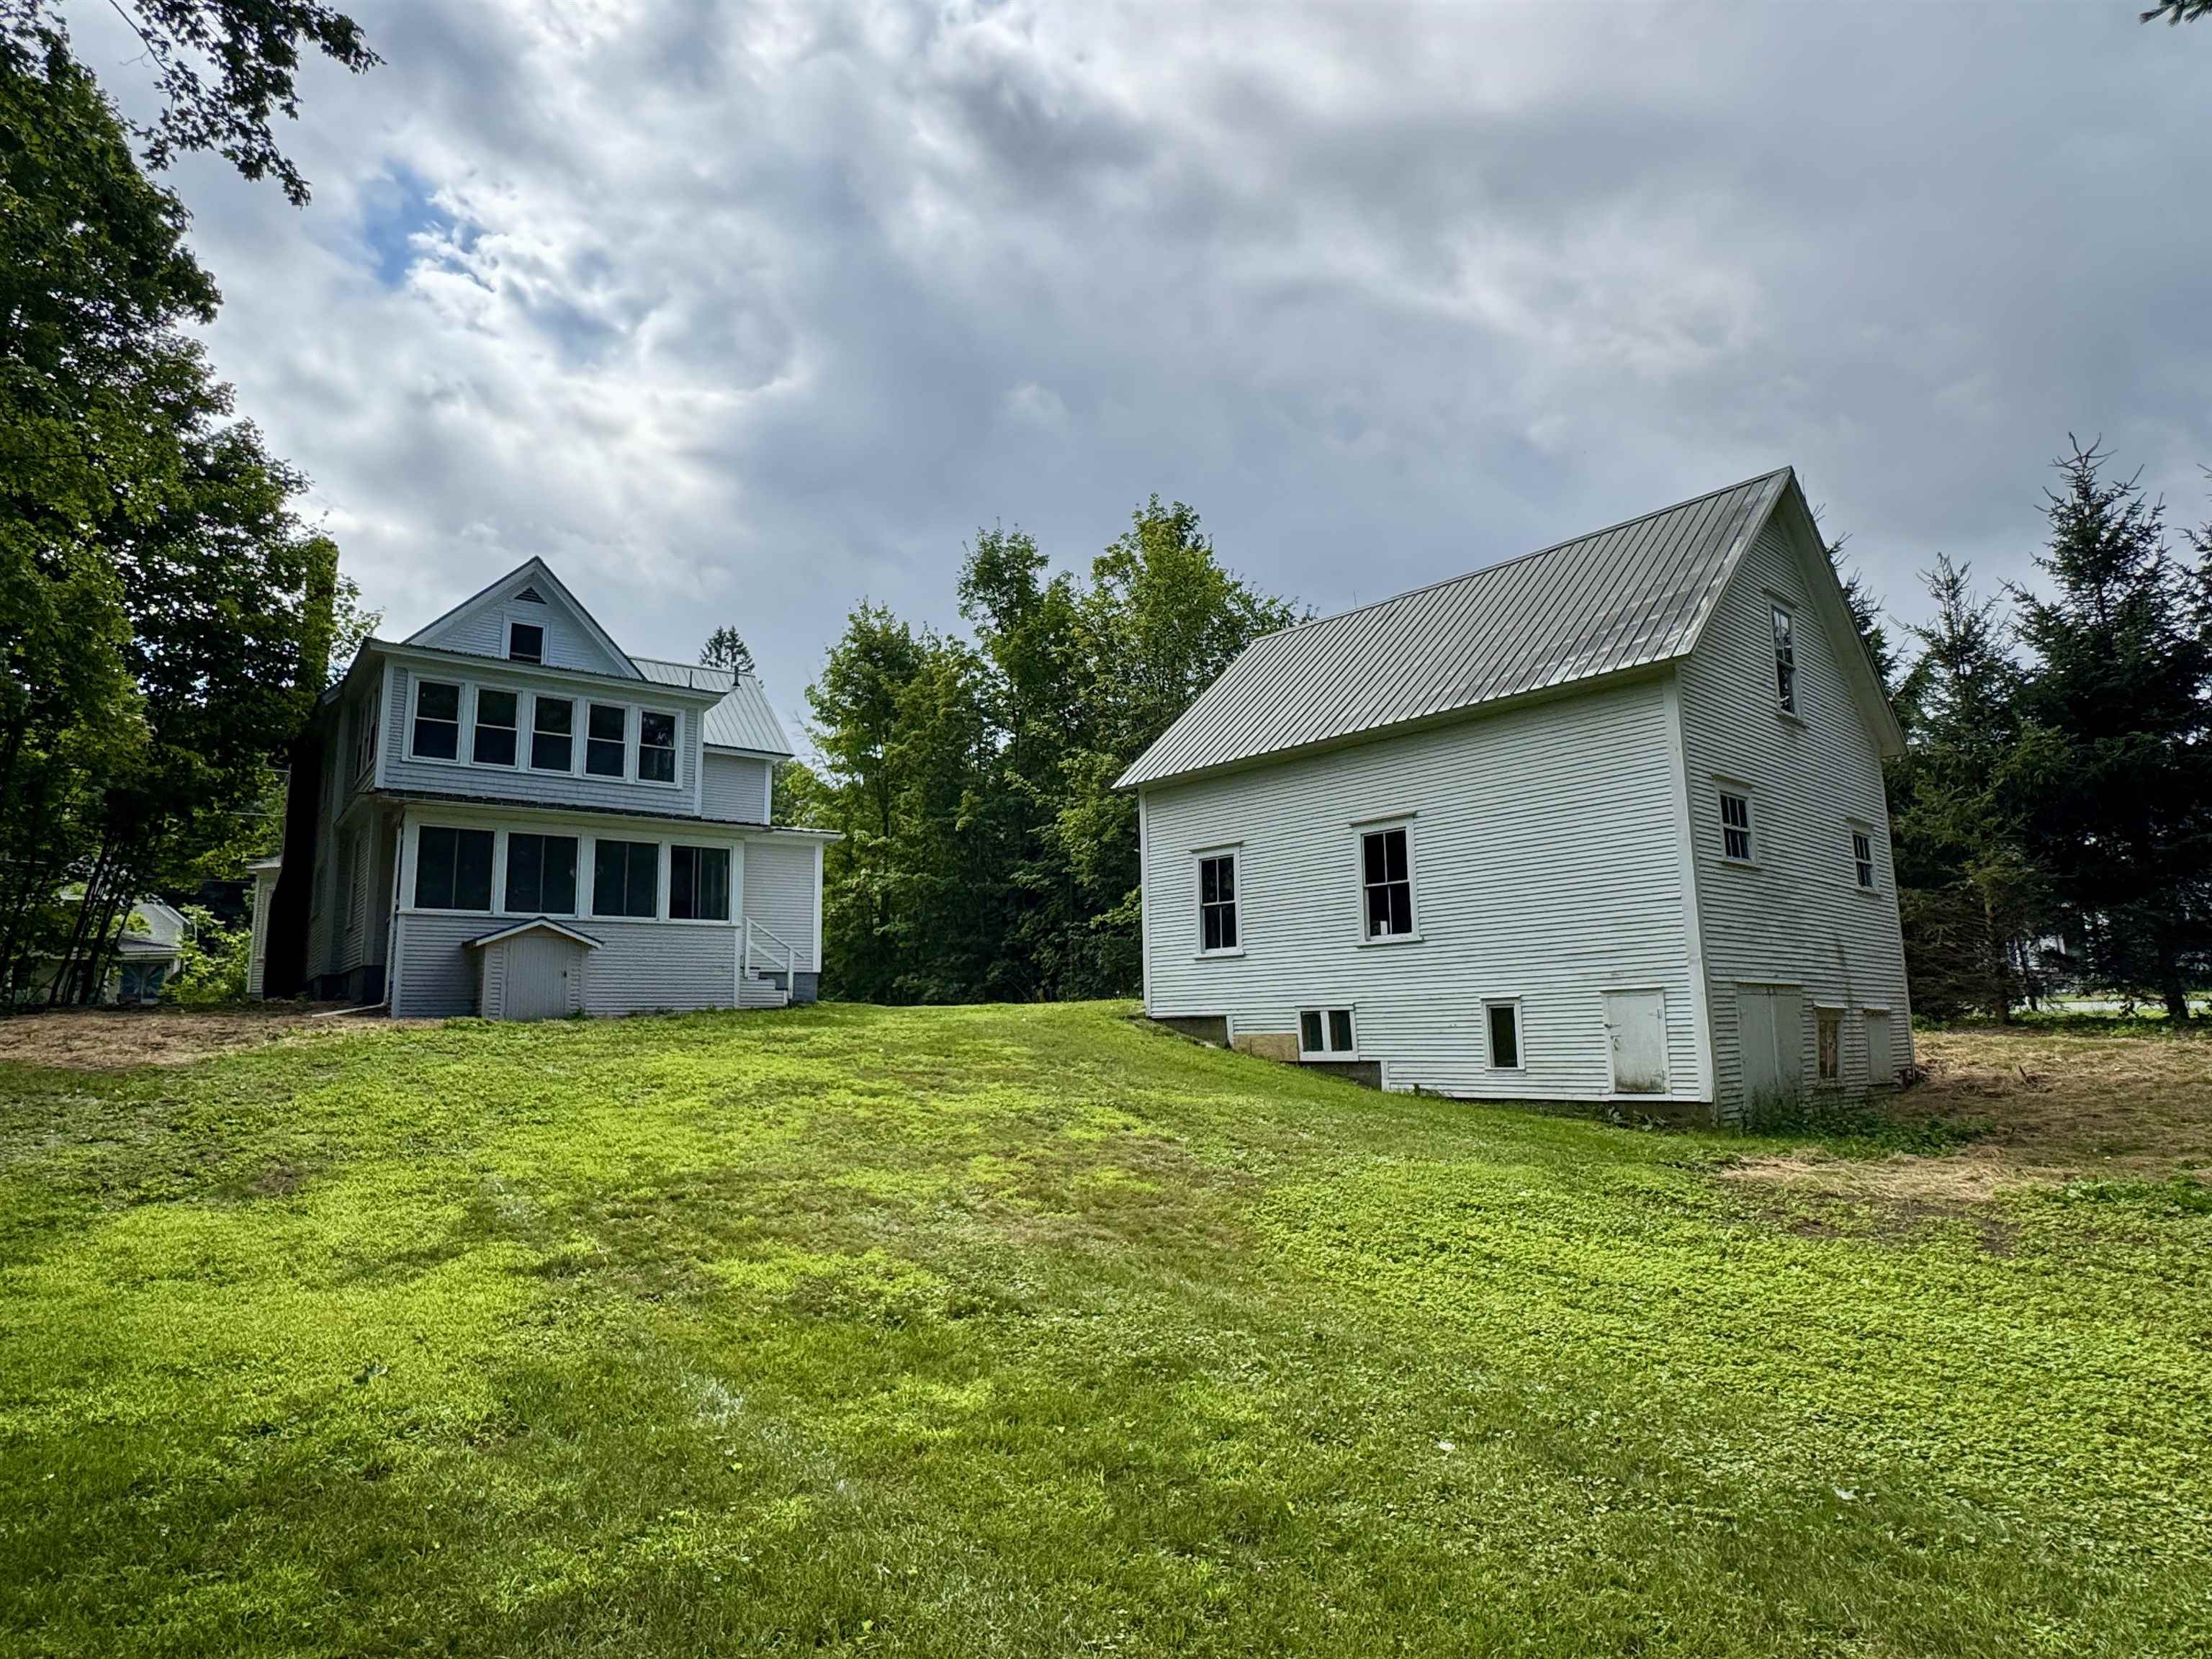
410 Main Street
Derby, VT 08530
Beds
3
Baths
2
Square Ft.
2,238
$348,888
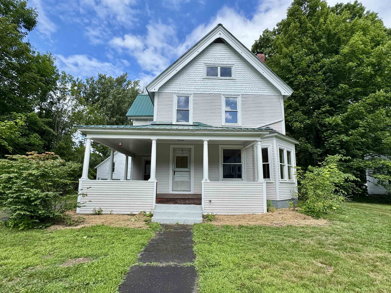
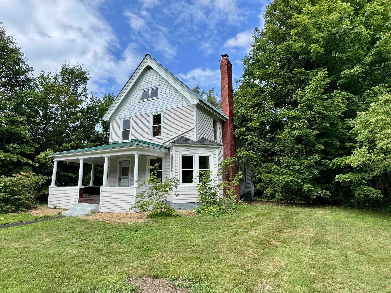
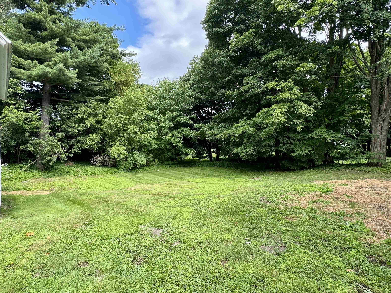
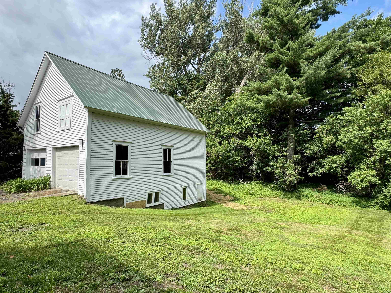
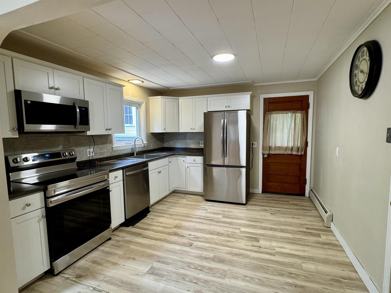
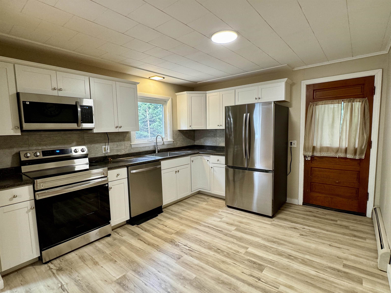
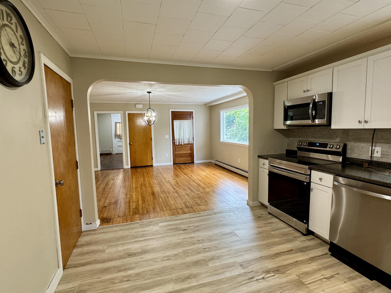
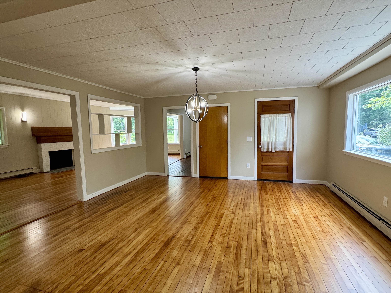
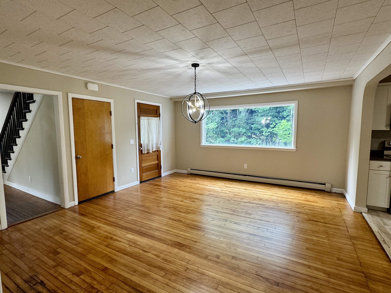
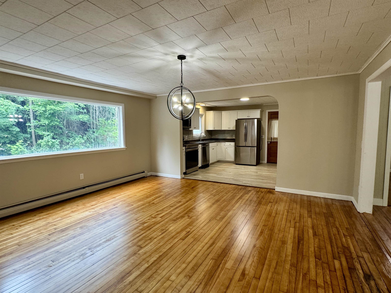
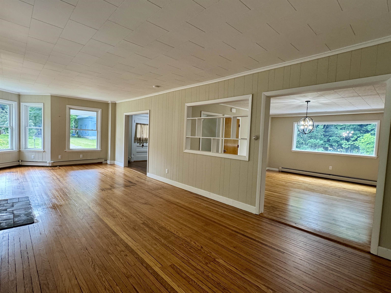
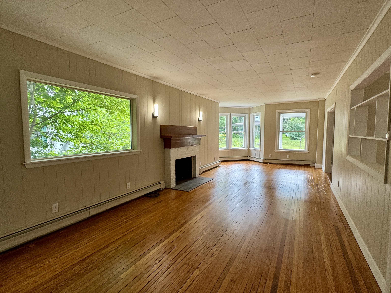
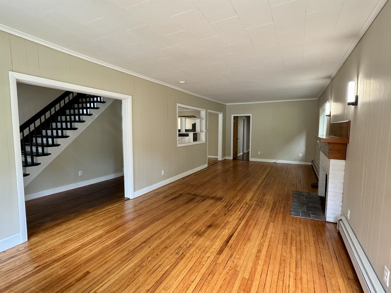
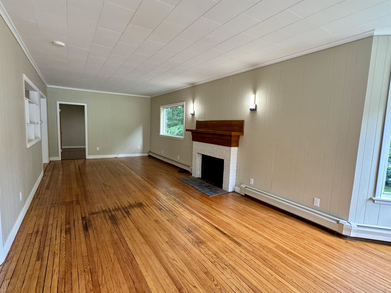
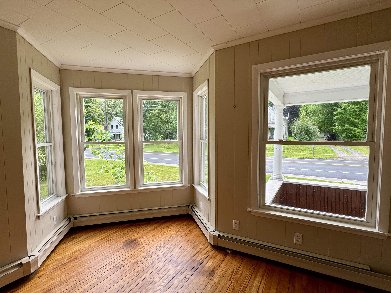
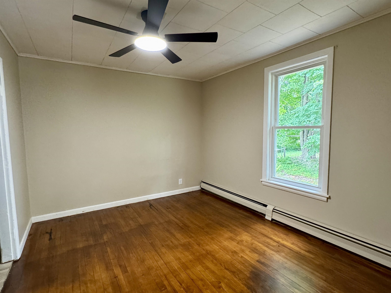
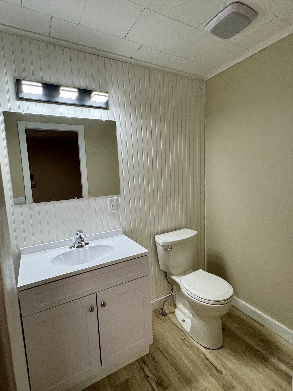
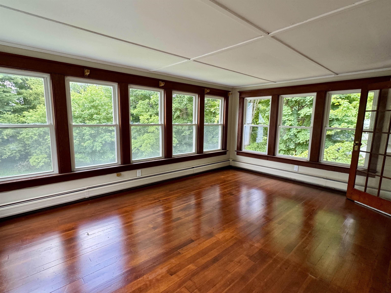
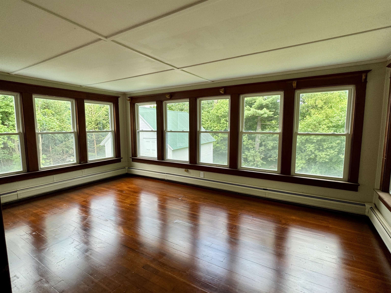
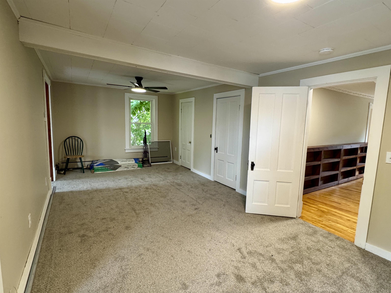
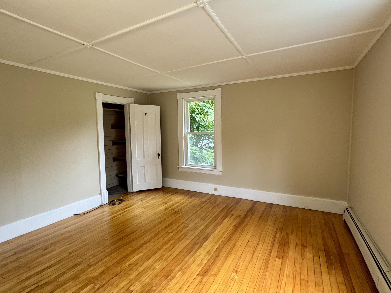
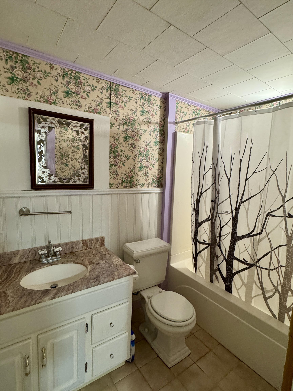
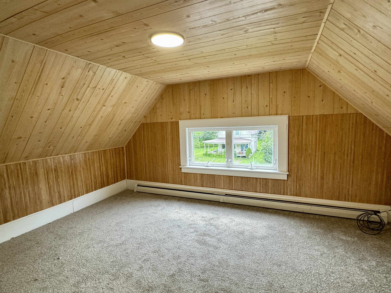
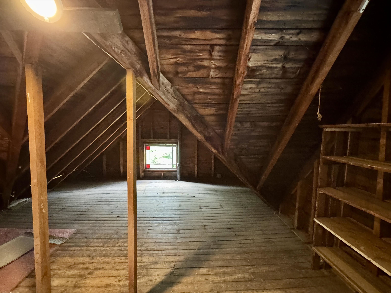
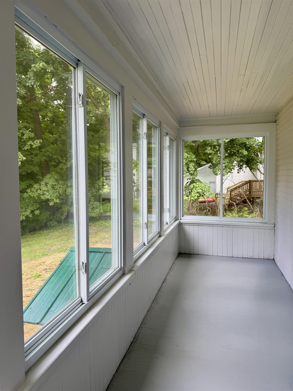
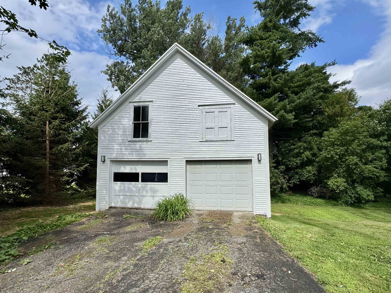
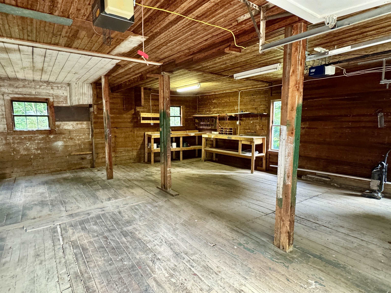
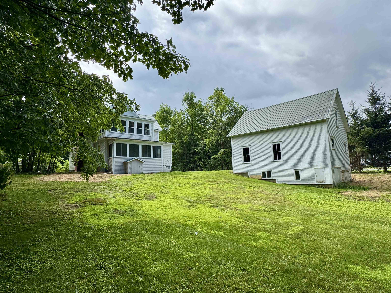
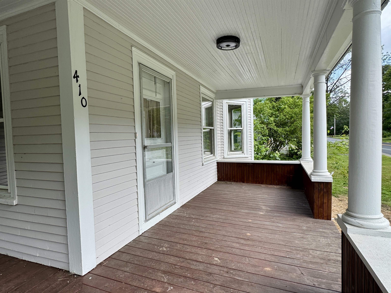
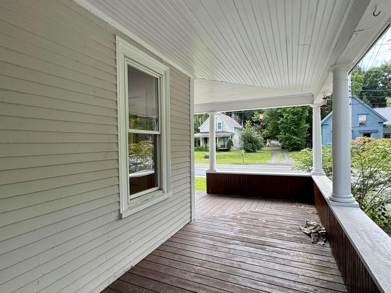
Welcome to this charming home in the heart of Derby Line, Vermont, where timeless character and everyday comfort come together. Step onto the inviting covered wraparound porch before entering a bright, welcoming interior filled with beautiful natural woodwork. The main level features a well-appointed kitchen with all the essentials, seamlessly… Read More connecting to a generous dining room and a comfortable living room highlighted by a cozy wood-burning fireplace and an abundance of windows that fill the space with natural light. A spacious primary bedroom and full bathroom complete the first floor, offering the convenience of single-level living if desired. Upstairs, you'll find two generously sized bedrooms, a second full bathroom, and a versatile den that provides the perfect setting for a family room, home office, recreation space, or play area. The third level offers an additional bonus room with endless possibilities for storage, hobbies, or future expansion. Outside, enjoy a sizable backyard ideal for entertaining, gardening, or relaxing, along with a detached two-bay garage and the durability of a metal roof. Outdoor enthusiasts will appreciate nearby access to the VASA and VAST trail systems, while commuters and travelers will enjoy being just minutes from I-91, the Canadian border, shopping, dining, and everyday amenities. Whether you're searching for a year-round residence or a place with room to grow, this property offers exceptional potential in a convenient village setting. Read Less
Courtesy of Craig Crawford, Jim Campbell Real Estate 802-334-3400
Listing Snapshot
Days Online
43
Last Updated
Property Type
Single Family
Beds
3
Full Baths
2
Square Ft.
2,238
Lot Size
0.31 Acres
Year Built
1870
MLS Number
5101152
Additional Details
Property Access
Road Frontage: Yes
Building
Basement: Yes, 8 rooms, Built in 1870, 2,238 total finished sqft, Total stories: 2.5, Construction status: Existing, 324 unfinished sqft above grade, 810 unfinished sqft below grade, 2,238 finished sqft above grade
Roof
Metal
Basement
Basement access: Interior, Storage Space
Floors
Carpet, Hardwood
Appliances & Equipment
Dishwasher, Microwave, Electric Range, Refrigerator
Heating
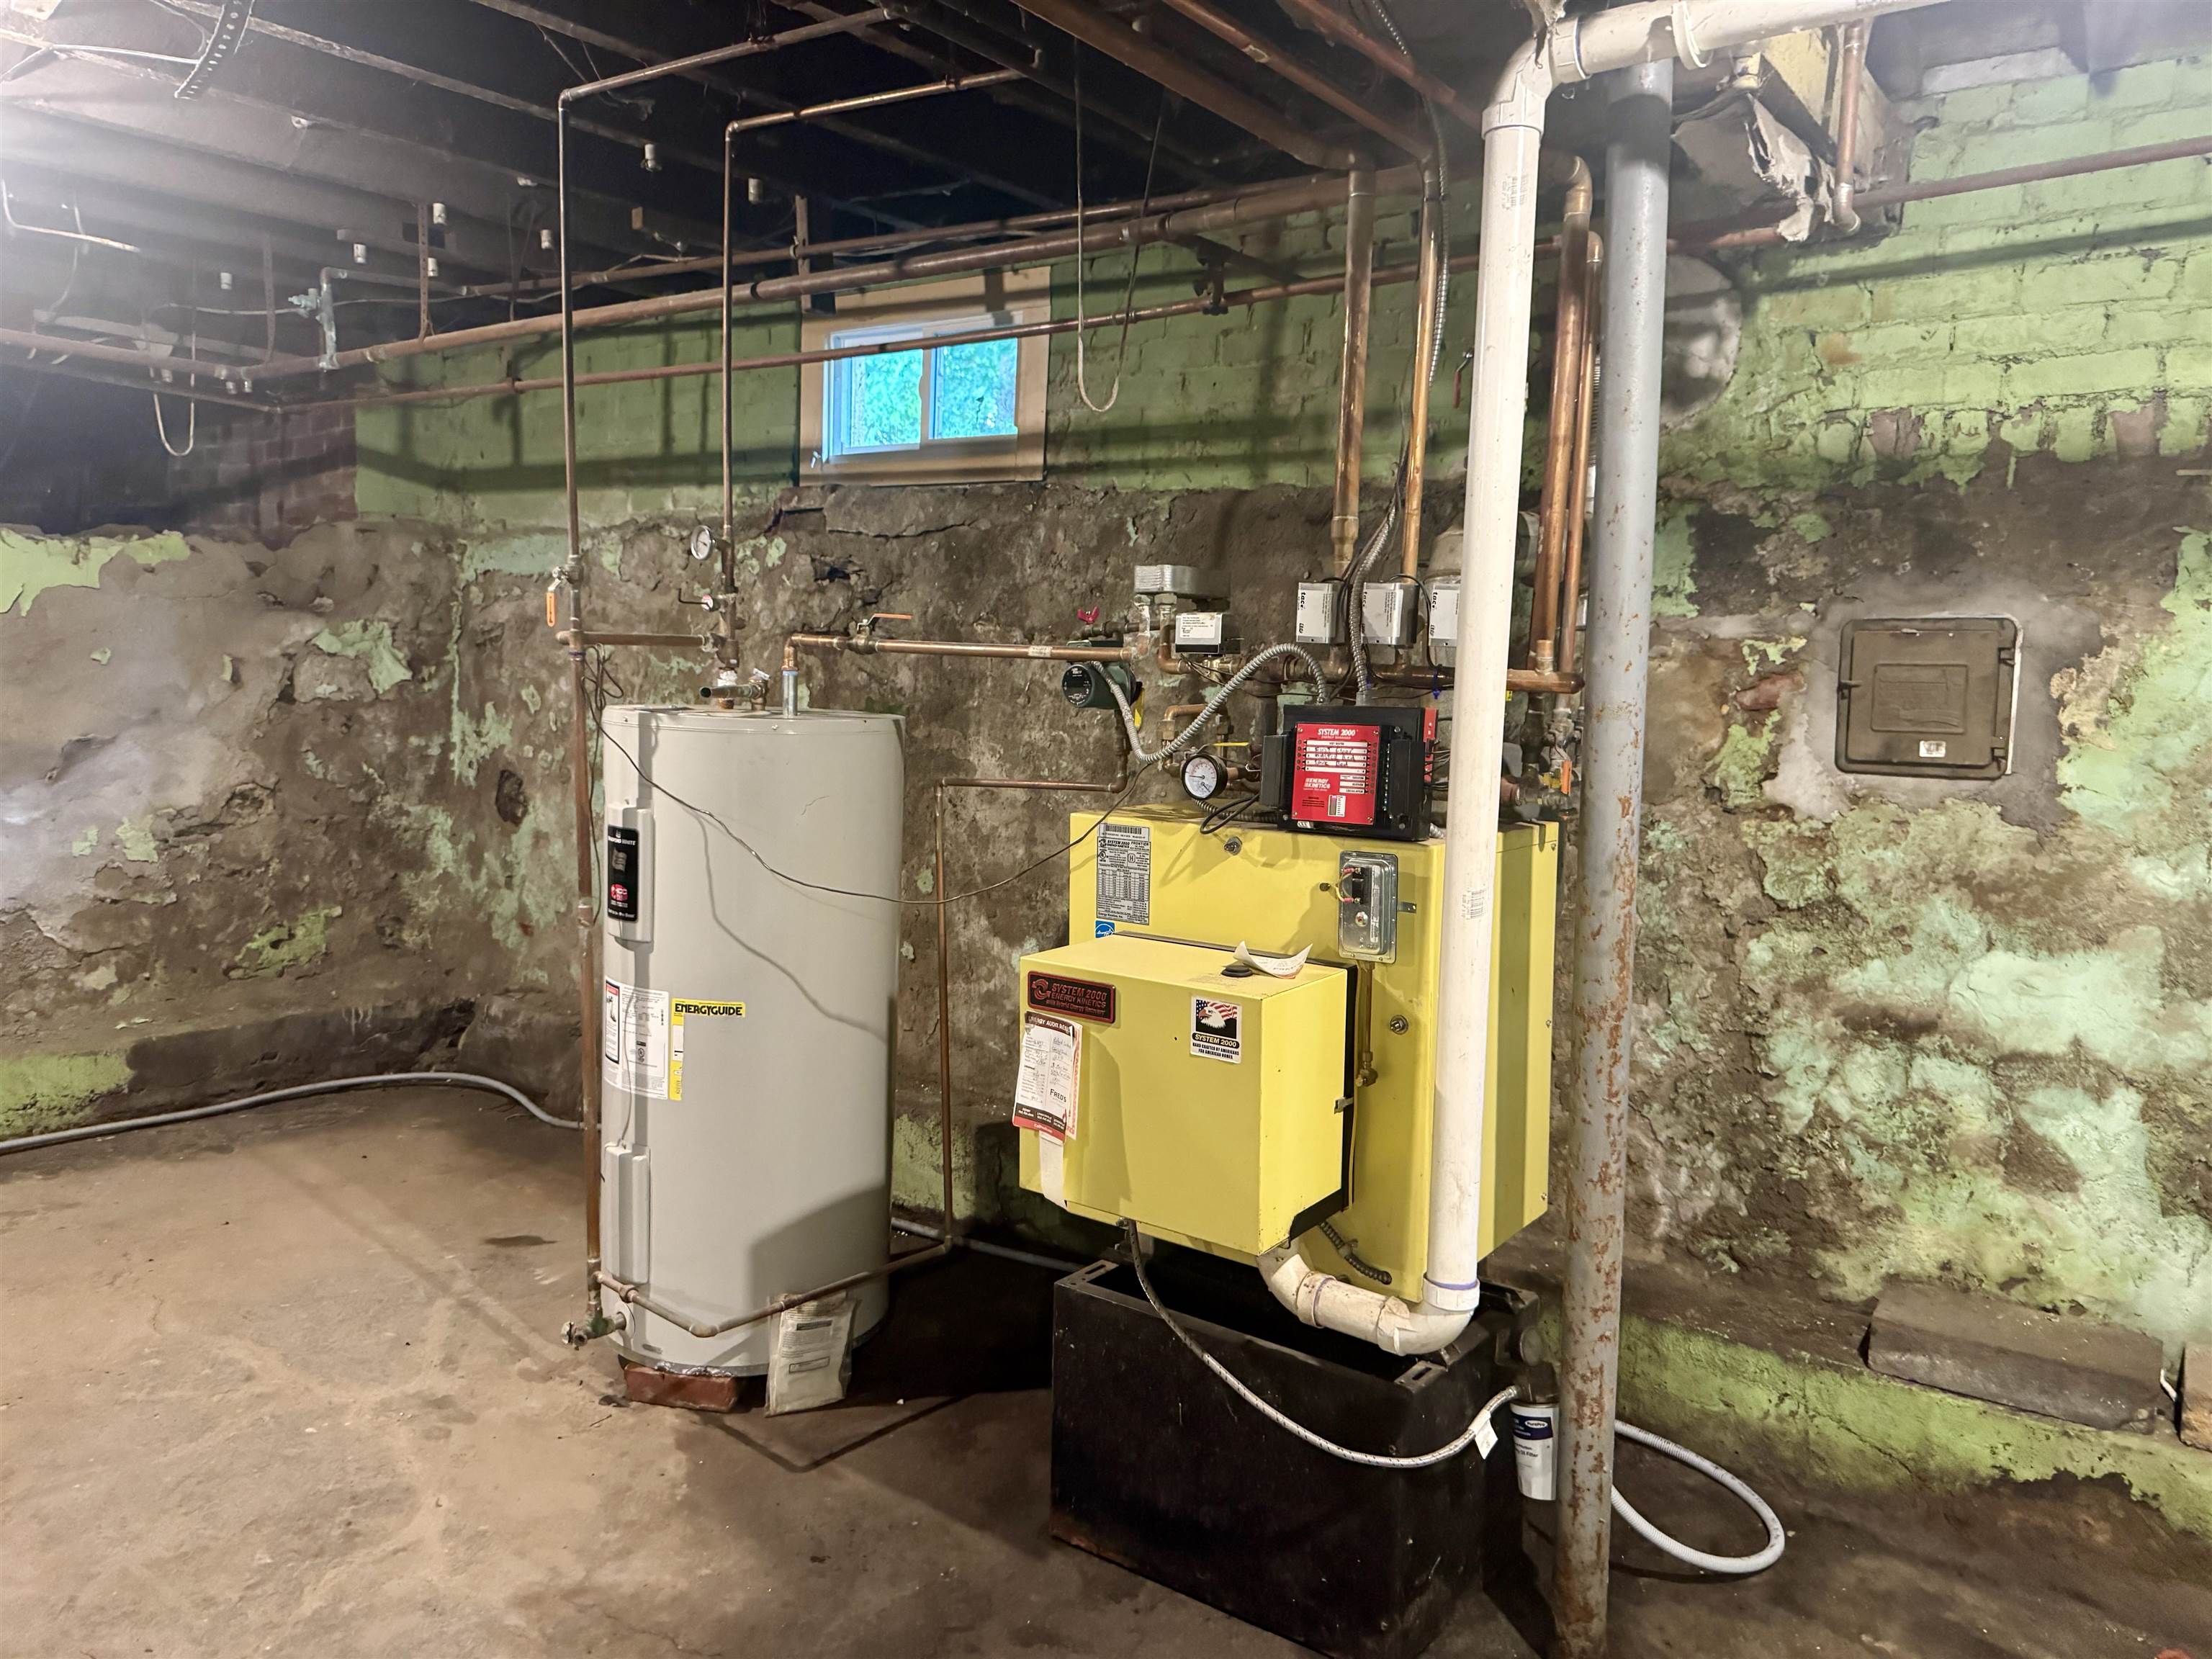
Oil, Baseboard, Hot Water
Cooling
None
Utilities
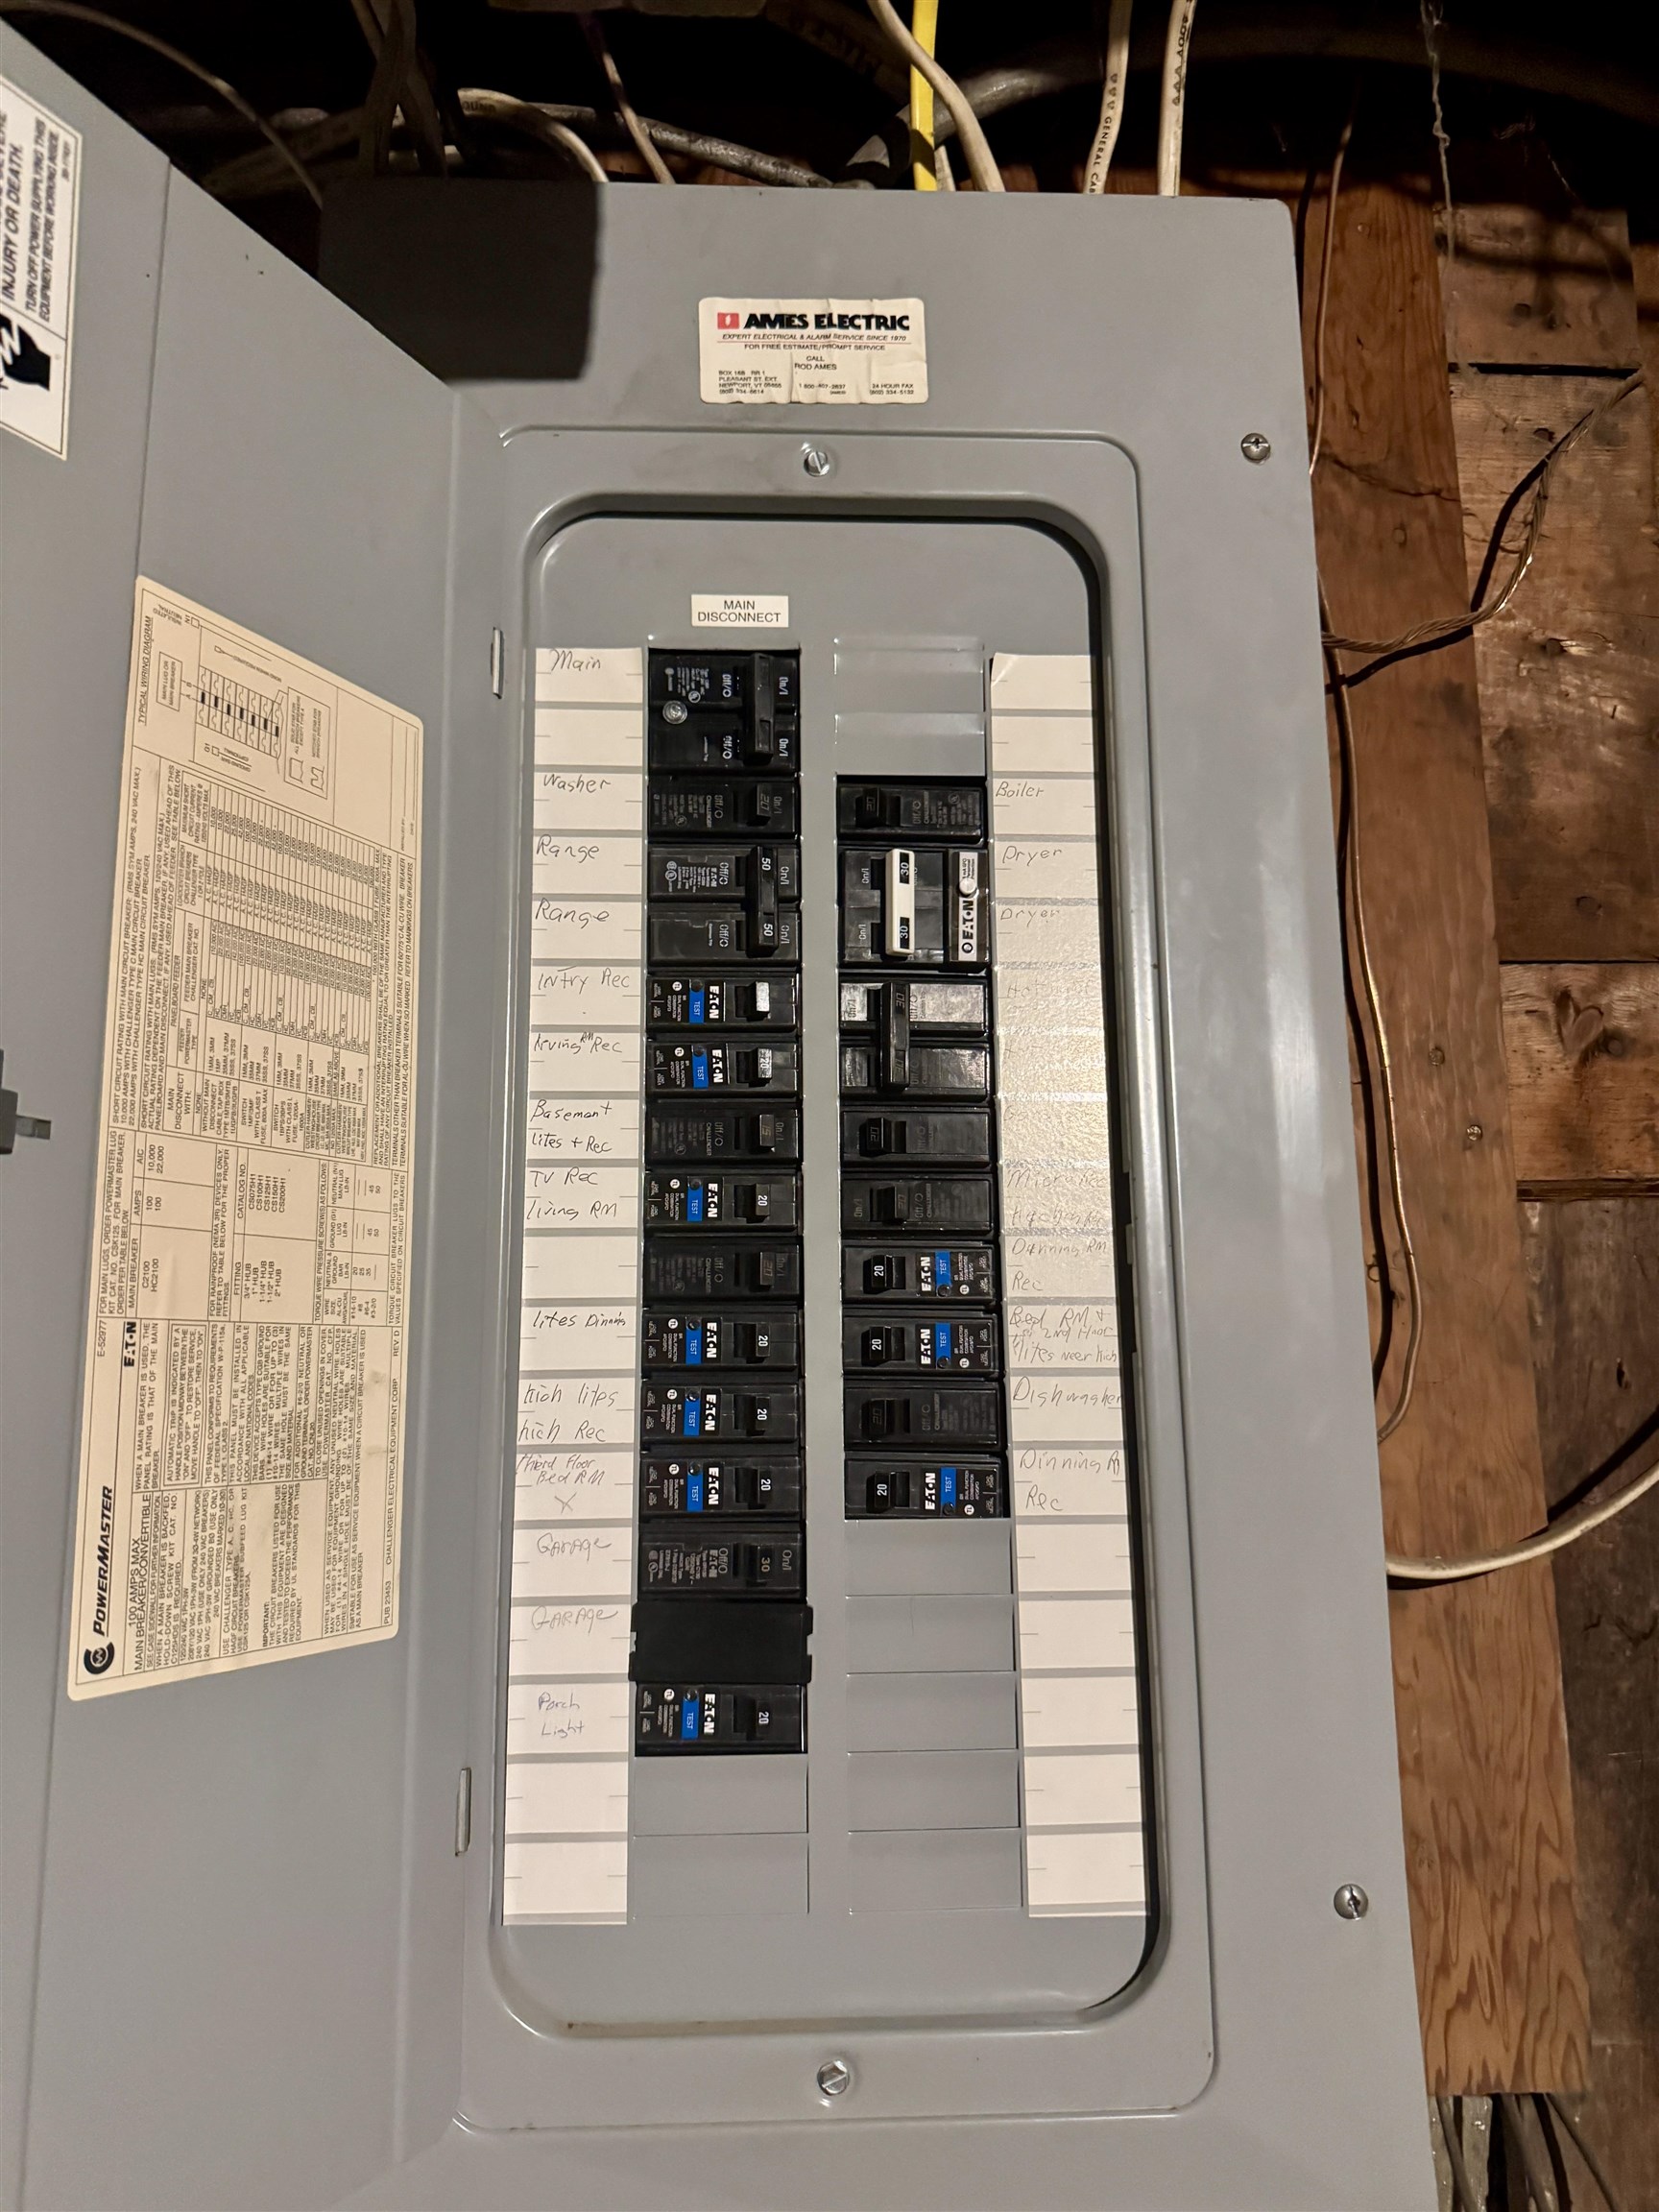
Electric: Circuit Breaker(s)
Garage
Garage: Yes, Garage capacity: 2
Lot
0.31 acres, 3,372 approx. sqft, 13,504 sqft
Parking
Driveway: Gravel, Paved
Property
Flood Zone: No, Zoning: Yes - Derby, Owned Land: Yes, Seasonal: No
Sewer
Public
Taxes
Gross amount: $3,644
Find The Perfect Home
'VIP' Listing Search
Whenever a listing hits the market that matches your criteria you will be immediately notified.
Nikolas Amicone
Owner | Broker | Attorney
Thank you for reaching out! I will be able to read this shortly and get ahold of you so we can chat.
~NikolasPlease Select Date
Please Select Type
Similar Listings
No listings found.
Copyright © PrimeMLS, Inc. All Rights Reserved.
This information is deemed reliable, but not guaranteed. The data relating to real estate displayed on this Site comes in part from the IDX Program of PrimeMLS. The information being provided is for consumers' personal, non-commercial use and may not be used for any purpose other than to identify prospective properties consumers may be interested in purchasing. Data last updated .
Data last updated .

Confirm your time
Fill in your details and we will contact you to confirm a time.
Find My Dream Home
Put an experts eye on your home search! You’ll receive personalized matches of results delivered direct to you.