
Active
Residential


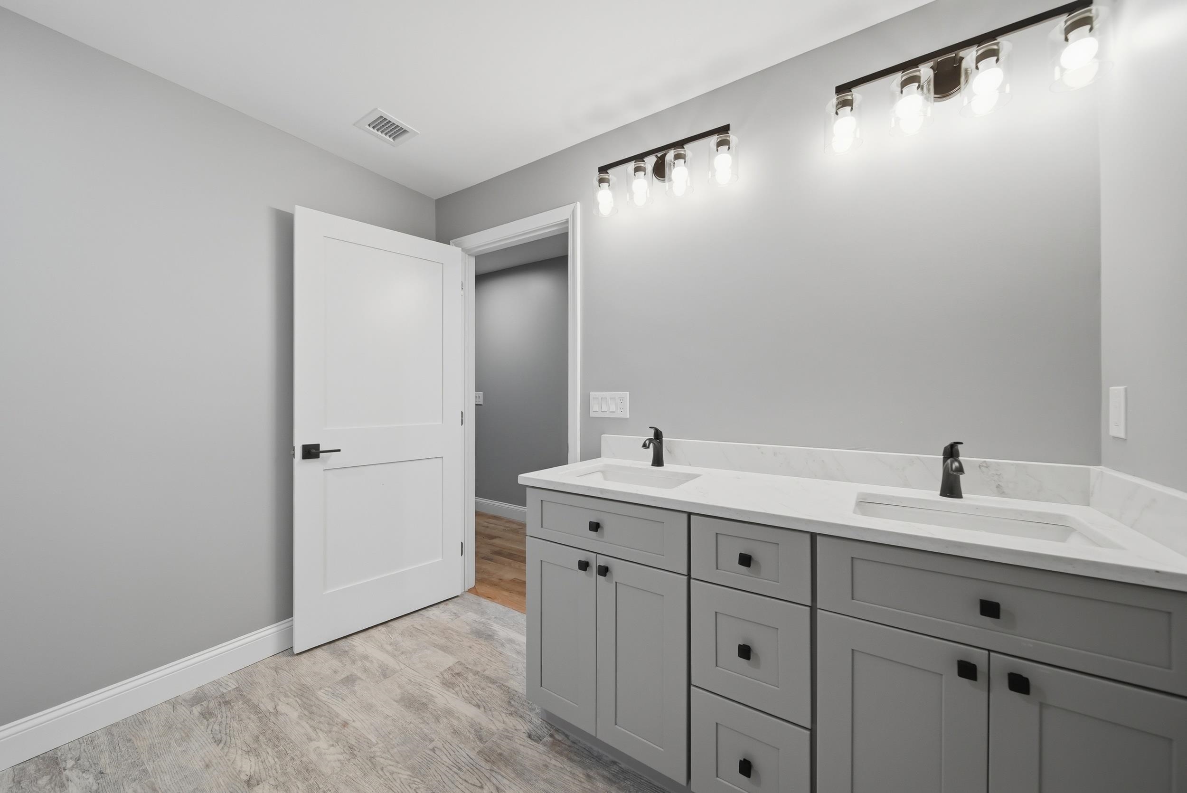
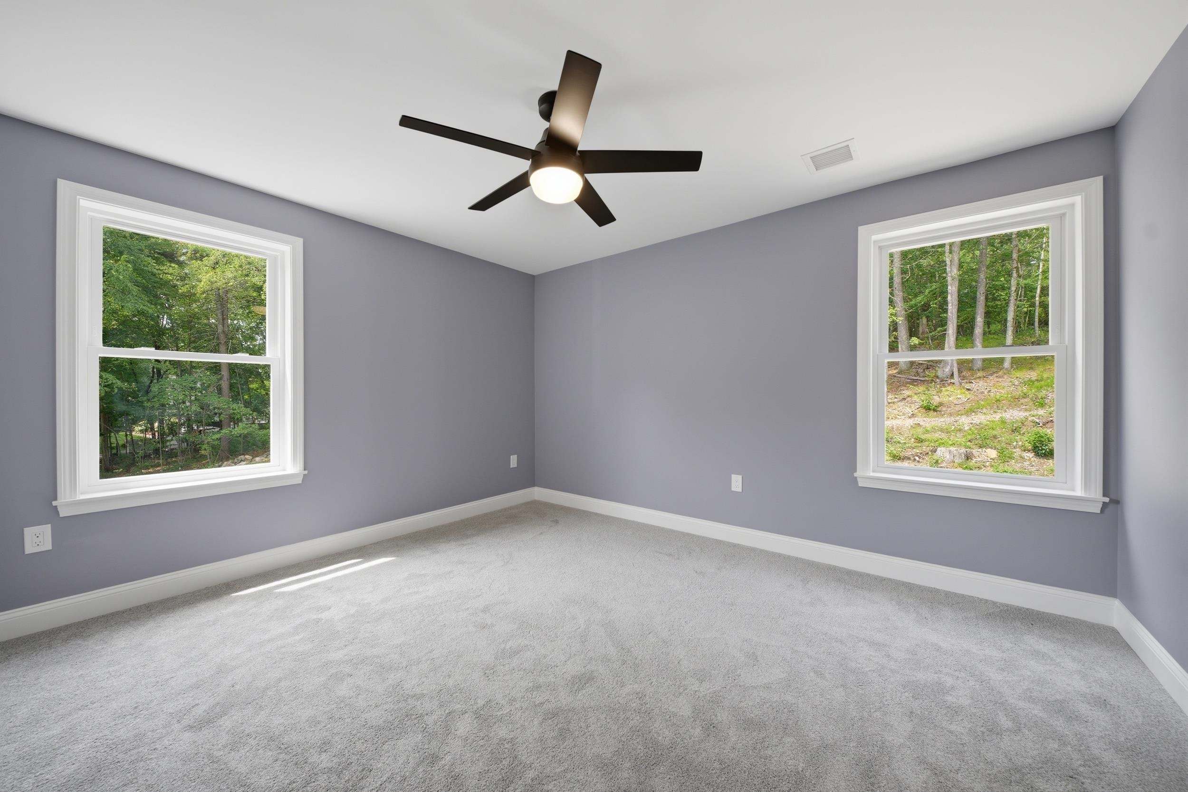
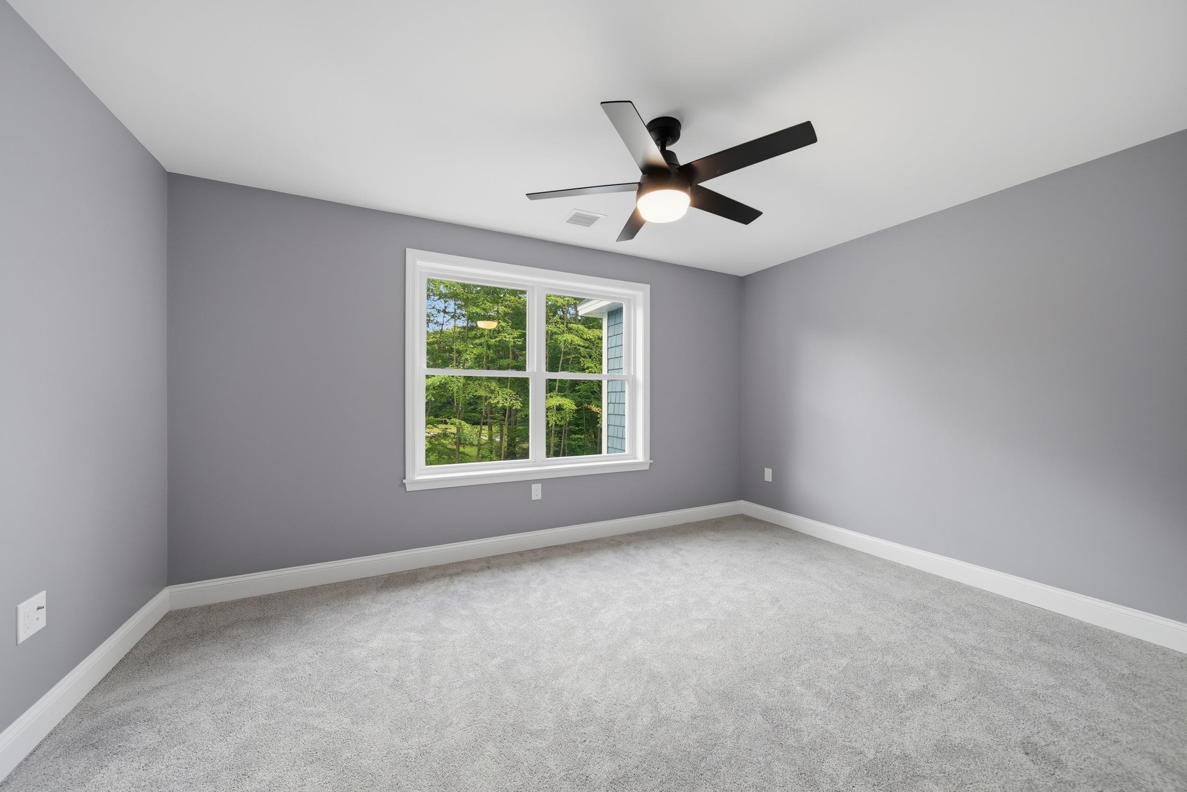
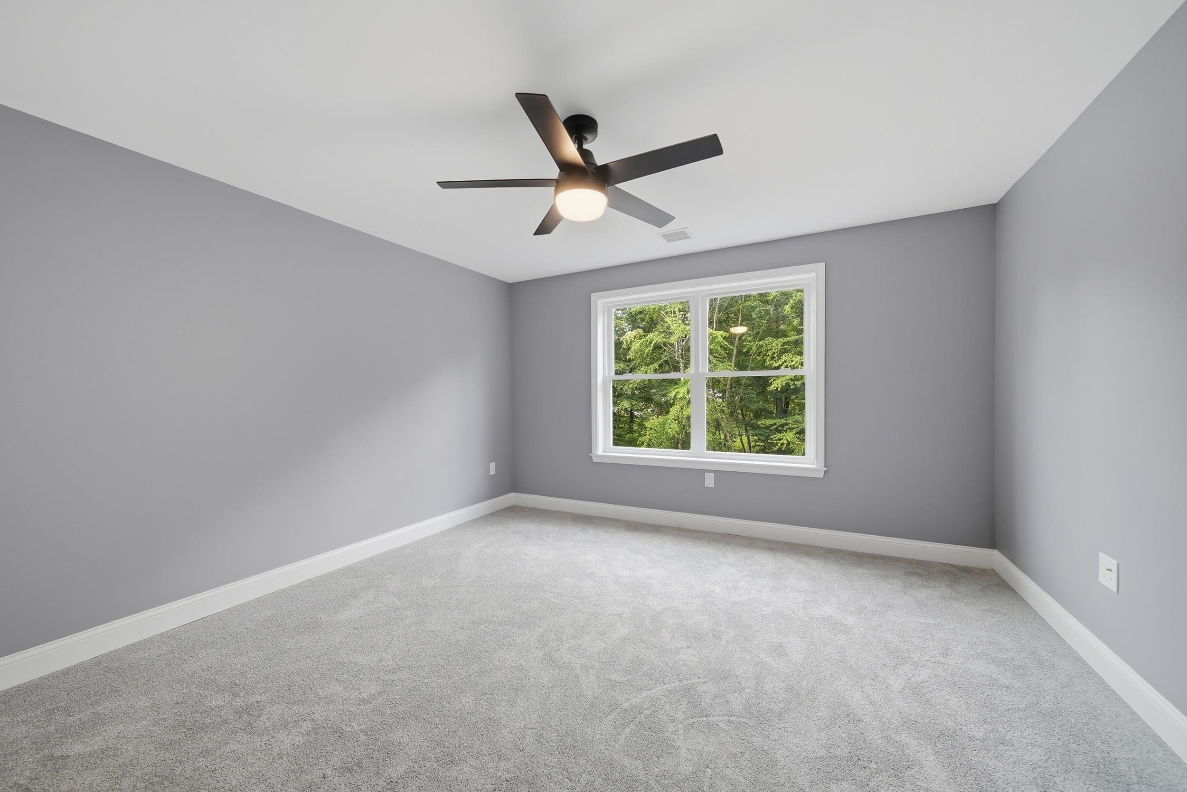

6 Eastview Drive
Derry, NH 03038
Beds
5
Baths
3
Square Ft.
4,107
$1,490,000
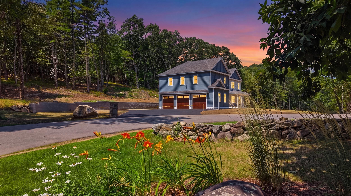
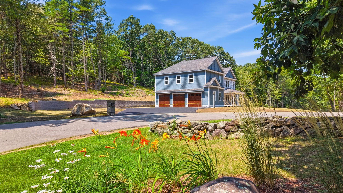
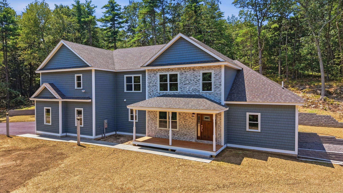
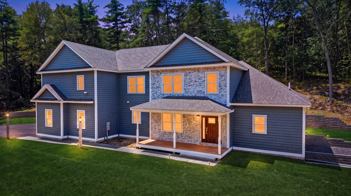
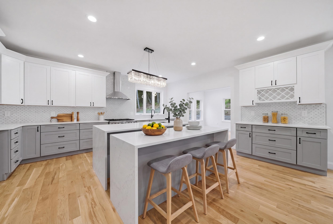
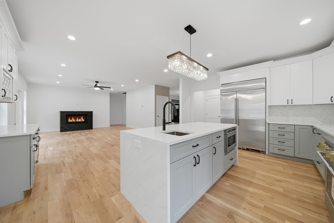
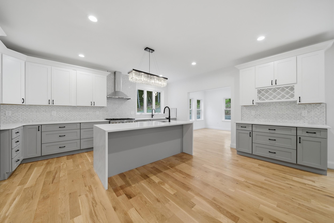
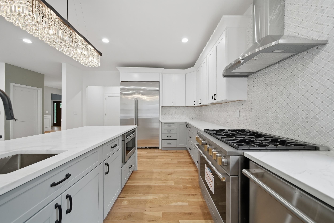
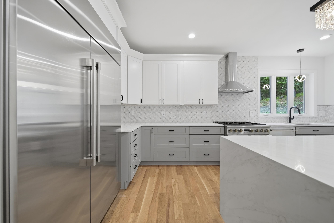
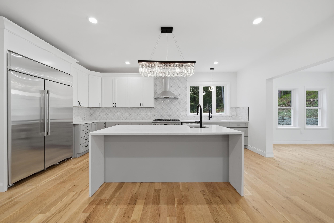
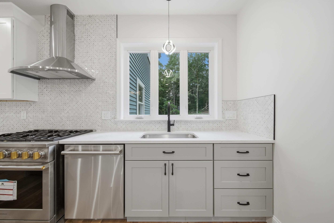
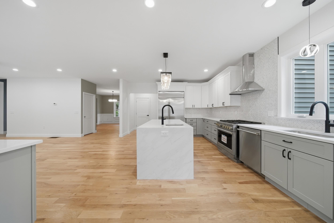
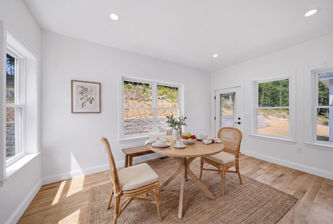
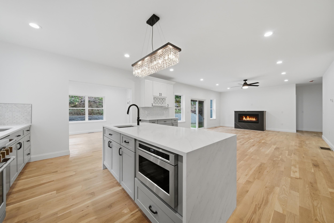
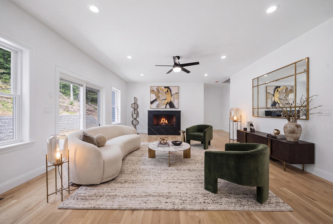
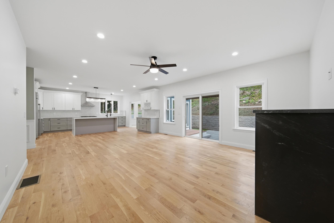
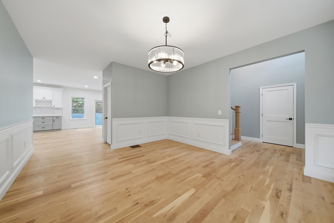
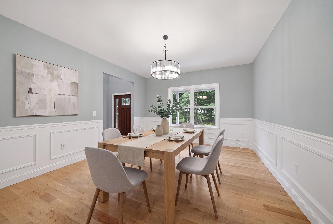
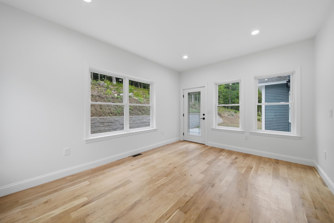
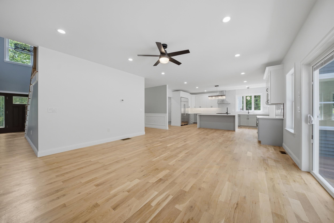
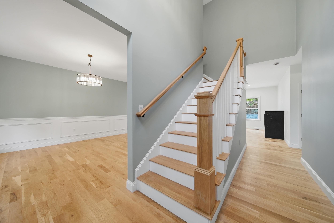
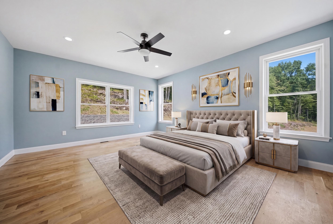
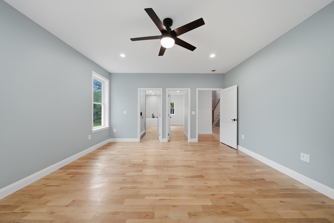
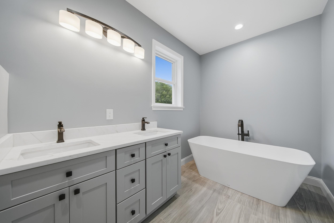
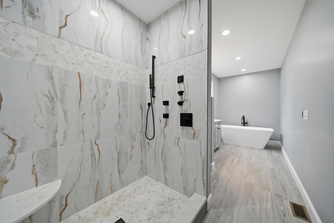
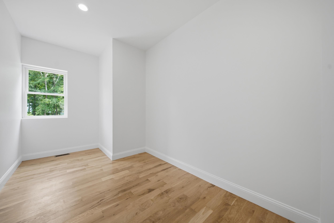
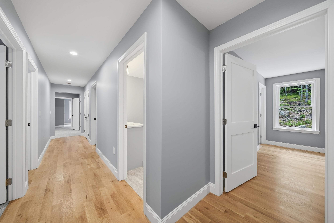
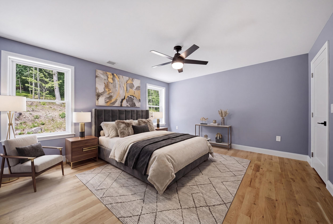
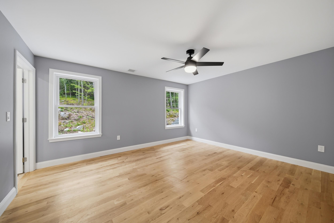
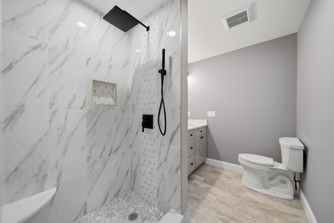
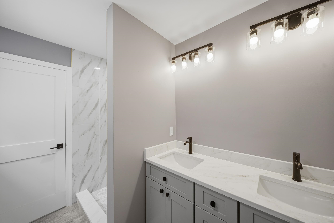
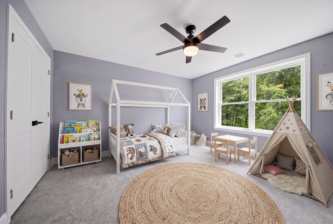
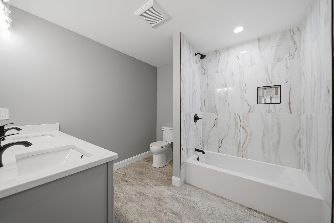
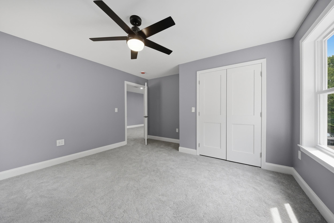
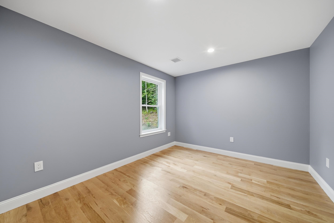
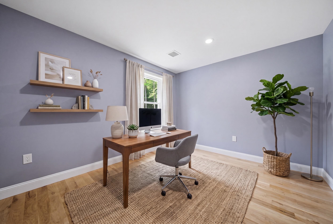
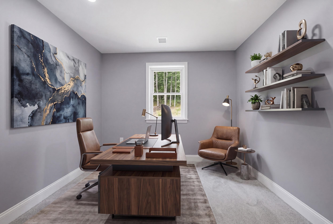
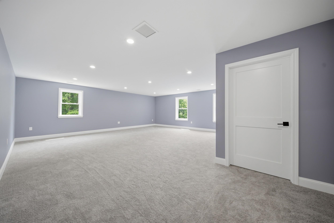
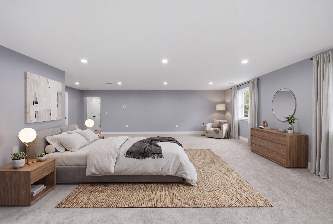
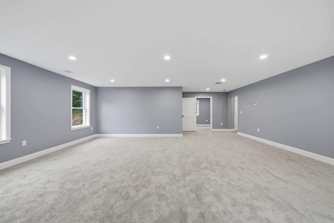
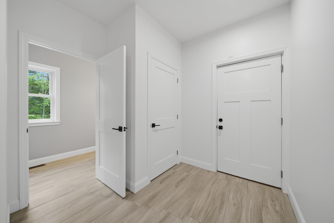
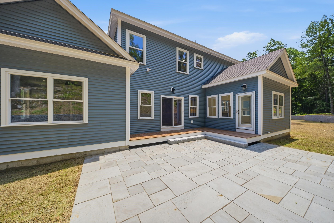
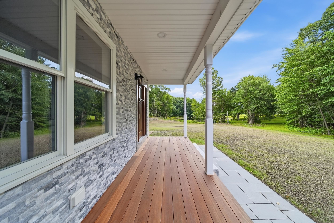
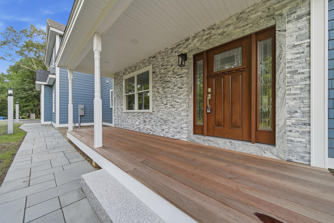
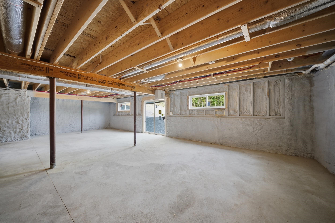
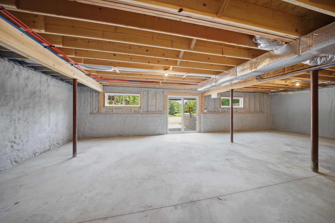
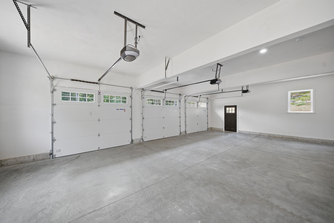
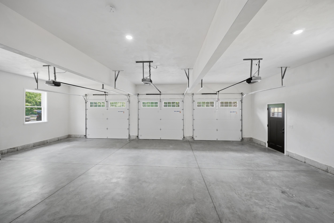
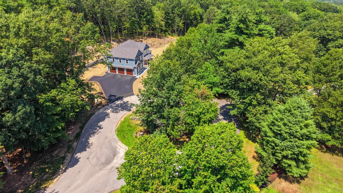
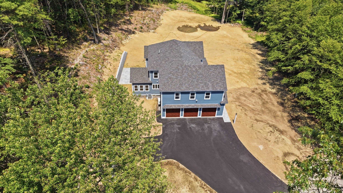
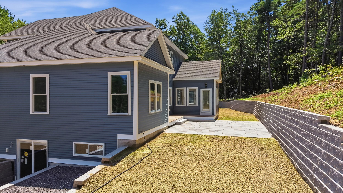
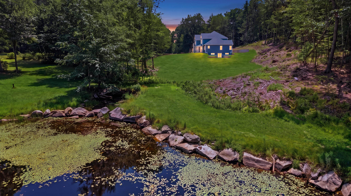
Space you need now with room to grow! Stunning new construction without the wait! Ready for immediate occupancy, offering over 4,100 square feet of thoughtfully designed living space in one Derry's most desirable locations. Situated on a small cul-de-sac, this exceptional home combines luxury, comfort, and privacy. Your welcome begins… Read More as you approach the covered porch and picturesque views that surround this home. The 1st floor features 9-ft ceilings and hardwood flooring throughout creating an open and inviting atmosphere. The kitchen is the heart of the home, showcasing high-end appliances, quartz countertops, tile backsplash, abundant cabinetry, and generous workspace. Open to the family room with an effortless flow, the fireplace serves as the focal point of the family room and is easily enjoyed from the kitchen, creating a warm and inviting gathering space. Step outside from the family room or the sunroom to enjoy the beautiful mahogany deck and skillfully designed bluestone patio, providing the perfect setting for outdoor gatherings and relaxation. A luxurious first-floor primary suite serves as a private retreat, complete with a custom tile steam shower, soaking tub, double vanity and walk-in closet. The second level offers exceptional flexibility with 4 additional bedrooms, including an ensuite bedroom, another full bath, two dedicated home offices and lastly the expansive bonus room ready for your ideas! Additional highlights include both 1st and 2nd flr laundry, 3-car garage, walkout basement, blue stone front walkway with granite light posts. This impressive home has been designed to blend elegance with practicality. Enjoy this beautifully appointed home in a tranquil setting that offers both privacy and natural beauty, including a small pond where wildlife frequently visits. Tucked away on a quiet street and close to all the amenities and highlights of Derry. Read Less
Courtesy of Diana Lagasse, Coldwell Banker Realty Bedford NH Cell: 603-505-2614
Listing Snapshot
Days Online
42
Last Updated
Property Type
Single Family
Beds
5
Full Baths
3
Partial Baths
1
Square Ft.
4,107
Lot Size
2.09 Acres
Year Built
2026
MLS Number
5101284
Additional Details
Property Access
Road Frontage: Yes
Building
Basement: Yes, 12 rooms, Built in 2026, 4,107 total finished sqft, Total stories: 2, Construction status: Existing, 2,090 unfinished sqft below grade, 4,107 finished sqft above grade
Roof
Architectural Shingle
Basement
Basement access: Walkout, Concrete, Daylight, Full, Insulated, Interior Stairs, Storage Space, Unfinished, Walkout
Appliances & Equipment
Dishwasher, Microwave, Gas Range, Exhaust Fan
Heating
Forced Air
Cooling
Central AC
Utilities
Electric Company: Eversource, Electric: 200+ Amp Service, Circuit Breaker(s)
Garage
Garage: Yes, Garage capacity: 3
Lot
2.09 acres, 6,197 approx. sqft, 91,040 sqft
Parking
Driveway: Paved
Property
Flood Zone: No, Zoning: LMDR, Seasonal: No
Sewer
Leach Field, Septic
Find The Perfect Home
'VIP' Listing Search
Whenever a listing hits the market that matches your criteria you will be immediately notified.
Nikolas Amicone
Owner | Broker | Attorney

Thank you for reaching out! I will be able to read this shortly and get ahold of you so we can chat.
~NikolasPlease Select Date
Please Select Type
Similar Listings
Copyright © PrimeMLS, Inc. All Rights Reserved.
This information is deemed reliable, but not guaranteed. The data relating to real estate displayed on this Site comes in part from the IDX Program of PrimeMLS. The information being provided is for consumers' personal, non-commercial use and may not be used for any purpose other than to identify prospective properties consumers may be interested in purchasing. Data last updated .
Data last updated .

Confirm your time
Fill in your details and we will contact you to confirm a time.
Find My Dream Home
Put an experts eye on your home search! You’ll receive personalized matches of results delivered direct to you.