




27 Hillside Avenue
Northumberland, NH 03582
Beds
4
Baths
1
Square Ft.
1,654
$214,500
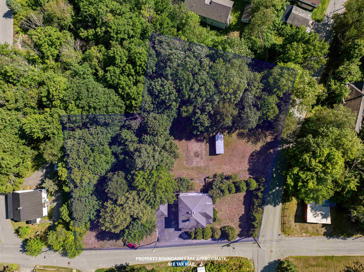
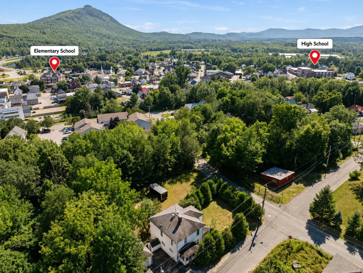
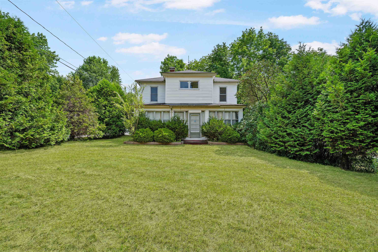
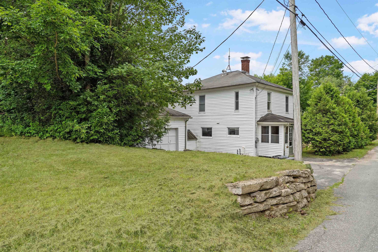
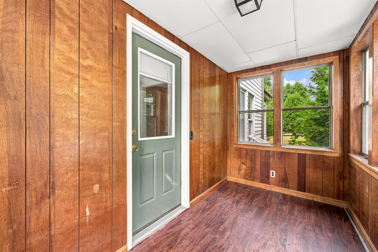
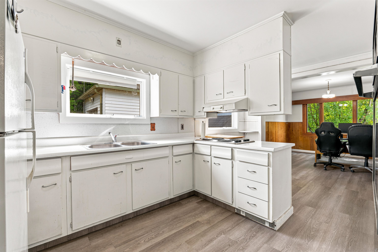
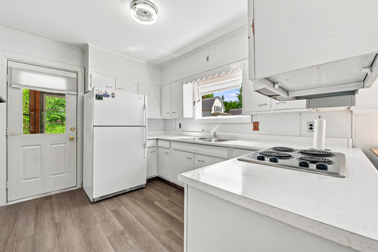
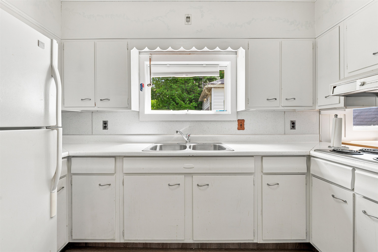
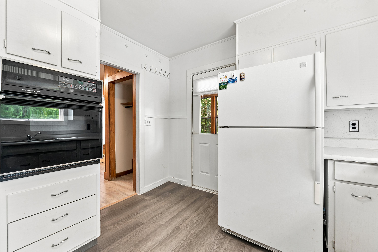
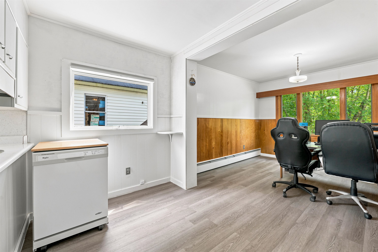
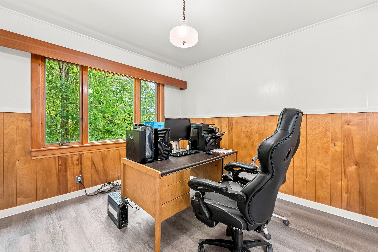
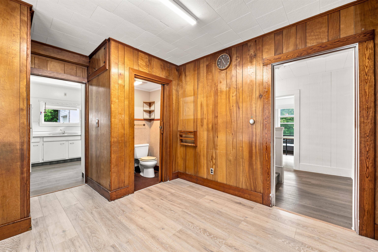
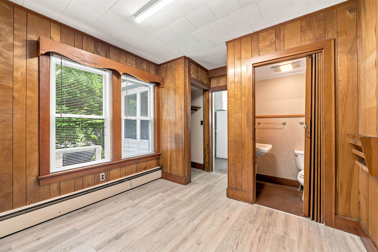
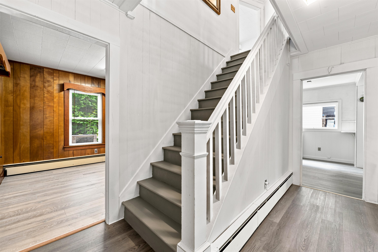
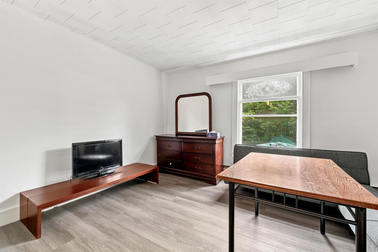
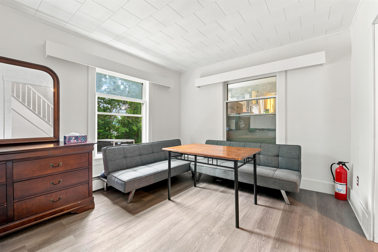
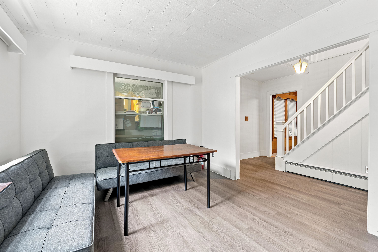
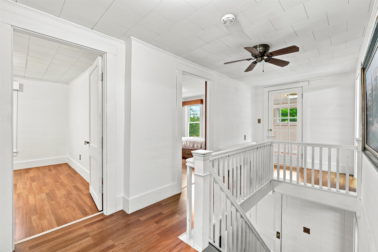
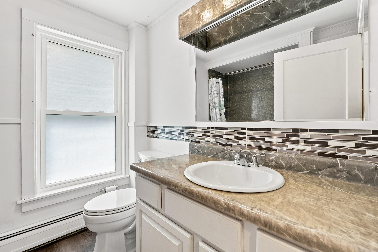
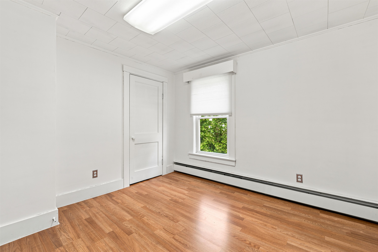
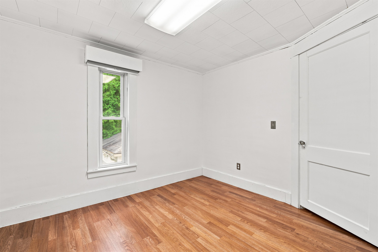
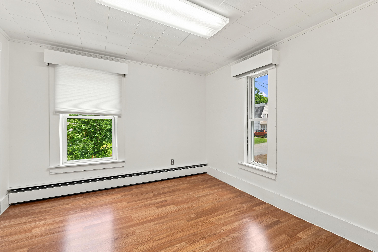
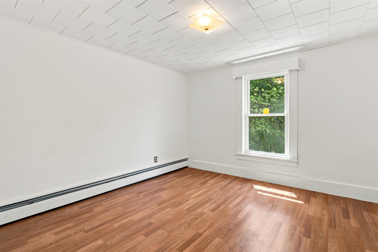
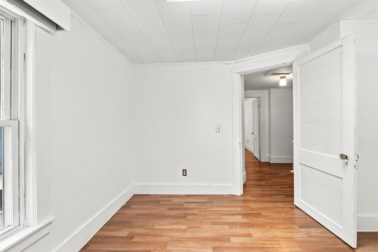
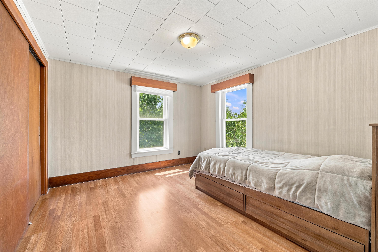
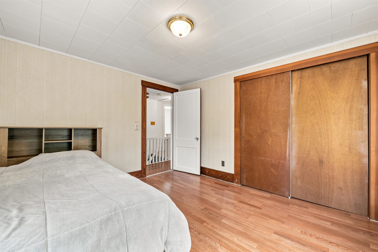
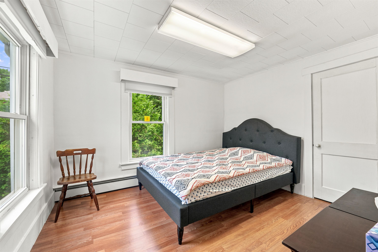
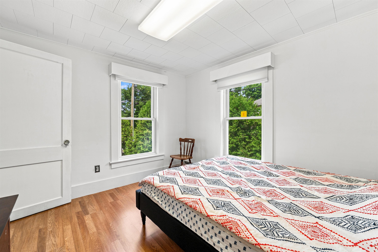
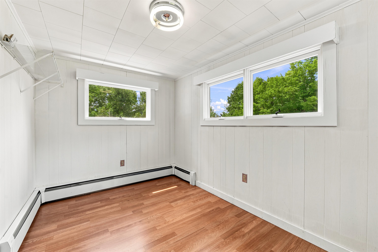
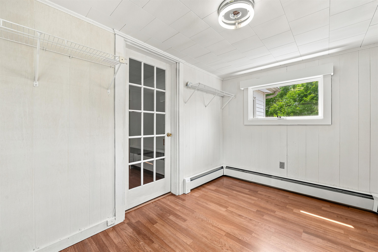
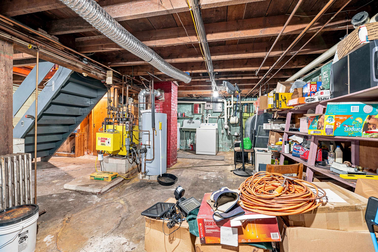
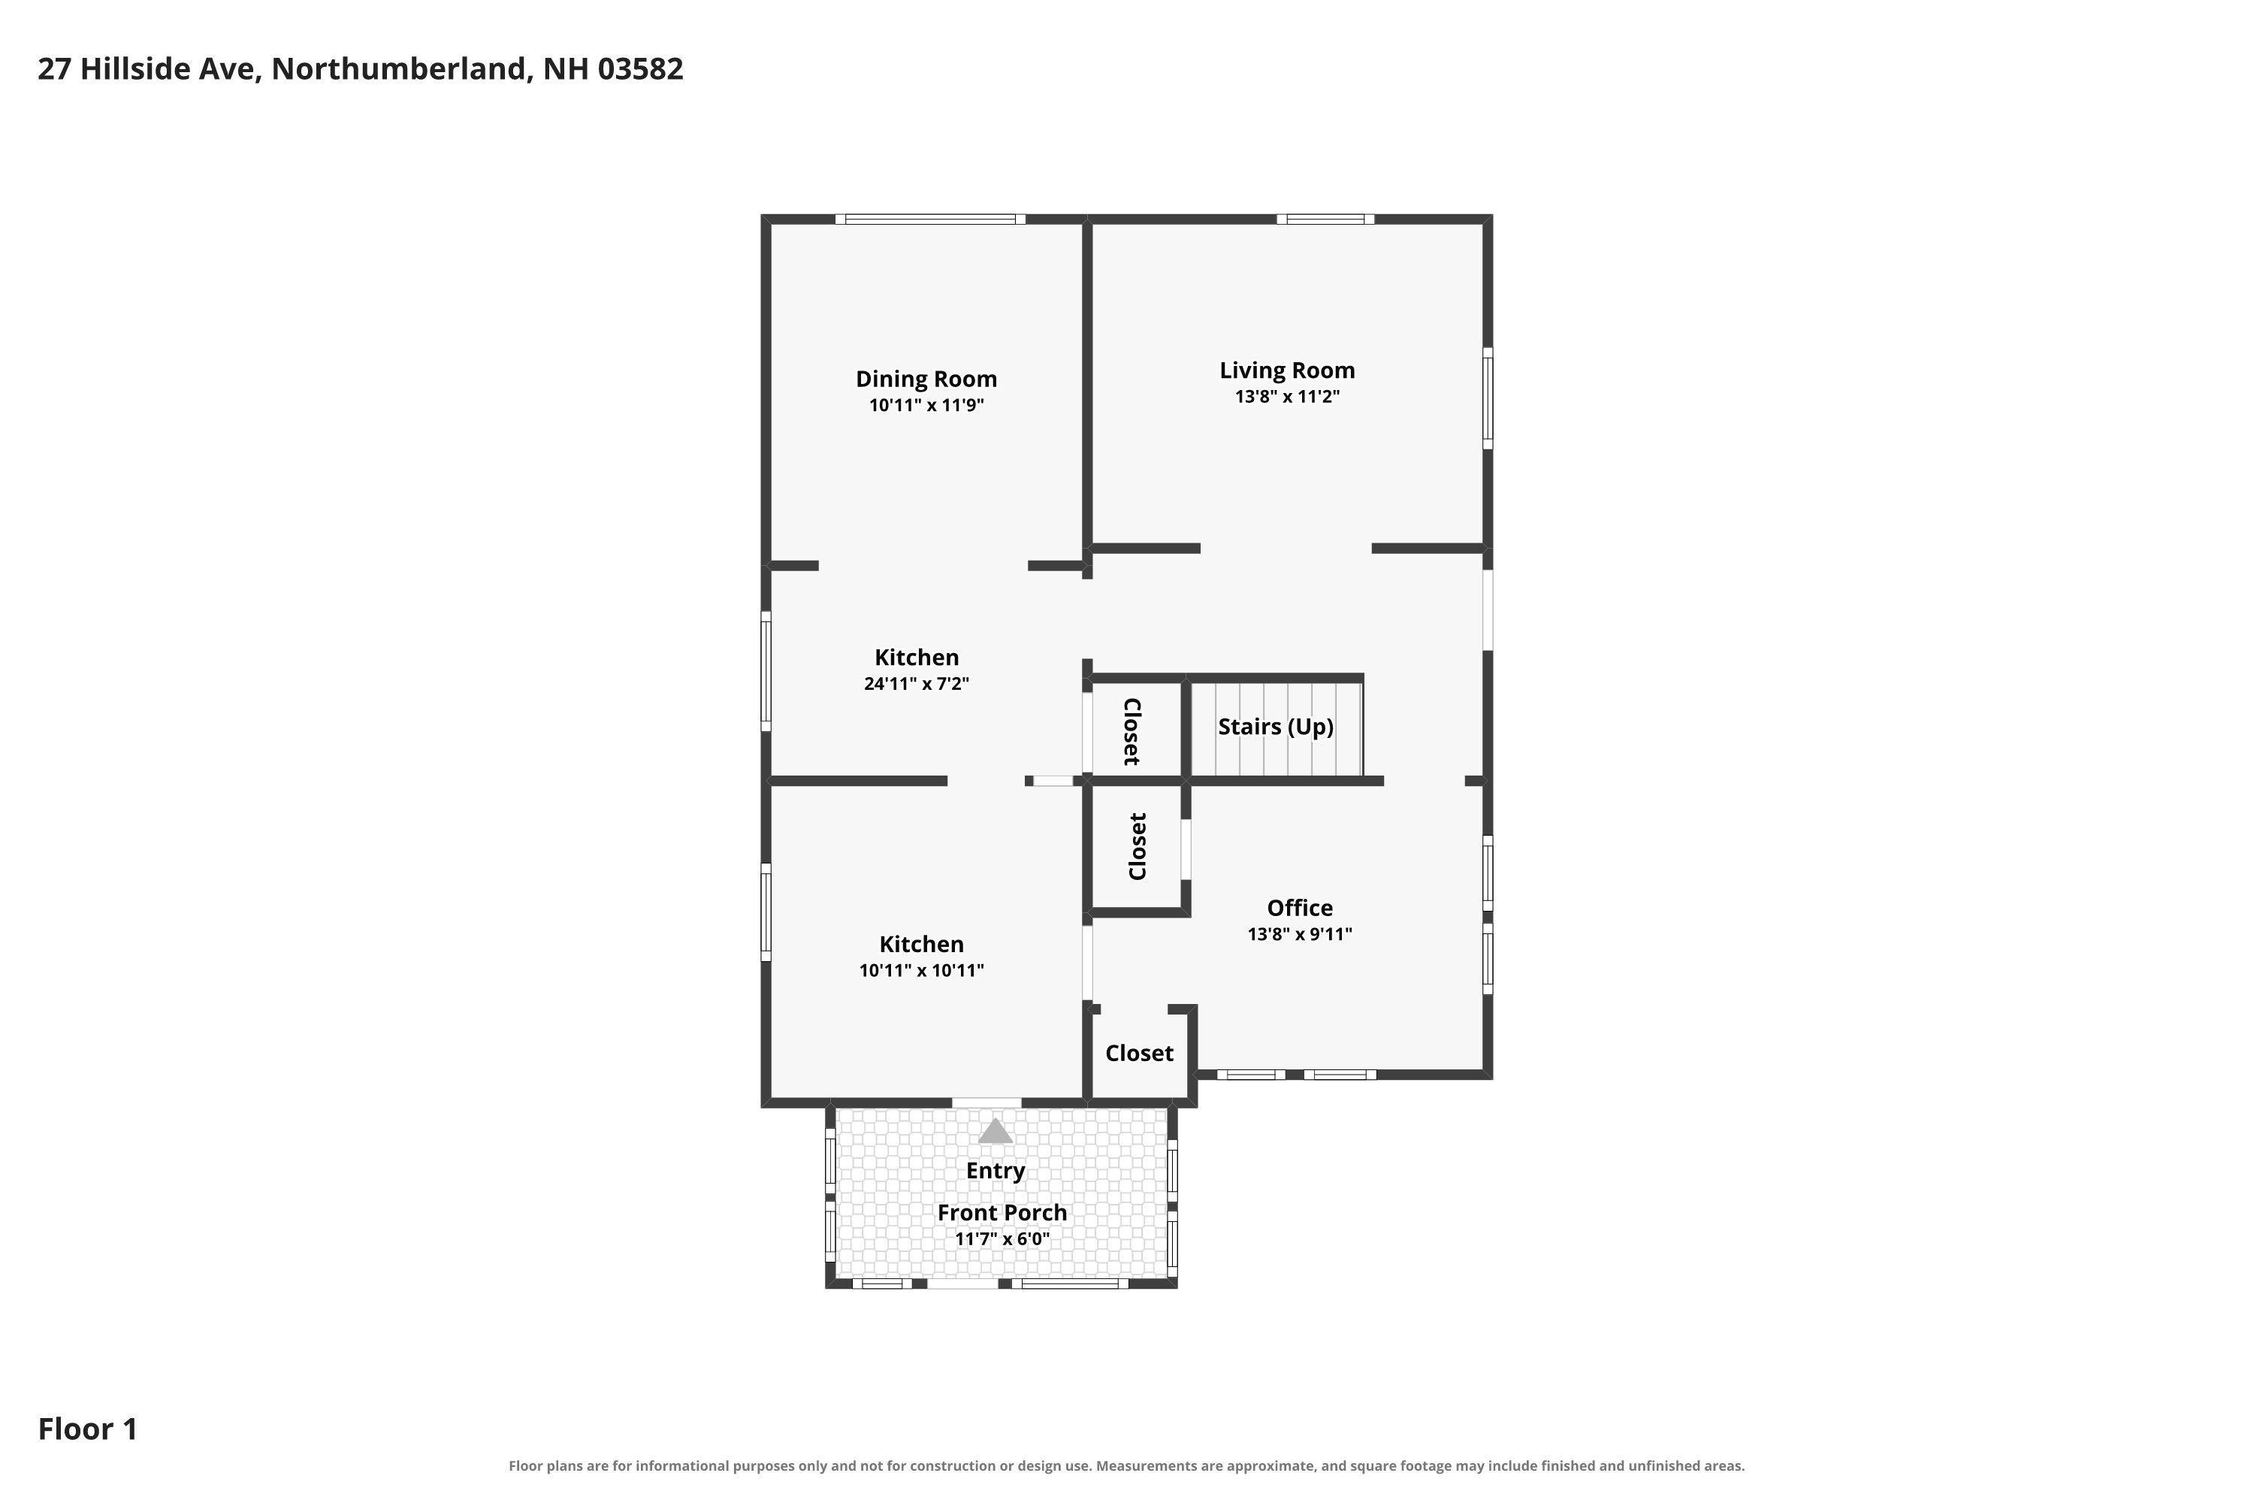
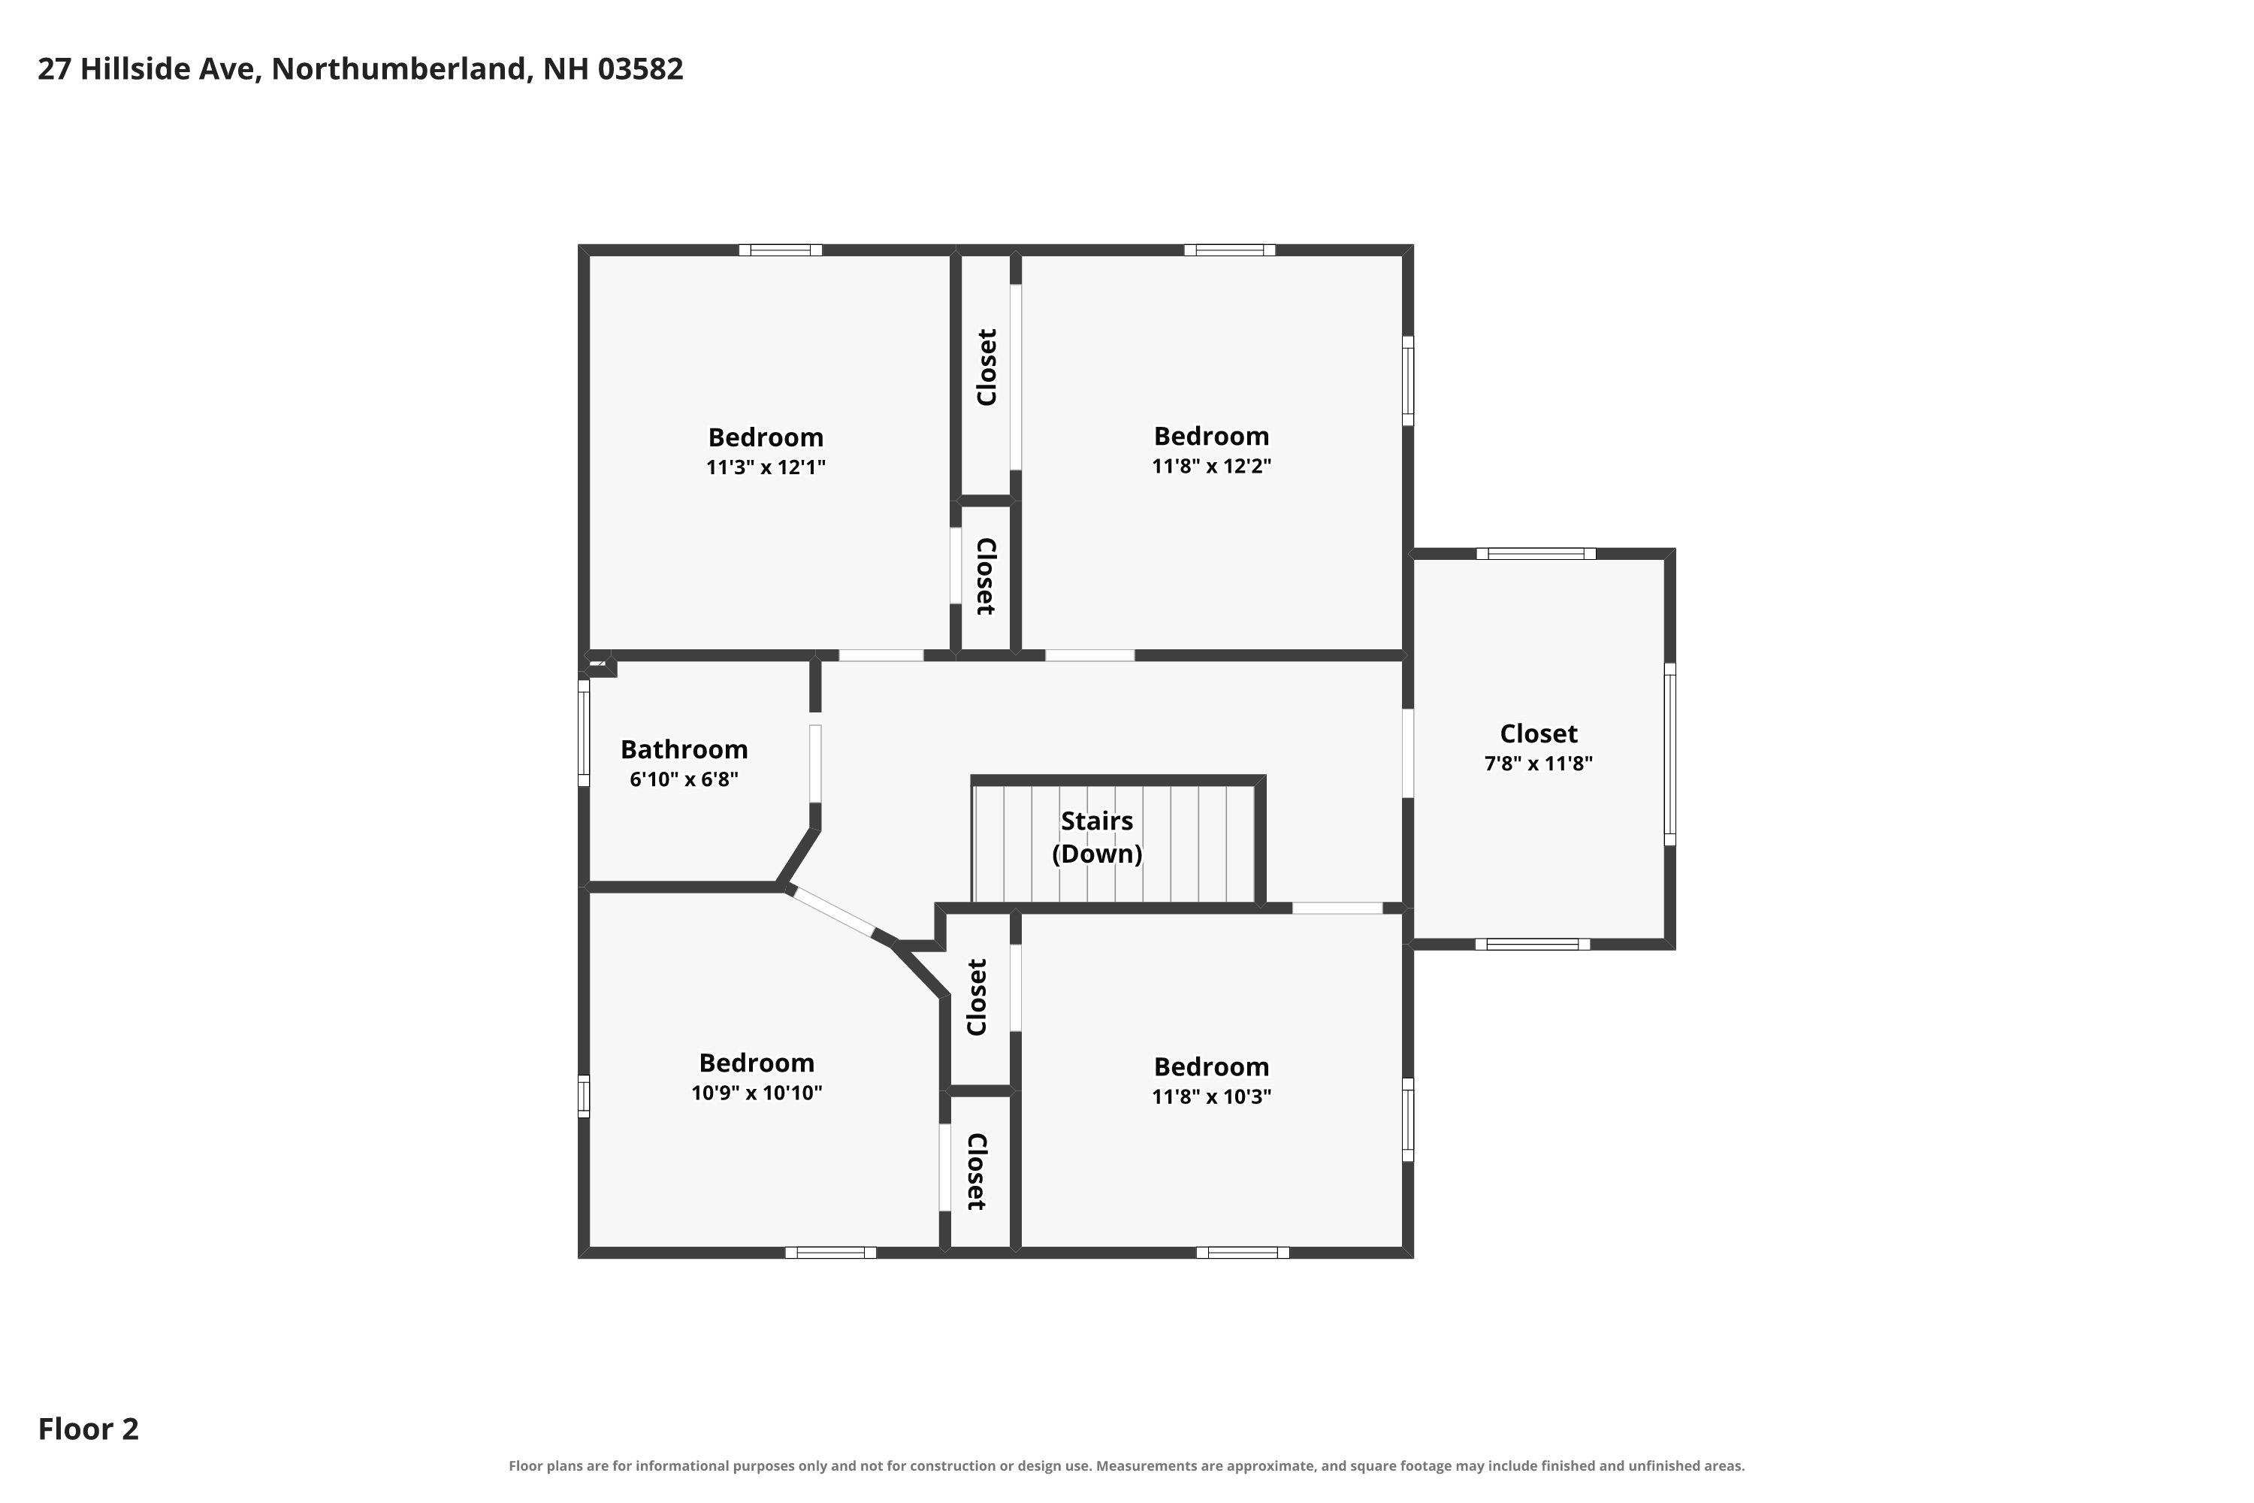
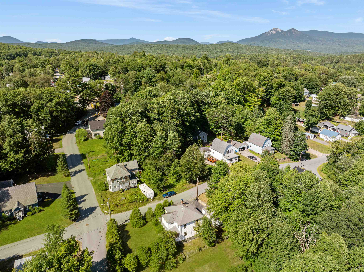
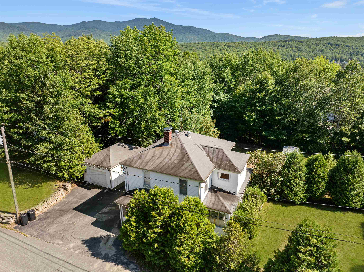
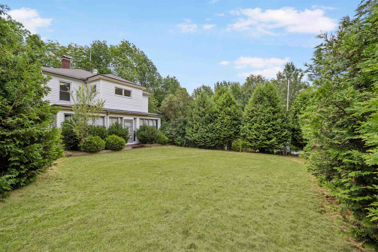
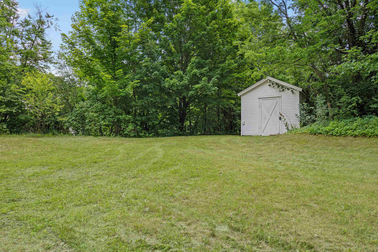
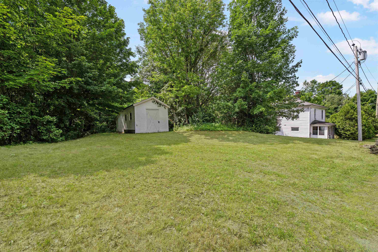
There is something familiar about this Groveton home; the kind of place where family life unfolds from room to room and memories are made over time. Set on one of the larger in-town lots, this move-in-ready 1910 Colonial offers approximately 1,654 square feet, four comfortable upstairs bedrooms with closets, a… Read More full bath, and a flexible first-floor room that can serve as a fifth bedroom, home office, playroom, or guest space with a half bath just off it. The traditional layout keeps each space distinct: a functional kitchen ready for everyday use, a dining area with room for family meals and holiday gatherings, and a cozy living room with a large window overlooking the lower yard. New laminate flooring, fresh paint, and removed wallpaper have given the home a clean starting point, while the next owner can bring back color, warmth, and personality over time. Three enclosed three-season porches make this home especially memorable. One creates a practical everyday entrance from the driveway into the kitchen, the large front porch welcomes guests, and the upstairs porch offers a quiet place to relax while overlooking the front yard. Outside, the .93-acre corner lot offers rare flexibility for an in-town Groveton property. Mature shrubs add privacy to the front yard, while the flat lower yard has street access and room for pets, play, gardens, RV or trailer parking, or additional vehicles. A detached garage with power and a usable storage shed add even more function. With town water and sewer, oil-fired hot-water heat, basement laundry, and most Groveton schools, parks, shops, restaurants, and everyday services about a 10- to 12-minute walk away, this Northumberland home offers the space, yard, and location families often struggle to find in one property. Read Less
Courtesy of Nicholas DeMers, EXP Realty Cell: 603-631-7978
Listing Snapshot
Days Online
42
Last Updated
Property Type
Single Family
Beds
4
Full Baths
1
Partial Baths
1
Square Ft.
1,654
Lot Size
0.93 Acres
Year Built
1910
MLS Number
5101286
Additional Details
Property Access
Road Frontage: Yes
Building
Basement: Yes, 9 rooms, Built in 1910, 1,654 total finished sqft, Total stories: 2, Construction status: Existing, 775 unfinished sqft below grade, 1,654 finished sqft above grade
Roof
Asphalt Shingle
Basement
Basement access: Interior, Concrete, Concrete Floor, Unfinished, Exterior Access, Basement Stairs
Floors
Vinyl Plank
Appliances & Equipment
Electric Cooktop, Wall Oven, Refrigerator
Heating
Oil, Baseboard
Cooling
None
Utilities
Electric Company: Eversource, Phone Company: Options Available, Electric: 100 Amp Service, Circuit Breaker(s)
Garage
Garage: Yes, Garage capacity: 1
Lot
0.93 acres, 2,429 approx. sqft, 40,511 sqft
Parking
Driveway: Paved
Property
Flood Zone: No, Zoning: RESID, Seasonal: No
Sewer
Public
Taxes
Gross amount: $3,435
Find The Perfect Home
'VIP' Listing Search
Whenever a listing hits the market that matches your criteria you will be immediately notified.
Nikolas Amicone
Owner | Broker | Attorney

Thank you for reaching out! I will be able to read this shortly and get ahold of you so we can chat.
~NikolasPlease Select Date
Please Select Type
Similar Listings
Copyright © PrimeMLS, Inc. All Rights Reserved.
This information is deemed reliable, but not guaranteed. The data relating to real estate displayed on this Site comes in part from the IDX Program of PrimeMLS. The information being provided is for consumers' personal, non-commercial use and may not be used for any purpose other than to identify prospective properties consumers may be interested in purchasing. Data last updated .
Data last updated .

Confirm your time
Fill in your details and we will contact you to confirm a time.
Find My Dream Home
Put an experts eye on your home search! You’ll receive personalized matches of results delivered direct to you.