


1030 Mount Vernon Street
Derby, VT 05829
Beds
5
Baths
4
Square Ft.
4,192
$579,000
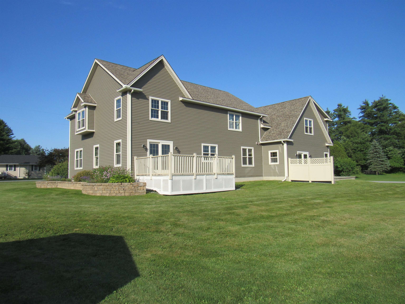
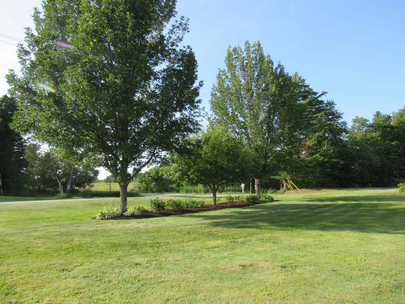
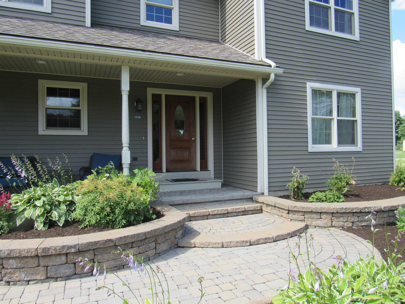
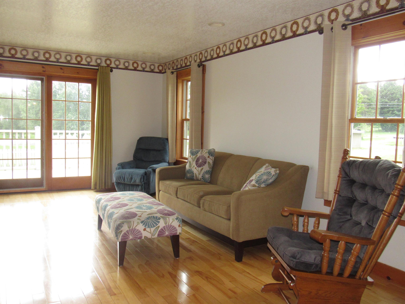
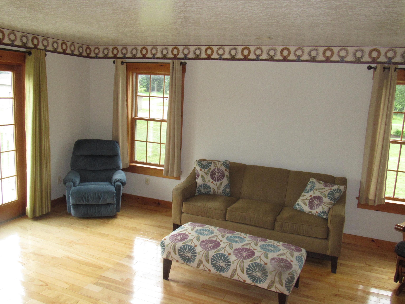
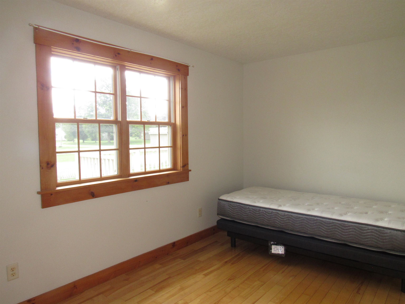
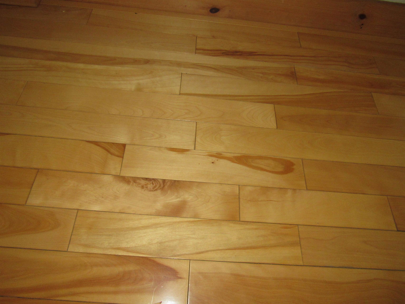
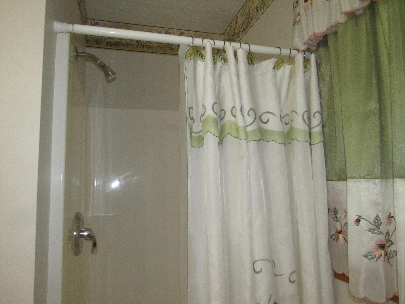
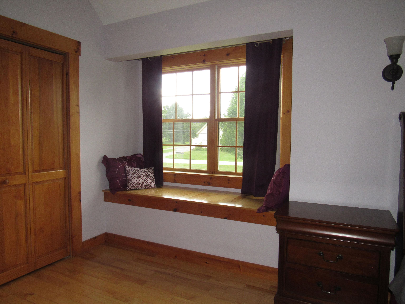
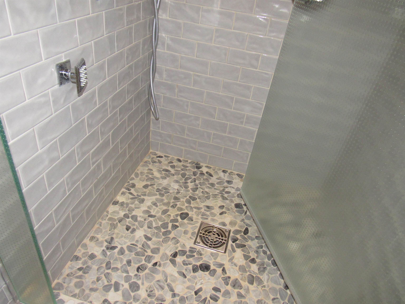
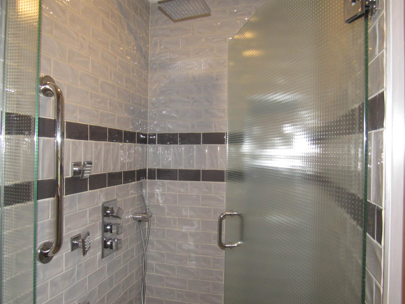
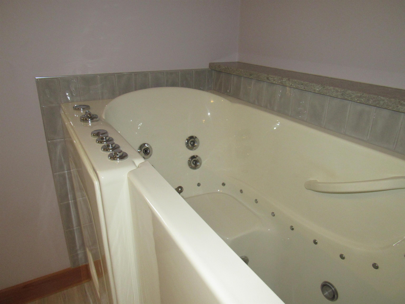
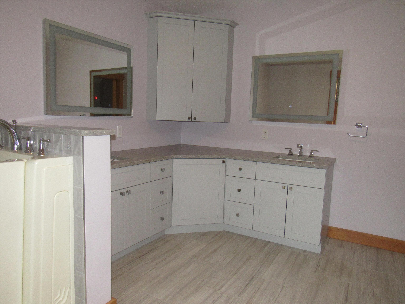
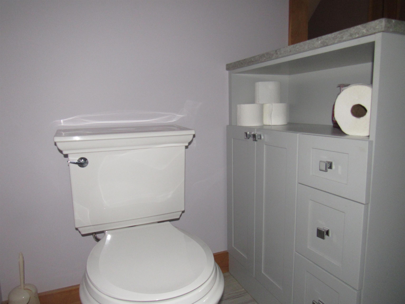
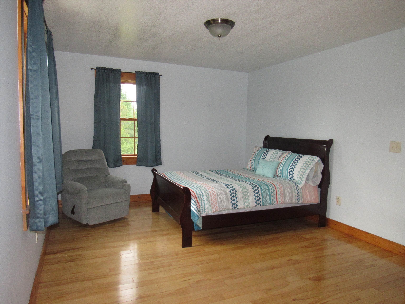
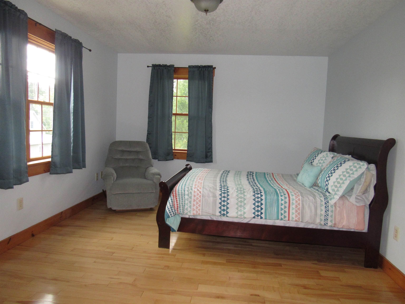
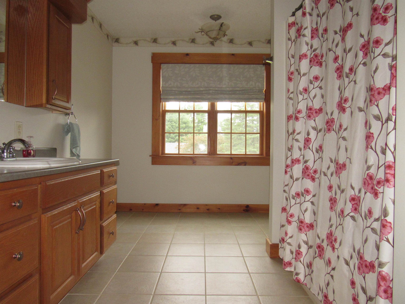
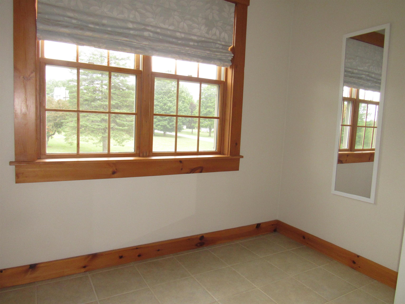
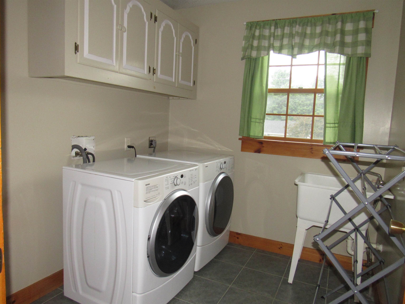
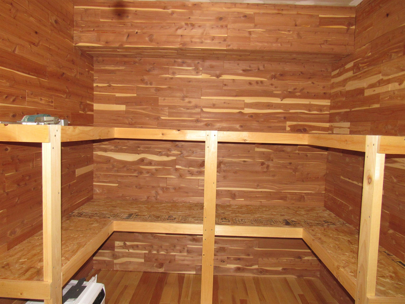
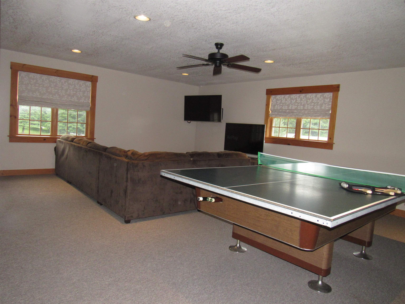
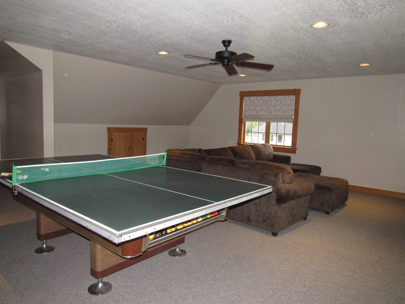
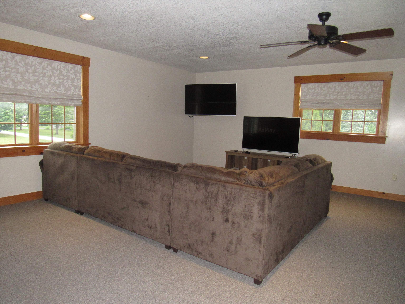
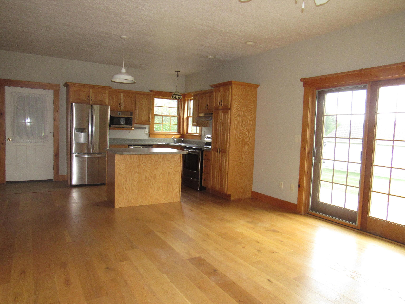
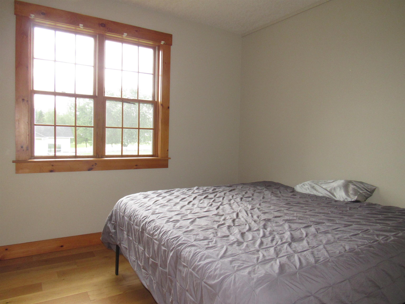
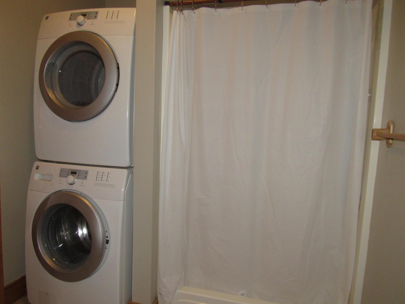
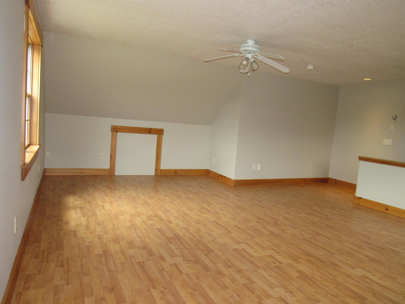
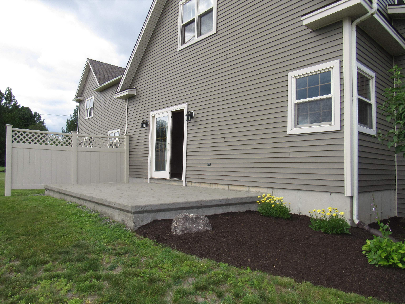
Exceptional home offering a permitted 5-bedroom layout with flexible living arrangements between the main residence and the attached apartment. Whether you need space for extended family, guests, a home office, or rental income, this property offers outstanding versatility. Both the main home and the apartment feature thoughtfully designed floor plans… Read More with a wonderful flow from room to room. The main house offers a spacious kitchen that's perfect for entertaining, beautiful hardwood floors throughout, and a stunning primary suite featuring the airy height of a cathedral ceiling. Curl up with a favorite book on the charming window seat, then step into the luxurious ensuite bath complete with a custom-built massage shower and the convenience of a walk-in jetted tub. The upstairs laundry room is exactly where you want it, making everyday living that much easier. You'll also find a cedar-lined closet and an expansive great room that's ready for game nights, movie marathons, holiday gatherings, or simply spending quality time with family and friends. The attached apartment is equally well-appointed, offering comfortable, independent living in a welcoming space. From the moment you arrive, you'll be impressed by the home's attractive architectural details, beautifully landscaped and meticulously maintained grounds, and inviting pathways leading to the front entrance. Both the main residence and the apartment enjoy their own private deck and dedicated garage, providing comfort, privacy, and convenience. Located in a wonderful neighborhood, you'll feel right at home while enjoying easy access to downtown, the hospital, shopping, dining, the shores of Lake Memphremagog, and the Country Club with golf just steps away. Interstate 91 is nearby, making travel north into Canada for an international getaway or south throughout New England quick and convenient. This exceptional property truly combines beauty, flexibility, comfort, and an outstanding location. Book to Look Read Less
Courtesy of Sharon Faust, Big Bear Real Estate 802-744-6844
Listing Snapshot
Days Online
42
Last Updated
Property Type
Single Family
Beds
5
Full Baths
4
Square Ft.
4,192
Lot Size
1 Acres
Year Built
2001
MLS Number
5101313
Additional Details
Property Access
Road Frontage: Yes
Building
Basement: Yes, 11 rooms, Built in 2001, 4,192 total finished sqft, Total stories: 2, Construction status: Existing, 1,434 unfinished sqft below grade, 4,192 finished sqft above grade
Roof
Architectural Shingle
Basement
Basement access: Interior, Concrete, Concrete Floor, Full, Interior Stairs, Storage Space, Unfinished, Basement Stairs
Floors
Ceramic Tile, Hardwood
Appliances & Equipment
Dishwasher, Dryer, Range Hood, Microwave, Electric Range, Refrigerator, Washer, Owned Water Heater, Exhaust Fan
Heating
Oil
Cooling
None
Utilities
Electric: Circuit Breaker(s)
Garage
Garage: Yes, Garage capacity: 3
Lot
1 acre, 5,626 approx. sqft, 43,560 sqft
Parking
Driveway: Paved
Property
Flood Zone: No, Zoning: Town, Seasonal: No
Sewer
1000 Gallon, Concrete, Leach Field
Taxes
Gross amount: $7,713
Find The Perfect Home
'VIP' Listing Search
Whenever a listing hits the market that matches your criteria you will be immediately notified.
Nikolas Amicone
Owner | Broker | Attorney
Thank you for reaching out! I will be able to read this shortly and get ahold of you so we can chat.
~NikolasPlease Select Date
Please Select Type
Copyright © PrimeMLS, Inc. All Rights Reserved.
This information is deemed reliable, but not guaranteed. The data relating to real estate displayed on this Site comes in part from the IDX Program of PrimeMLS. The information being provided is for consumers' personal, non-commercial use and may not be used for any purpose other than to identify prospective properties consumers may be interested in purchasing. Data last updated .
Data last updated .

Confirm your time
Fill in your details and we will contact you to confirm a time.
Find My Dream Home
Put an experts eye on your home search! You’ll receive personalized matches of results delivered direct to you.