


12 Deerhaven Drive
Nashua, NH 03064
Beds
5
Baths
2
Square Ft.
2,962
$700,000
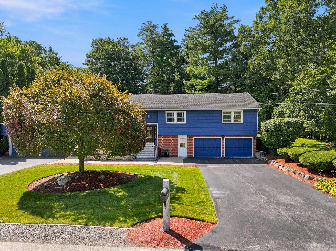
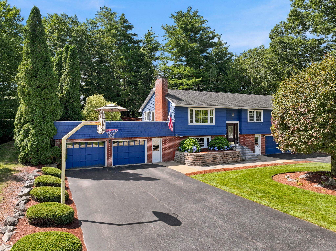
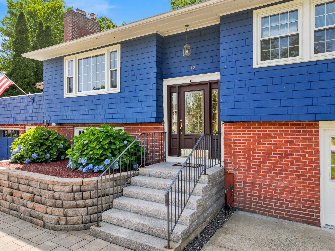
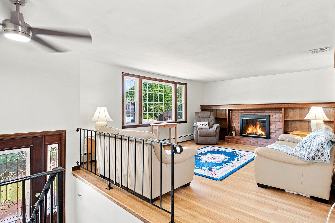
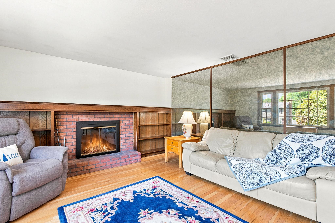
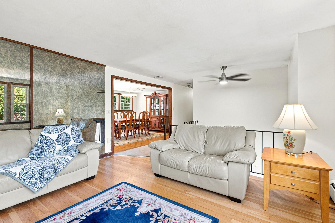
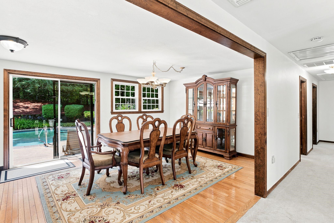
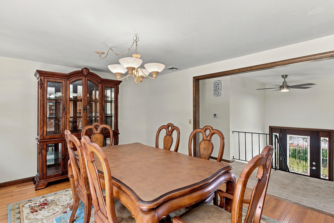
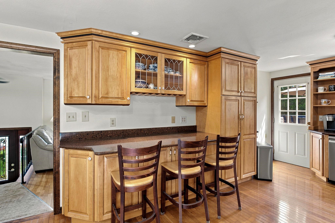
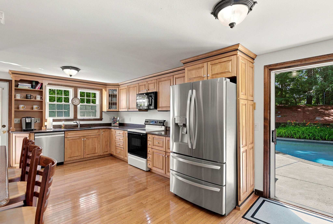
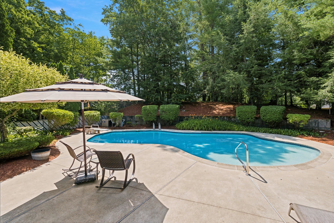
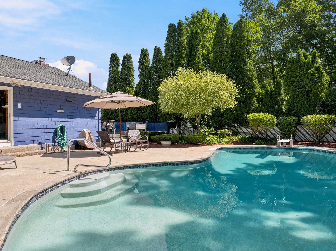
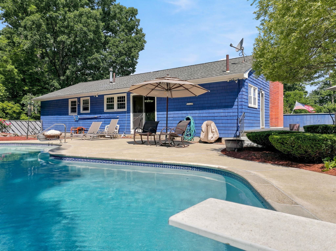
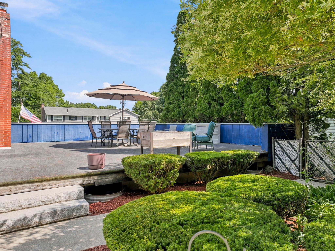
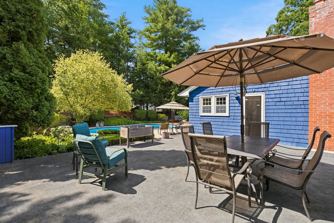
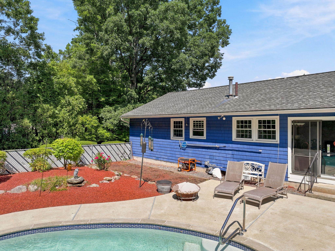
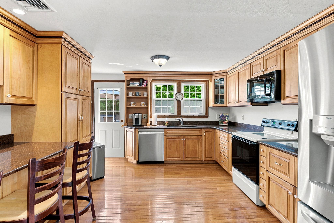
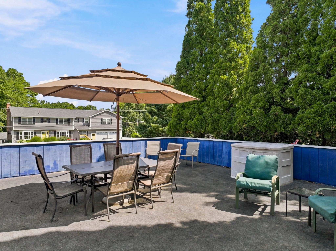
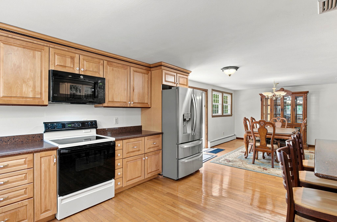
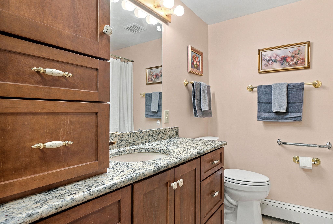
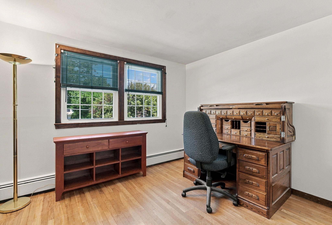
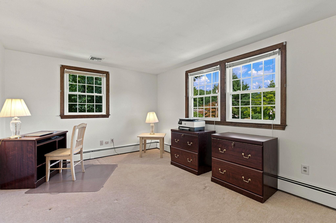
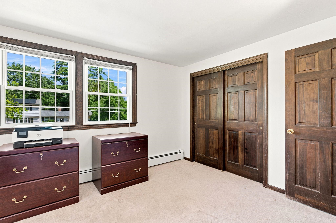
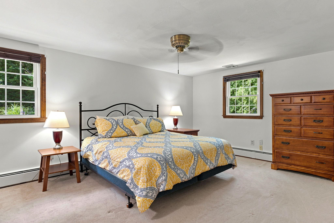
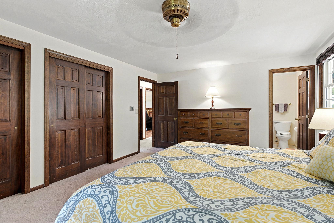
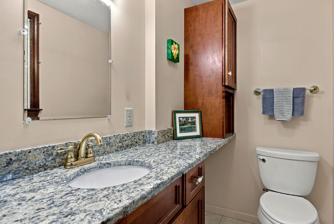
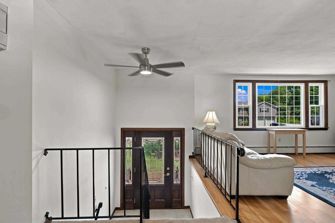
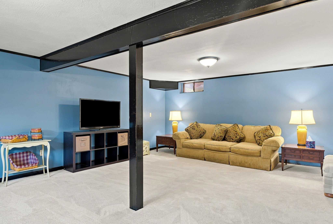
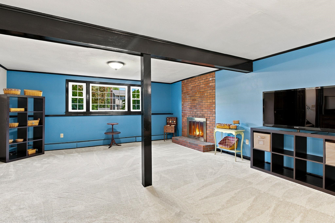
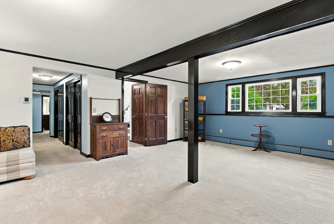
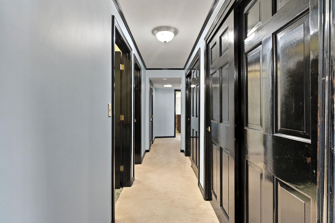
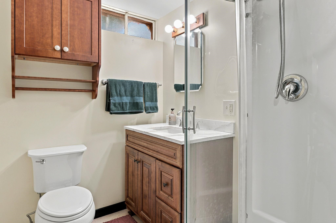
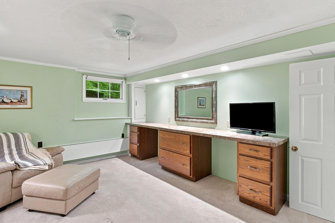
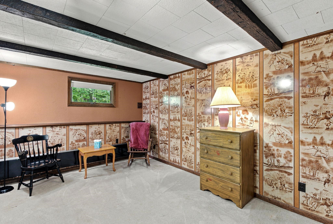
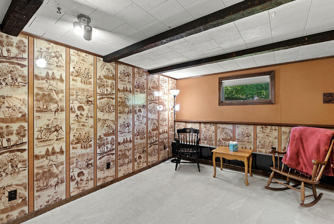
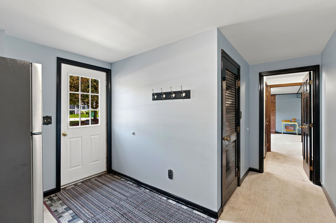
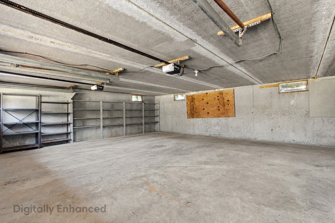
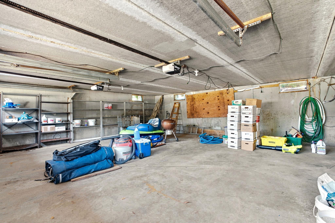
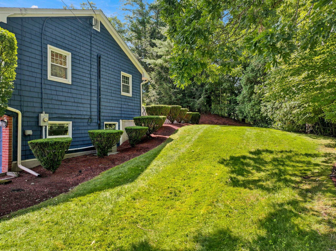
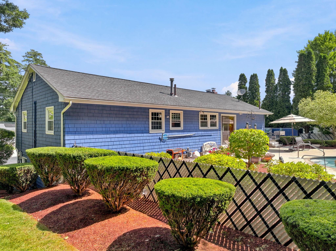
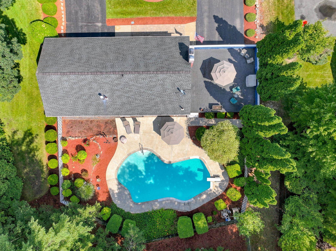
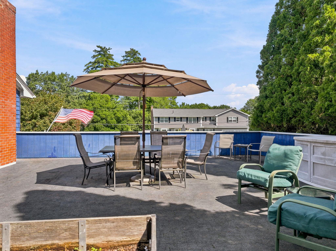
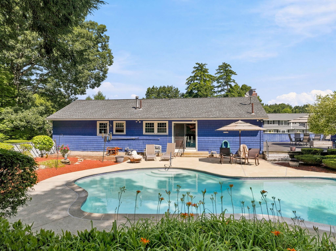
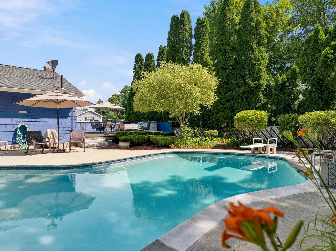
New Listing Alert in Nashua! Welcome to this spacious and versatile 5-bedroom, 3-bath Raised Ranch, ideally situated in a desirable neighborhood with easy access to major highways for a convenient commute. Offering over 1,500 square feet of above-grade living space plus a fully finished lower level, this home provides exceptional… Read More flexibility for today's lifestyle. The freshly painted main level features a bright, inviting layout with generous living space and a seamless flow to the expansive 30' x 28' deck; perfect for outdoor dining, entertaining, or simply relaxing while overlooking the beautifully landscaped backyard. Step outside to your own private oasis, complete with an area for gardening, and a stunning gunite in-ground swimming pool surrounded by mature landscaping, creating the perfect setting for summer gatherings. The finished walkout lower level includes additional bedrooms, a ¾ bath, and offers excellent potential for a private guest suite, extended living, or multi-generational accommodations with the possibility of a separate entrance. This home is on public water/sewer and heated with natural gas (FHW) with central AC. Car enthusiasts, hobbyists, or those who love to entertain will appreciate the attached 2-car garage along with two driveways providing parking for up to 12 additional vehicles, and/or RV parking potential. Combining space, versatility, exceptional outdoor amenities, and a prime commuter location, this home is a rare opportunity you won't want to miss! Schedule your showing today! A few photos digitally enhanced for aesthetics. Read Less
Courtesy of Jennifer Marquis, LPT Realty Cell: 603-759-1675
Listing Snapshot
Days Online
20
Last Updated
Property Type
Single Family
Beds
5
Full Baths
2
Partial Baths
2
Square Ft.
2,962
Lot Size
0.52 Acres
Year Built
1971
MLS Number
5101610
Additional Details
Property Access
Road Frontage: TBD
Building
Basement: Yes, 10 rooms, Built in 1971, 2,962 total finished sqft, Total stories: 1, Construction status: Existing, 1,506 finished sqft above grade, 1,456 finished sqft below grade
Roof
Asphalt Shingle
Basement
Basement access: Interior, Climate Controlled, Daylight, Finished, Full, Insulated, Interior Access
Floors
Carpet, Ceramic Tile, Combination, Hardwood
Appliances & Equipment
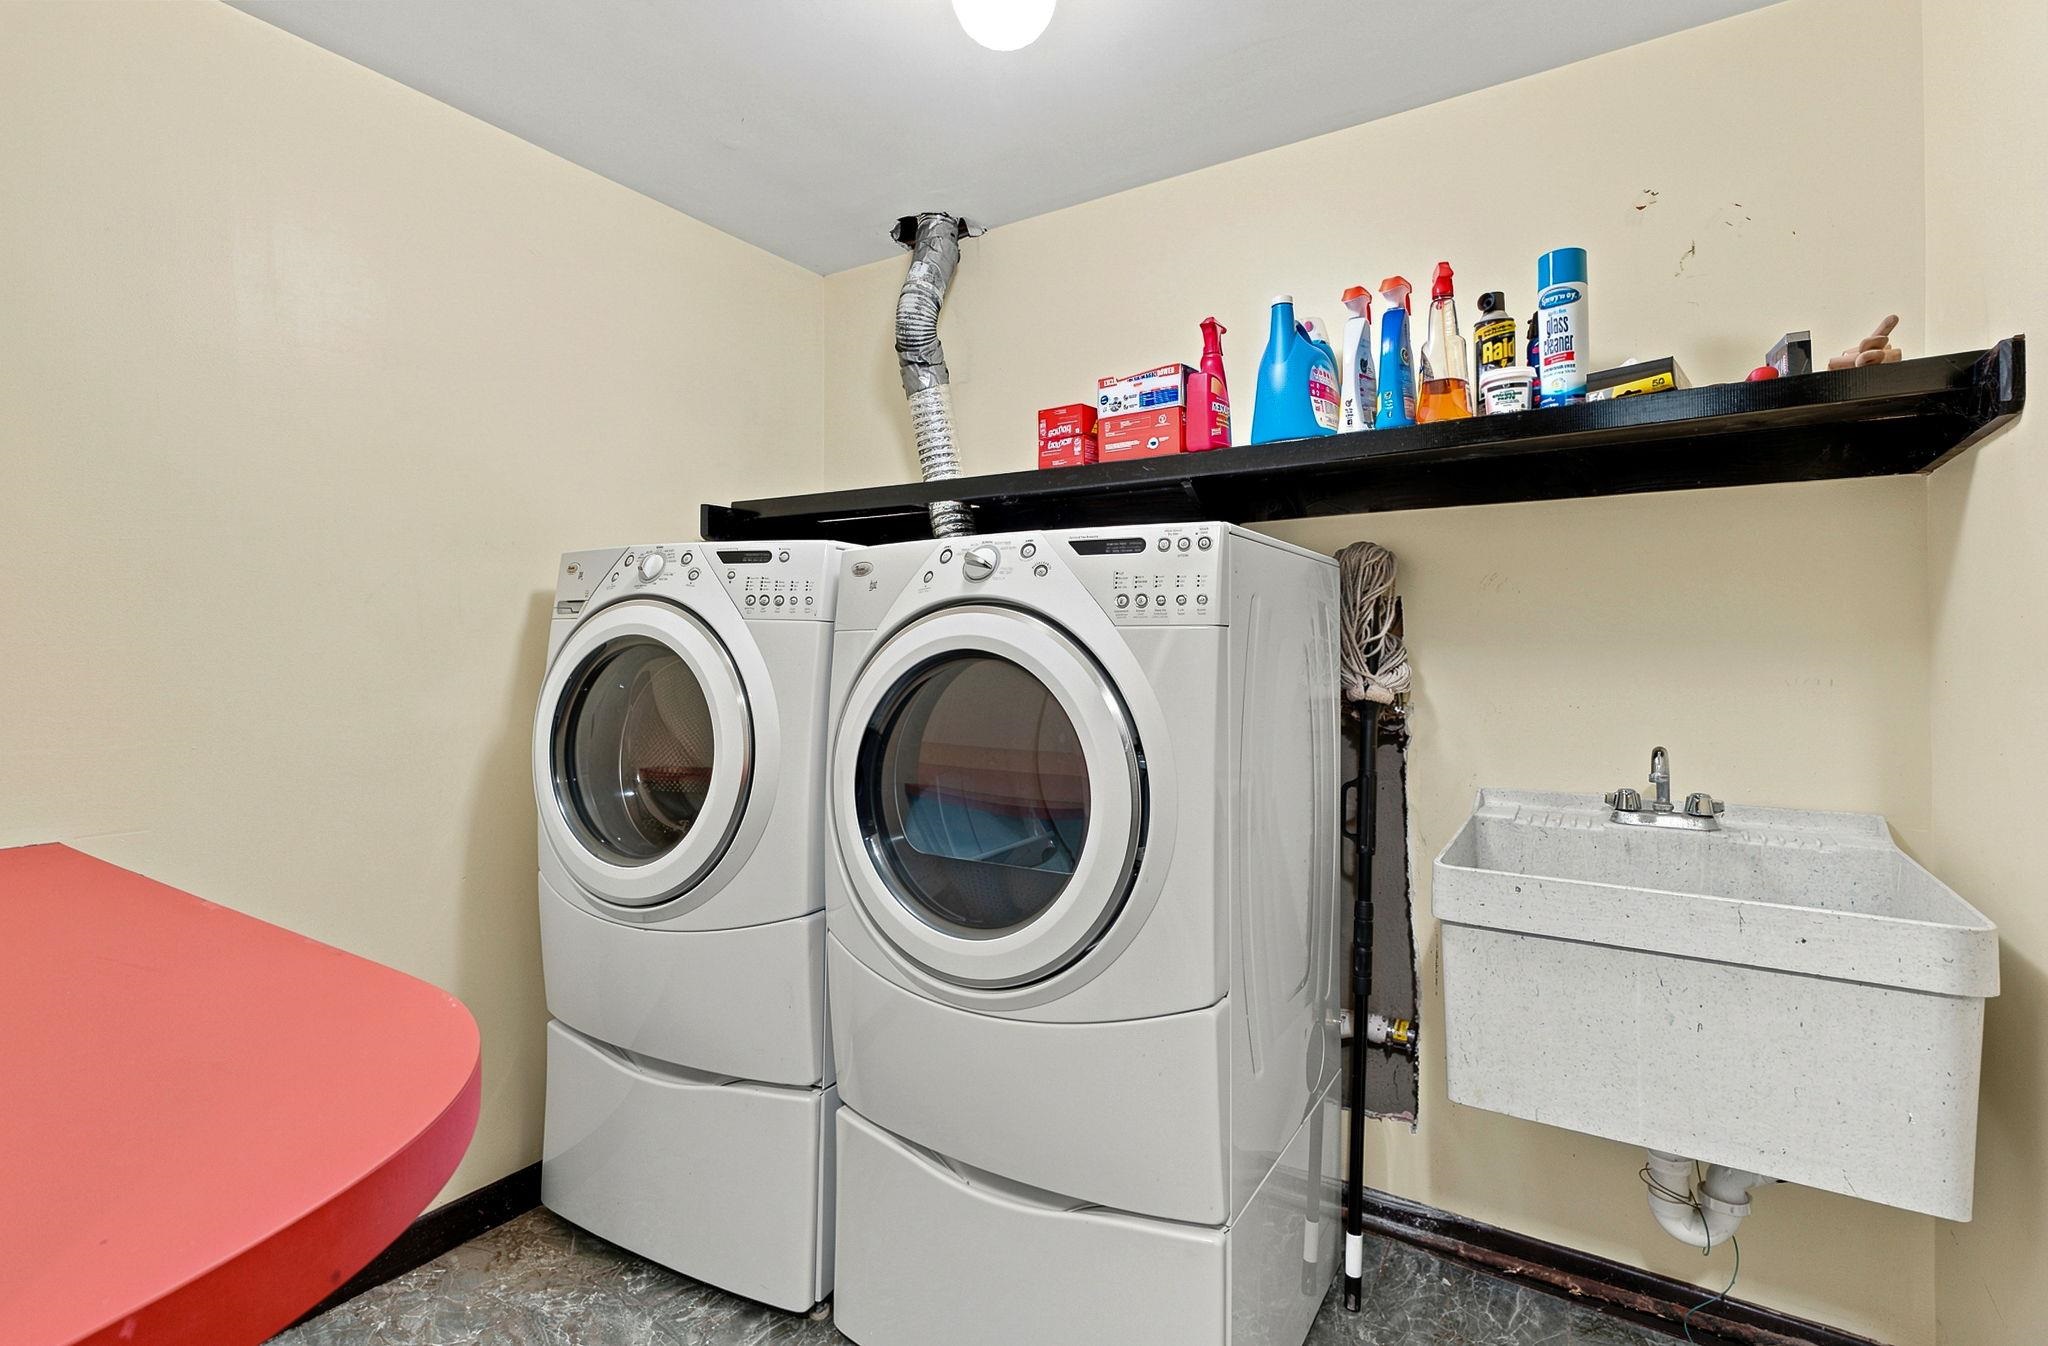
Dishwasher, Disposal, Dryer, Microwave, Refrigerator, Washer, Electric Stove, Electric Water Heater, Owned Water Heater
Heating
Natural Gas, Hot Water, Multi Zone
Cooling
Central AC
Utilities
Electric Company: Eversource, Electric: Circuit Breaker(s), Generator
Garage
Garage: Yes, Garage capacity: 2
Lot
0.52 acres, 2,962 approx. sqft, 22,651 sqft
Parking
Driveway: Paved
Property
Flood Zone: No, Zoning: R18, Seasonal: No
Sewer
Public
Taxes
Gross amount: $10,801
Find The Perfect Home
'VIP' Listing Search
Whenever a listing hits the market that matches your criteria you will be immediately notified.
Nikolas Amicone
Owner | Broker | Attorney

Thank you for reaching out! I will be able to read this shortly and get ahold of you so we can chat.
~NikolasPlease Select Date
Please Select Type
Similar Listings
Copyright © PrimeMLS, Inc. All Rights Reserved.
This information is deemed reliable, but not guaranteed. The data relating to real estate displayed on this Site comes in part from the IDX Program of PrimeMLS. The information being provided is for consumers' personal, non-commercial use and may not be used for any purpose other than to identify prospective properties consumers may be interested in purchasing. Data last updated .
Data last updated .

Confirm your time
Fill in your details and we will contact you to confirm a time.
Find My Dream Home
Put an experts eye on your home search! You’ll receive personalized matches of results delivered direct to you.