
Active
Residential

638 Vale Drive
South Burlington, VT 05403
Beds
3
Baths
3
Square Ft.
2,832
$869,500
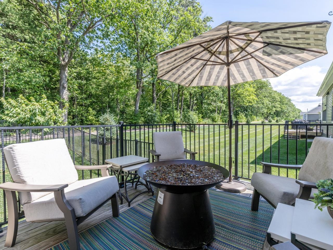
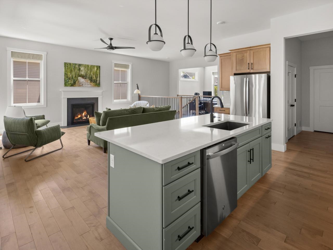
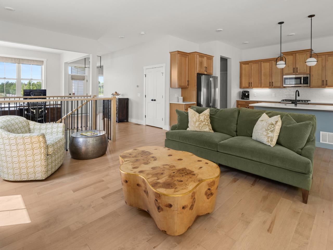
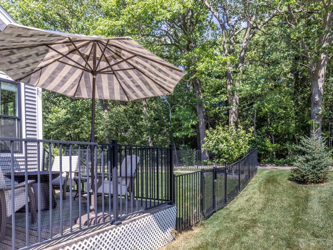
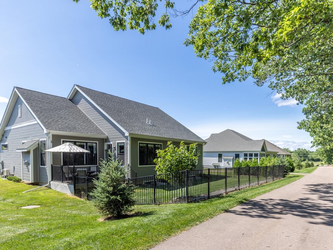
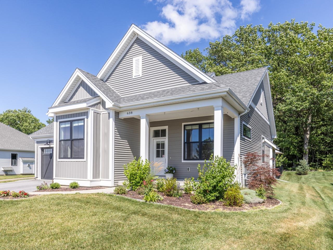
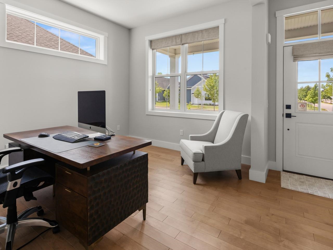
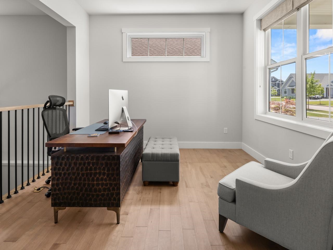
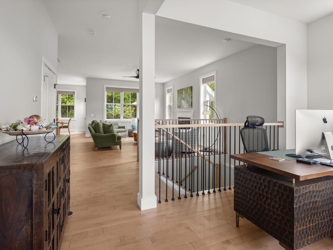
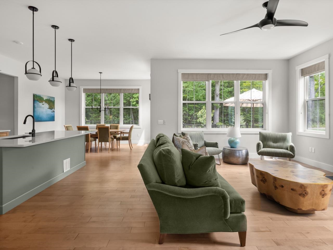
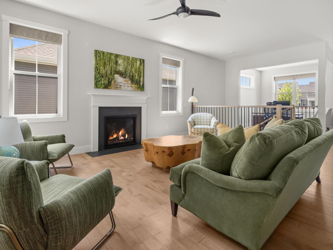
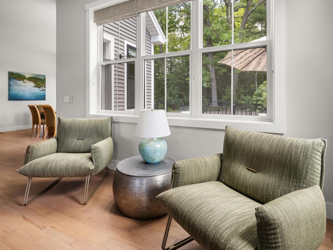
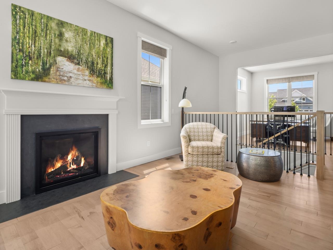
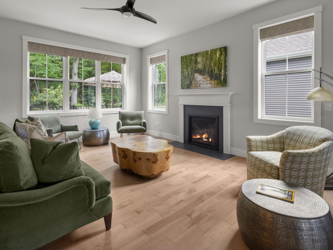
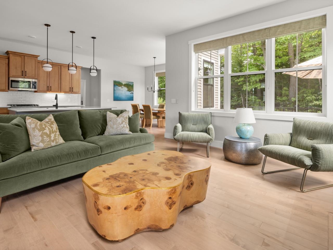
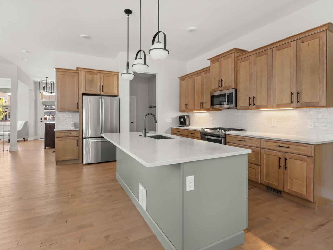
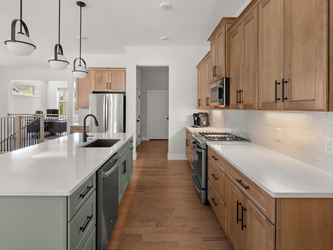
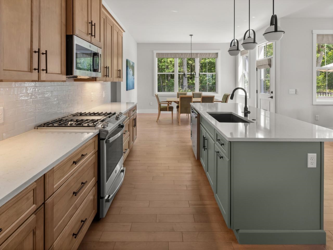
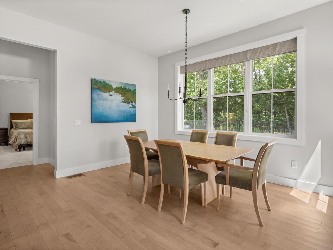
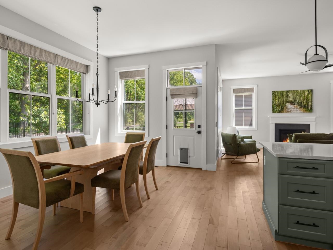
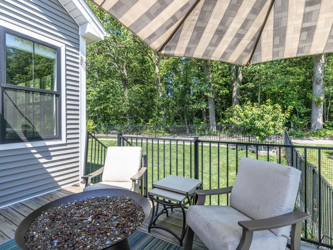
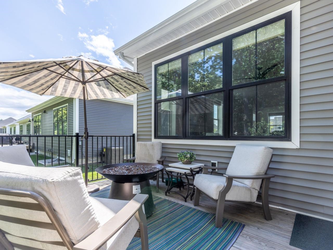
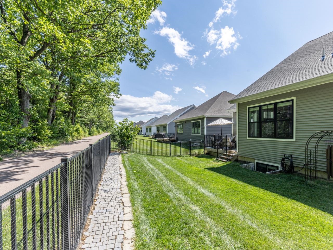
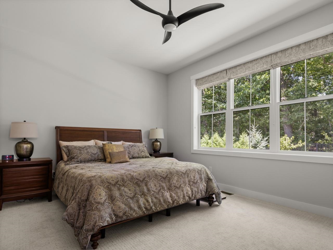
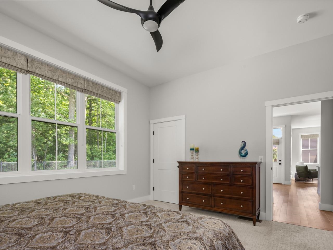
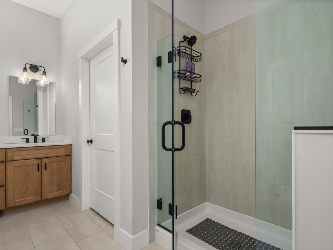
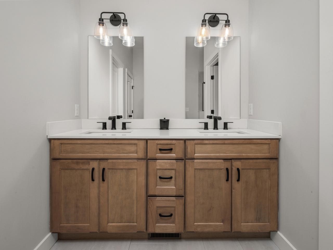
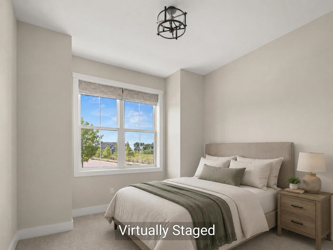
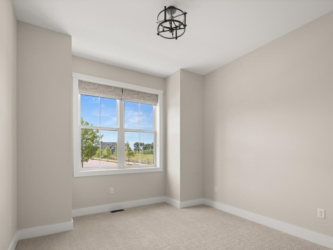
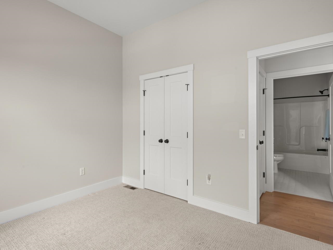
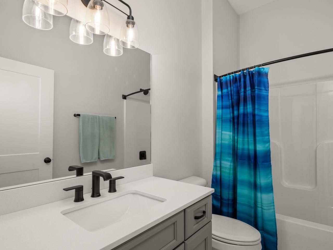
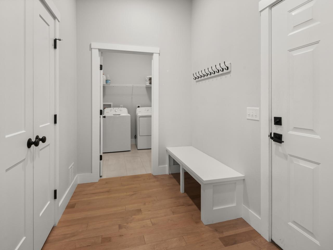
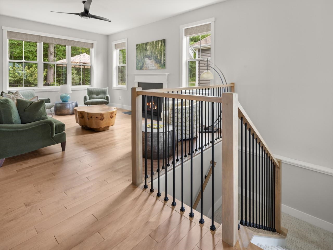
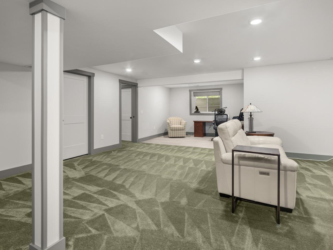
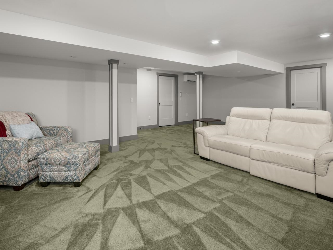
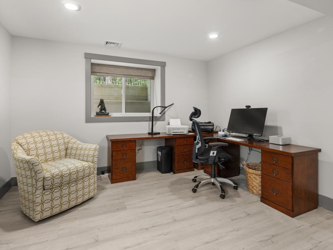
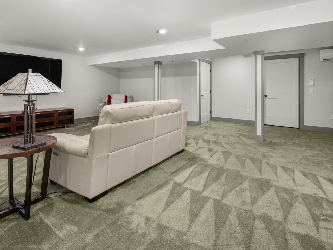
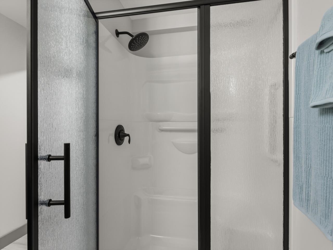
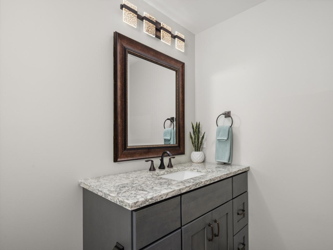
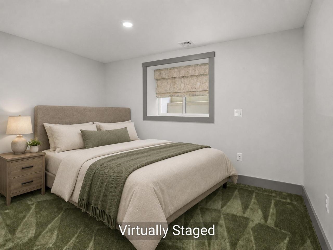
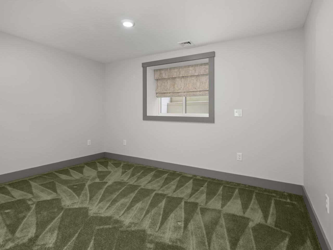
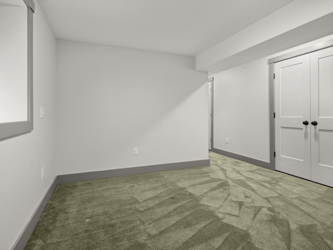
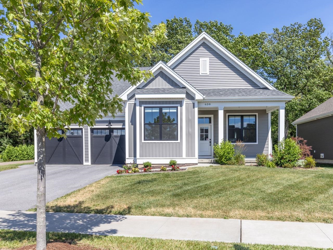
Welcome to this beautiful, former model home at Spear Meadows! Just three years young, you’ll appreciate its one-level living with a warm design and exceptional natural light throughout. With 10-foot ceilings, oversized windows, lovely hardwood floors, and a sophisticated open floor plan, it’s perfect for both everyday living and entertaining.… Read More Step inside and enjoy a nice flex space on the right, great for an office or extra sitting room. A gas fireplace anchors the spacious, light-filled living room, which opens to a lovely dining room and modern kitchen, with quartz countertops, a tiled backsplash, loads of cabinet space and a generous walk-in pantry. The main floor also includes a primary suite with walk-in closet and a nicely appointed bathroom, plus a second bedroom and full bath. An open stairway leads to a finished lower level, including a large family room or rec room, plenty of storage space, plus a third bedroom and bathroom. Outside, a private deck overlooks a fully fenced backyard with direct access to the neighborhood recreation path, abutted by mature trees in the back for added privacy. This home is super energy-efficient, has AC, and is ideally located within minutes from shopping, dining, UVM, the UVM Medical Center, Lake Champlain, area schools and recreation, and the airport. Don’t miss this beautiful home, offering the perfect combination of convenience and low-maintenance living. Read Less
Courtesy of Brian M. Boardman, Coldwell Banker Hickok and Boardman Cell: 802-343-0971
Listing Snapshot
Days Online
41
Last Updated
Property Type
Single Family
Beds
3
Full Baths
3
Square Ft.
2,832
Lot Size
0.07 Acres
Year Built
2022
MLS Number
5101620
Additional Details
Property Access
Road Frontage: No
Building
Basement: Yes, 7 rooms, Built in 2022, 2,832 total finished sqft, Total stories: 1, Construction status: Existing, 780 unfinished sqft below grade, 1,806 finished sqft above grade, 1,026 finished sqft below grade
Roof
Asphalt Shingle
Basement
Basement access: Interior, Climate Controlled, Daylight, Finished, Full, Storage Space
Floors
Carpet, Ceramic Tile, Hardwood, Tile, Vinyl Plank
Appliances & Equipment
Dishwasher, Disposal, Dryer, Microwave, Gas Range, Refrigerator, Washer, Owned Water Heater
Heating
Natural Gas, Electric, Heat Pump, Hot Air
Cooling
Central AC, Mini Split
Utilities
Electric Company: Green Mountain Power, Electric: 200+ Amp Service,220 Plug, Circuit Breaker(s)
Fees
Fee: 240.55, Fee Frequency: Monthly, Fee Includes: Landscaping, Plowing, Trash, Water, HOA Fee
Garage
Garage: Yes, Garage capacity: 2
Lot
0.07 acres, 3,612 approx. sqft, 3,049 sqft
Parking
Driveway: Paved
Property
Flood Zone: No, Zoning: RL, Seasonal: No
Sewer
Public
Taxes
Gross amount: $16,003
Find The Perfect Home
'VIP' Listing Search
Whenever a listing hits the market that matches your criteria you will be immediately notified.
Nikolas Amicone
Owner | Broker | Attorney

Thank you for reaching out! I will be able to read this shortly and get ahold of you so we can chat.
~NikolasPlease Select Date
Please Select Type
Similar Listings
Copyright © PrimeMLS, Inc. All Rights Reserved.
This information is deemed reliable, but not guaranteed. The data relating to real estate displayed on this Site comes in part from the IDX Program of PrimeMLS. The information being provided is for consumers' personal, non-commercial use and may not be used for any purpose other than to identify prospective properties consumers may be interested in purchasing. Data last updated .
Data last updated .

Confirm your time
Fill in your details and we will contact you to confirm a time.
Find My Dream Home
Put an experts eye on your home search! You’ll receive personalized matches of results delivered direct to you.