



398 Houston Farm Road
Stowe, VT 05672
Beds
4
Baths
3
Square Ft.
2,800
$849,000
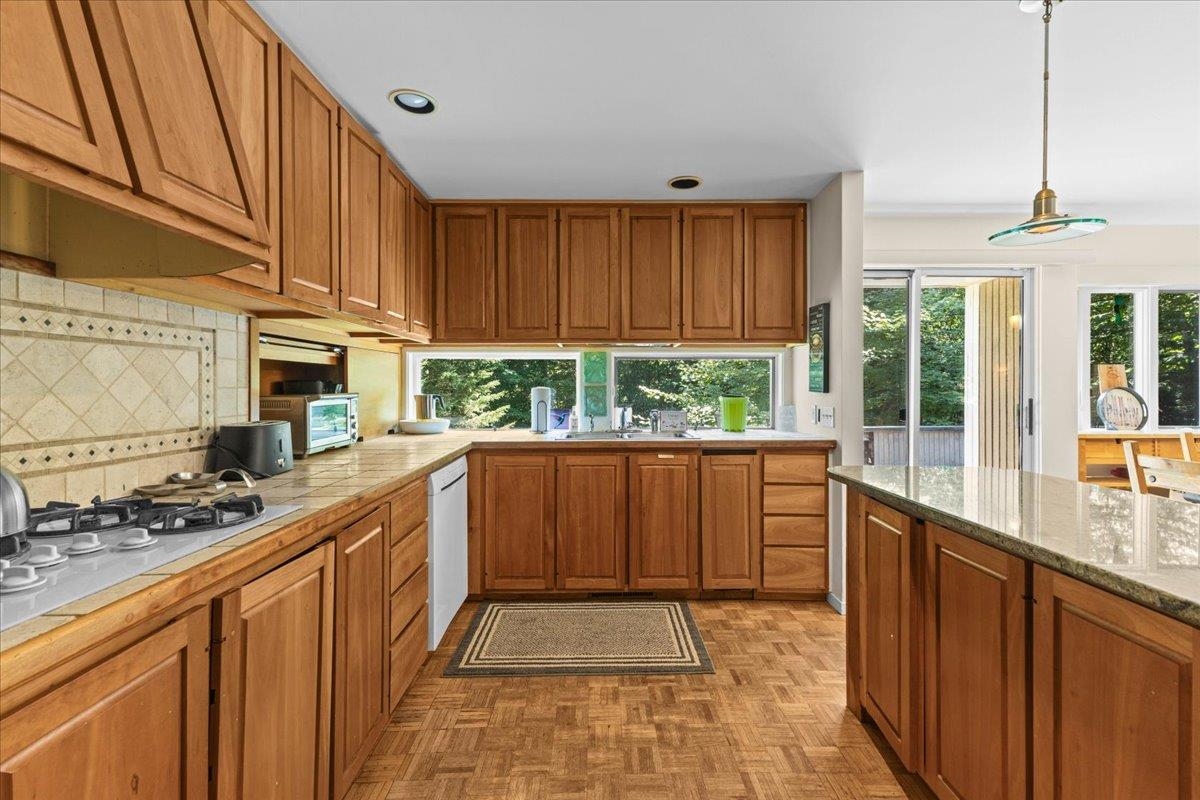
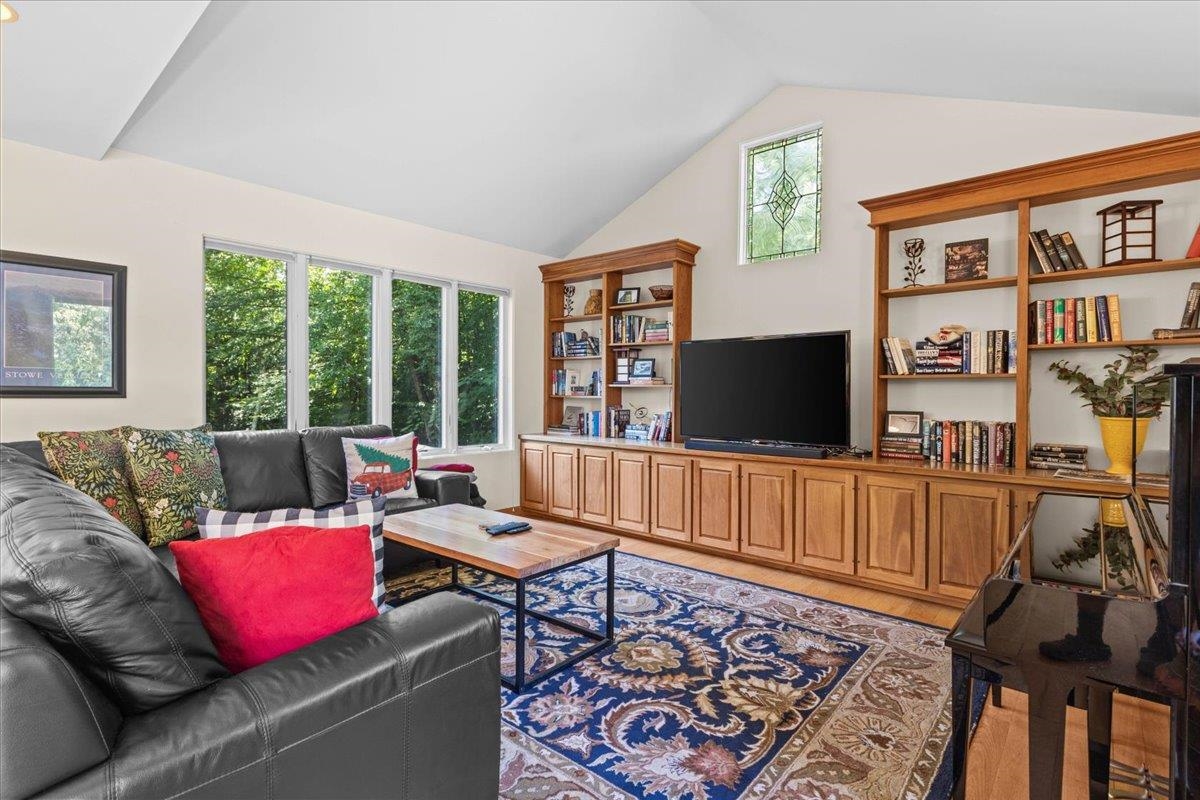
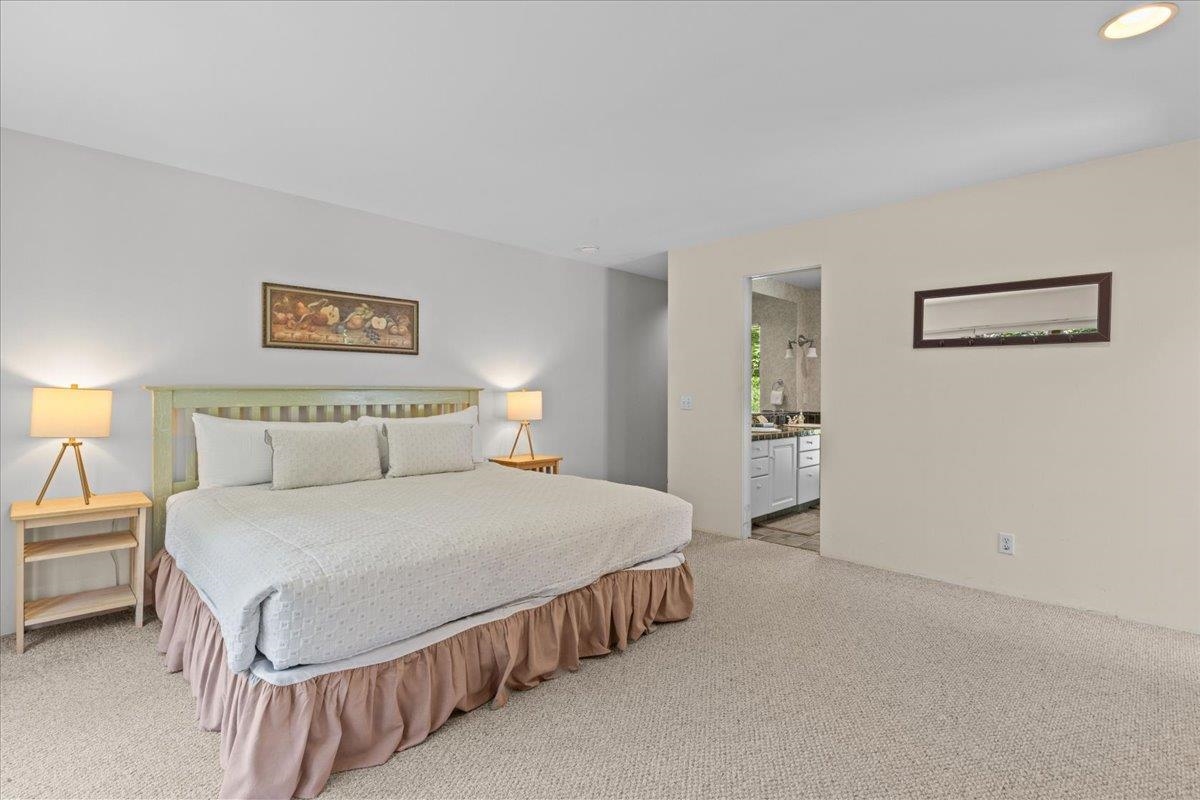
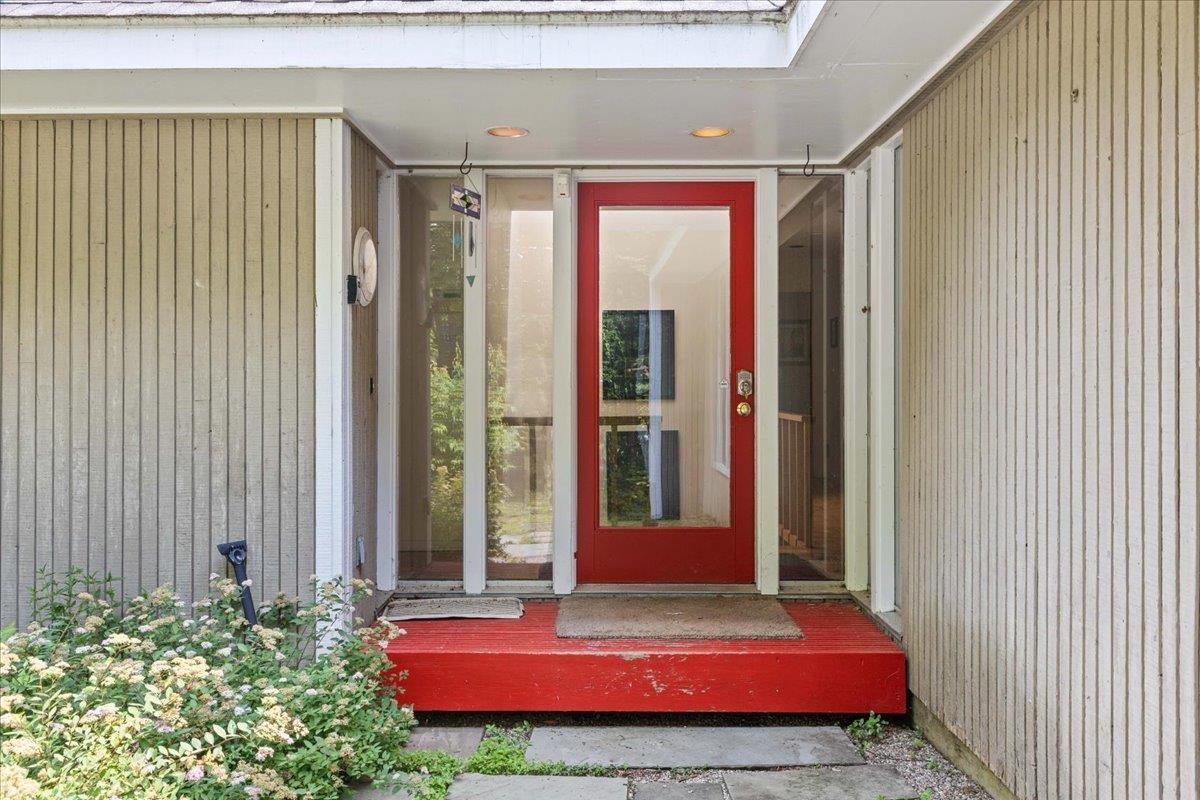
Located in Stowe's highly desirable Houston Farm neighborhood, this contemporary home offers a rare opportunity to reimagine a home in one of the area's most convenient residential settings. Accessed by only a short stretch of dirt road off Mountain Road, the property is located approximately 3.3 miles from both Stowe… Read More Village and Stowe Mountain Resort, offering an ideal balance of privacy and convenience. Situated on 2.42± acres with a beautiful wooded backdrop, expansive backyard, and a small seasonal brook that enhances the natural setting, the property offers room to enjoy Vermont's four-season lifestyle. Offering approximately 2,800 square feet of finished living space, the home features 4 bedrooms, 3 full baths, and 1 half bath. The flexible floor plan includes two bedrooms on the upper level and two on the walkout lower level, plus a bonus room offering additional space for a home office, fitness room, hobby space, or guests. Vaulted ceilings and expansive windows fill the main living area with natural light, while oak parquet flooring adds warmth and character. The spacious kitchen features double ovens, a gas cooktop, generous cabinetry, and an appliance garage. A spacious mudroom, walkout lower level, forced-air heating, attached two-car garage, paved driveway, an included hot tub, fiber optic internet availability, washer and dryer, and a roof replaced in 2017 complete the offering. The home offers excellent architectural character and presents an outstanding opportunity to thoughtfully modernize the interiors while investing in one of Stowe's premier residential neighborhoods. Read Less
Courtesy of Zeph Bryant, Coldwell Banker Carlson Real Estate 802-253-7358
Listing Snapshot
Days Online
40
Last Updated
Property Type
Single Family
Beds
4
Full Baths
3
Partial Baths
1
Square Ft.
2,800
Lot Size
2.42 Acres
Year Built
1981
MLS Number
5101722
Additional Details
Property Access
Road Frontage: TBD
Building
Basement: Yes, 7 rooms, Built in 1981, 2,800 total finished sqft, Total stories: 2, Construction status: Existing, 466 unfinished sqft below grade, 1,798 finished sqft above grade, 1,002 finished sqft below grade
Roof
Asphalt Shingle
Basement
Basement access: Walkout, Concrete, Concrete Floor, Walkout
Floors
Carpet, Parquet
Appliances & Equipment
Gas Cooktop, Dishwasher, Disposal, Dryer, Range Hood, Double Oven, Washer, Domestic Water Heater
Heating
Propane, Hot Air
Cooling
None
Utilities
Electric: 200+ Amp Service
Garage
Garage: Yes, Garage capacity: 2
Lot
2.42 acres, 3,266 approx. sqft, 105,415 sqft
Parking
Driveway: Paved
Property
Flood Zone: No, Zoning: RR2, Seasonal: No
Sewer
Leach Field On-Site
Taxes
Gross amount: $14,930
Find The Perfect Home
'VIP' Listing Search
Whenever a listing hits the market that matches your criteria you will be immediately notified.
Nikolas Amicone
Owner | Broker | Attorney

Thank you for reaching out! I will be able to read this shortly and get ahold of you so we can chat.
~NikolasPlease Select Date
Please Select Type
Similar Listings
Copyright © PrimeMLS, Inc. All Rights Reserved.
This information is deemed reliable, but not guaranteed. The data relating to real estate displayed on this Site comes in part from the IDX Program of PrimeMLS. The information being provided is for consumers' personal, non-commercial use and may not be used for any purpose other than to identify prospective properties consumers may be interested in purchasing. Data last updated .
Data last updated .

Confirm your time
Fill in your details and we will contact you to confirm a time.
Find My Dream Home
Put an experts eye on your home search! You’ll receive personalized matches of results delivered direct to you.