











827 Mount Cardigan Road
Alexandria, NH 03222
Beds
3
Baths
2
Square Ft.
2,501
$575,000
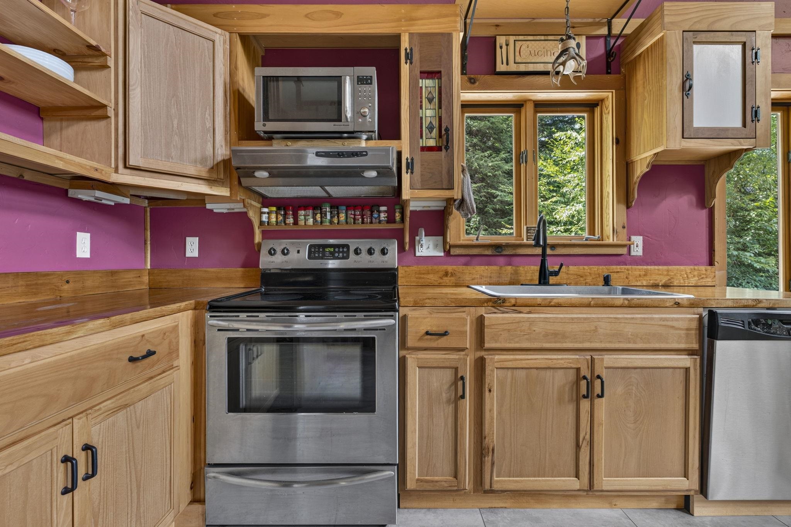
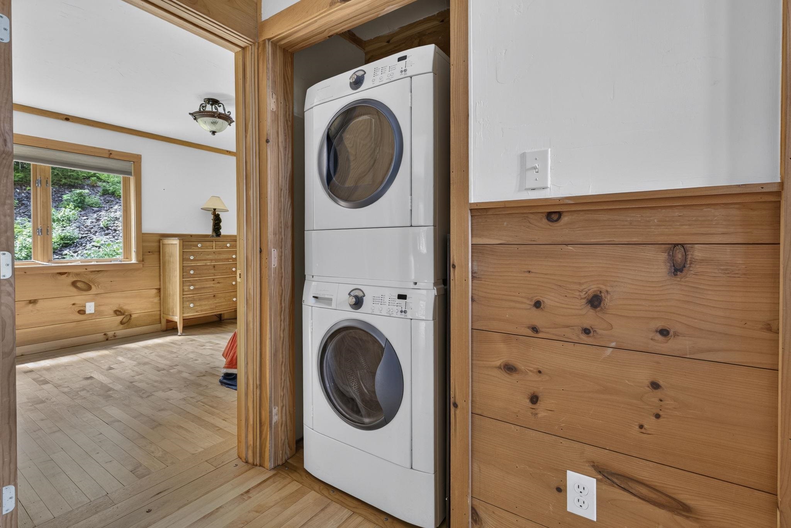
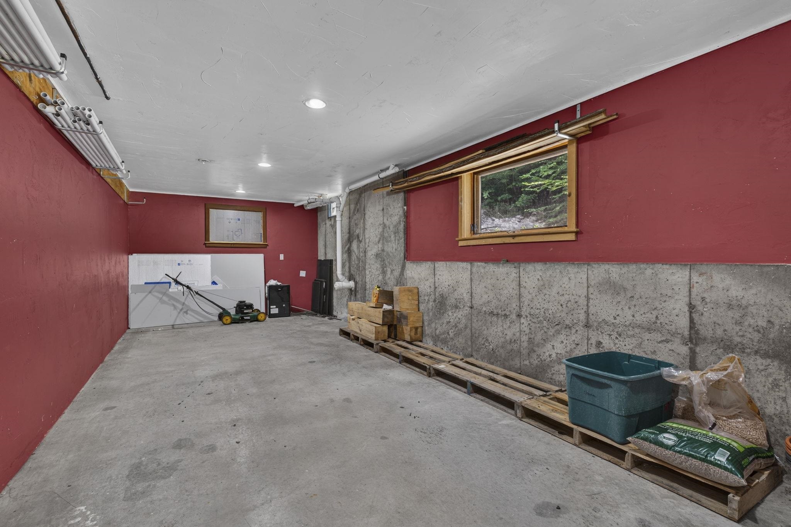
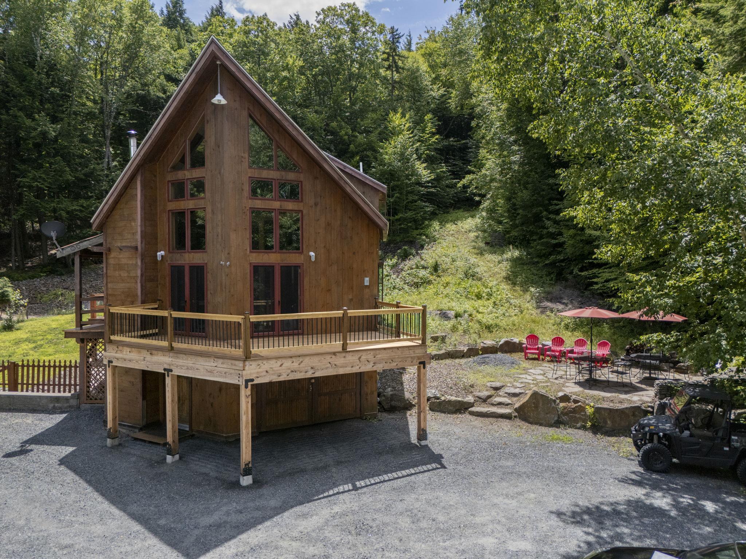
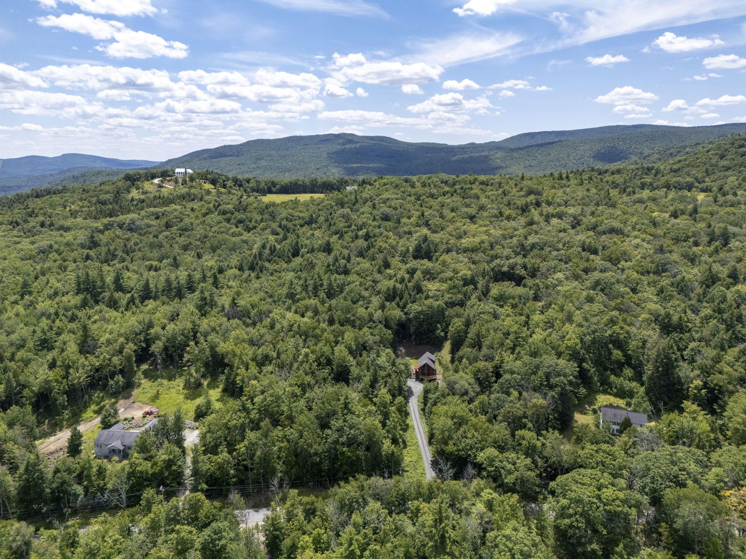
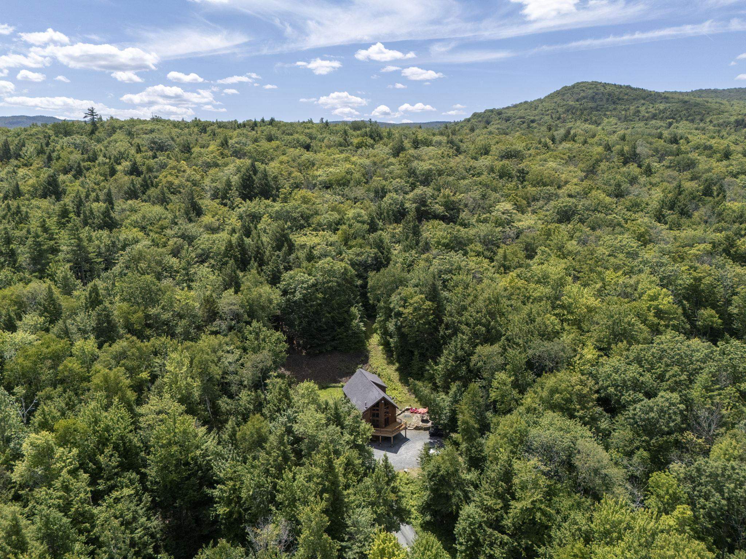
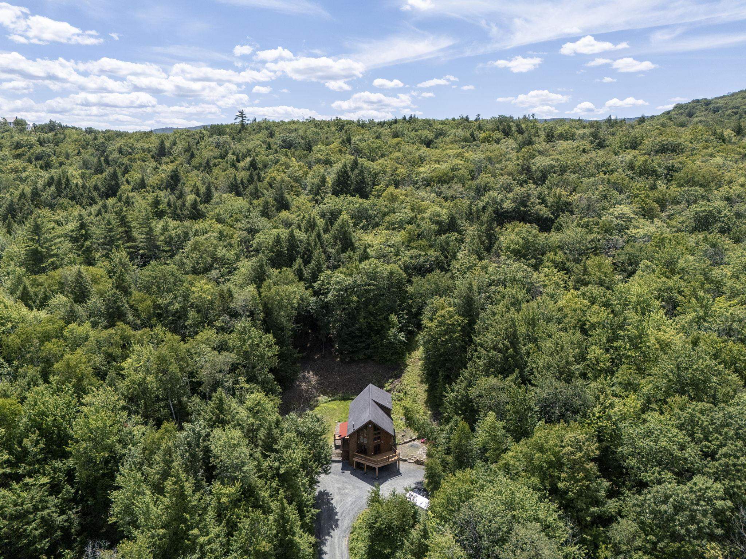
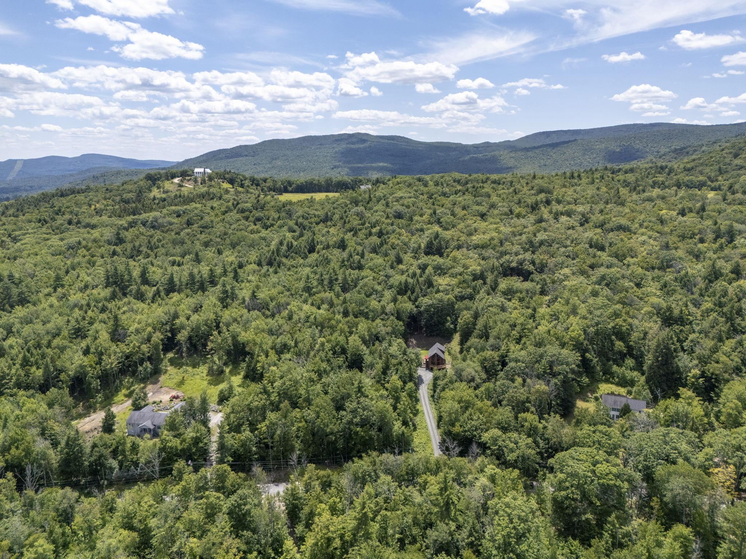
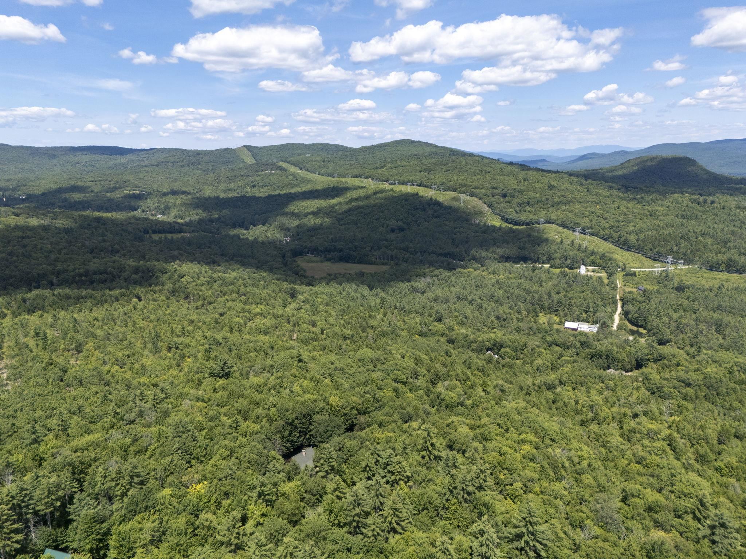
Custom Built Mountain Timber Lodge near Newfound Lake-- Welcome to your own private mountain retreat. Nestled on 5.1 wooded acres on the backside of Cardigan Mountain, this home offers the perfect blend of rustic charm, contemporary design, and the peaceful lifestyle New Hampshire is known for. As you arrive, you'll… Read More immediately appreciate the privacy of the wooded setting and the craftsmanship that makes this home truly one of a kind. Step inside the lower level, where a spacious mudroom welcomes you home after a day of hiking, skiing, or exploring the Lakes Region. This level also offers a versatile space which can be used for a family room, movie nights, game days, a home gym, or additional guest space, along with utility and workshop area. There is a whole house generator!!! Upstairs, the heart of the home unfolds into an inviting open-concept living space designed for gathering. Vaulted ceilings create an airy atmosphere while the home's spectacular wall of glass steals the show. Dramatic triangular gable windows rise to the peak of the roofline, filling the home with natural light and showcasing peaceful woodland views that change beautifully with every season. The kitchen flows seamlessly into the dining and living areas, creating the perfect space for entertaining or enjoying quiet evenings beside the pellet stove. Two bedrooms, a full bathroom, first-floor laundry, and a dedicated office complete the main level, offering comfortable everyday living. The private upper-level primary suite overlooks the great room below, creating a peaceful retreat complete with its own ensuite bath and loft area. Step outside onto the newly renovated wraparound deck, where mornings begin with coffee and birdsong and evenings end beneath a canopy of stars. Explore your own private trails, tend to the chicken coop, enjoy the fenced side yard for pets or gardening, or gather around the fire pit. Read Less
Courtesy of Chantel Pierre Louis, Keller Williams Realty-Metropolitan 603-232-8282
Listing Snapshot
Days Online
38
Last Updated
Property Type
Single Family
Beds
3
Full Baths
2
Square Ft.
2,501
Lot Size
5.1 Acres
Year Built
2006
MLS Number
5101914
Additional Details
Property Access
Road Frontage: TBD
Building
Basement: Yes, 7 rooms, Built in 2006, 2,501 total finished sqft, Total stories: 2, Construction status: Existing, 358 unfinished sqft below grade, 1,701 finished sqft above grade, 800 finished sqft below grade
Roof
Asphalt Shingle
Basement
Basement access: Walkout, Concrete Floor, Exterior Access
Floors
Hardwood, Tile
Appliances & Equipment
Dishwasher, Electric Range, Refrigerator, Exhaust Fan
Heating
Propane, Pellet Stove
Cooling
None
Utilities
Electric: 200+ Amp Service, Circuit Breaker(s)
Garage
Garage: Yes, Garage capacity: 1
Lot
5.1 acres, 2,859 approx. sqft, 222,156 sqft
Parking
Driveway: Gravel
Property
Flood Zone: No, Zoning: TOWNWI, Seasonal: No
Sewer
1250 Gallon, Concrete, Private
Taxes
Gross amount: $6,426
Find The Perfect Home
'VIP' Listing Search
Whenever a listing hits the market that matches your criteria you will be immediately notified.
Nikolas Amicone
Owner | Broker | Attorney

Thank you for reaching out! I will be able to read this shortly and get ahold of you so we can chat.
~NikolasPlease Select Date
Please Select Type
Similar Listings
Copyright © PrimeMLS, Inc. All Rights Reserved.
This information is deemed reliable, but not guaranteed. The data relating to real estate displayed on this Site comes in part from the IDX Program of PrimeMLS. The information being provided is for consumers' personal, non-commercial use and may not be used for any purpose other than to identify prospective properties consumers may be interested in purchasing. Data last updated .
Data last updated .

Confirm your time
Fill in your details and we will contact you to confirm a time.
Find My Dream Home
Put an experts eye on your home search! You’ll receive personalized matches of results delivered direct to you.