

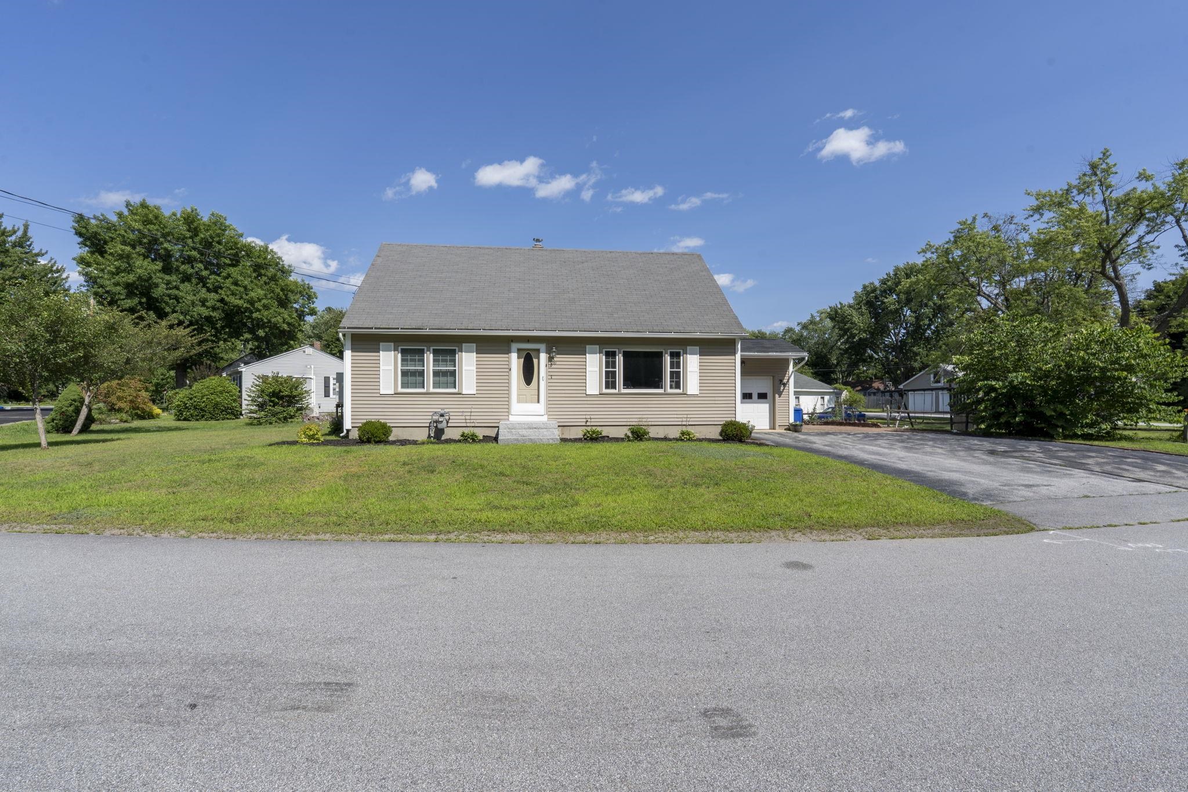
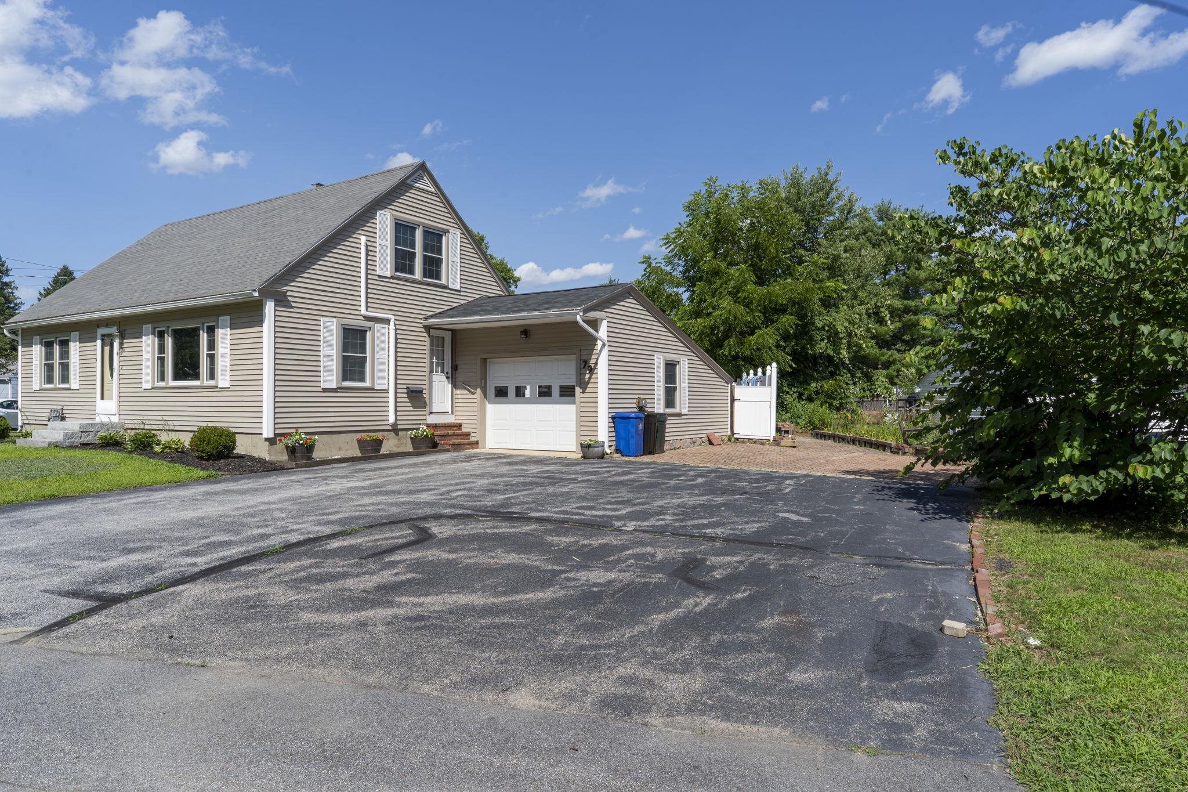
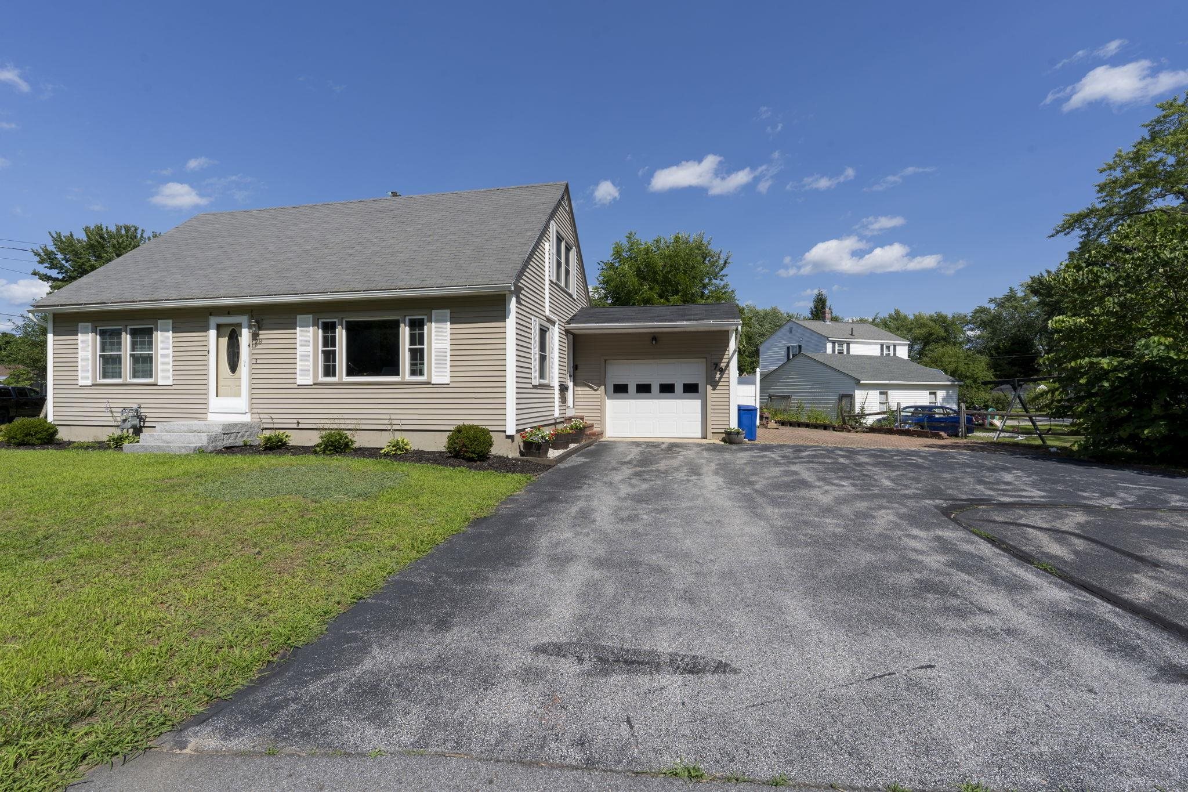
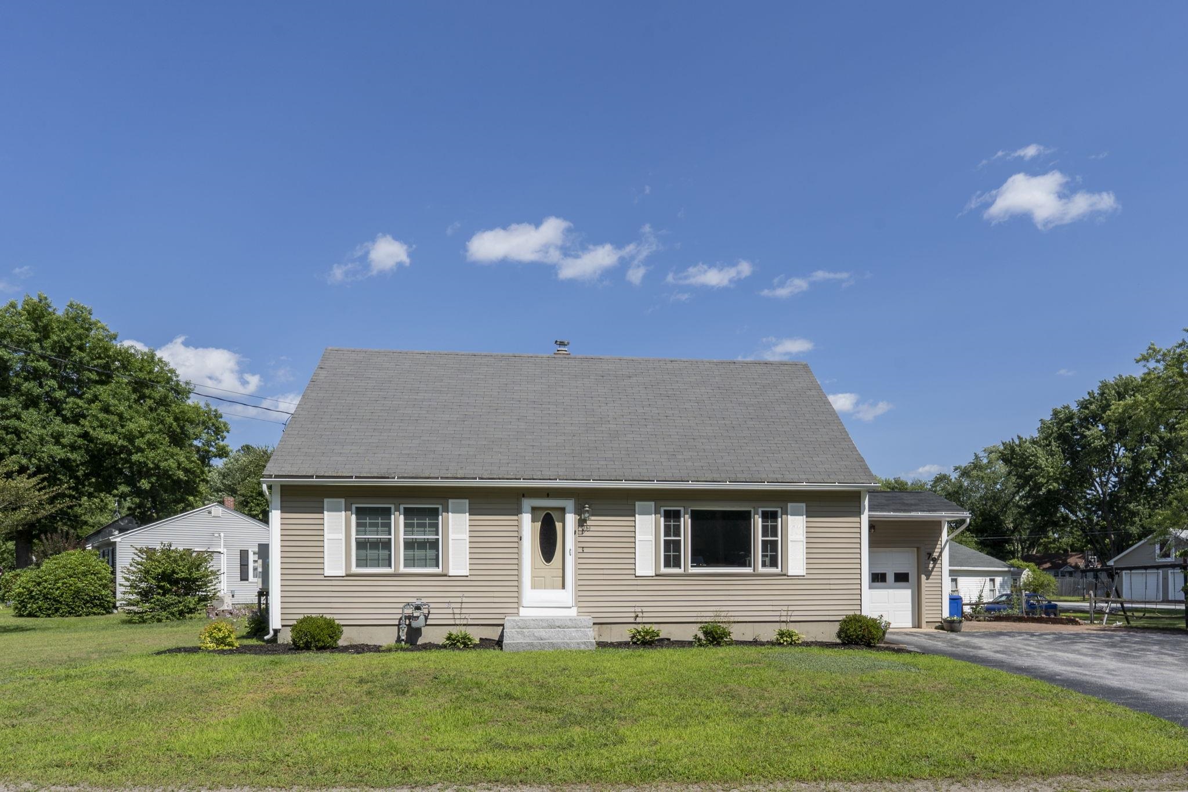
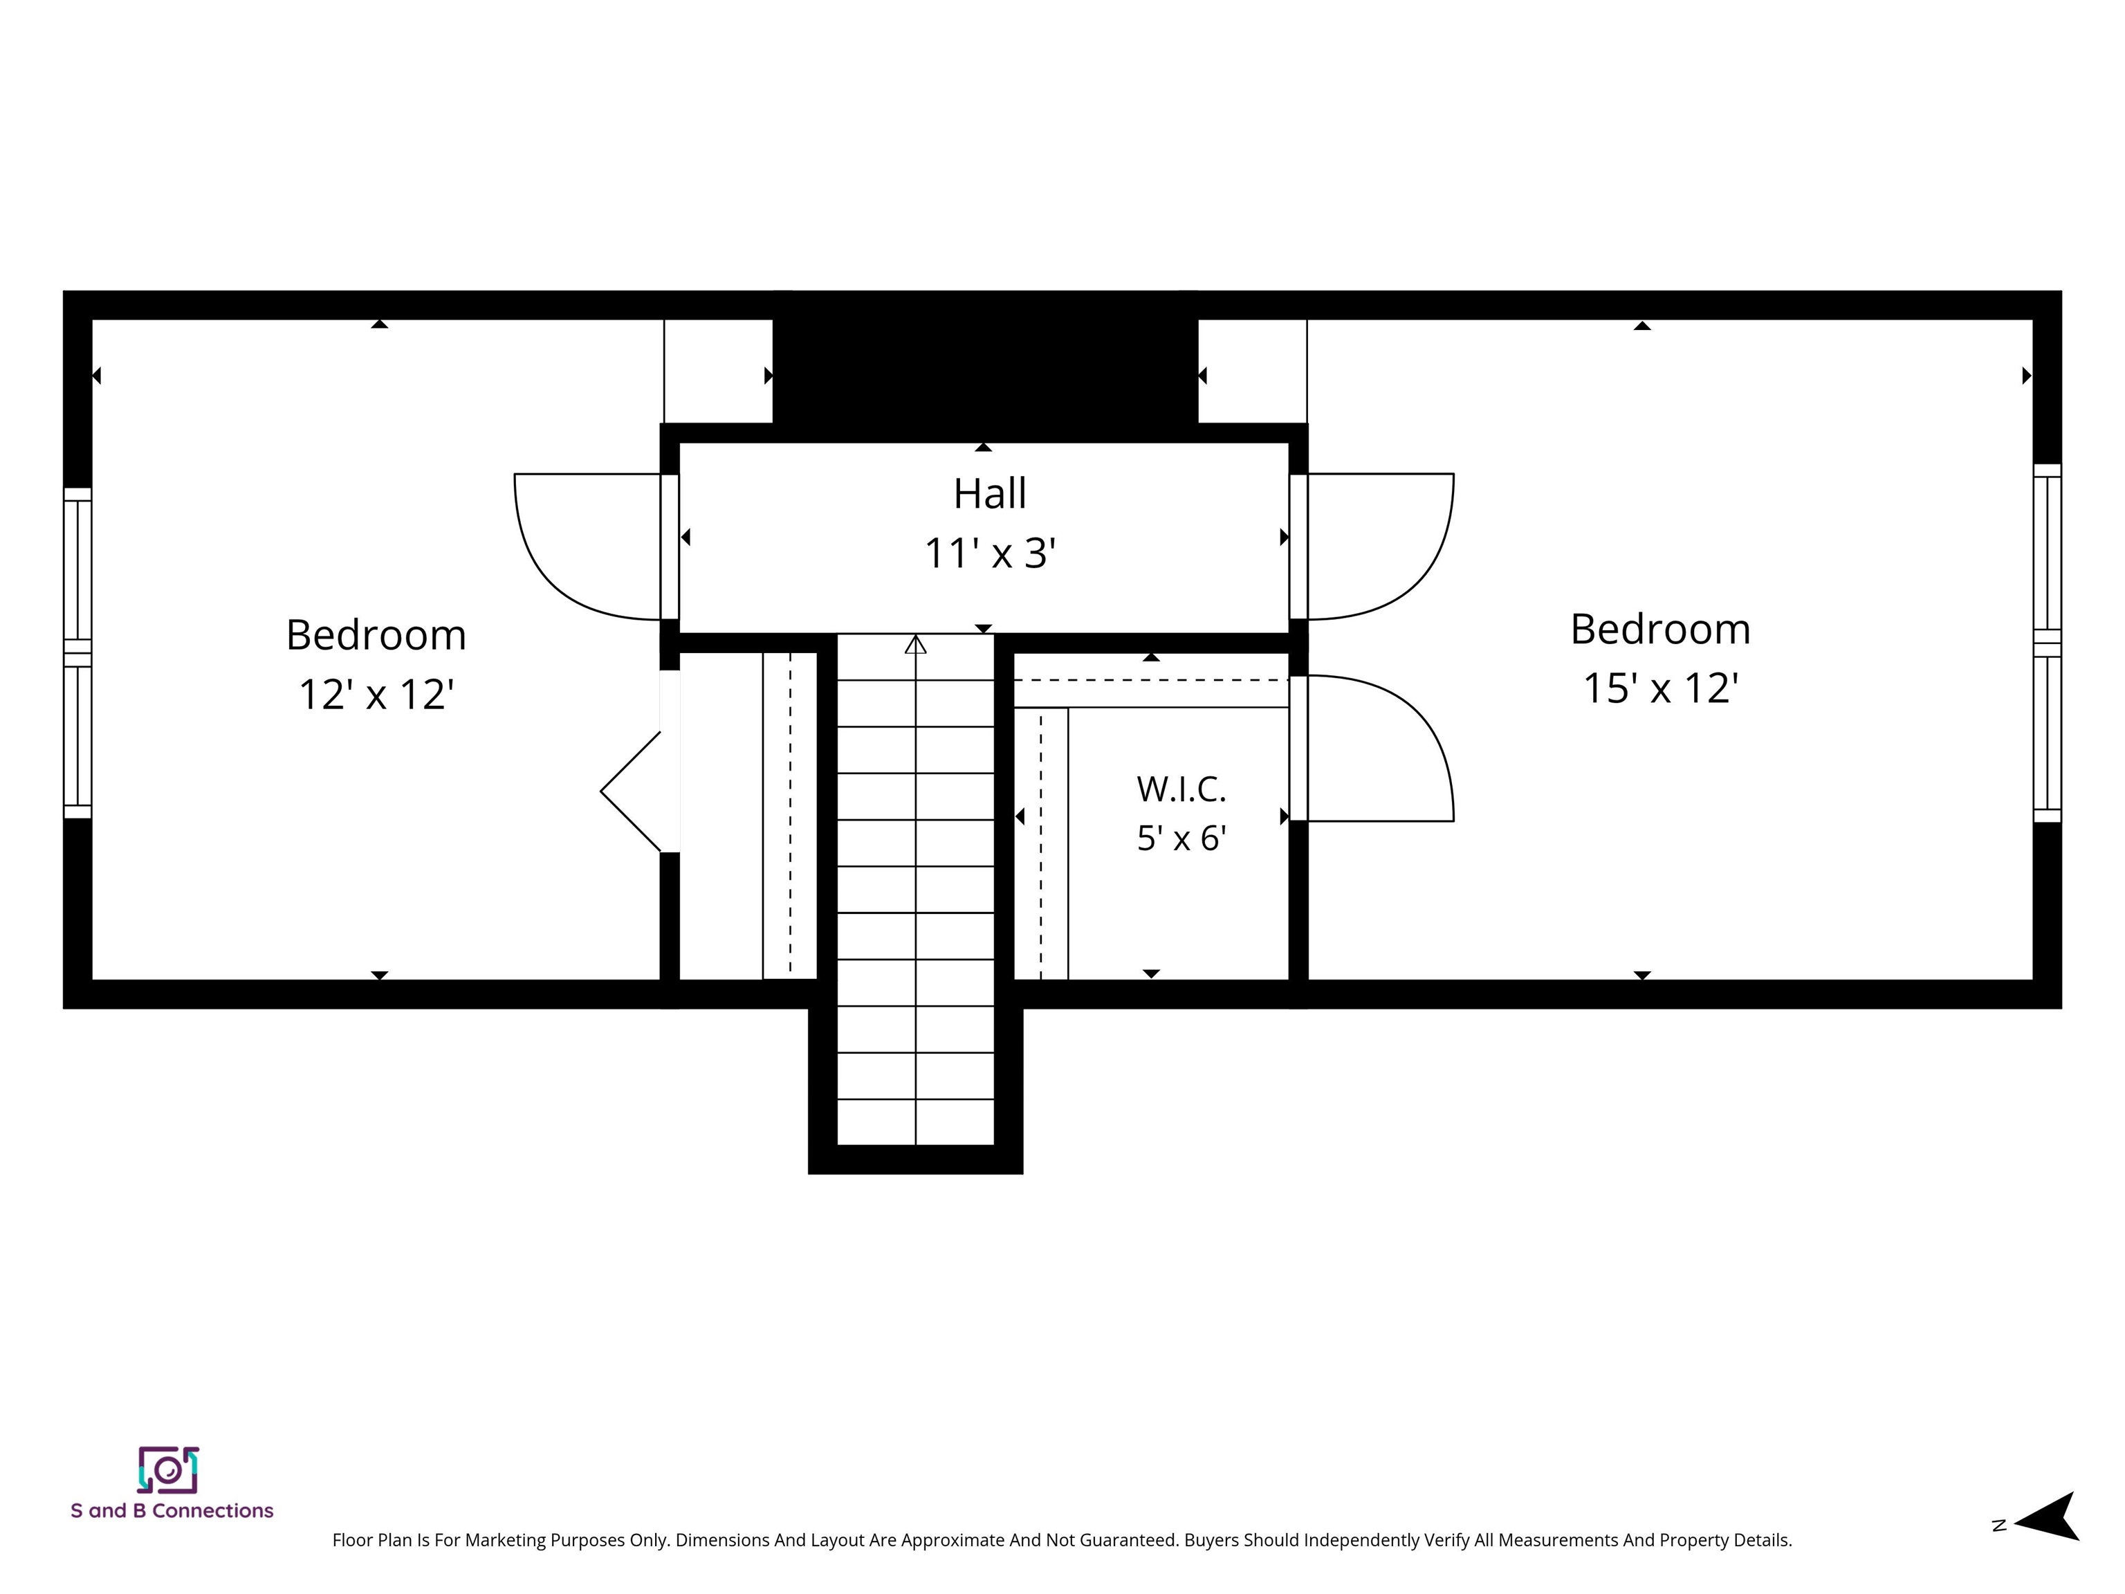
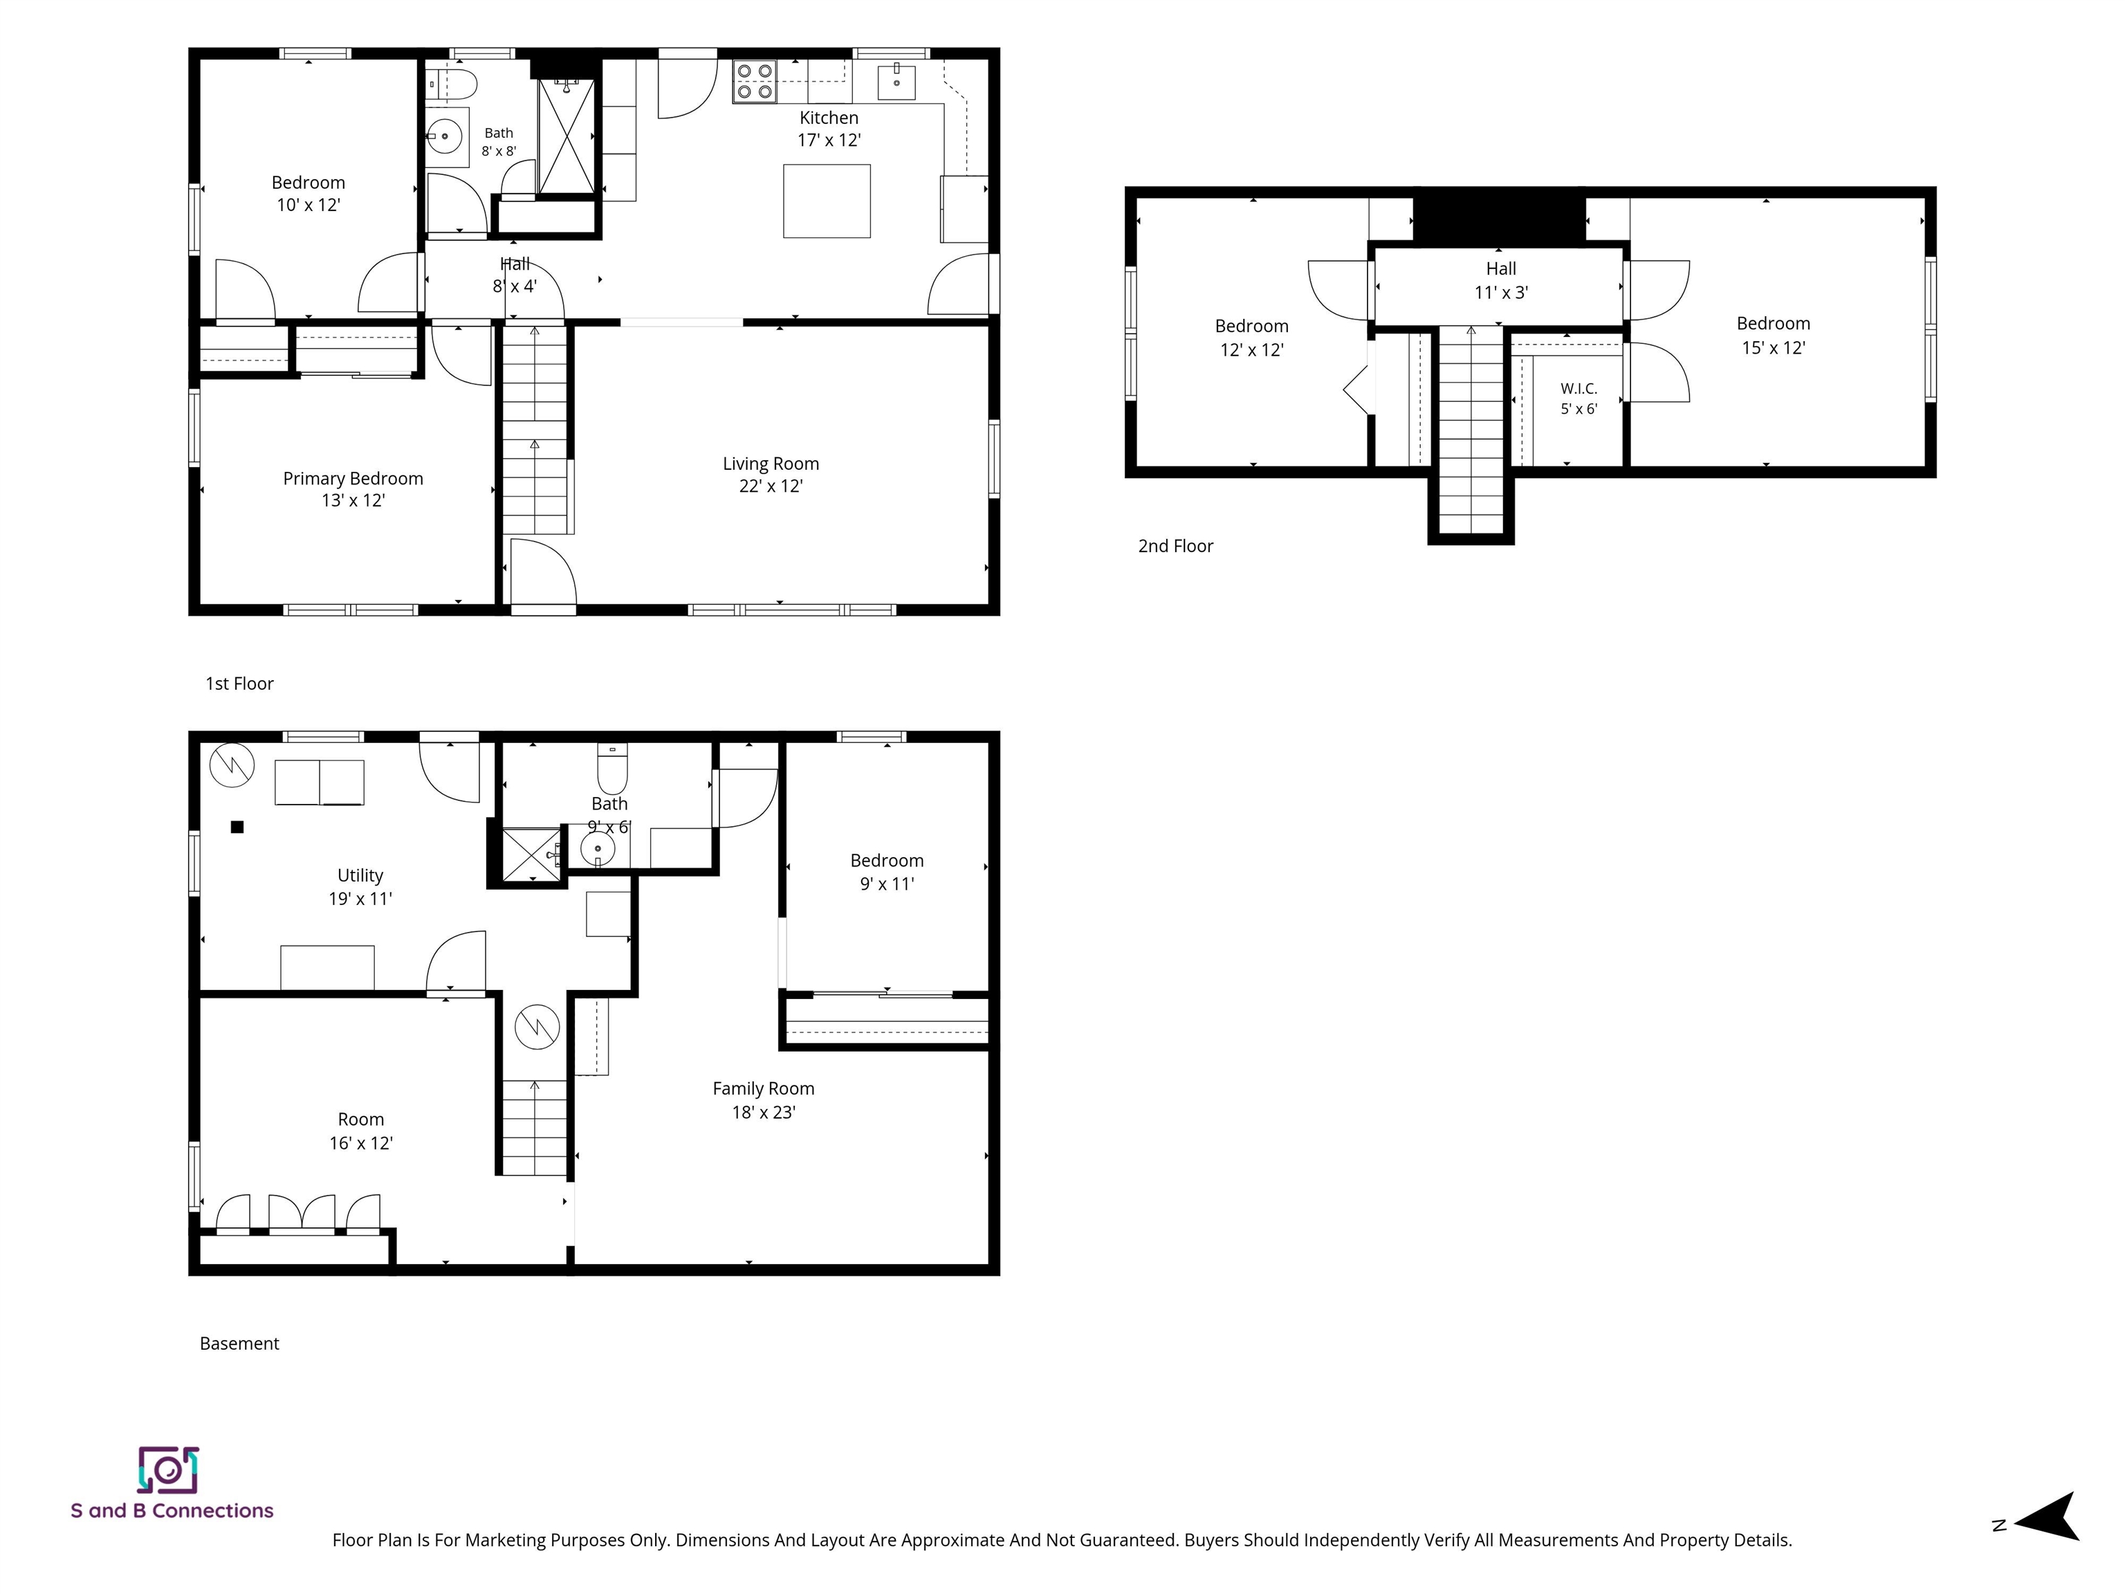
79 Bow Street
Concord, NH 03301
Beds
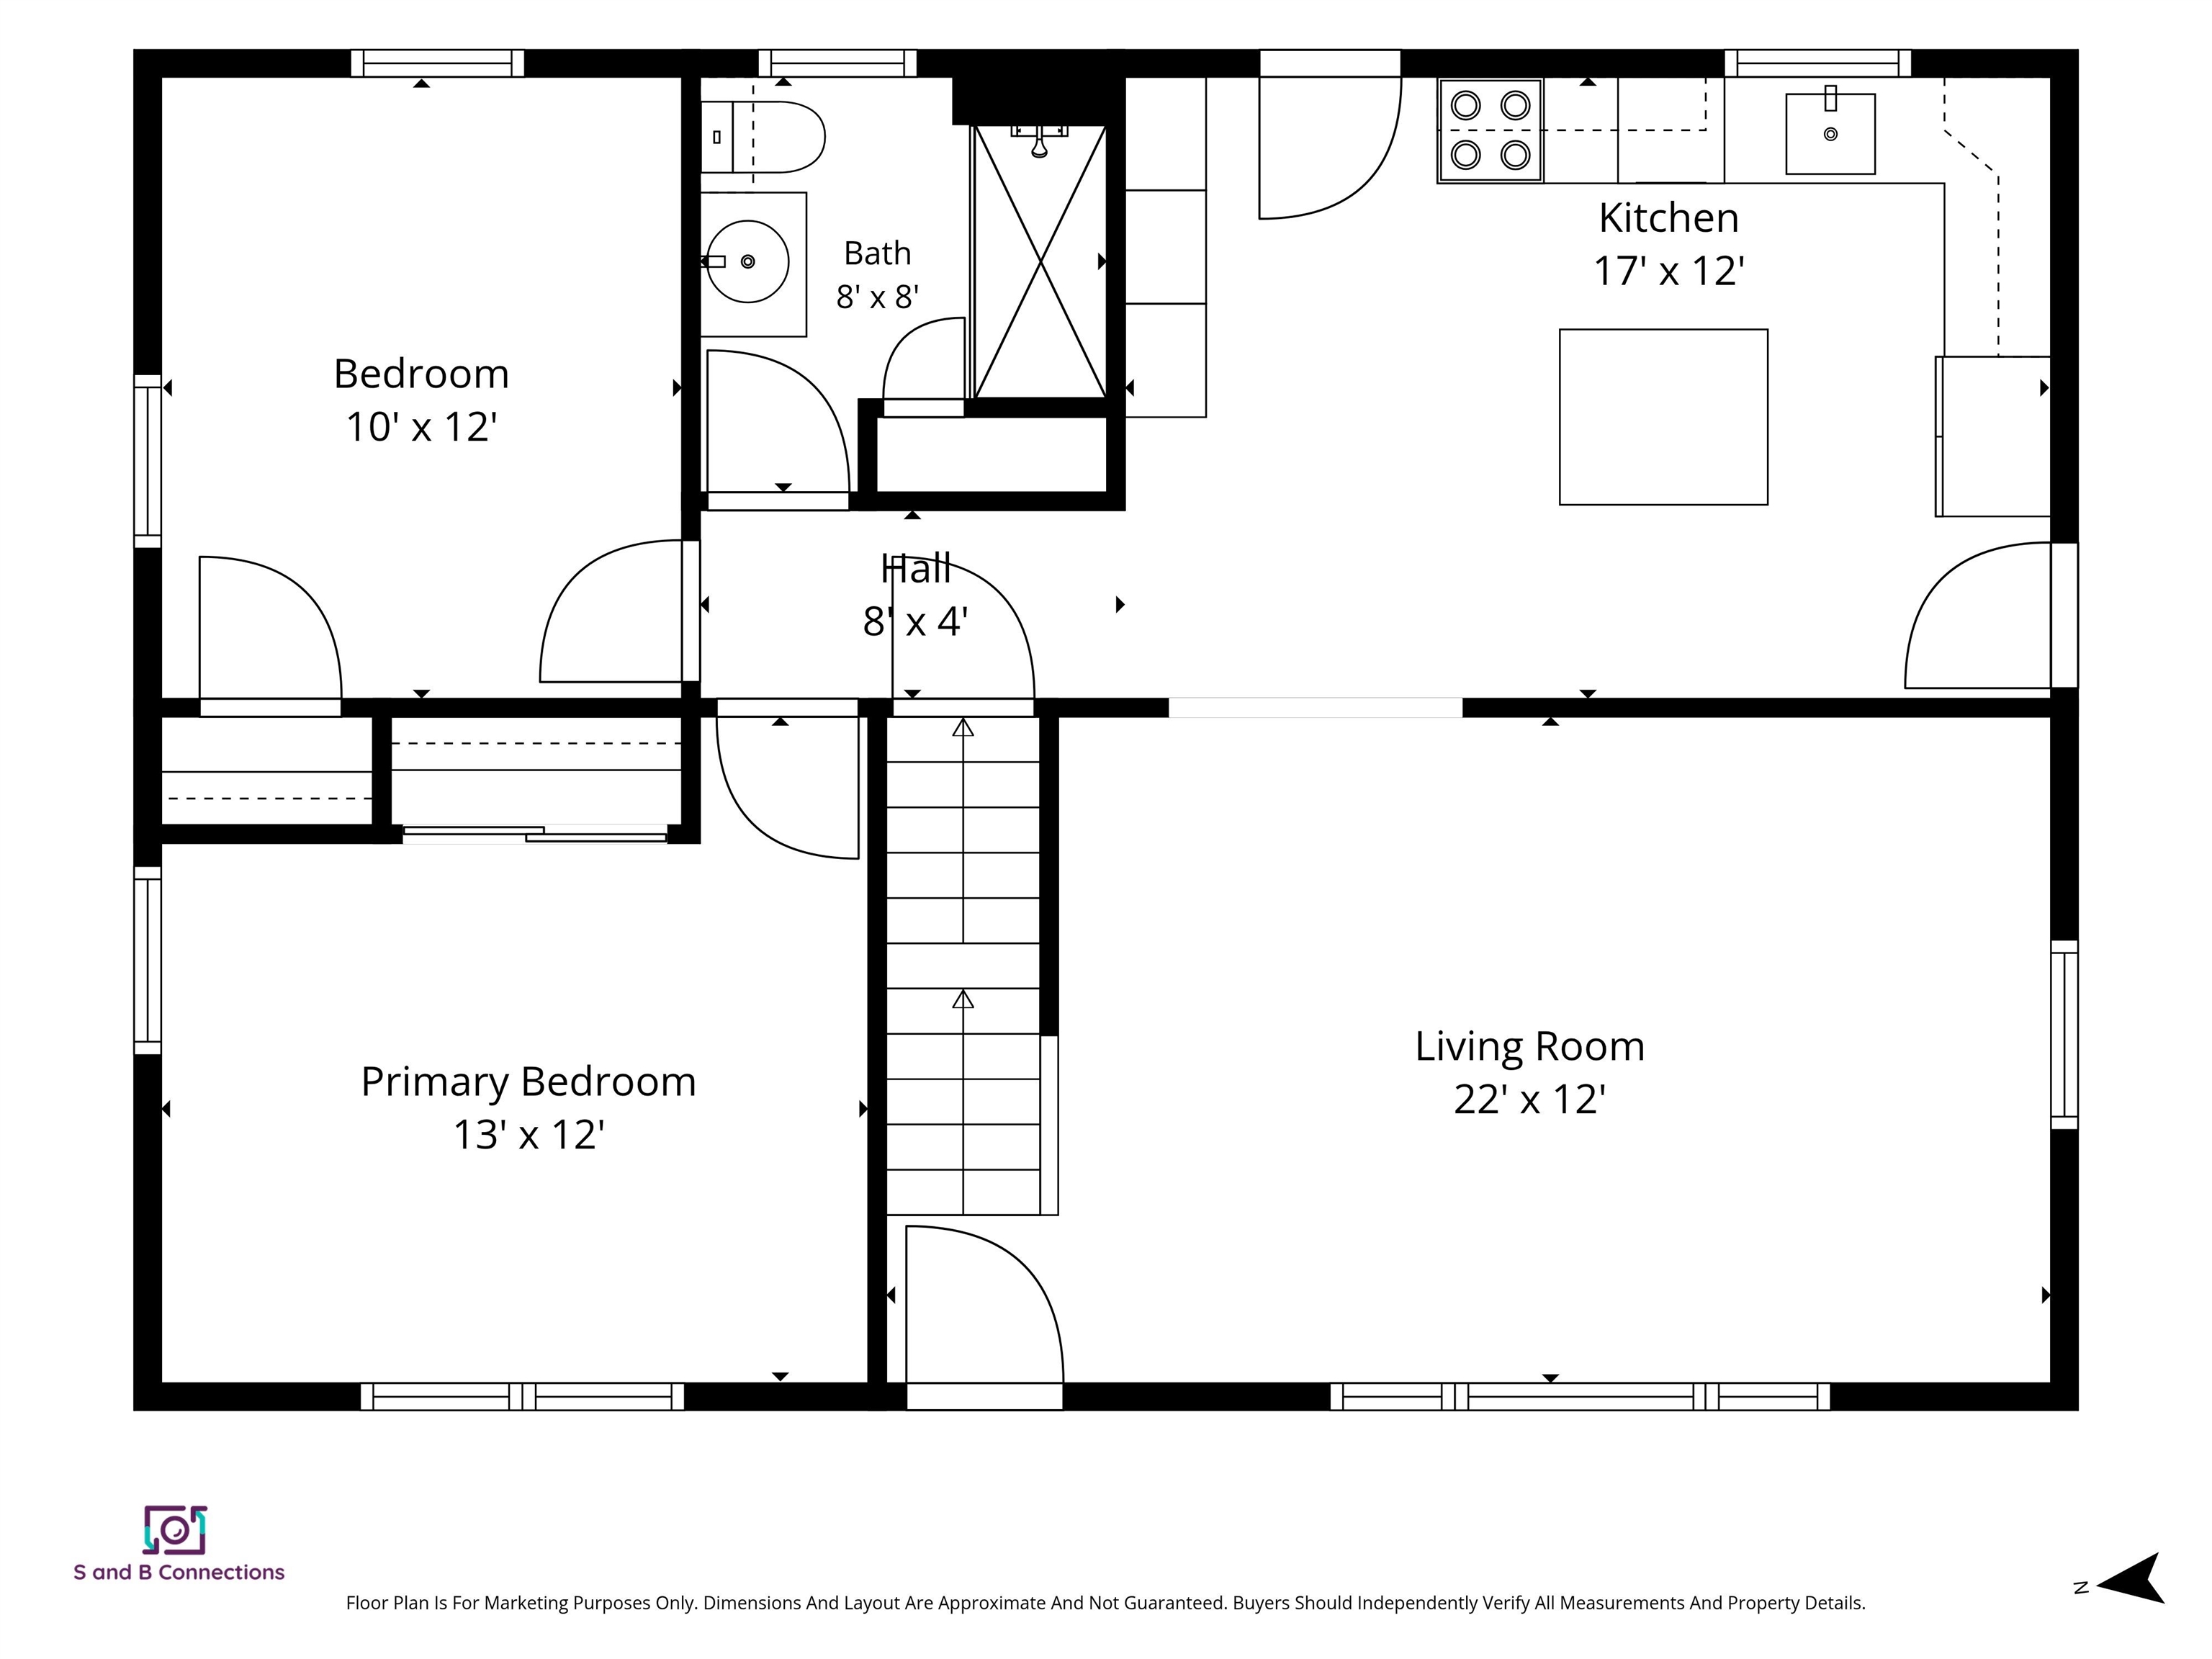
4
Baths
2
Square Ft.
1,986
$525,000
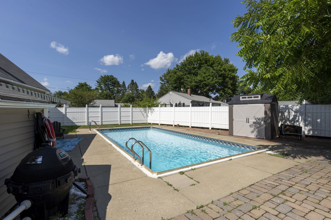
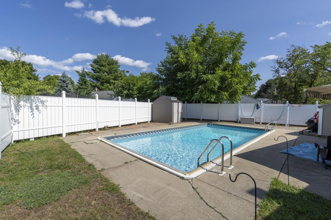
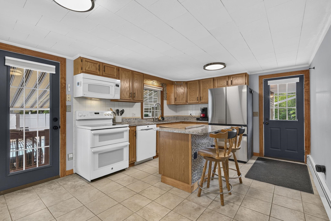
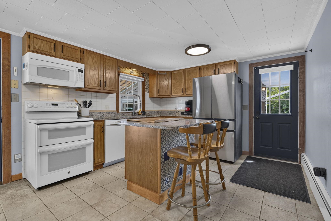
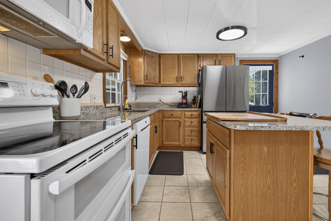
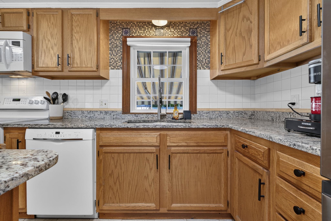
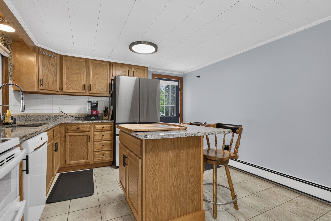
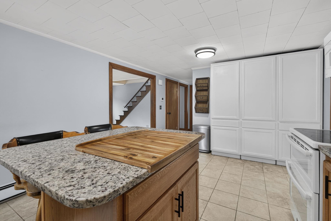
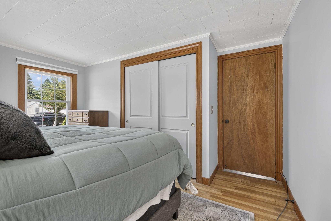
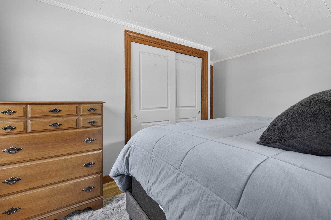
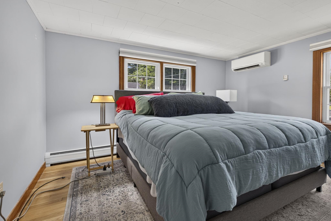
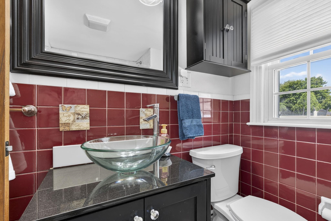
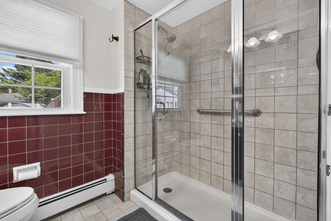
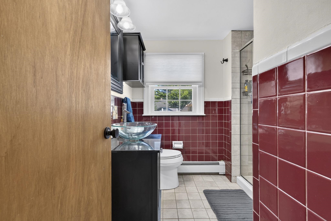
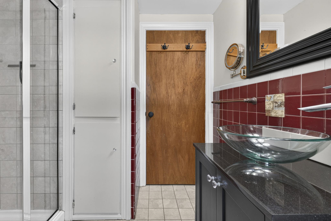
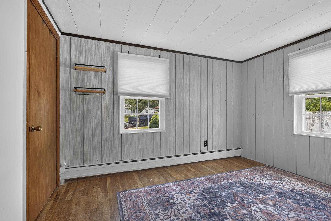
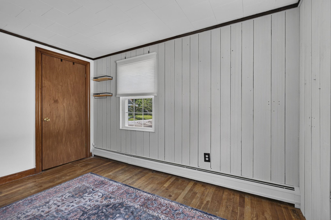
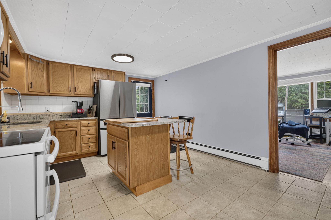
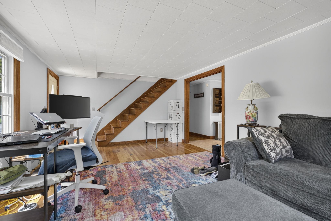
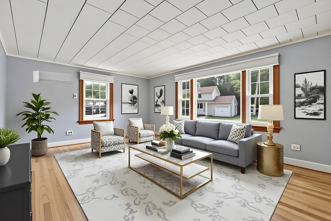
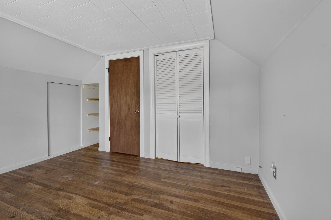
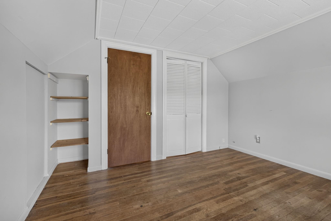
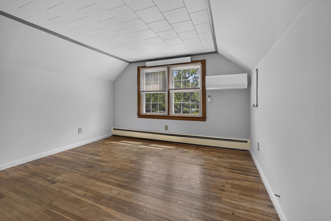
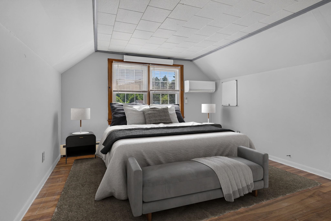
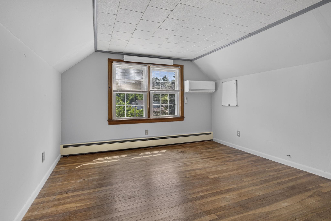
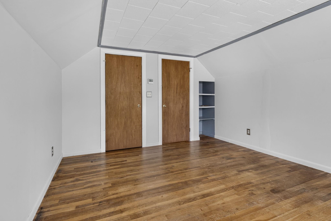
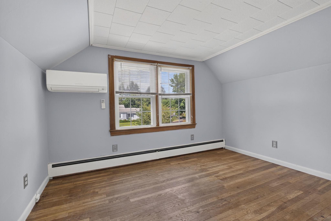
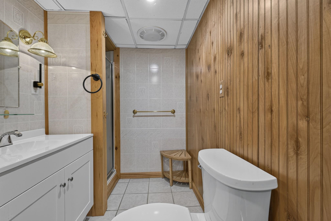
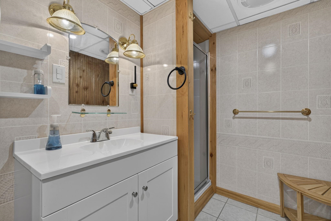
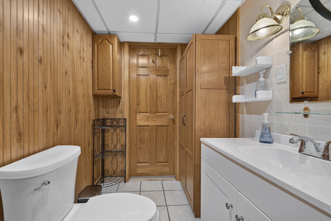
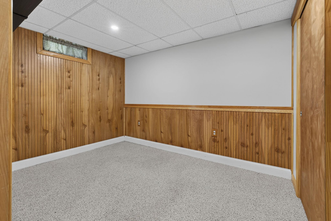
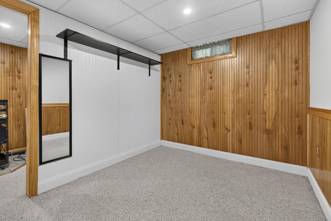
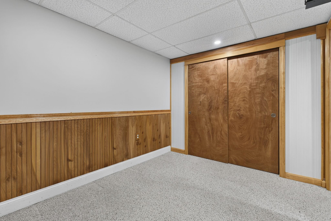
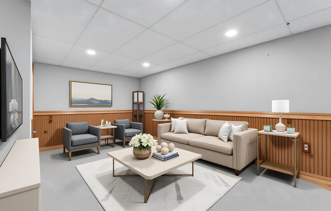
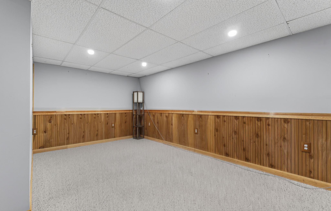
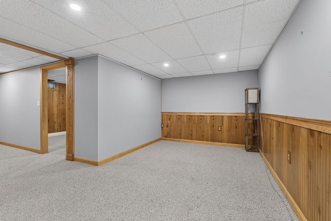
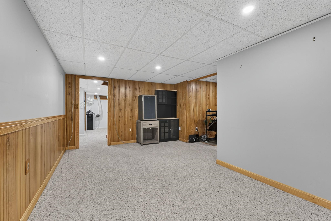
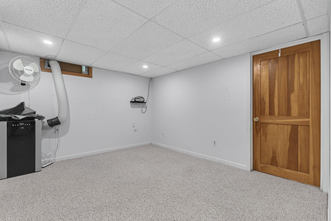
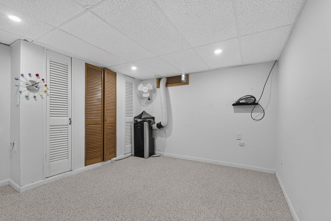
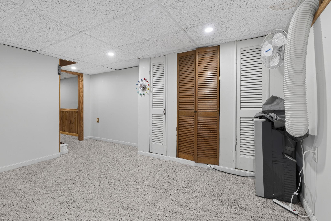
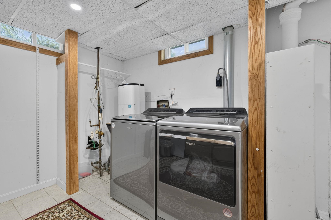
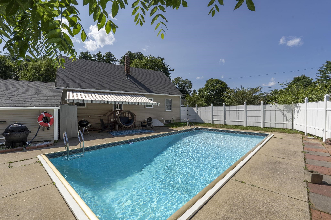
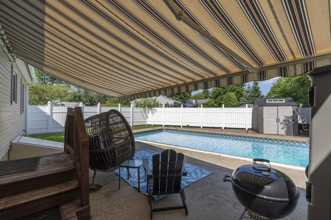
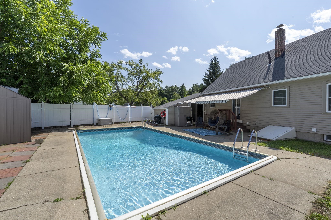
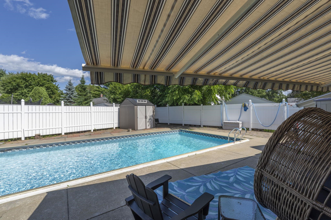
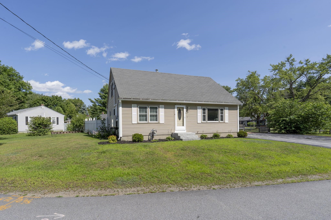
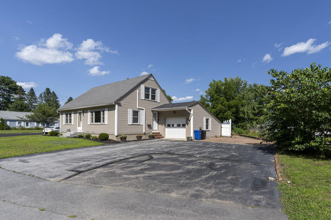
Summer isn't over yet, and there's still time to make this backyard your favorite destination. Picture yourself spending the rest of the season floating in your own in-ground pool, hosting backyard cookouts, cooling off after work, or watching family and friends make memories that last long after summer fades into… Read More fall. Better yet, this isn't just one great summer. It's the start of many more. Conveniently located on the desirable west side, this beautifully maintained home makes everyday living feel easy while giving you a backyard you'll look forward to coming home to. Hardwood floors create a warm and inviting atmosphere, while the updated kitchen, complete with granite countertops, newer appliances, and a double oven, is ready for everything from quick weeknight dinners to holiday celebrations. Four mini-splits provide year-round comfort through every season. Whether you're looking for the convenience of first-floor living or simply need extra room for family, guests, or working from home, this layout gives you options without sacrificing comfort. The finished lower level, complete with a second 3/4 bath, offers even more space for a media room, fitness area, or whatever your next chapter calls for. Step outside and this fully fenced backyard steals the show. Cannonballs with the kids, weekend barbecues with friends, or quiet morning coffee by the pool before the rest of the world wakes up, are the moments you'll remember long after summer comes to an end. Located just minutes from downtown, Concord Hospital, shopping, restaurants, parks, and 93 you'll enjoy the convenience of city living while coming home to your own private backyard retreat. Don't spend another summer wishing you had a pool. There's still time to enjoy this one before the season ends. Next year, you'll already be making memories instead of wishing you had a backyard like this. It's more than a house. It's where summer comes home, take the plunge! Open House Saturday 11:30-1pm Read Less
Courtesy of Camille Craffey, Keller Williams Realty-Metropolitan 603-232-8282
Listing Snapshot
Days Online
37
Last Updated
Property Type
Single Family
Beds
4
Full Baths
2
Square Ft.
1,986
Lot Size
0.2 Acres
Year Built
1955
MLS Number
5102126
Additional Details
Property Access
Road Frontage: Yes
Building
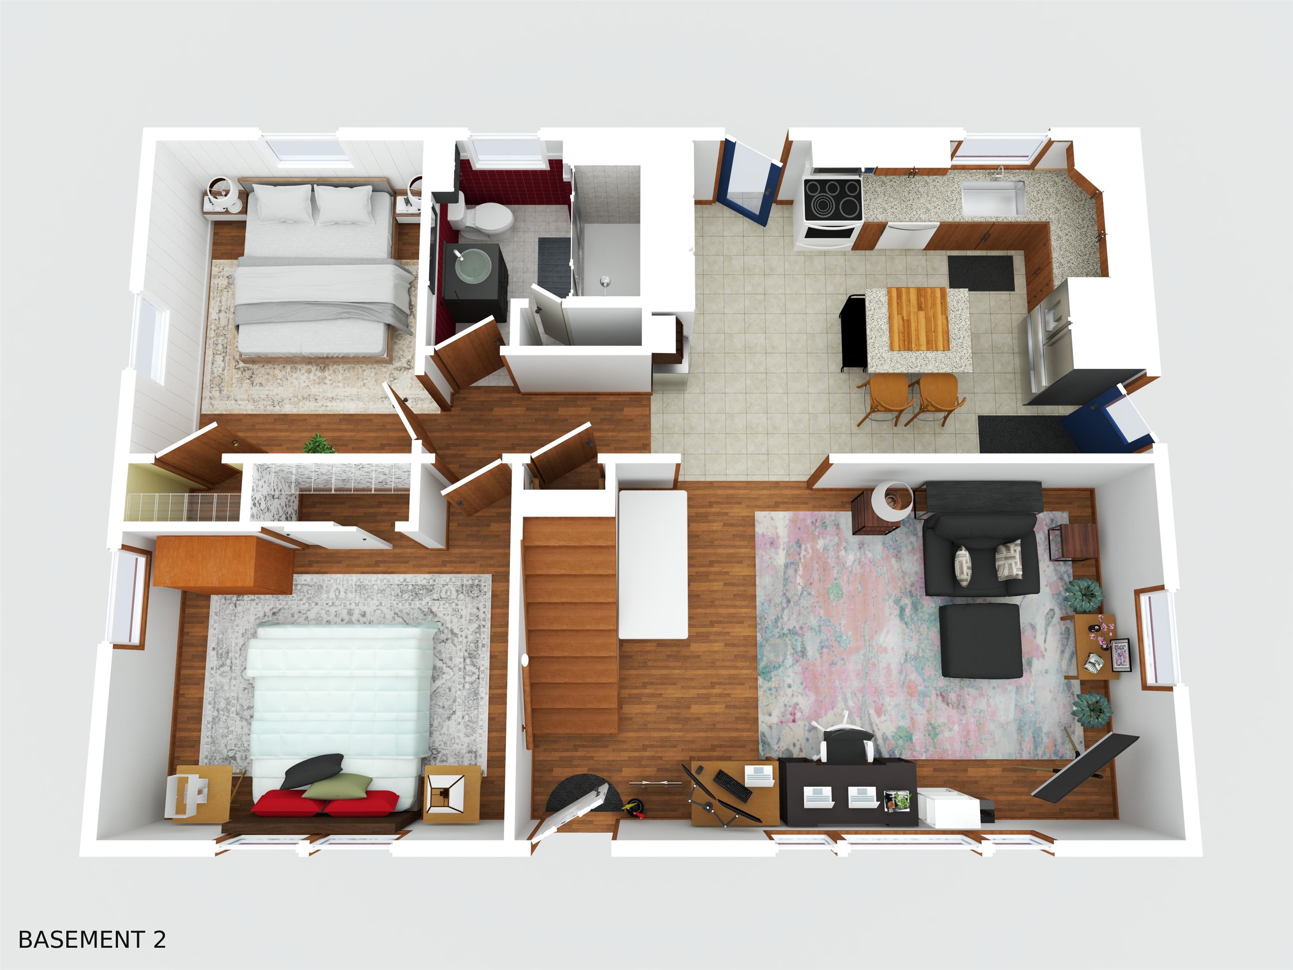
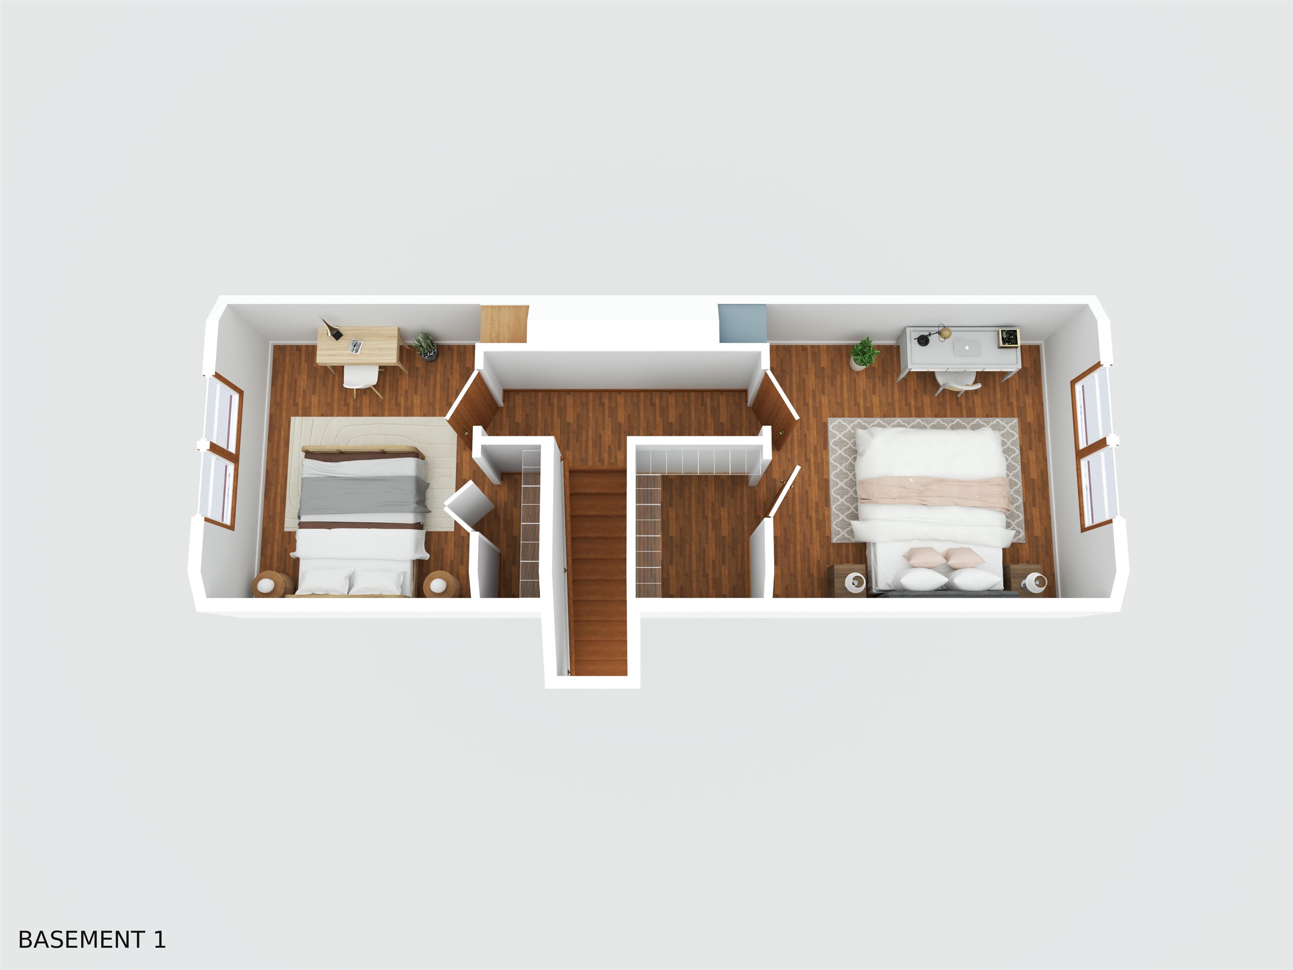
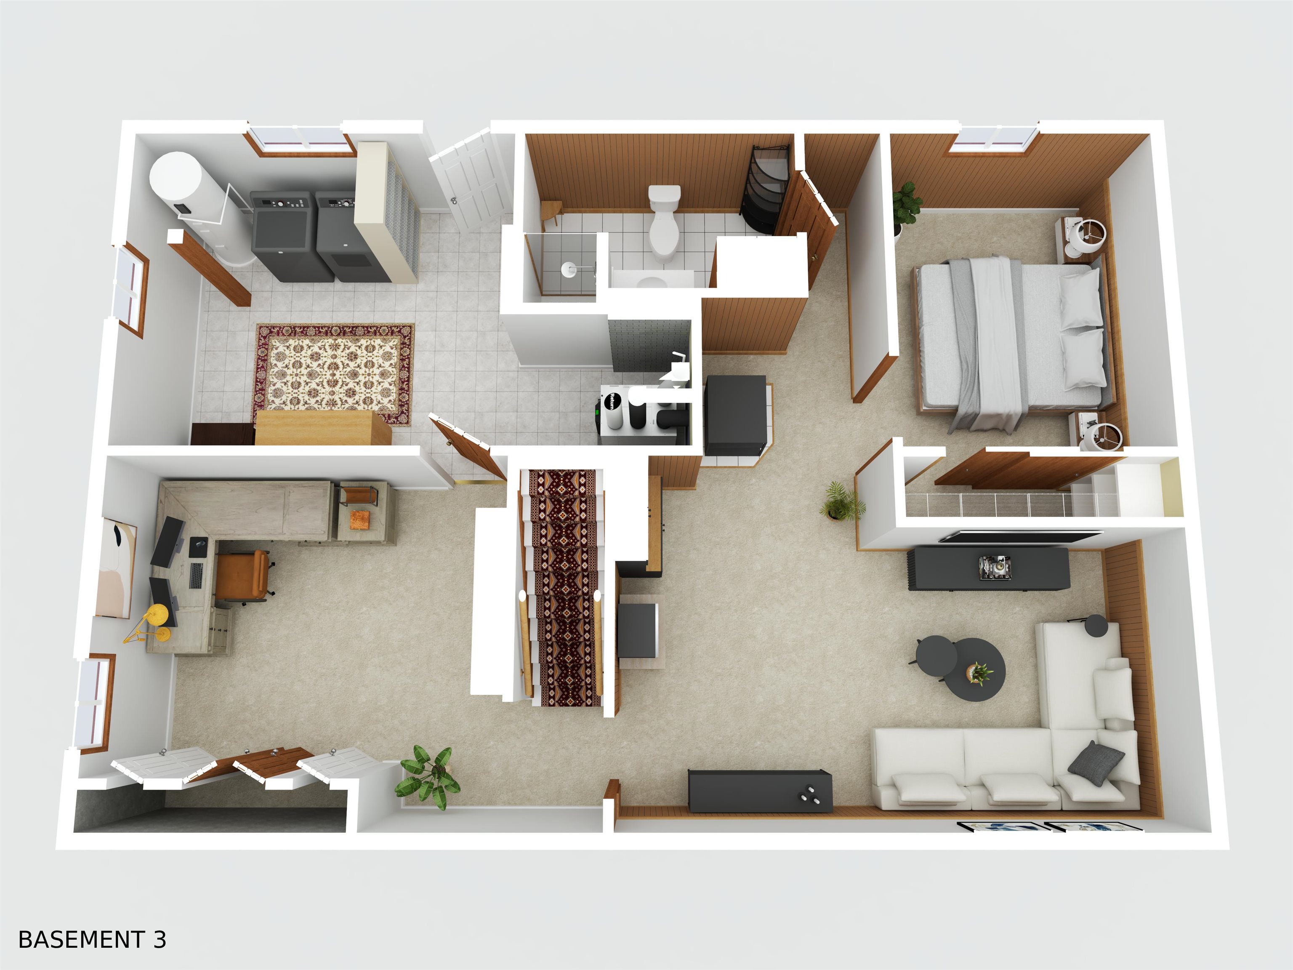
Basement: Yes, 10 rooms, Built in 1955, 1,986 total finished sqft, Total stories: 1.75, Construction status: Existing, 209 unfinished sqft below grade, 1,227 finished sqft above grade, 759 finished sqft below grade
Roof
Shingle
Basement
Basement access: Walk-up, Finished
Floors
Carpet, Tile, Wood
Appliances & Equipment
Dishwasher, Dryer, Double Oven, Electric Range
Heating
Natural Gas
Cooling
Mini Split
Utilities
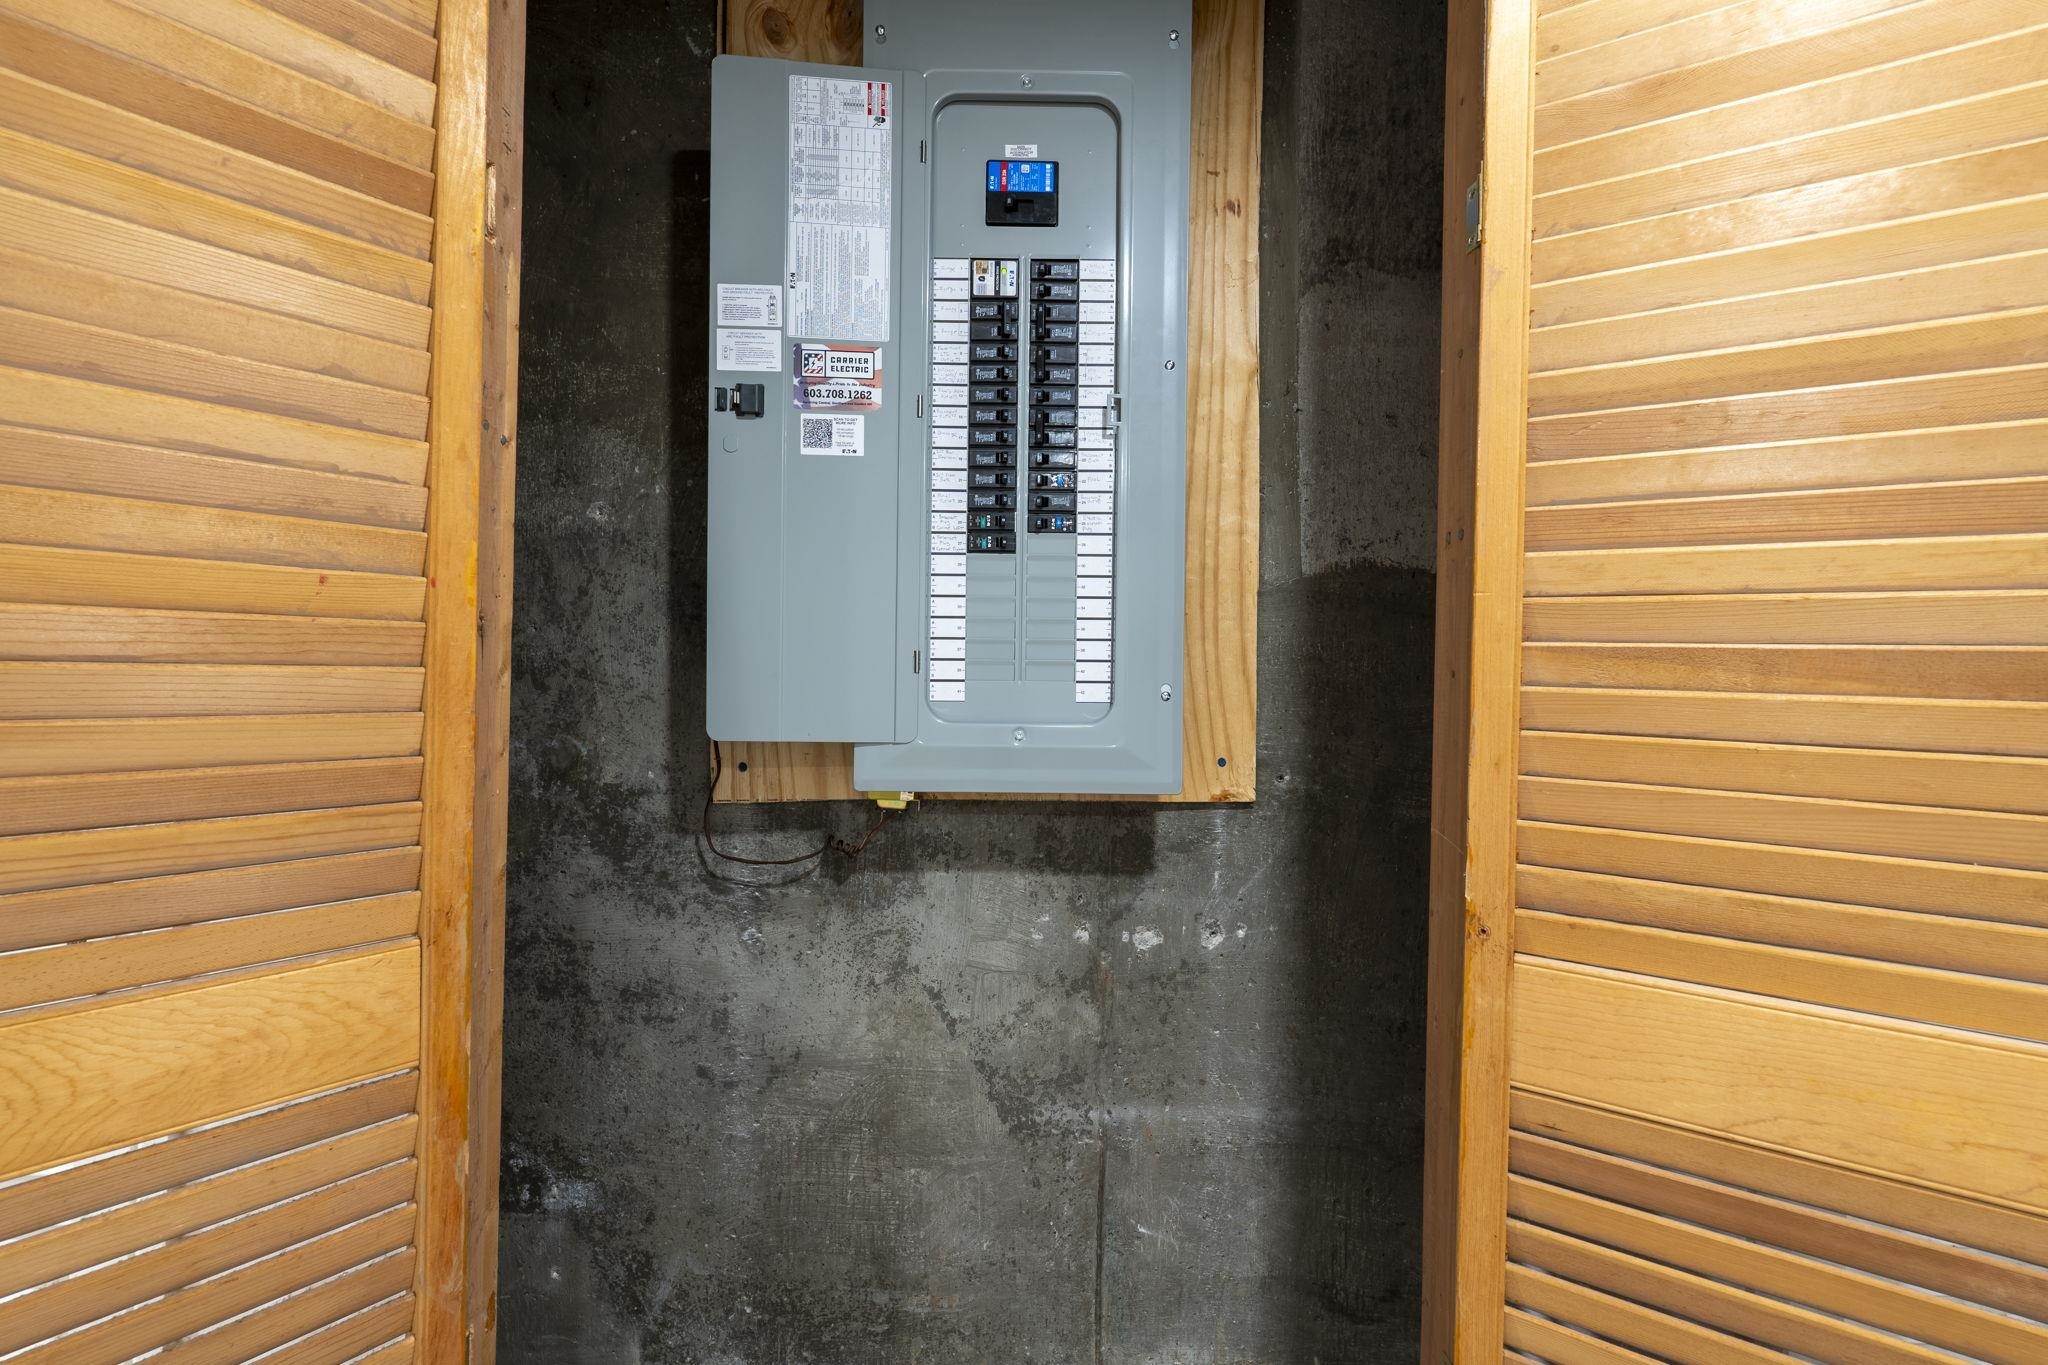
Electric Company: Unitil, Electric: 200+ Amp Service
Garage
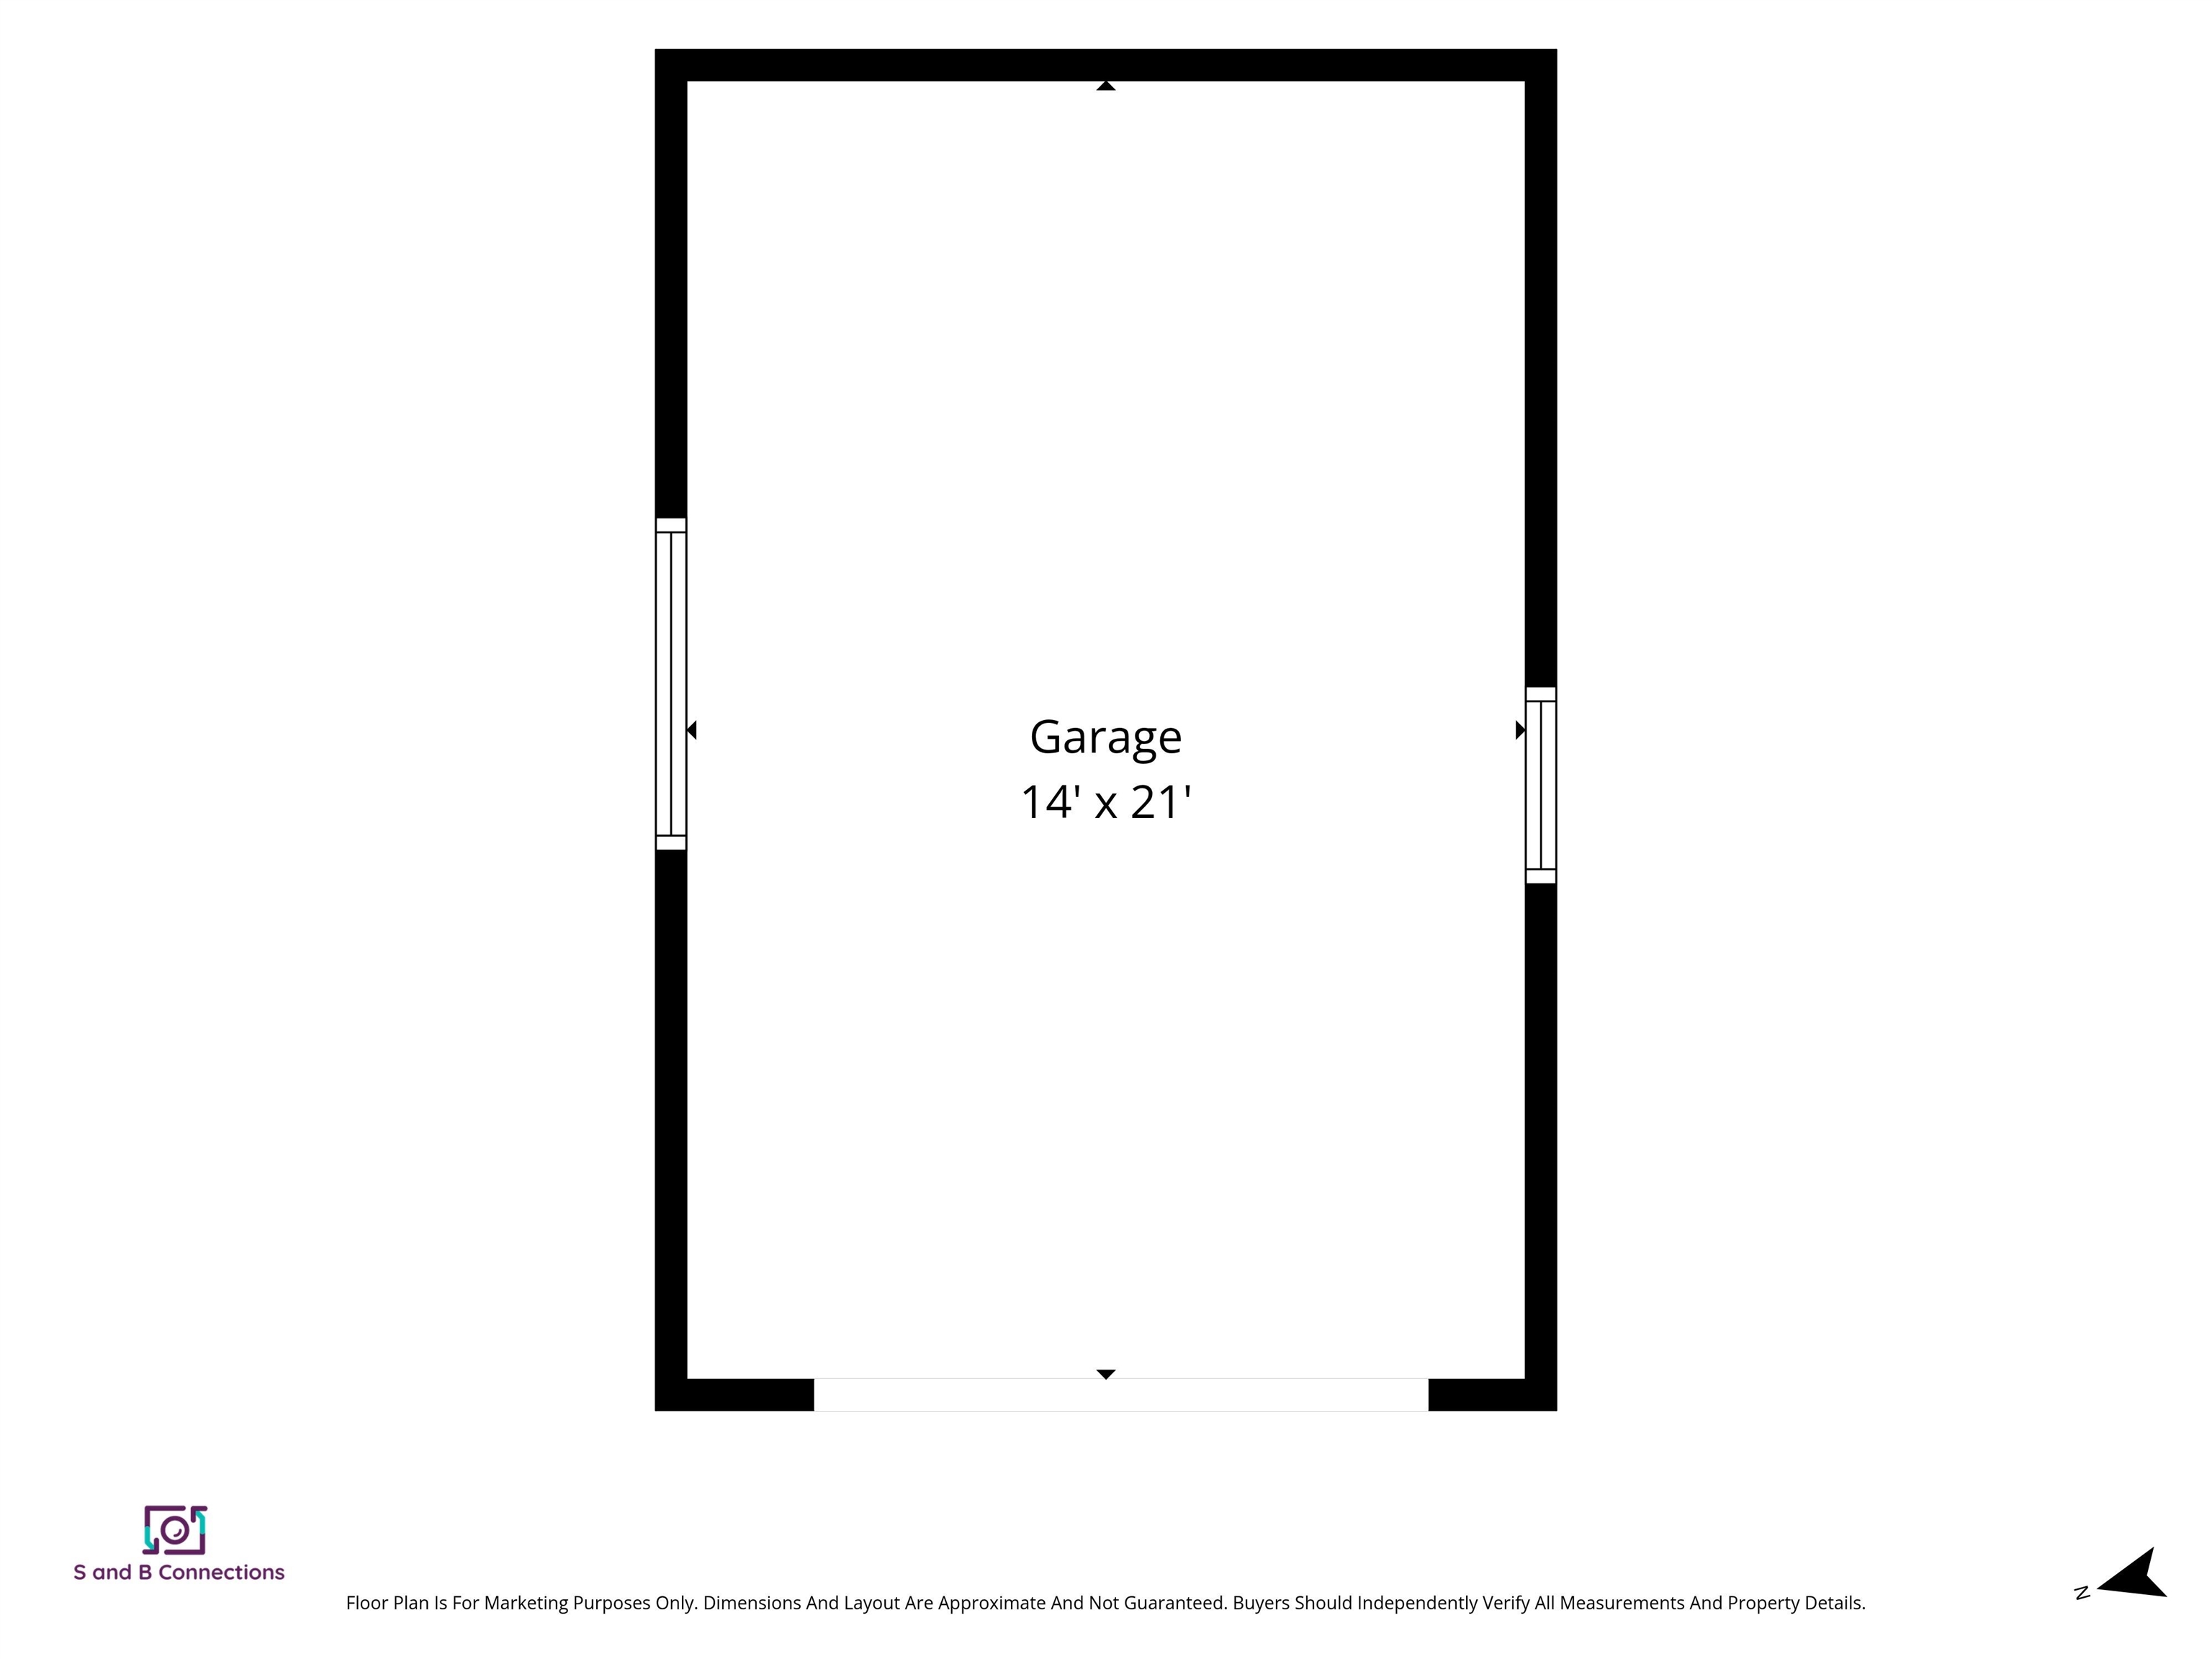
Garage: Yes, Garage capacity: 1
Lot
0.2 acres, 2,195 approx. sqft, 8,712 sqft
Parking
Driveway: Paved
Property
Flood Zone: No, Zoning: Res, Seasonal: No
Sewer
Public
Taxes
Gross amount: $7,720
Find The Perfect Home
'VIP' Listing Search
Whenever a listing hits the market that matches your criteria you will be immediately notified.
Nikolas Amicone
Owner | Broker | Attorney

Thank you for reaching out! I will be able to read this shortly and get ahold of you so we can chat.
~NikolasPlease Select Date
Please Select Type
Similar Listings
Copyright © PrimeMLS, Inc. All Rights Reserved.
This information is deemed reliable, but not guaranteed. The data relating to real estate displayed on this Site comes in part from the IDX Program of PrimeMLS. The information being provided is for consumers' personal, non-commercial use and may not be used for any purpose other than to identify prospective properties consumers may be interested in purchasing. Data last updated .
Data last updated .

Confirm your time
Fill in your details and we will contact you to confirm a time.
Find My Dream Home
Put an experts eye on your home search! You’ll receive personalized matches of results delivered direct to you.