


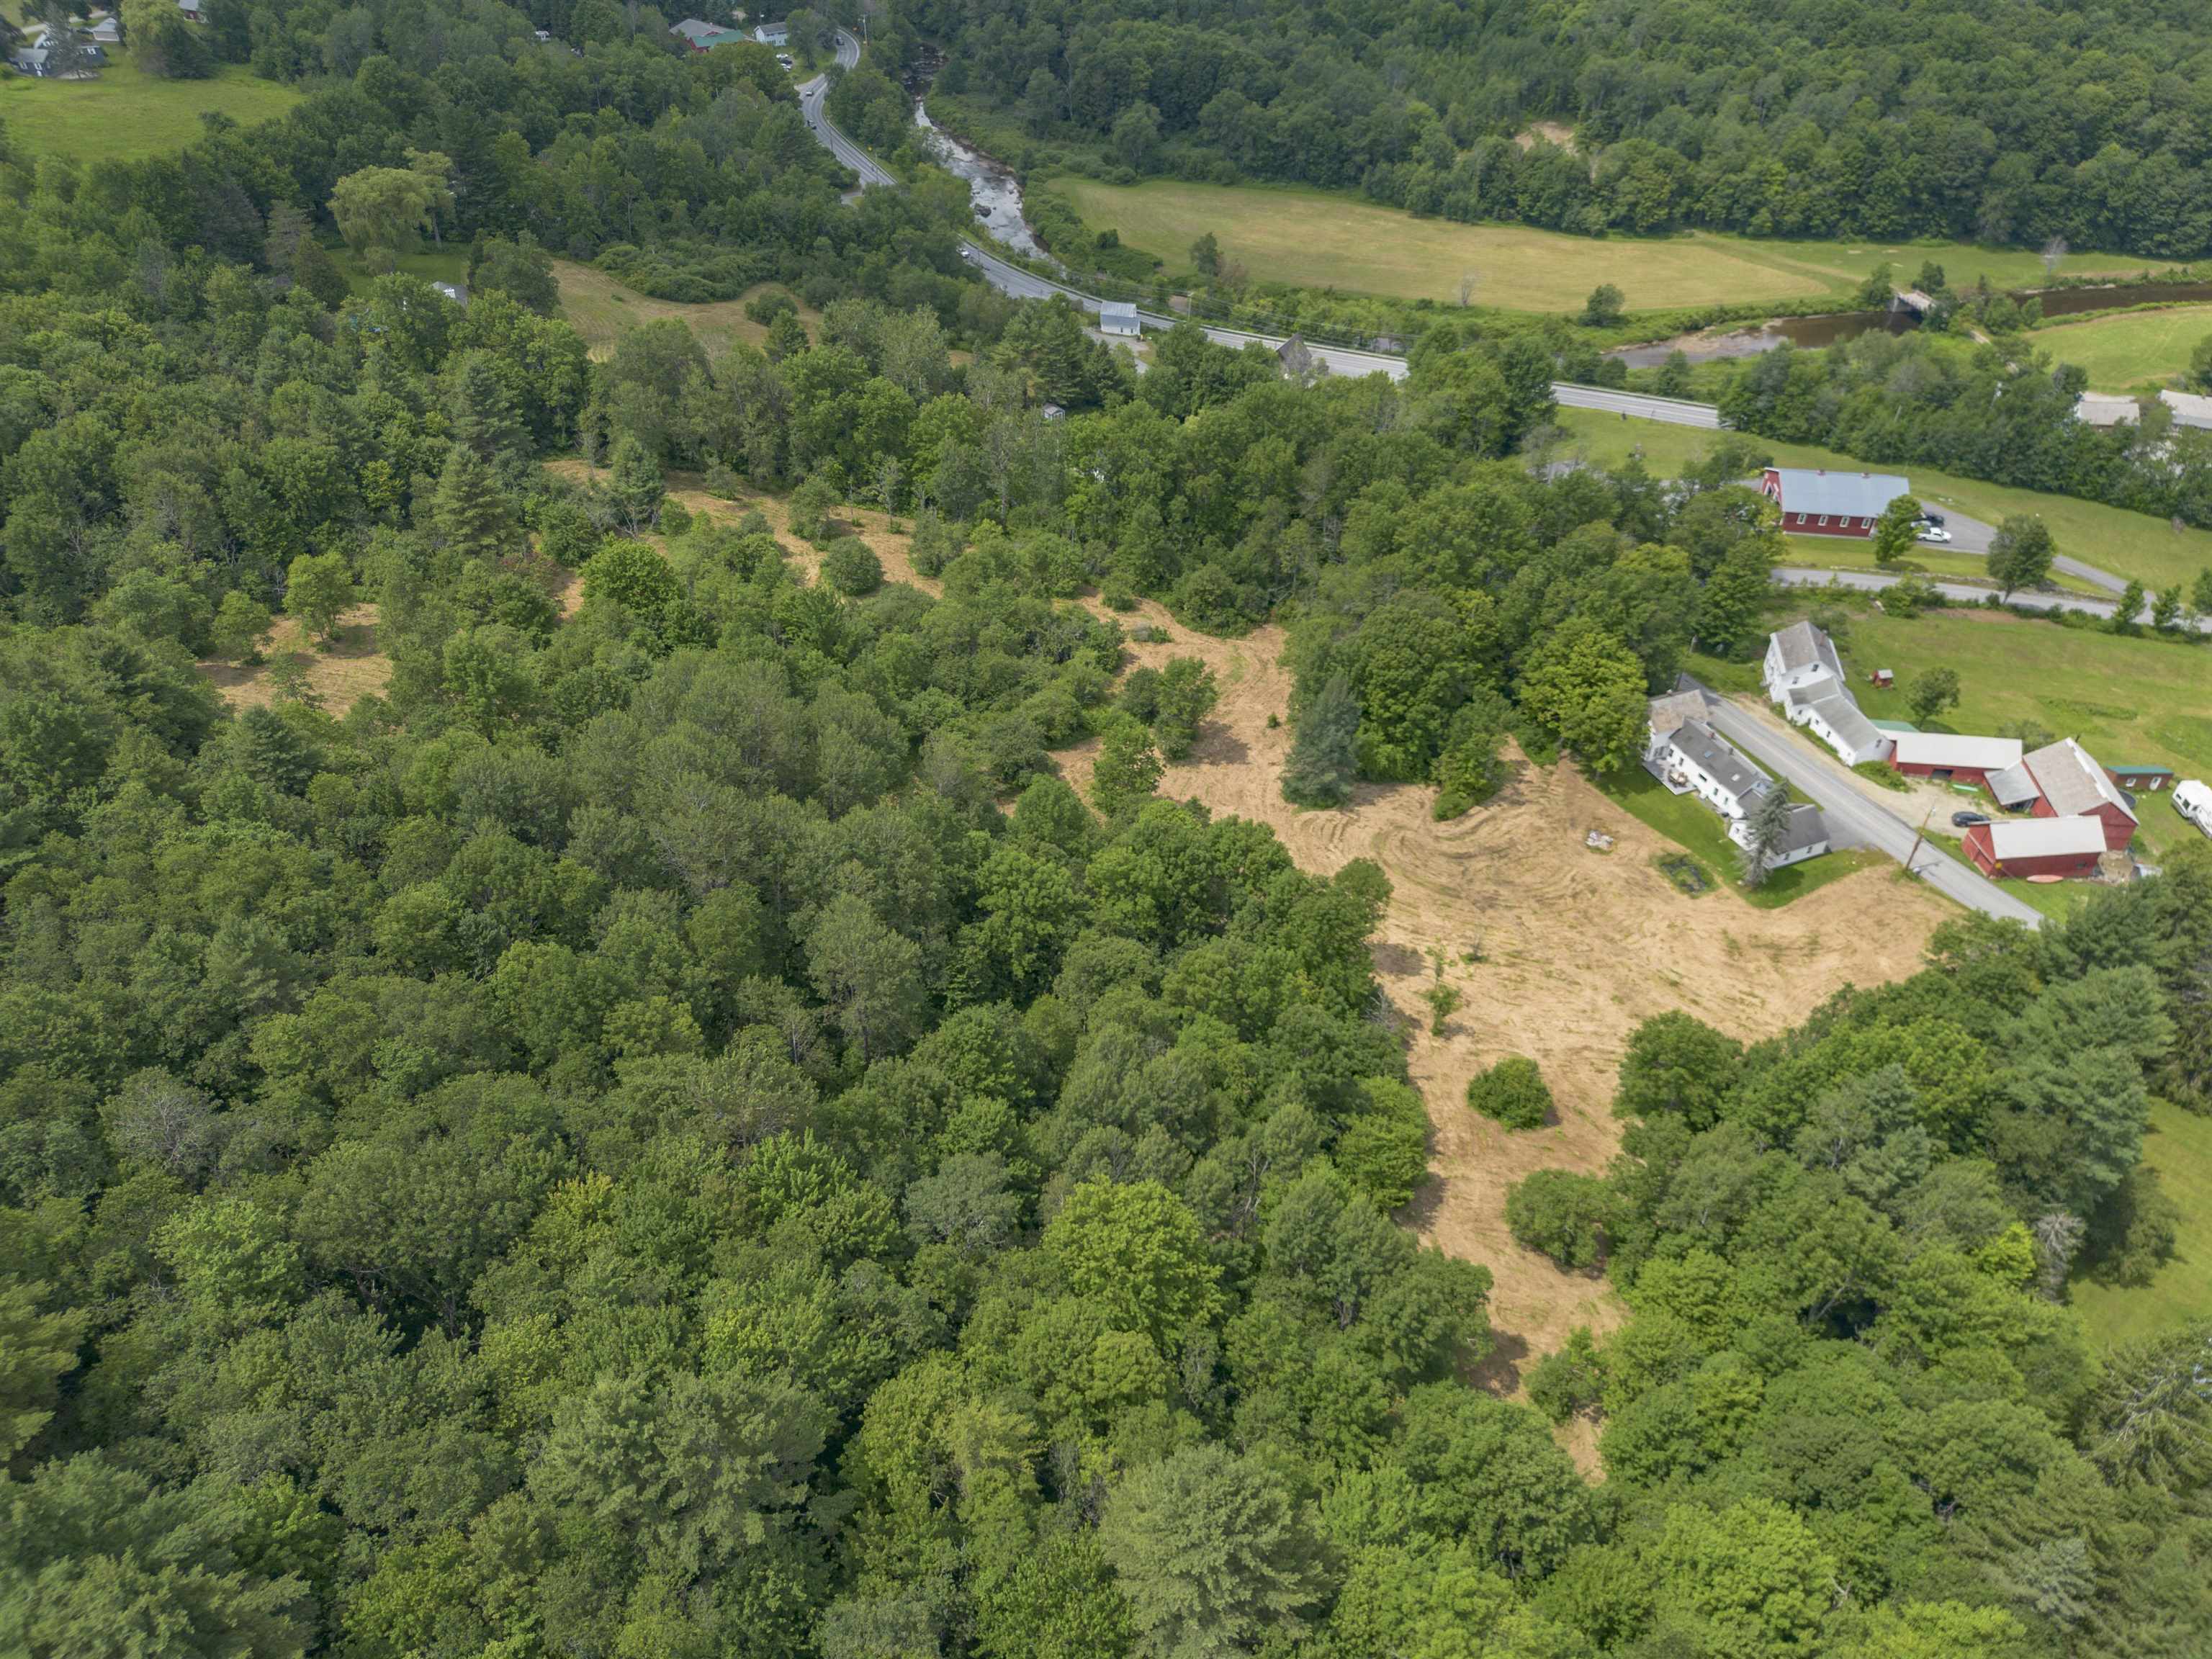
37 Stowe Hill Road
Wilmington, VT 05363
Beds
4
Baths
2
Square Ft.
2,904
$624,900
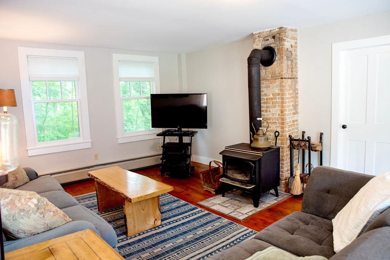
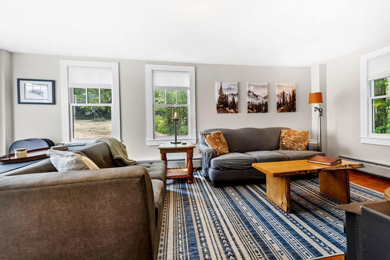
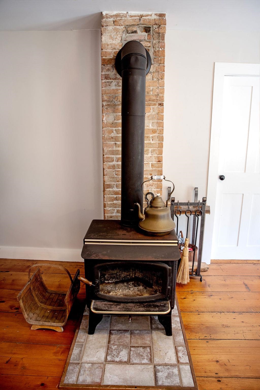
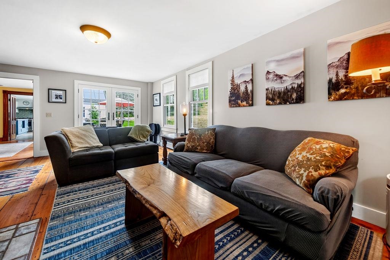
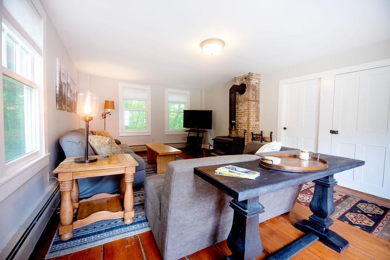
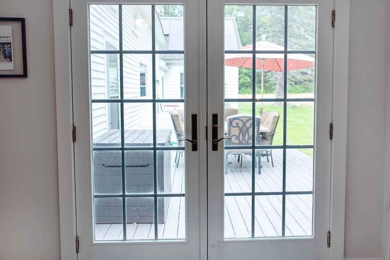
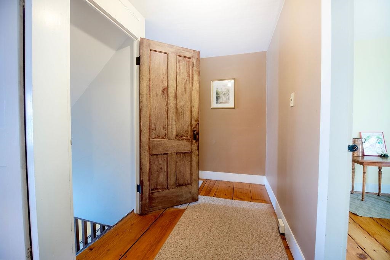
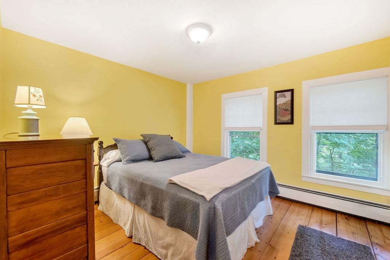
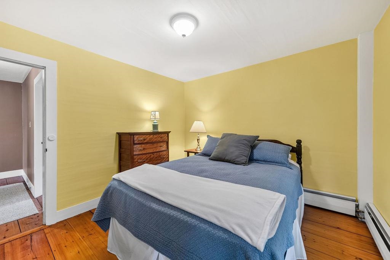
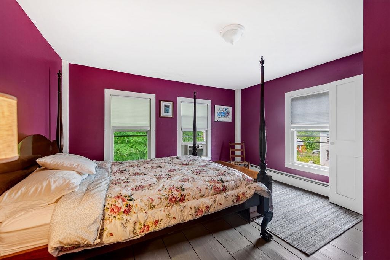
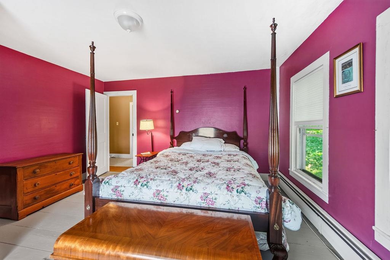
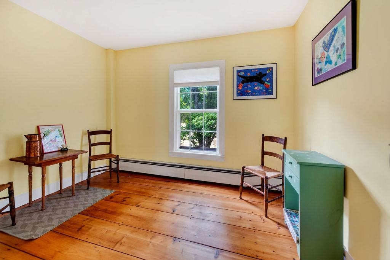
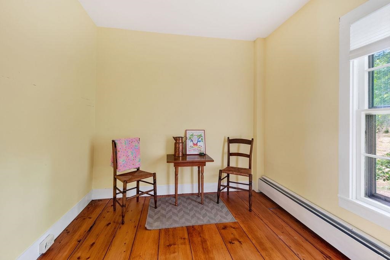
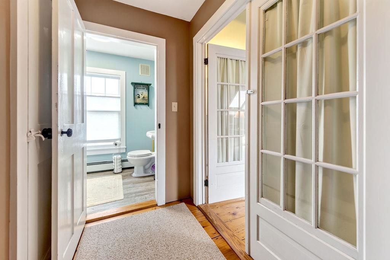
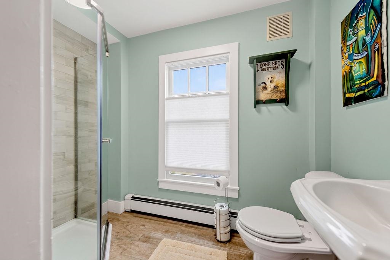
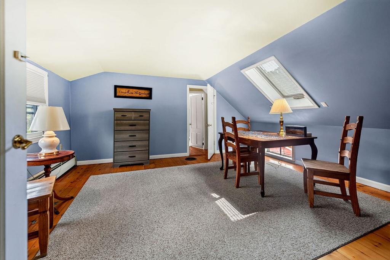
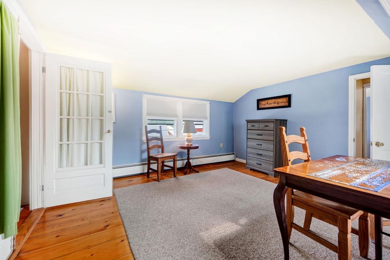
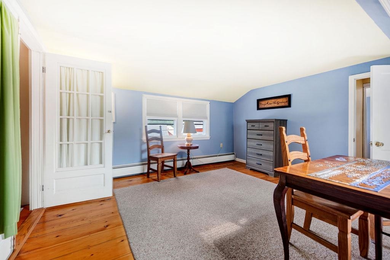
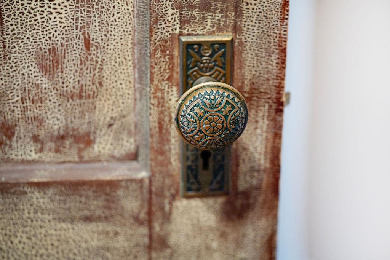
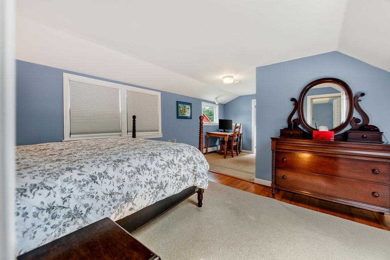
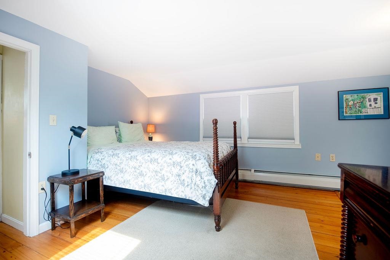
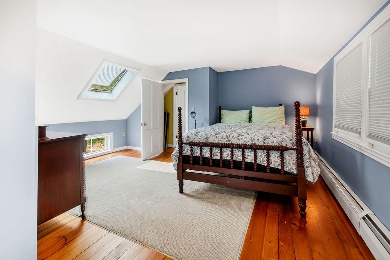
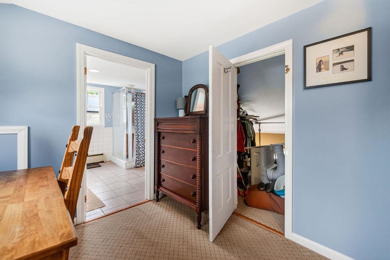
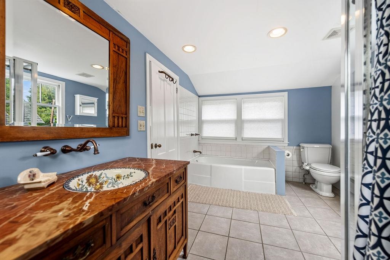
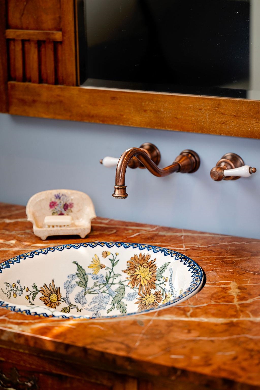
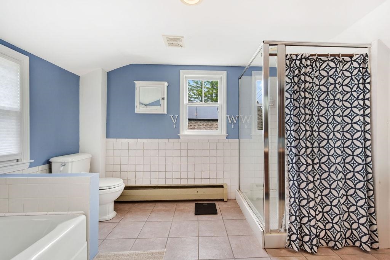
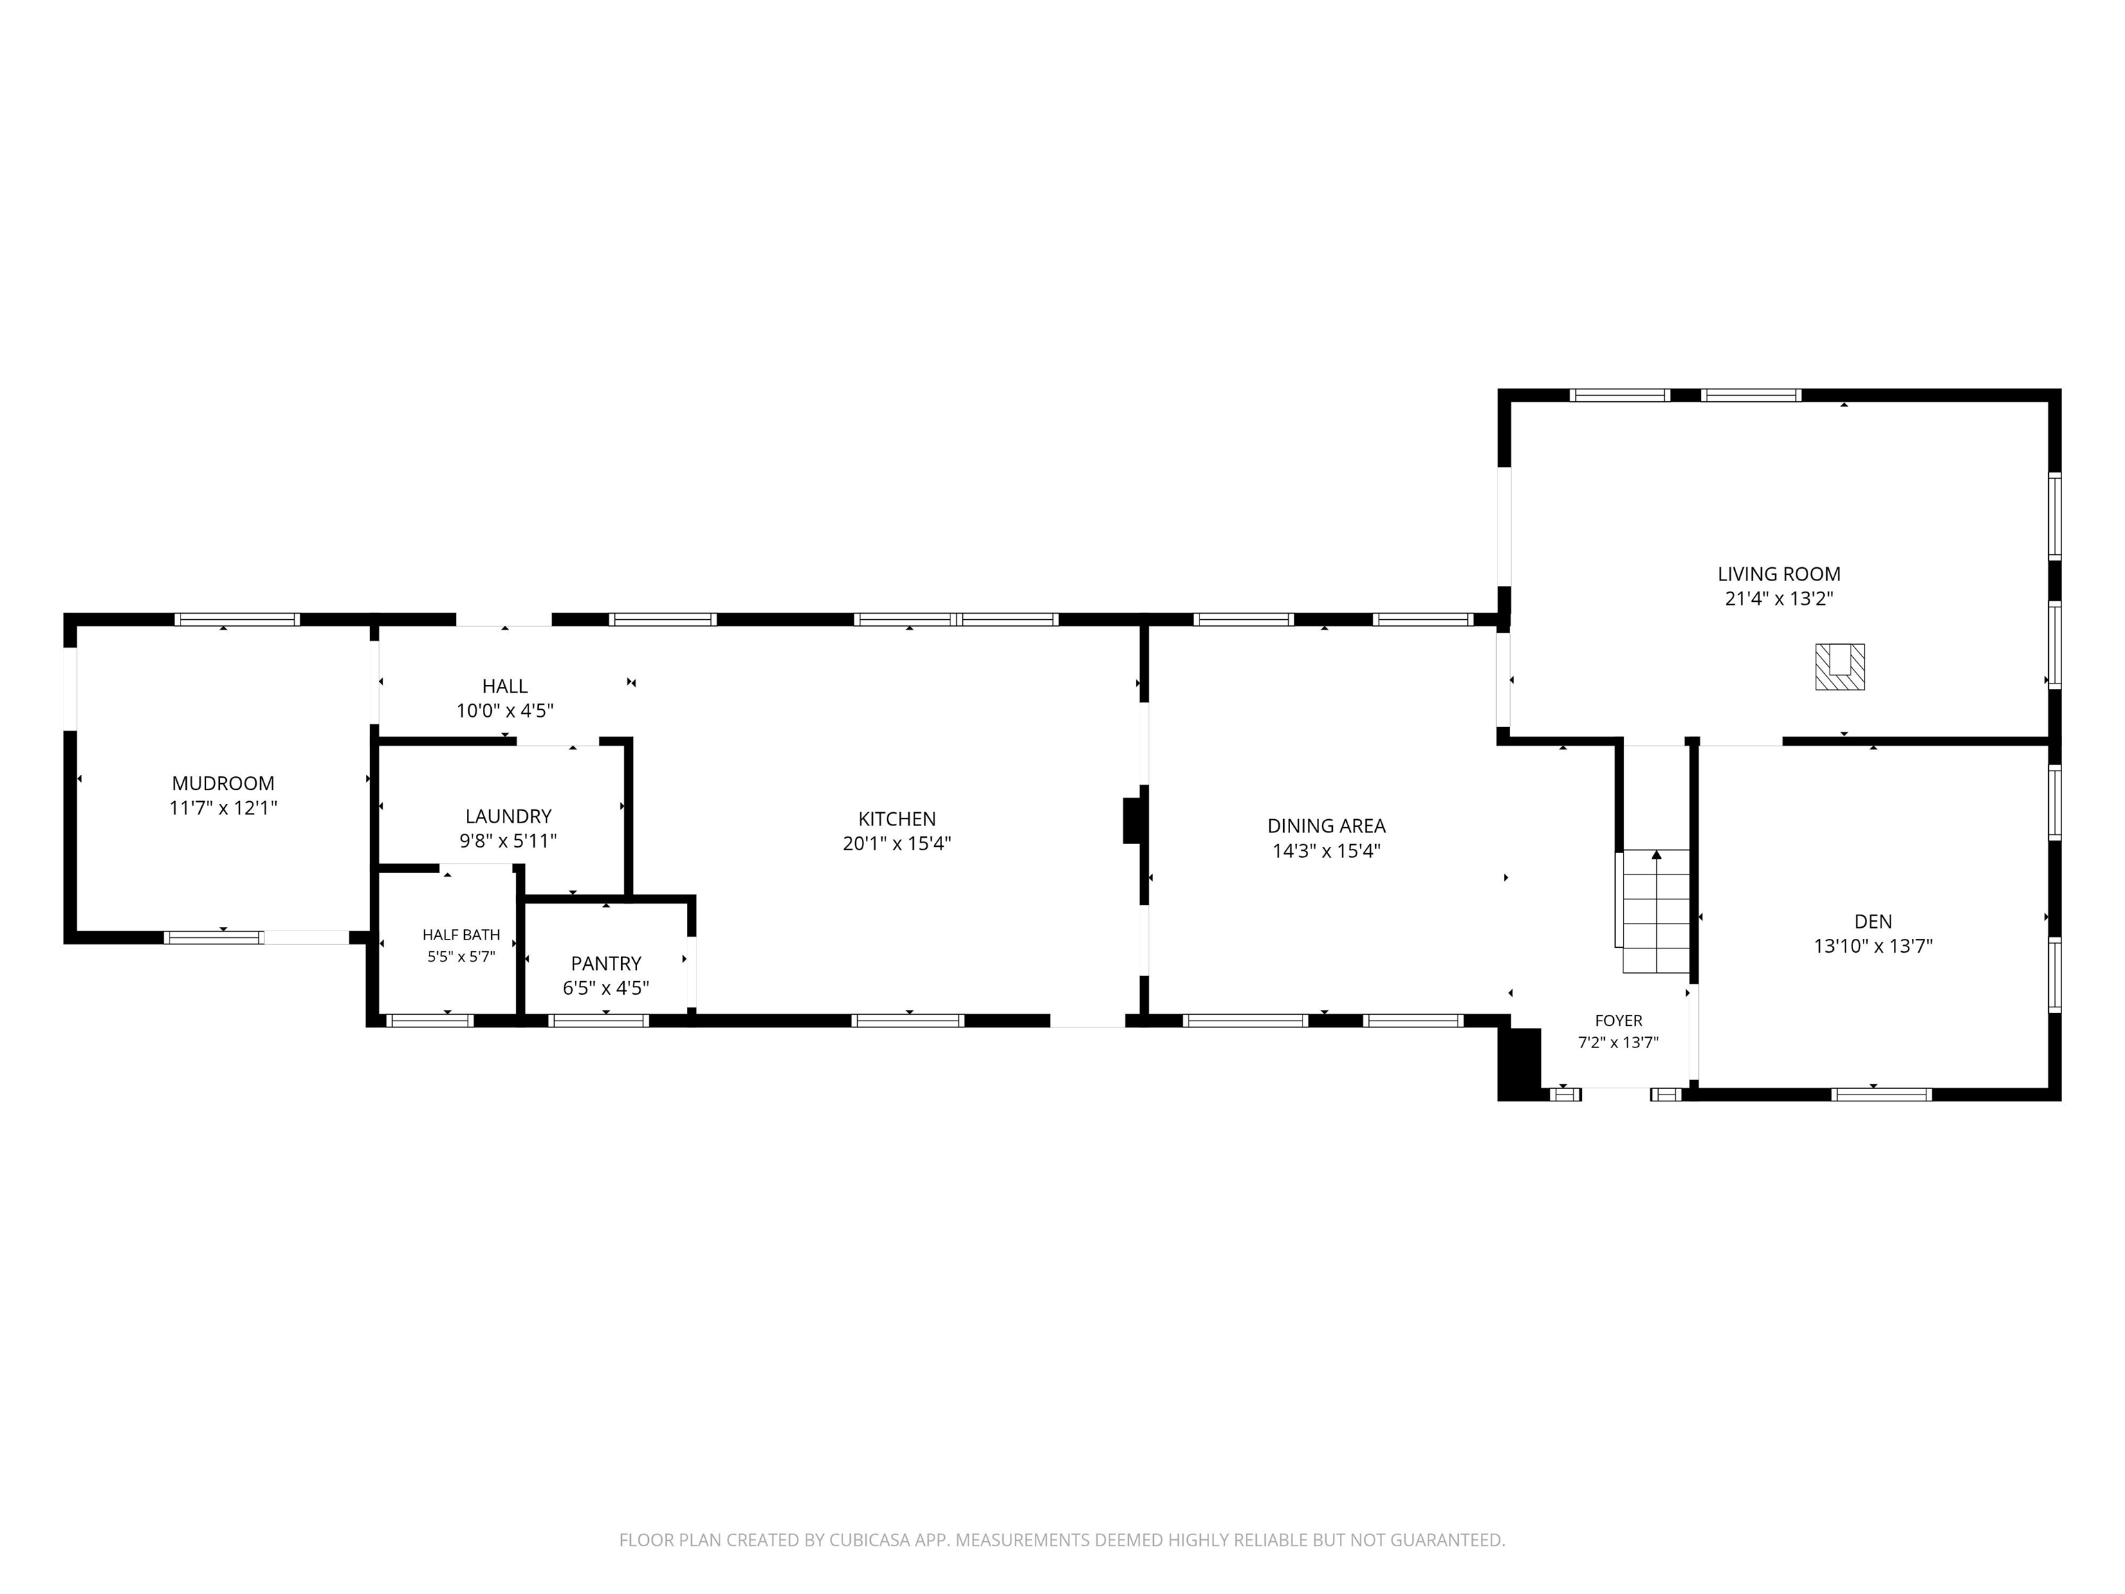
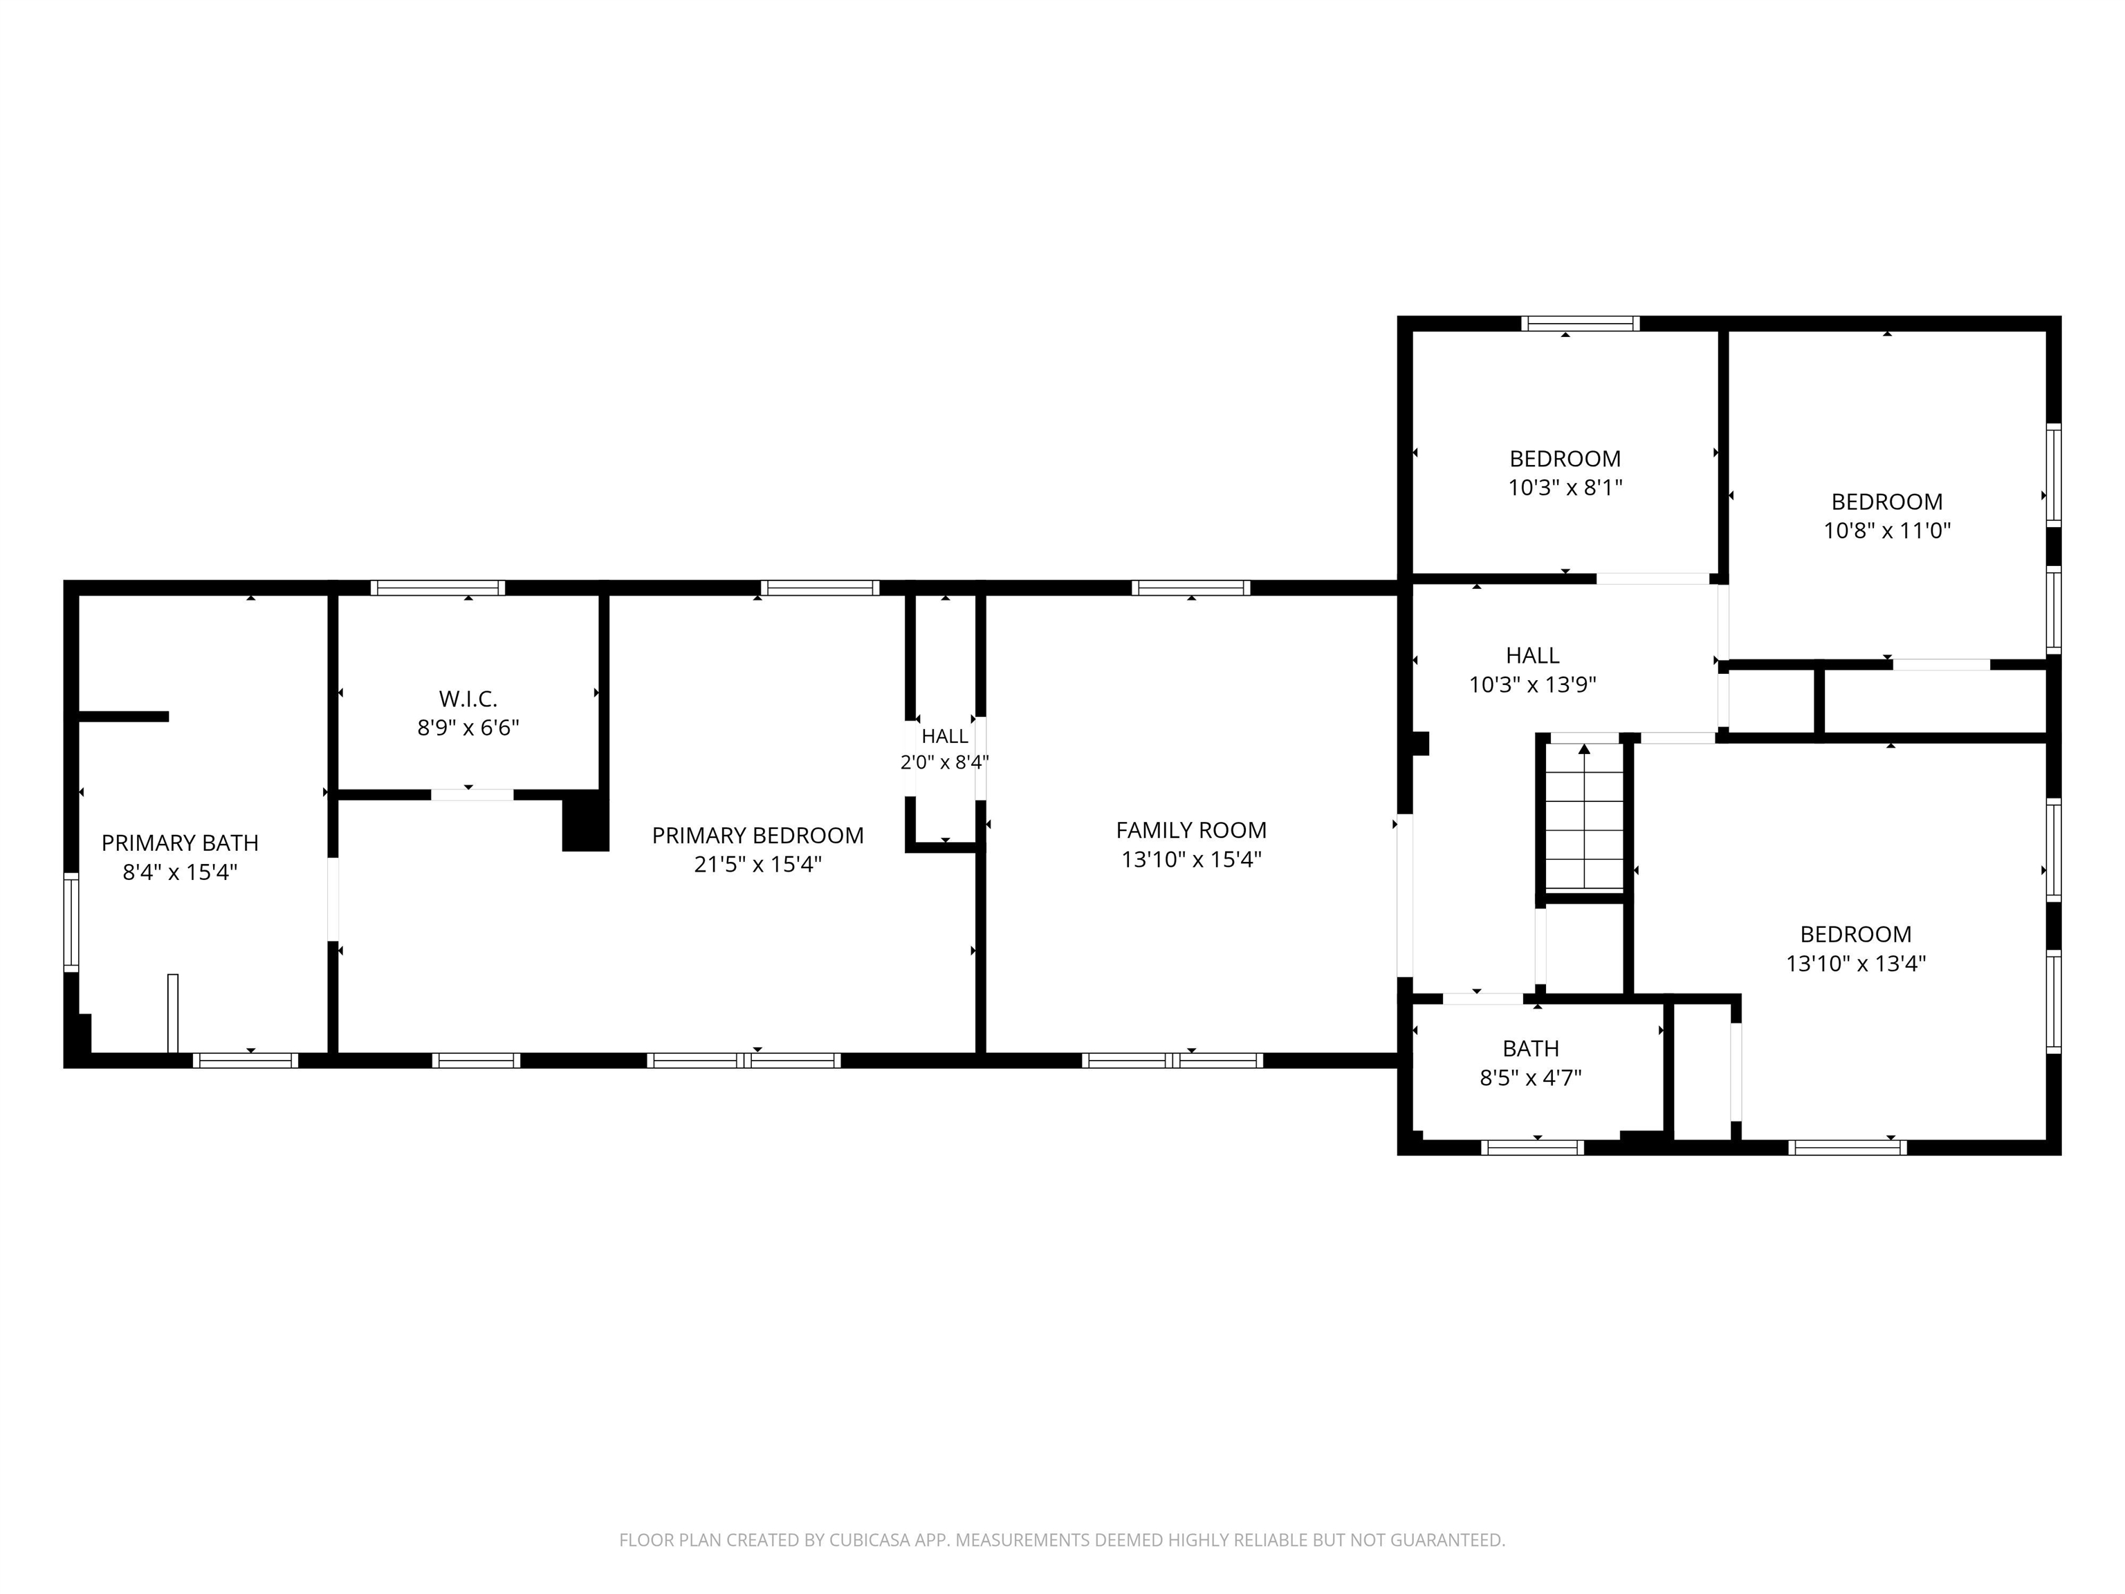
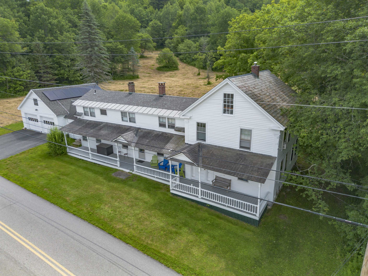
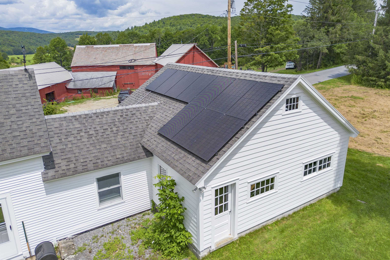
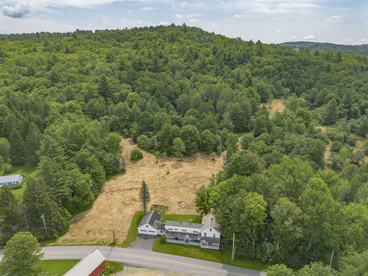
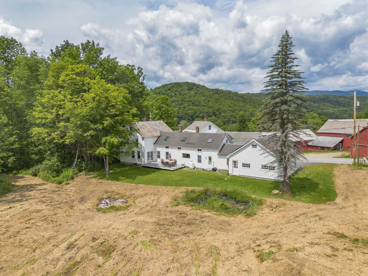
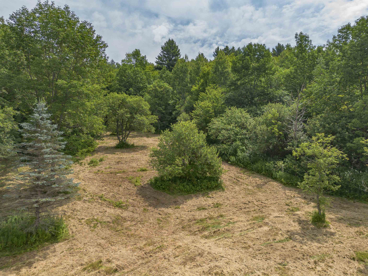
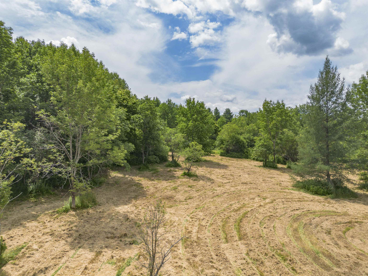
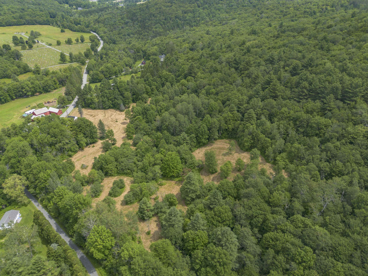
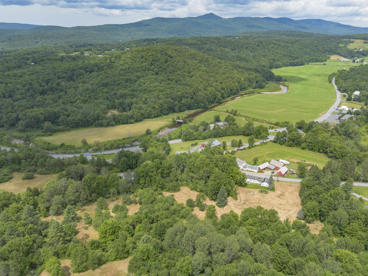
Welcome to Spruce Hill Farm, circa 1890, a beautifully restored farmhouse set on 47.7 picturesque acres just minutes from the charming village of Wilmington, Lake Raponda, Lake Whitingham, Mount Snow Ski Resort, and The Hermitage Club at Haystack. Lovingly renovated by its current owners since 1997, this exceptional property seamlessly… Read More blends modern amenities with timeless New England charm. Historic details abound, including authentic wood doors, wide-plank hardwood floors, and original wood trim. The spacious main level features a welcoming mudroom designed for year-round gear storage, a convenient half bath with laundry, and a beautifully updated kitchen complete with stainless steel appliances, a gas range, Silestone countertops, a center island, and a pantry. The formal dining room, private den with glass doors, and inviting living room with a cozy wood stove provide warm, comfortable spaces for gathering and entertaining. Upstairs, you'll find four generously sized bedrooms including the primary with ensuite full bath, soaking tub and separate shower. The versatile second-floor layout also offers excellent potential for a private guest or in-law suite. Outside, relax on the welcoming front porch or entertain on the expansive rear deck overlooking a peaceful backyard surrounded by rolling meadows, mature woodlands, private hiking trails, and more than 100 apple trees. Additional highlights include an attached two-car garage, a Tesla charging station and solar panels. Whether you're seeking a full-time residence, a Vermont getaway, or a hobby farm, Spruce Hill Farm offers an exceptional opportunity to enjoy the beauty, privacy, and lifestyle of southern Vermont. Read Less
Courtesy of Monique White, Deerfield Valley Real Estate 802-464-3055
Listing Snapshot
Days Online
13
Last Updated
Property Type
Single Family
Beds
4
Full Baths
2
Partial Baths
1
Square Ft.
2,904
Lot Size
47.7 Acres
Year Built
1890
MLS Number
5102759
Additional Details
Property Access
Road Frontage: Yes
Building
Basement: Yes, 11 rooms, Built in 1890, 2,904 total finished sqft, Total stories: 2, Construction status: Existing, 660 unfinished sqft below grade, 2,904 finished sqft above grade
Roof
Asphalt Shingle, Slate
Basement
Basement access: Interior, Basement Stairs, Dirt Floor, Unfinished
Floors
Tile, Wood
Appliances & Equipment
Dishwasher, Dryer, Range Hood, Gas Range, Refrigerator, Washer
Heating
Baseboard
Cooling
None
Utilities
Electric Company: Green Mountain Power Corp, Phone Company: Consolidated, Electric: 100 Amp Service
Garage
Garage: Yes, Garage capacity: 2
Lot
47.7 acres, 3,564 approx. sqft, 2,077,812 sqft
Parking
Driveway: Paved
Property
Flood Zone: No, Zoning: residential, Owned Land: Yes, Seasonal: No
Sewer
Concrete
Taxes
Gross amount: $12,116
Find The Perfect Home
'VIP' Listing Search
Whenever a listing hits the market that matches your criteria you will be immediately notified.
Nikolas Amicone
Owner | Broker | Attorney

Thank you for reaching out! I will be able to read this shortly and get ahold of you so we can chat.
~NikolasPlease Select Date
Please Select Type
Similar Listings
Copyright © PrimeMLS, Inc. All Rights Reserved.
This information is deemed reliable, but not guaranteed. The data relating to real estate displayed on this Site comes in part from the IDX Program of PrimeMLS. The information being provided is for consumers' personal, non-commercial use and may not be used for any purpose other than to identify prospective properties consumers may be interested in purchasing. Data last updated .
Data last updated .

Confirm your time
Fill in your details and we will contact you to confirm a time.
Find My Dream Home
Put an experts eye on your home search! You’ll receive personalized matches of results delivered direct to you.