




2 Sinclair Drive
Exeter, NH 03833
Beds
4
Baths
2
Square Ft.
3,229
$1,197,000
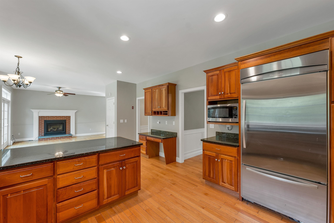
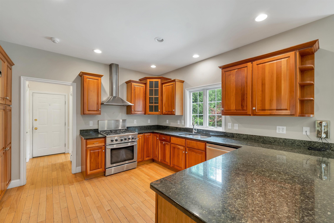
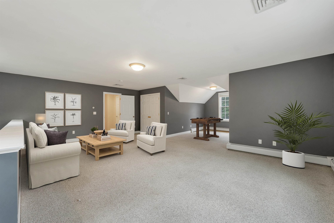
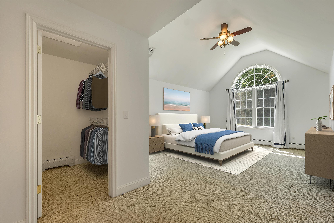
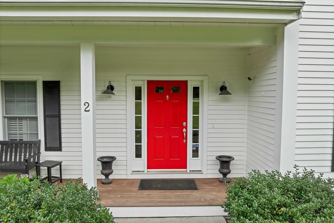
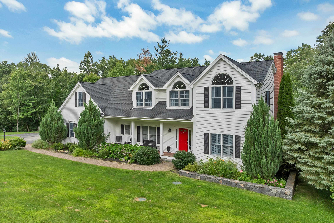
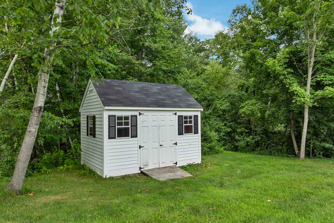
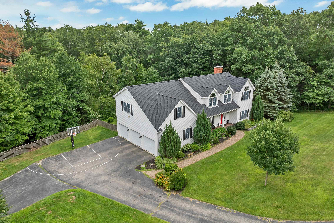
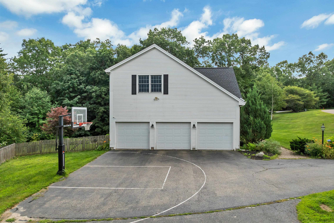
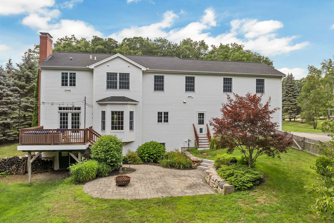
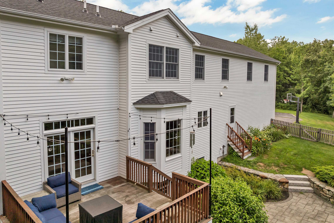
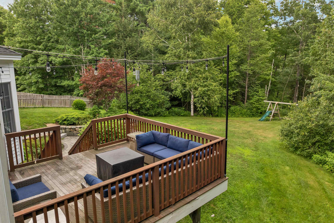
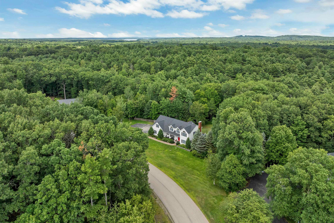
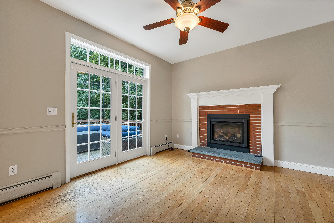
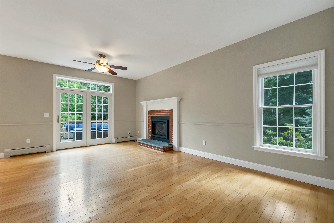
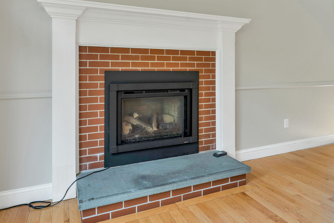
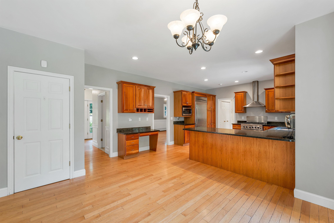
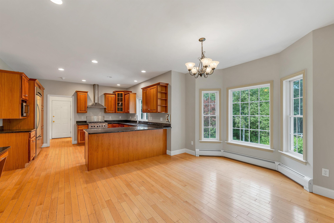
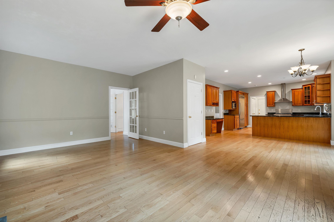
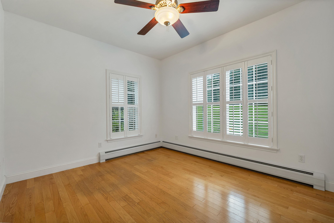
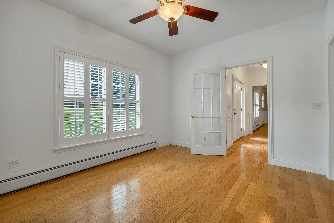
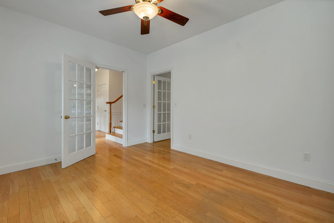
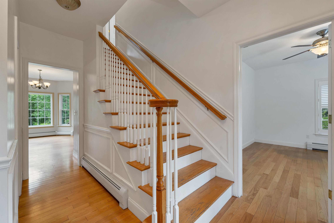
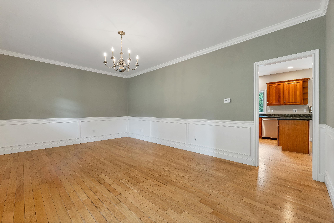
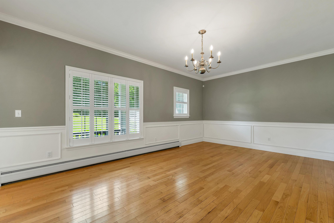
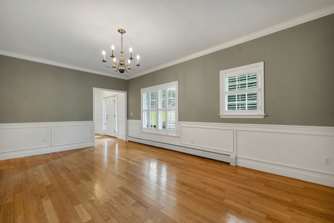
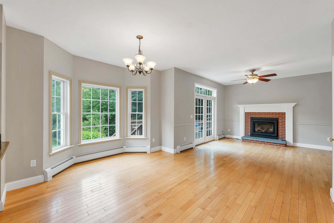
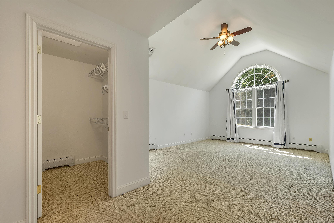
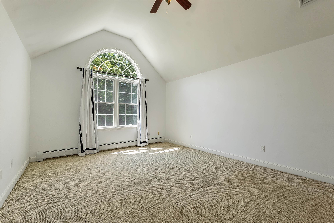
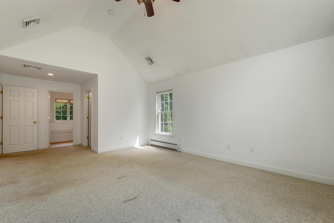
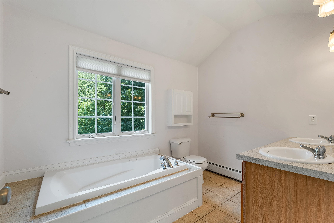
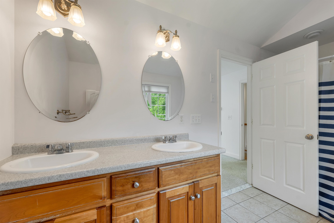
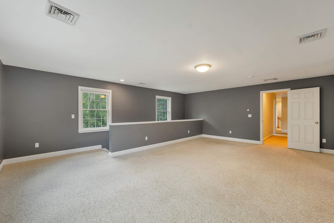
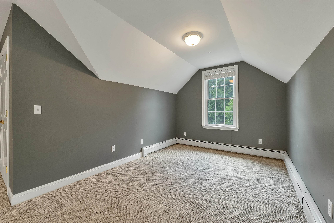
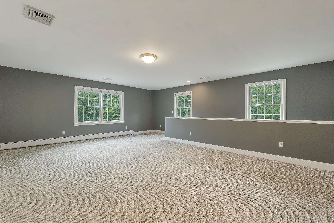
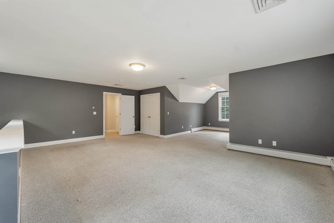
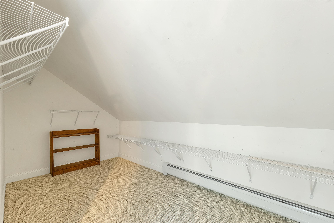
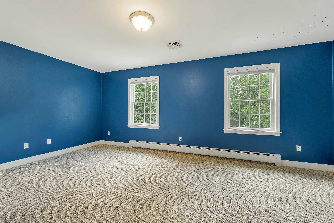
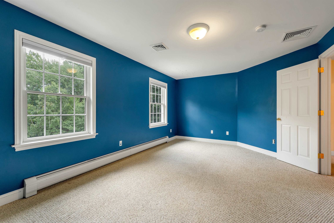
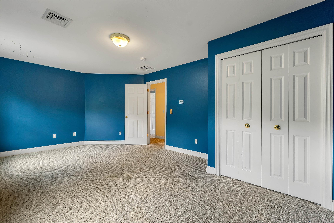
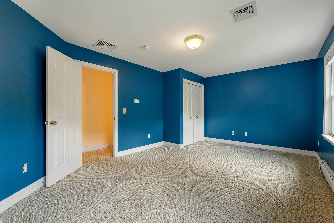
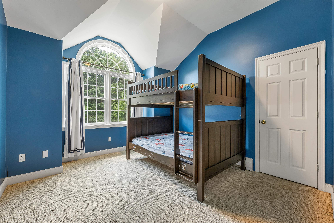
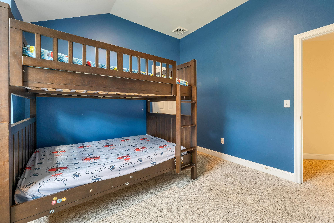
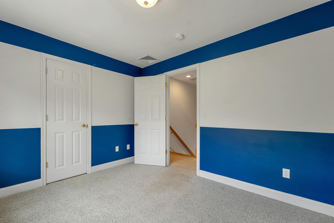
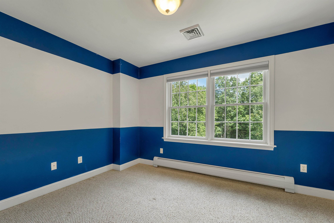
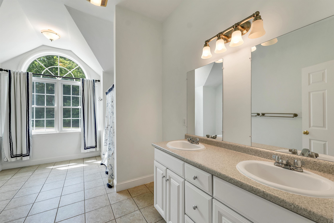
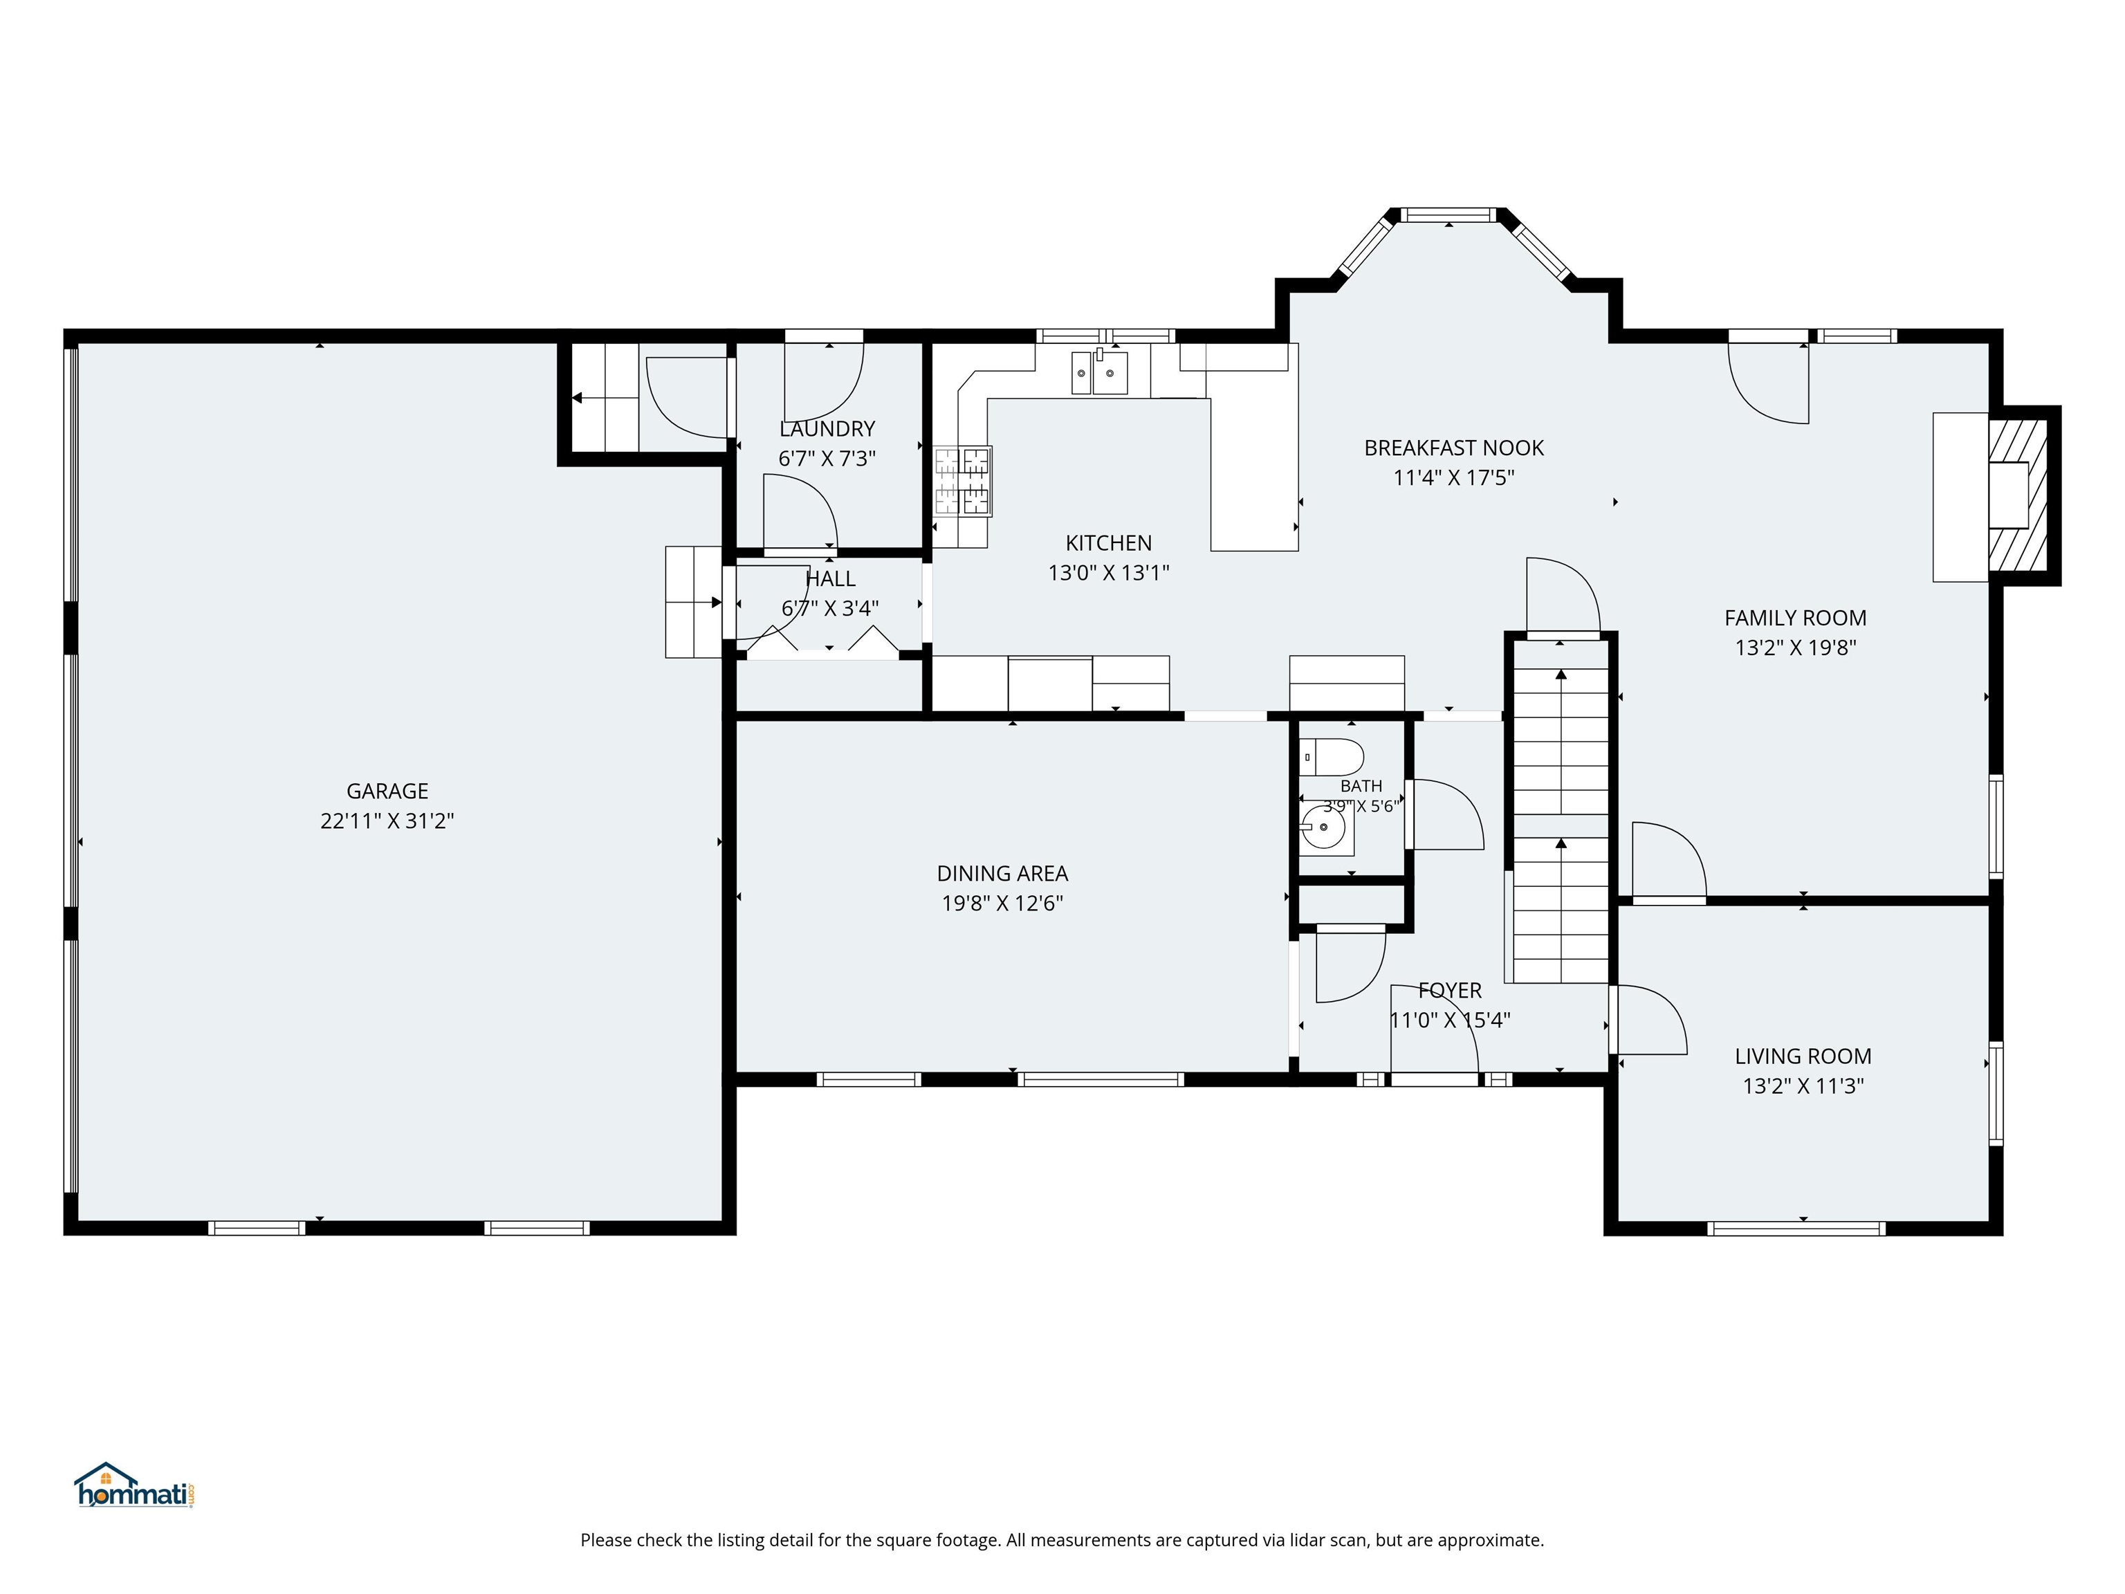
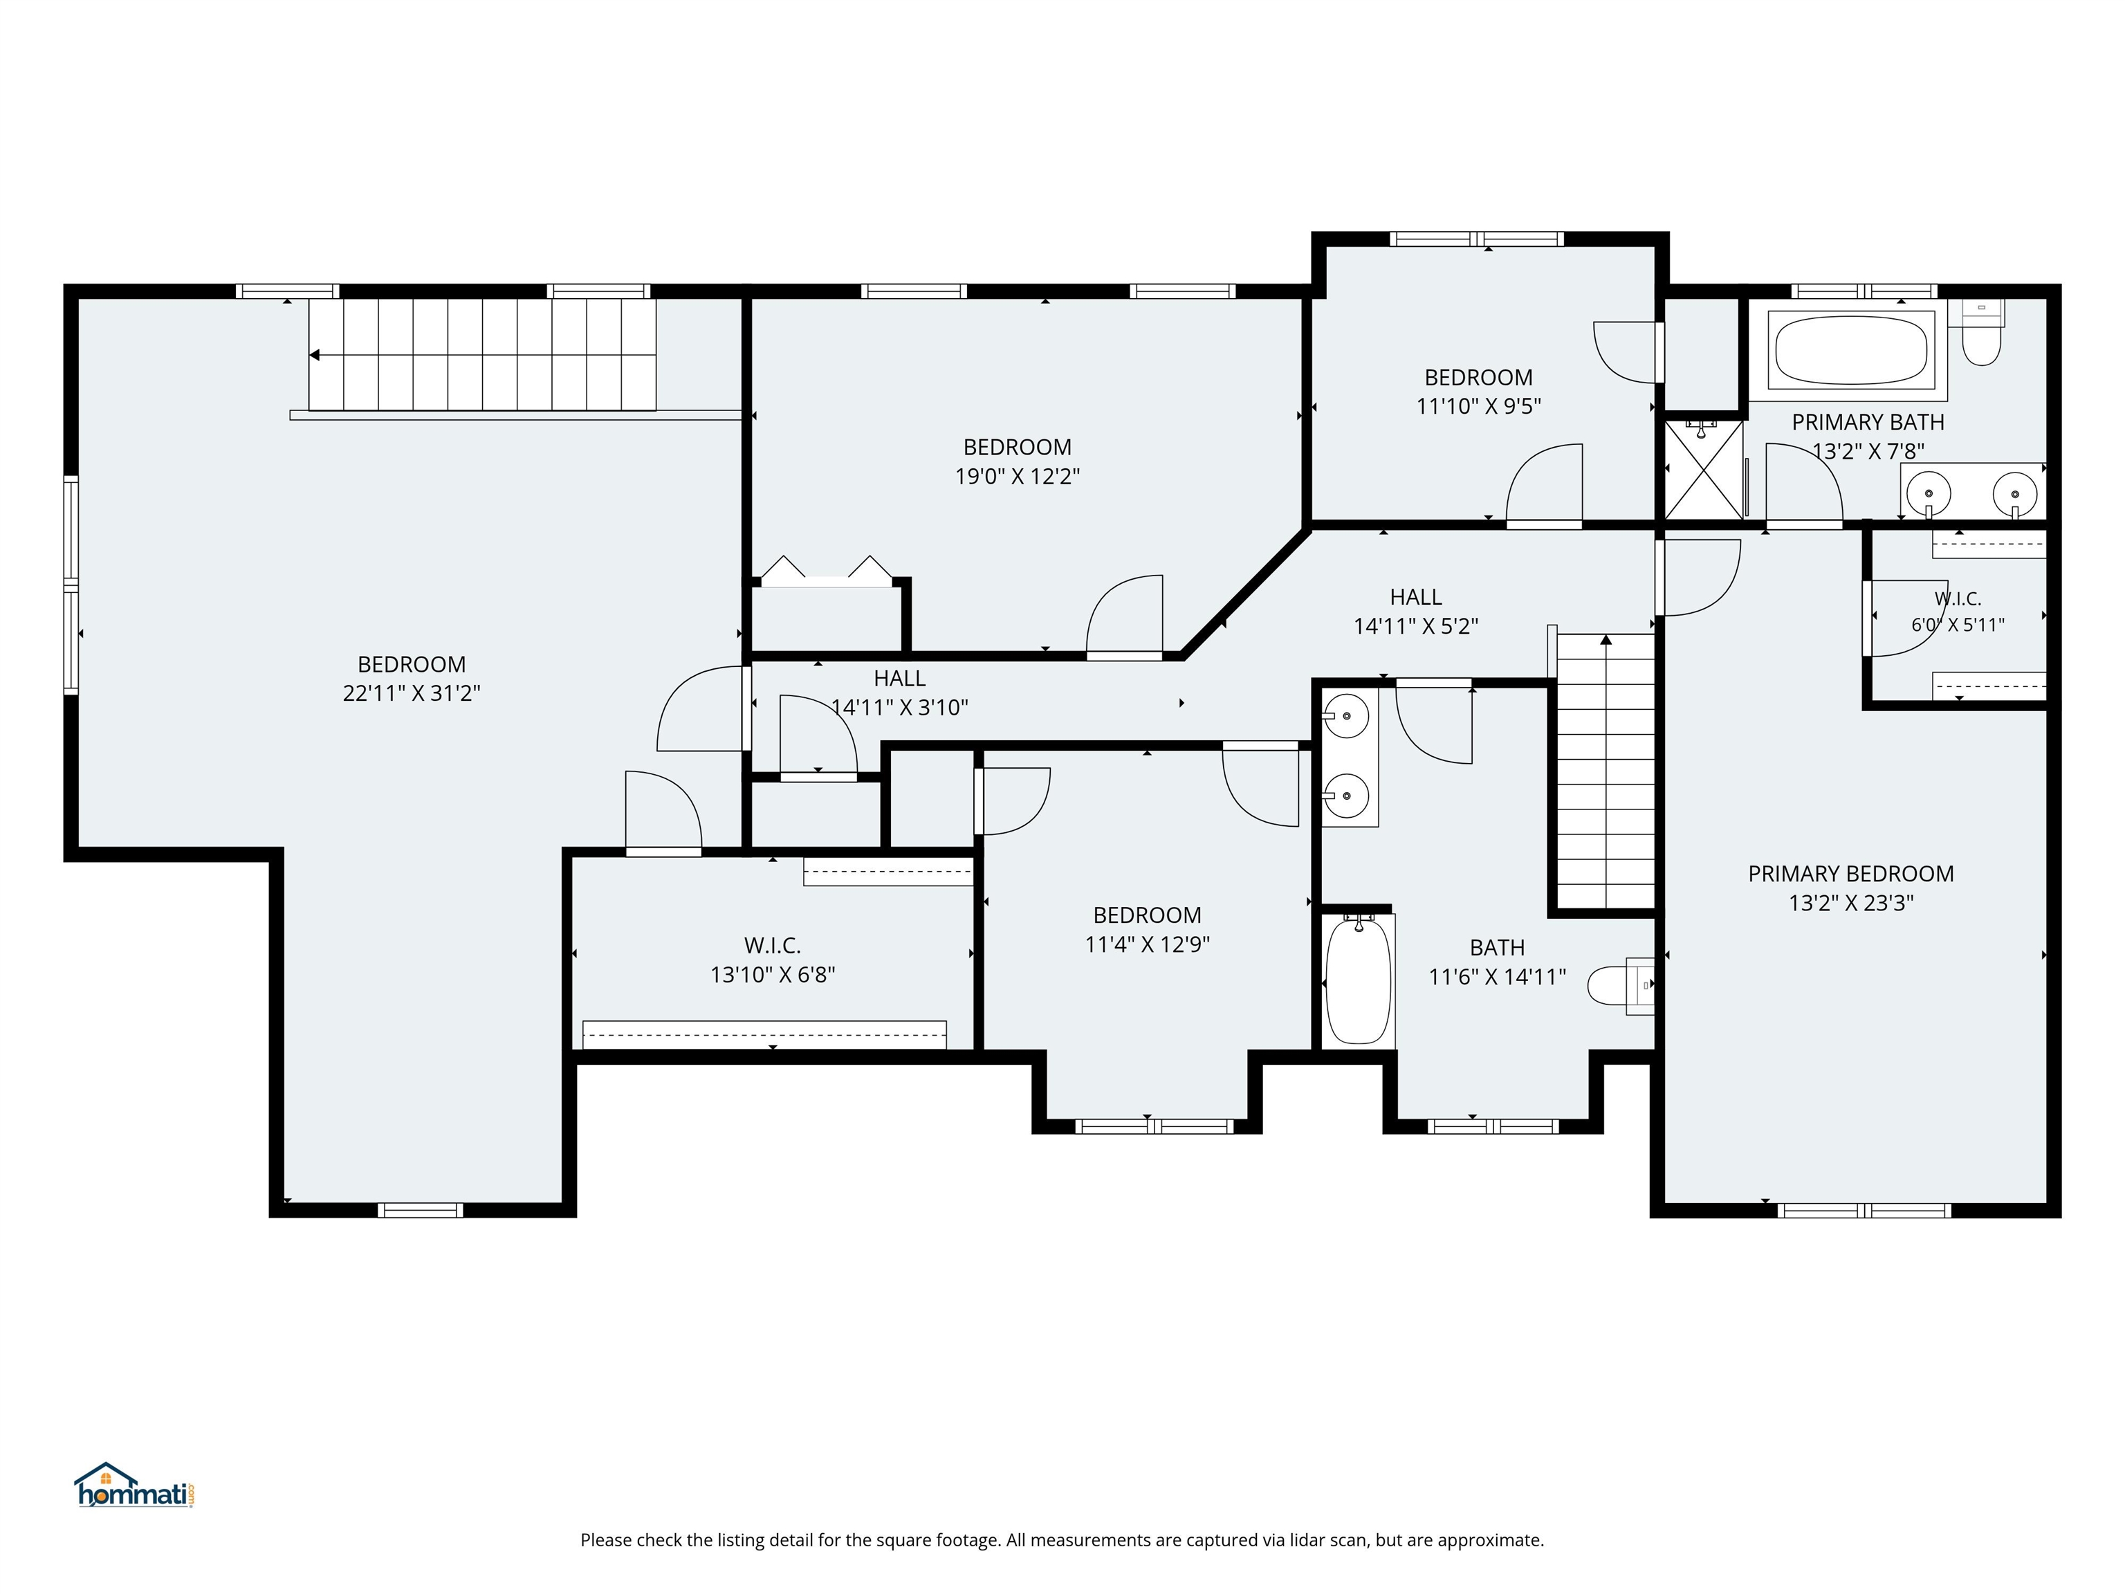
Welcome to 2 Sinclair Drive, a custom-built home nestled in the highly sought-after Sloan's Brook neighborhood. Set on 2.64± beautifully landscaped acres, this exceptional property offers the perfect balance of privacy, spacious living and convenience, just minutes from vibrant downtown Exeter, major commuter routes and within the highly regarded SAU… Read More 16 School District. Designed for comfortable everyday living and effortless entertaining, the thoughtfully planned floor plan features a dedicated first-floor office, flexible gathering spaces and a spacious kitchen with granite countertops, abundant cabinetry that opens seamlessly to the sunny dining area. The adjacent living room offers a cozy propane heat stove, creating a warm and inviting place to gather throughout the seasons. A large front room offers exceptional flexibility, serving as a generous sized formal dining room, additional living room, family room, or sitting area to suit your lifestyle. A convenient first-floor laundry room adds to the home's thoughtful design. Upstairs, you'll find four comfortable bedrooms, including a spacious primary suite, plus an expansive second-floor family room with a walk-in closet that is ideal as a media room, playroom, guest retreat or potential fifth sleeping area. Outside, enjoy the privacy of the beautifully landscaped grounds featuring mature plantings, attractive hardscaping, a spacious deck and patio, perfect for entertaining or relaxing. The three-car attached garage and full unfinished walk out basement provide exceptional space for storage, hobbies and future possibilities. Wired for a generator. Combining a versatile floor plan, outstanding outdoor living and an exceptional location in one of Exeter's premier neighborhoods with access to hiking trails, 2 Sinclair Drive offers a rare opportunity to enjoy the very best of Seacoast living. Easy to show, with a quick closing possible. Some photos have been virtually staged for marketing purposes. Read Less
Courtesy of Bridget Hayward, The Gove Group Real Estate, LLC 603-778-6400
Listing Snapshot
Days Online
31
Last Updated
Property Type
Single Family
Beds
4
Full Baths
2
Partial Baths
1
Square Ft.
3,229
Lot Size
2.64 Acres
Year Built
2004
MLS Number
5102979
Additional Details
Property Access
Road Frontage: TBD
Building
Basement: Yes, 9 rooms, Built in 2004, 3,229 total finished sqft, Total stories: 2, Construction status: Existing, 1,336 unfinished sqft below grade, 3,229 finished sqft above grade
Roof
Shingle
Basement
Basement access: Interior, Full, Unfinished
Floors
Carpet, Hardwood
Appliances & Equipment
Dishwasher, Microwave, Refrigerator, Gas Stove
Heating
Oil, Hot Water
Cooling
Central AC
Utilities
Electric: Circuit Breaker(s)
Fees
Fee: 400, Fee Frequency: Yearly
Garage
Garage: Yes, Garage capacity: 3
Lot
2.64 acres, 4,565 approx. sqft, 114,998 sqft
Parking
Driveway: Paved
Property
Flood Zone: No, Zoning: RU, Seasonal: No
Sewer
Private
Taxes
Gross amount: $18,310
Find The Perfect Home
'VIP' Listing Search
Whenever a listing hits the market that matches your criteria you will be immediately notified.
Nikolas Amicone
Owner | Broker | Attorney

Thank you for reaching out! I will be able to read this shortly and get ahold of you so we can chat.
~NikolasPlease Select Date
Please Select Type
Similar Listings
Copyright © PrimeMLS, Inc. All Rights Reserved.
This information is deemed reliable, but not guaranteed. The data relating to real estate displayed on this Site comes in part from the IDX Program of PrimeMLS. The information being provided is for consumers' personal, non-commercial use and may not be used for any purpose other than to identify prospective properties consumers may be interested in purchasing. Data last updated .
Data last updated .

Confirm your time
Fill in your details and we will contact you to confirm a time.
Find My Dream Home
Put an experts eye on your home search! You’ll receive personalized matches of results delivered direct to you.