

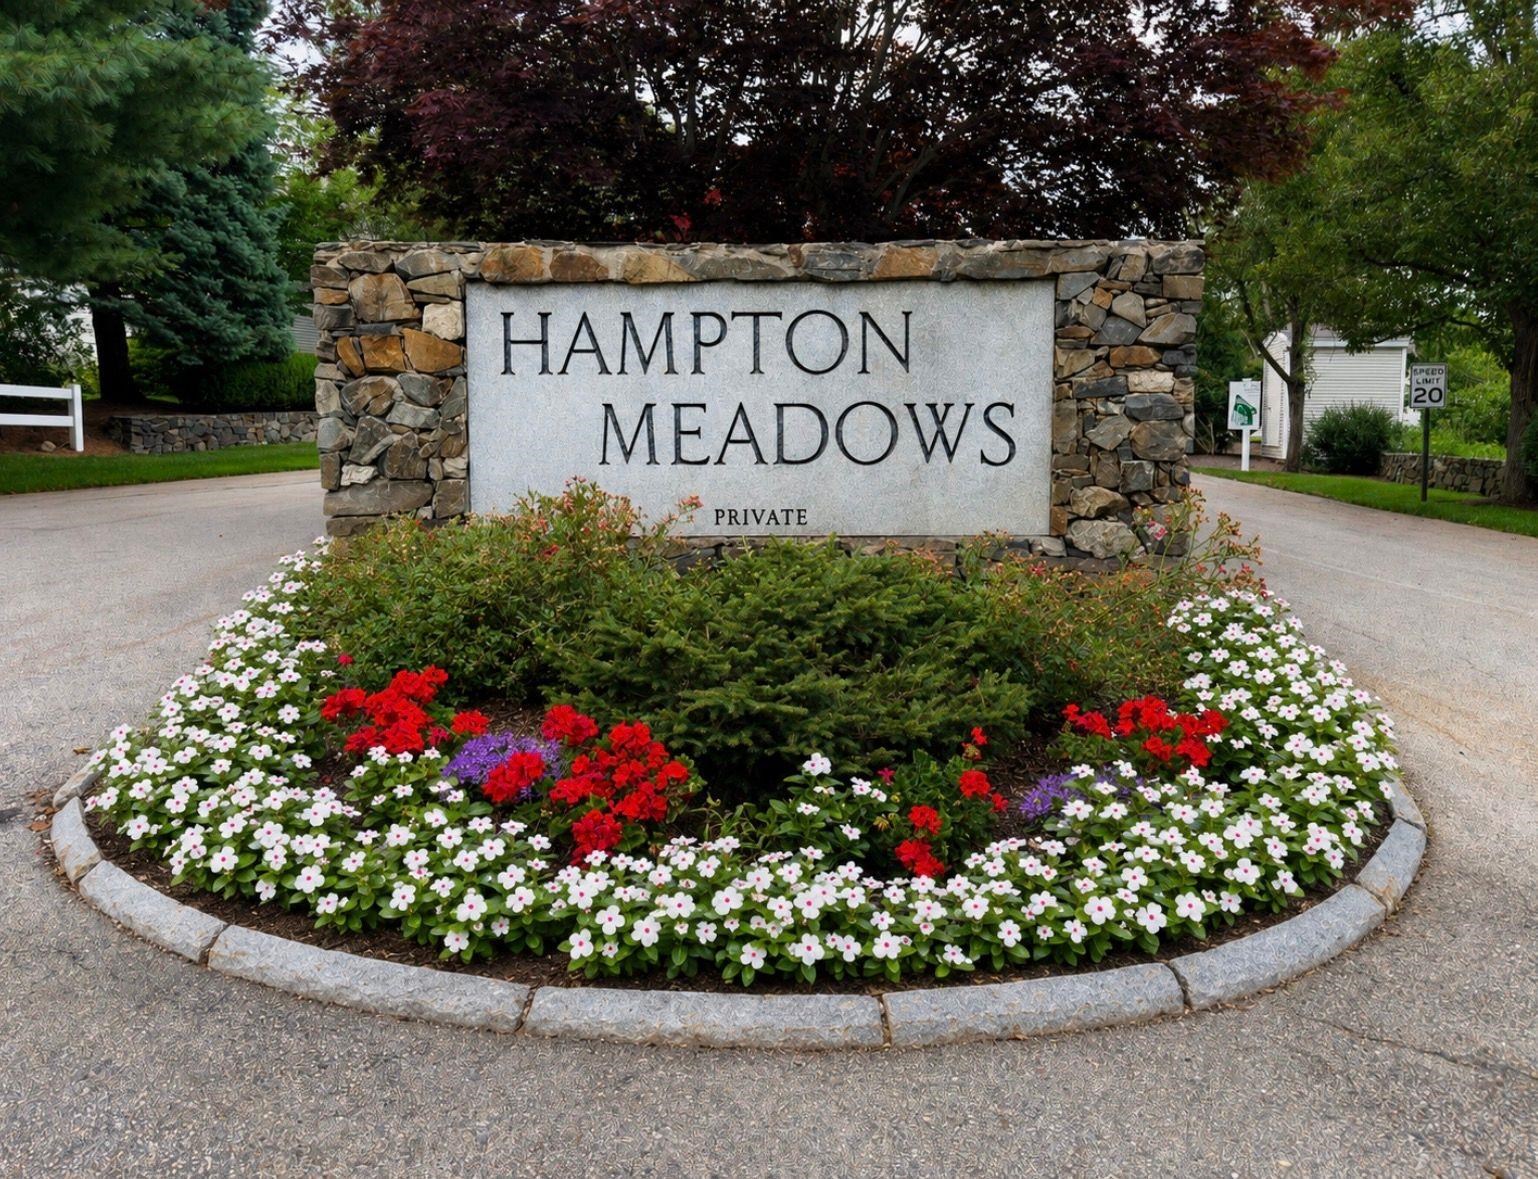
63 Hampton Meadows
Hampton, NH 03842
Beds
2
Baths
2
Square Ft.
2,721
$749,900
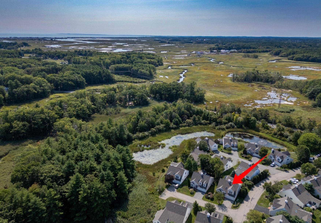
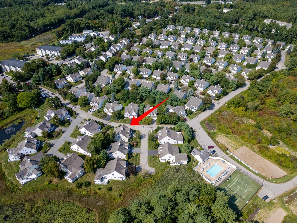
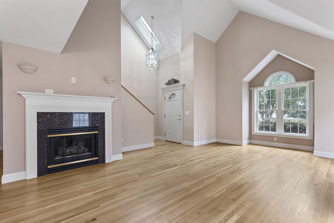
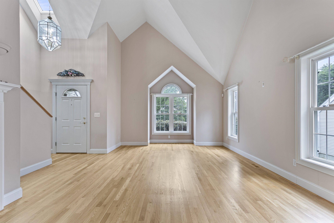
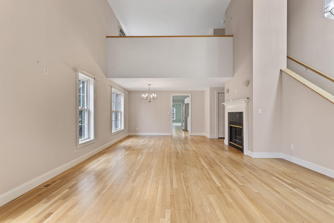
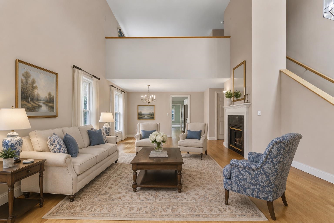
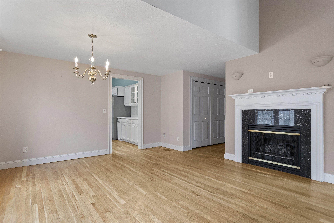
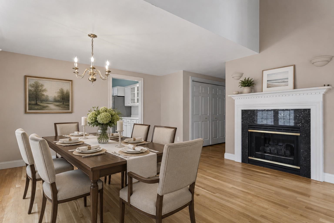
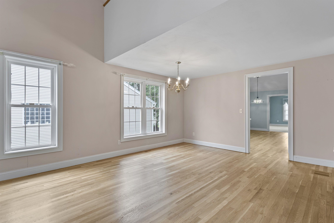
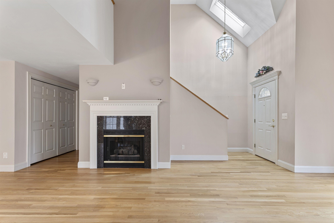
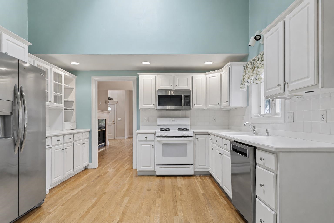
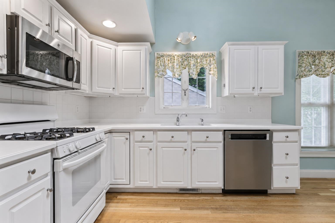
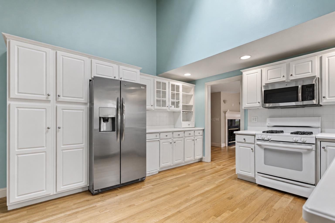
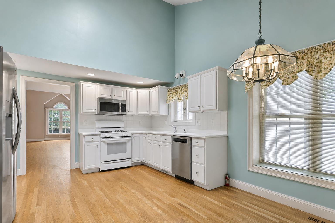
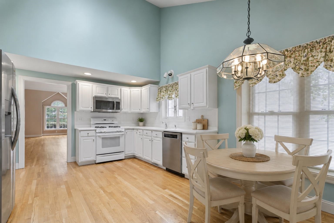
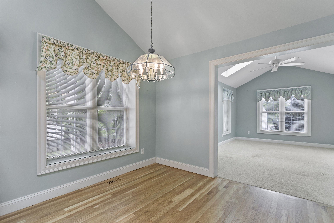
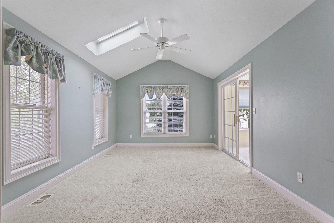
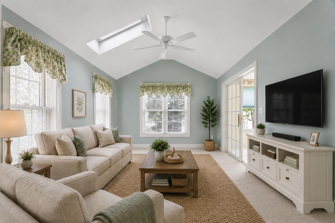
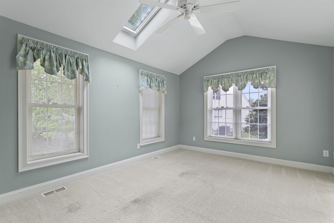
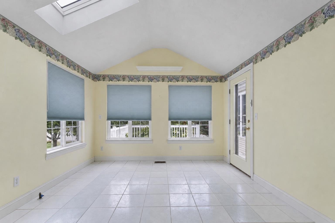
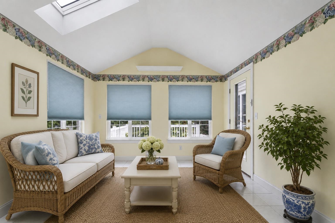
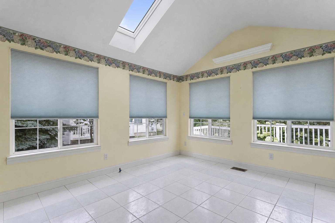
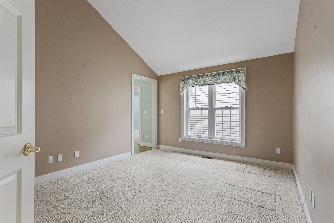
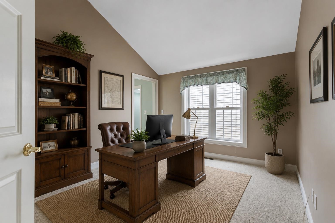
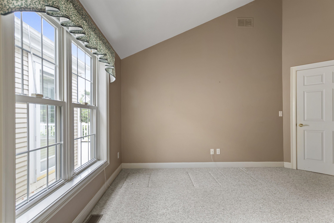
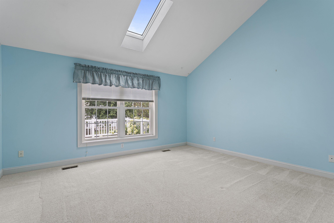
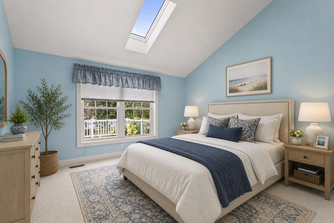
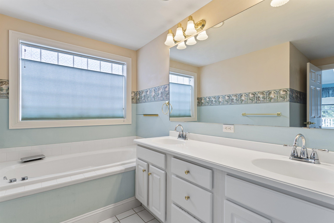
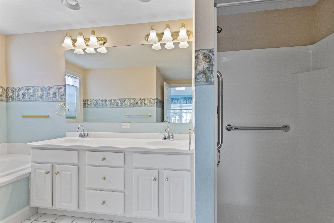
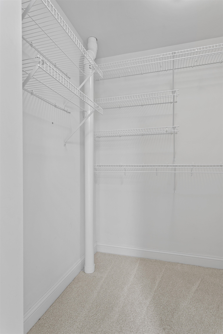
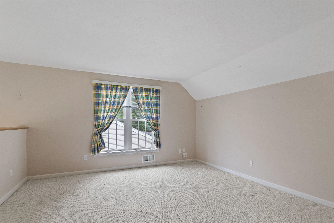
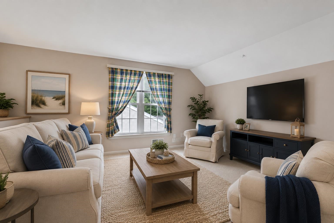
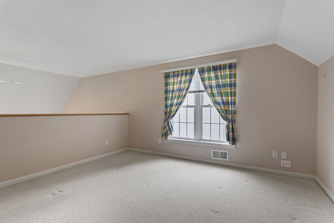
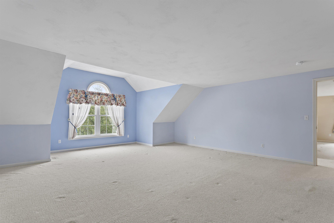
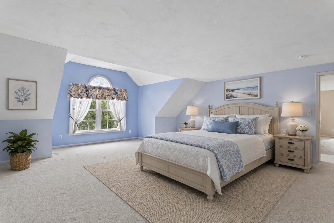
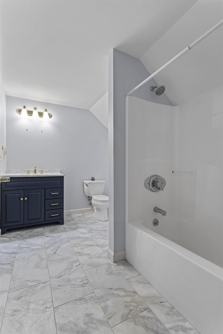
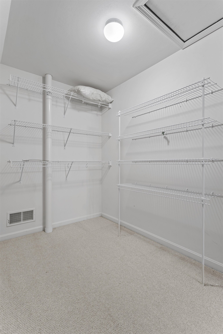
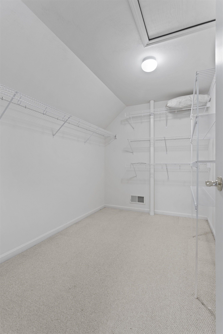
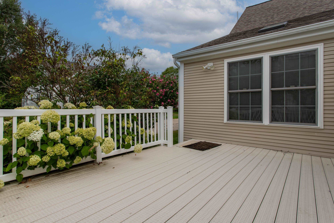
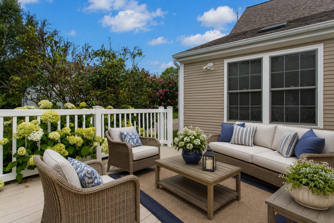
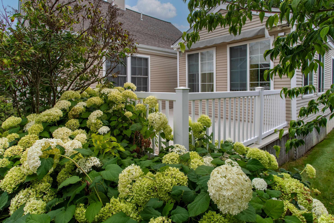
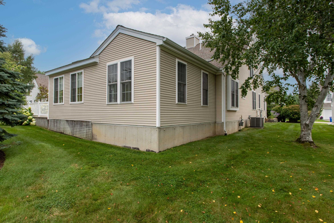
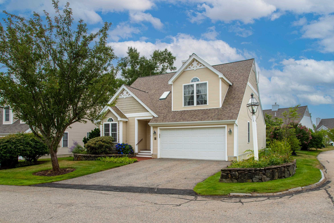
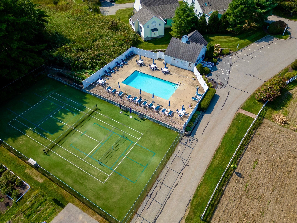
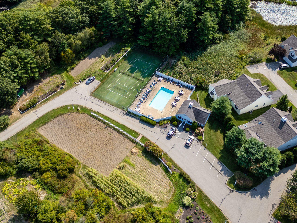
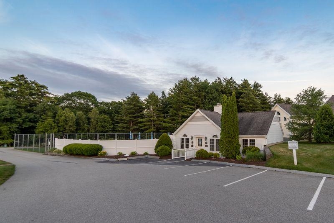
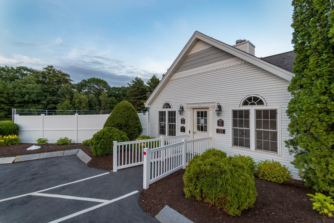
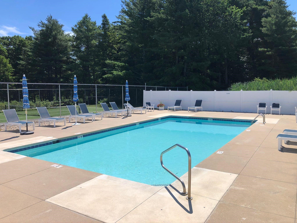
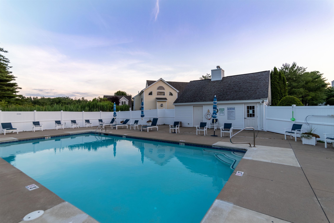
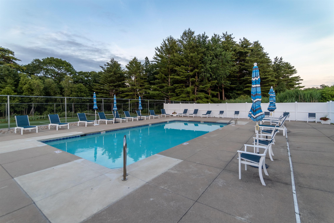
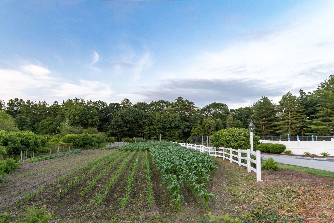
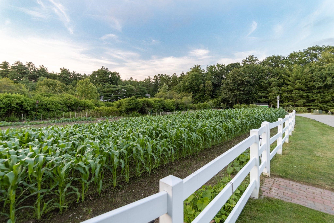
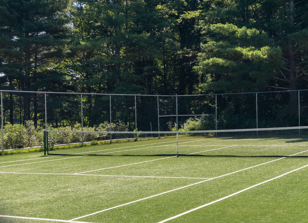
Move right in and enjoy the ease of condominium living with the privacy and comfort of a single-family home in Hampton Meadows. This Drakeside 2721 square foot condo has been beautifully maintained and offers 2 bedrooms, 3 baths, a sunroom, a 1st floor office, and an attached 2-car garage. Designed… Read More for comfortable everyday living and effortless entertaining, the open-concept floor plan showcases a vaulted-ceiling living room centered around a cozy gas fireplace and flowing seamlessly into the dining area. Abundant cabinetry and generous workspace make meal preparation a pleasure in the bright kitchen, which opens directly to the family room. Sunlight pours into the 4 season sunroom, creating the perfect setting to relax. A 1st floor office adds flexibility for remote working, hobbies, or a quiet reading area. The spacious 1st floor primary suite serves as a peaceful retreat, complete with a vaulted ceiling, walk-in closet, double vanities, jetted tub, and separate walk-in shower. Upstairs, the loft area provides versatile space for a den, office, or sitting area. The generously sized 2nd bedroom with a walk-in closet and adjacent full bath. Additional highlights include first-floor laundry, central vacuum, central air conditioning, and a full basement offering exceptional storage and flexible space for future needs. Residents of Hampton Meadows enjoy an exceptional lifestyle with community amenities, including a clubhouse with an active social calendar, heated pool, patio area, tennis and pickleball courts, and community gardening opportunities. Conveniently located just minutes from Hampton's beaches, shopping, dining, and major commuter routes. Read Less
Courtesy of Lauren Stone, Carey Giampa, LLC/Rye Cell: 603-944-1368
Listing Snapshot
Days Online
29
Last Updated
Property Type
Single Family
Beds
2
Full Baths
2
Partial Baths
1
Square Ft.
2,721
Year Built
1998
MLS Number
5103240
Additional Details
Property Access
Road Frontage: Yes
Building
Basement: Yes, 8 rooms, Built in 1998, 2,721 total finished sqft, Total stories: 1.75, Construction status: Existing, 1,735 unfinished sqft below grade, 2,721 finished sqft above grade
Roof
Architectural Shingle
Basement
Basement access: Interior, Concrete, Concrete Floor, Interior Stairs, Storage Space, Unfinished
Floors
Carpet, Hardwood, Tile
Appliances & Equipment
Dishwasher, Dryer, Microwave, Gas Range, Refrigerator, Washer
Heating
Natural Gas, Hot Air
Cooling
Central AC
Utilities
Electric Company: Unitil, Electric: Circuit Breaker(s)
Fees
Fee: 2100, Fee Frequency: Quarterly, Fee Includes: Landscaping, Plowing, Recreation, Sewer, Trash, Condo Association Fee
Garage
Garage: Yes, Garage capacity: 2
Lot
4,456 approx. sqft
Parking
Driveway: Paved
Property
Units per building: 1, Flood Zone: No, Zoning: G, Seasonal: No
Sewer
Public
Taxes
Gross amount: $8,310
Find The Perfect Home
'VIP' Listing Search
Whenever a listing hits the market that matches your criteria you will be immediately notified.
Nikolas Amicone
Owner | Broker | Attorney

Thank you for reaching out! I will be able to read this shortly and get ahold of you so we can chat.
~NikolasPlease Select Date
Please Select Type
Similar Listings
Copyright © PrimeMLS, Inc. All Rights Reserved.
This information is deemed reliable, but not guaranteed. The data relating to real estate displayed on this Site comes in part from the IDX Program of PrimeMLS. The information being provided is for consumers' personal, non-commercial use and may not be used for any purpose other than to identify prospective properties consumers may be interested in purchasing. Data last updated .
Data last updated .

Confirm your time
Fill in your details and we will contact you to confirm a time.
Find My Dream Home
Put an experts eye on your home search! You’ll receive personalized matches of results delivered direct to you.