



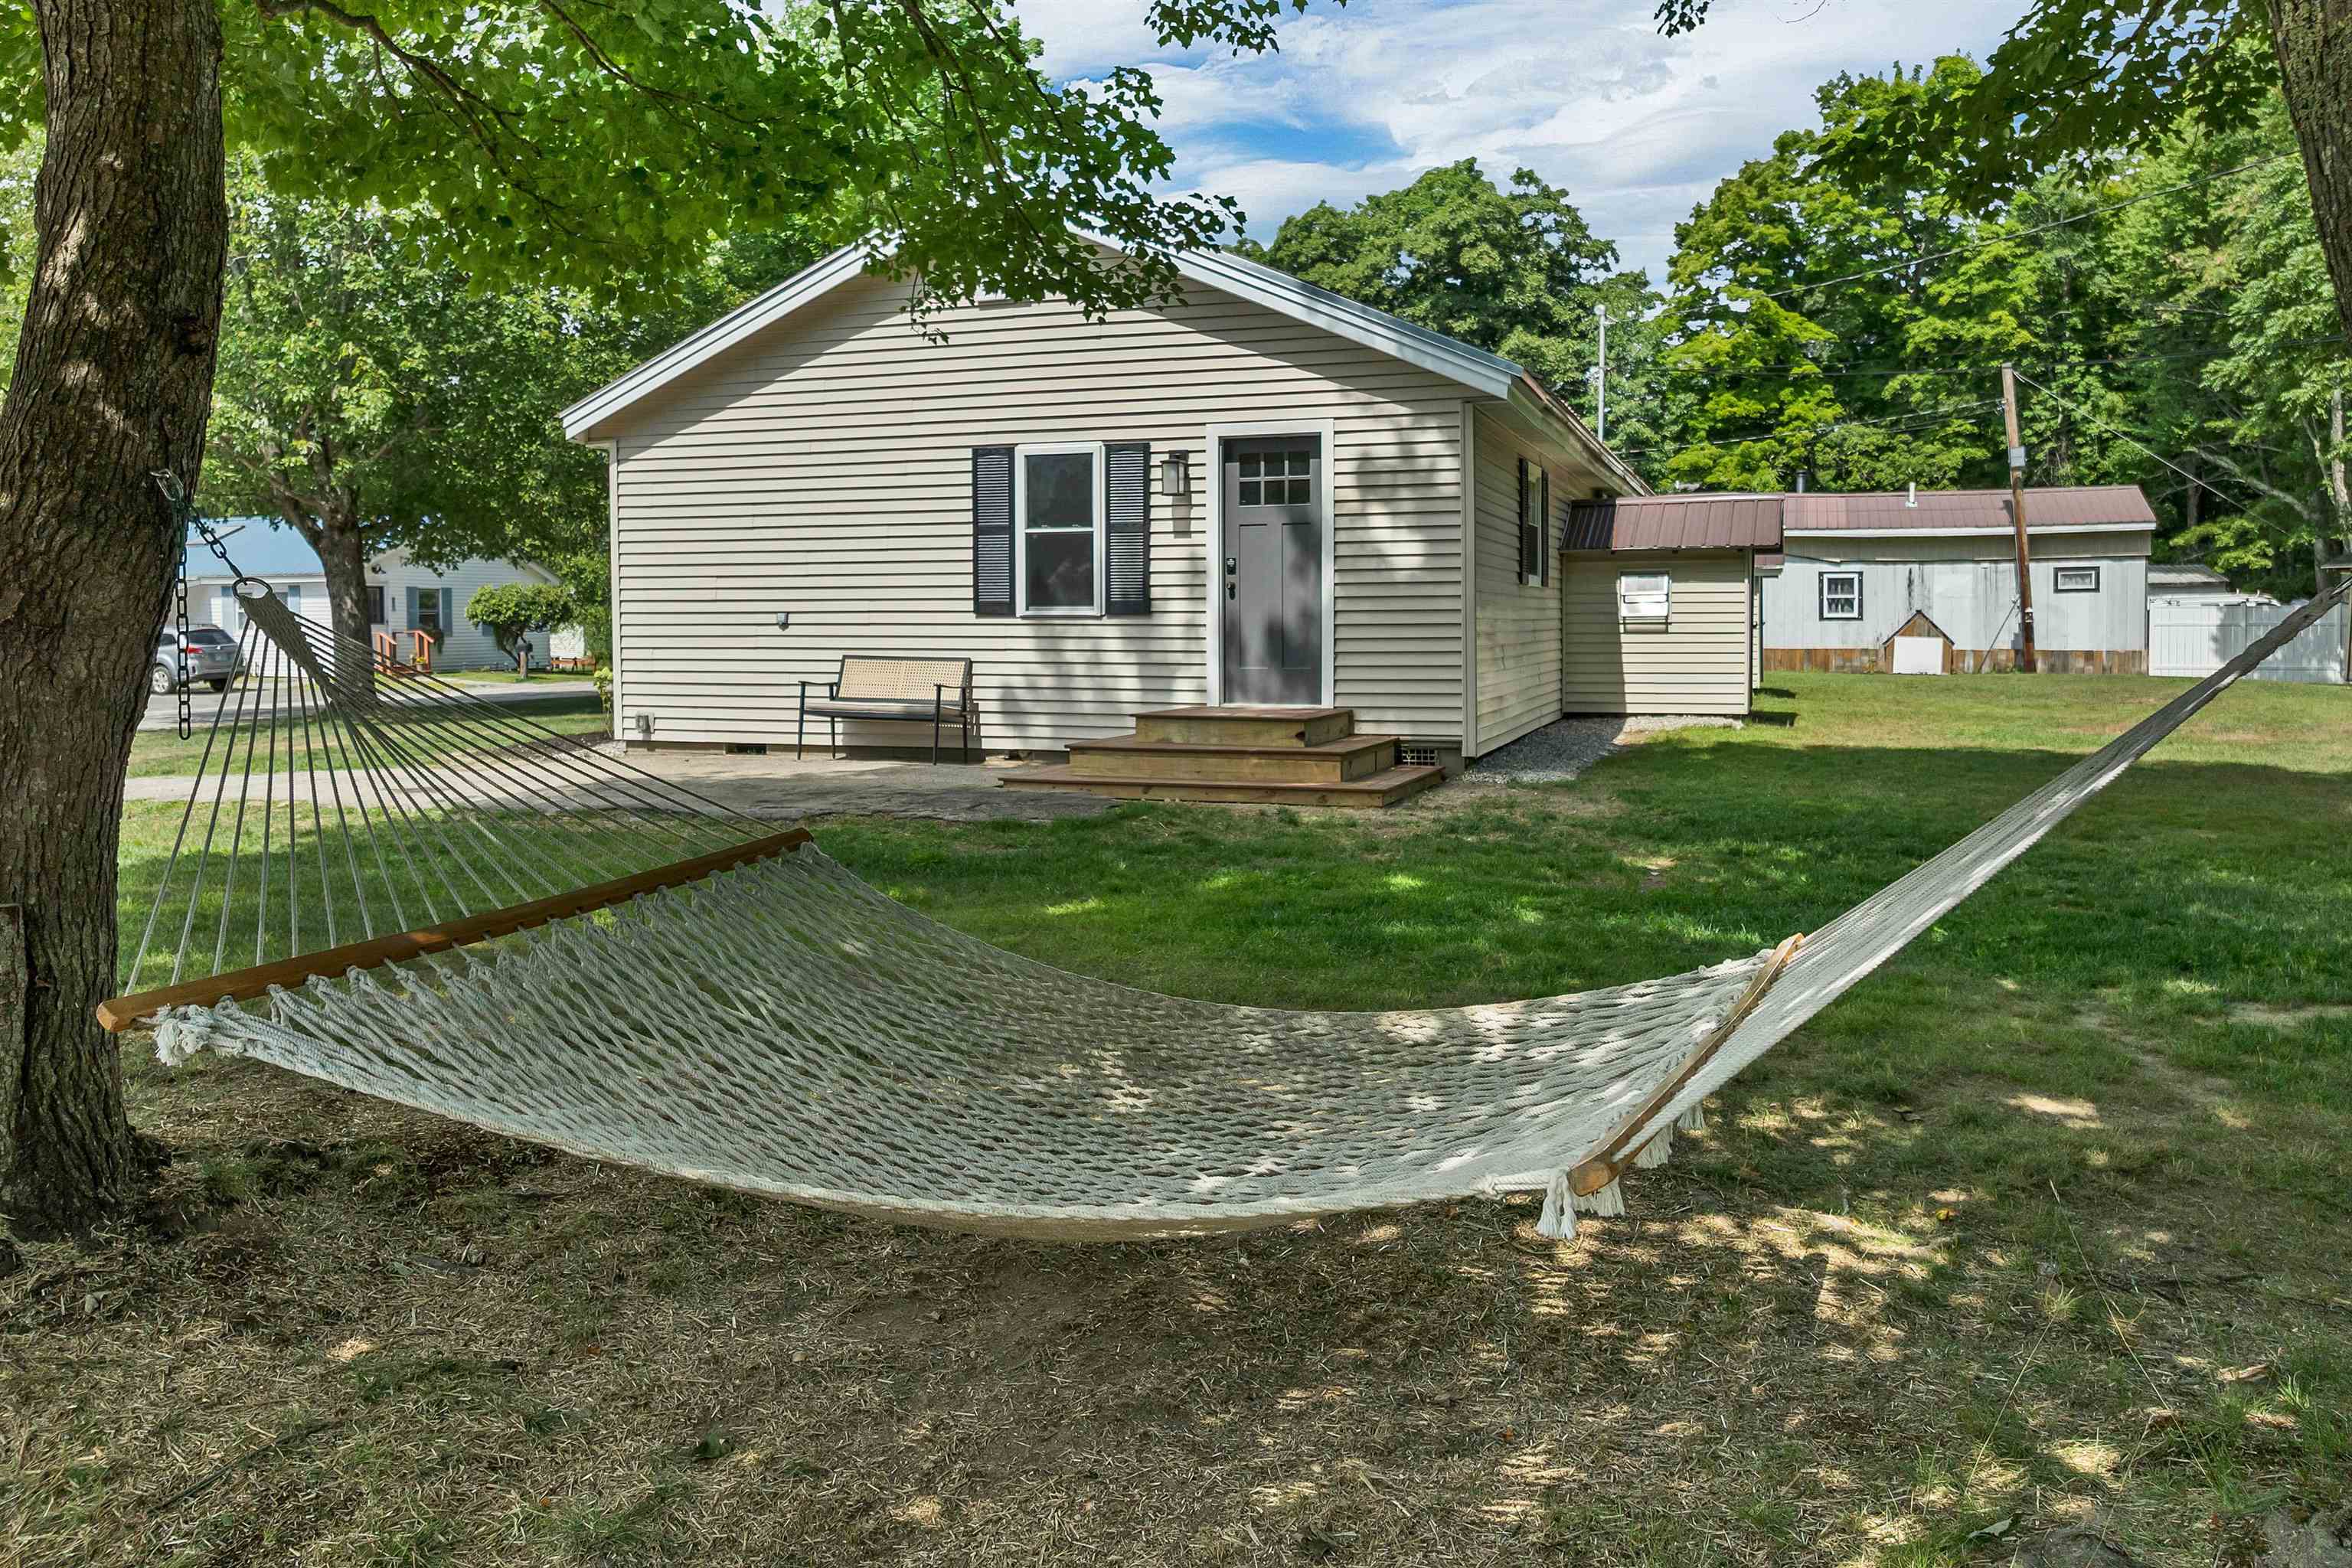


28 Mount Vernon Street
Farmington, NH 03835
Beds
4
Baths
2
Square Ft.
1,440
$465,000
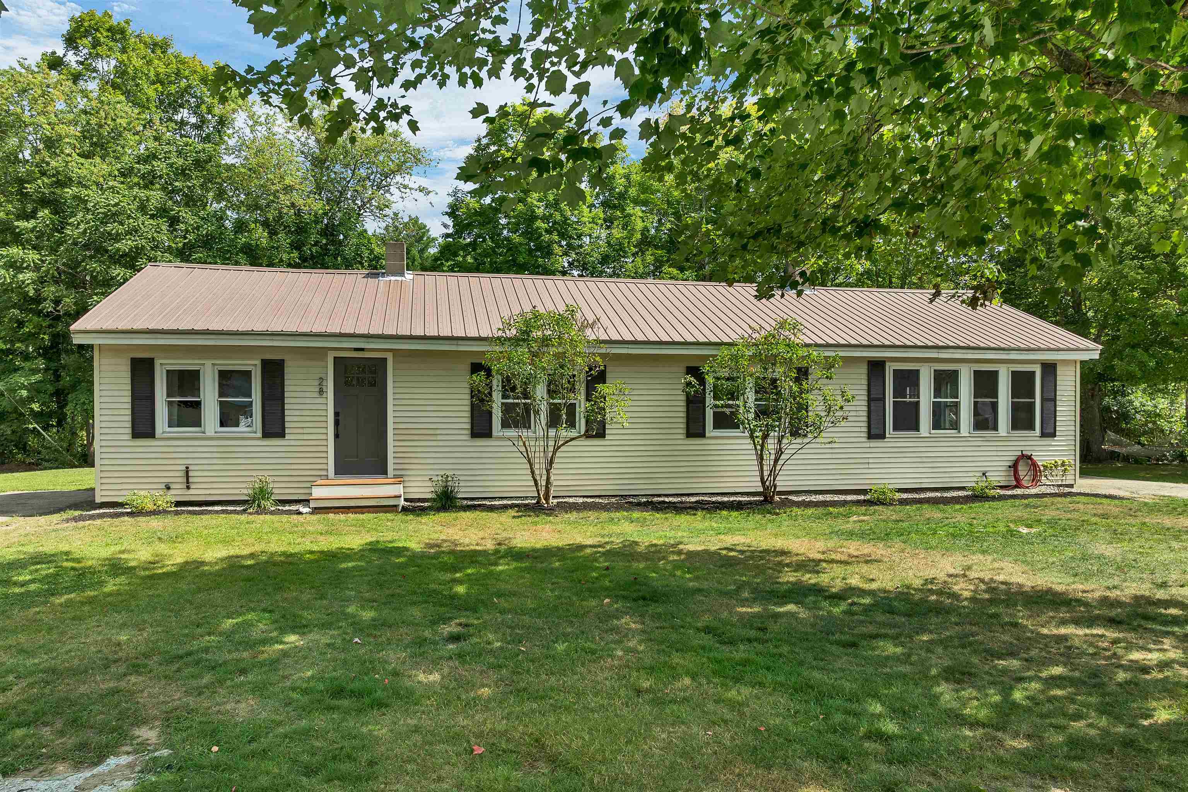
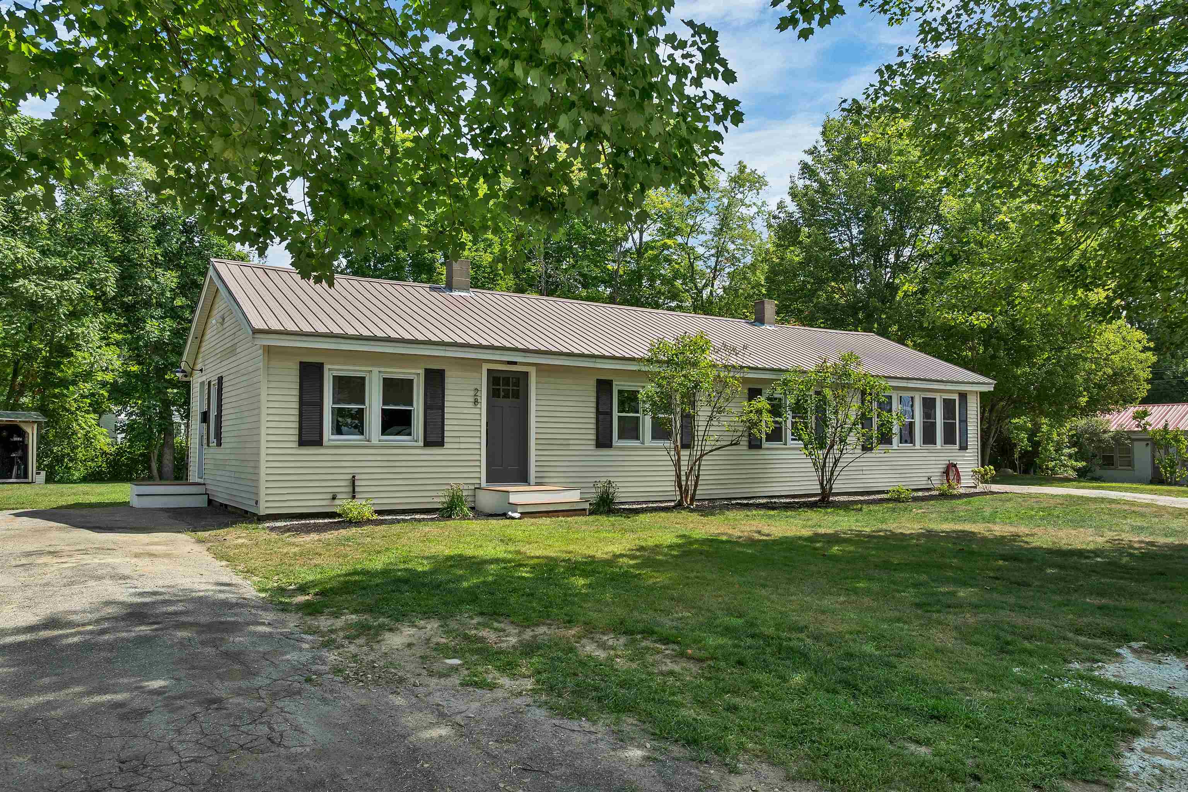
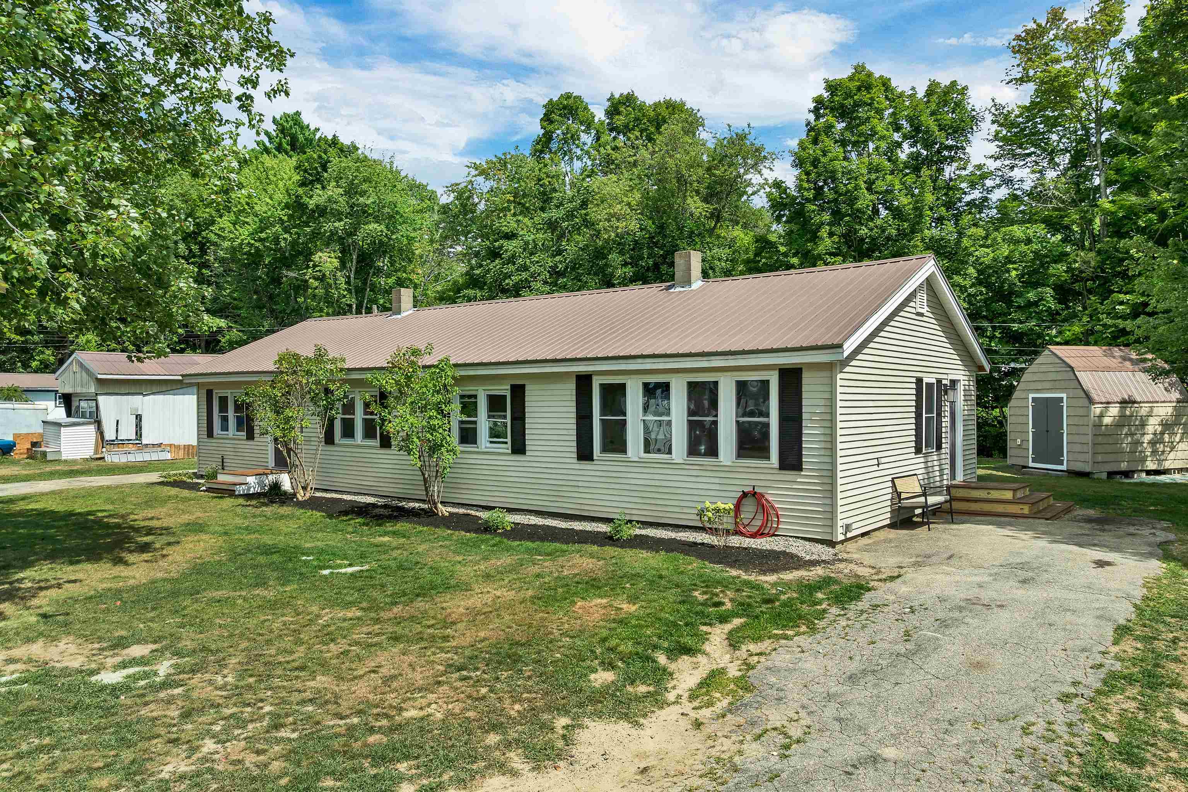
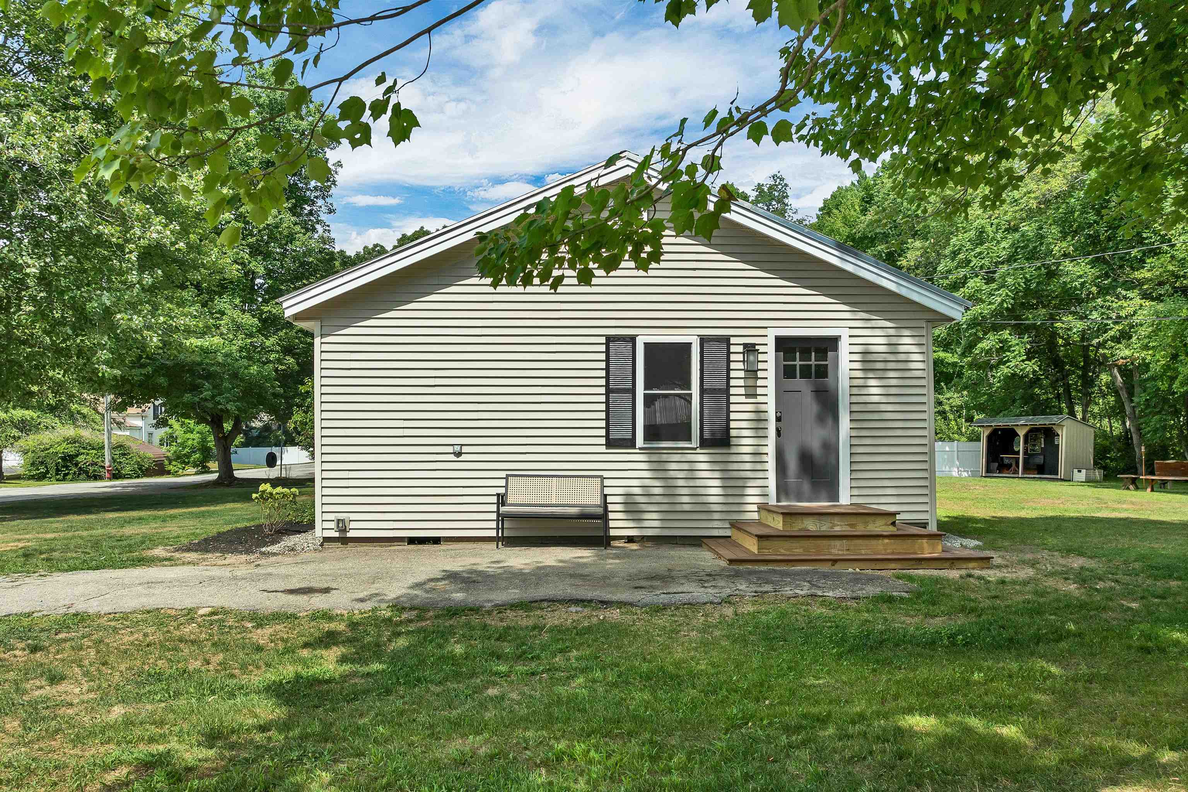
Step into your dream home! This completely renovated, four-bedroom, two-bathroom ranch style home perfectly blends modern elegance with cozy charm. Sunlight drenches every square inch of the bright and cheerful interior, highlighting quality laminate flooring throughout. The heart of the home features a stylish kitchen boasting exposed beams and brand-new… Read More appliances. From the kitchen, you flow effortlessly into a spacious living area defined by dramatic vaulted ceilings and a warm gas fireplace, perfect for cozying up to on cold winter nights. Convenience is built right into the layout, featuring a hallway with a stackable washer and dryer, plus dual entry points into either the kitchen or the luxurious primary suite.The bedroom wing offers plenty of space for everyone. Three ample-sized guest bedrooms provide fantastic slumber, while the primary master suite serves as your private sanctuary. The suite features a large bedroom area and a custom bathroom complete with exquisite marble tile and classic clawfoot soaking tub for the ultimate spa-like experience. Outside, your personal paradise awaits in the large, shaded backyard. Gardeners and hobbyists will love the clean, dry tool shed alongside a dedicated She-Shed perfect for a home office, studio, or private retreat. Family and friends will gather at night around the Firepit area. Take a stroll down the slight incline at the edge of the property to discover a picturesque, babbling brook that offers a way to cool off on hot summer days. For ultimate peace of mind, the seller is installing a brand-new concrete pad and a new boiler in the basement prior to closing. This turnkey gem truly has it all! Join us at open houses, Sat 8/22, 11-12:30 and Sun 8/23 11-12:30. Read Less
Courtesy of Tina Heaney, Keller Williams Realty Metro-Concord 603-226-2220
Listing Snapshot
Days Online
28
Last Updated
Property Type
Single Family
Beds
4
Full Baths
2
Square Ft.
1,440
Lot Size
0.36 Acres
Year Built
1970
MLS Number
5103606
Additional Details
Property Access
Road Frontage: TBD
Building
Basement: Yes, 6 rooms, Built in 1970, 1,440 total finished sqft, Total stories: 1, Construction status: Existing, 50 unfinished sqft above grade, 1,440 unfinished sqft below grade, 1,440 finished sqft above grade
Roof
Metal
Basement
Basement access: Walk-up, Bulkhead, Gravel, Unfinished, Exterior Access, Basement Stairs
Floors
Ceramic Tile, Laminate, Marble
Heating
Baseboard, Hot Water, Gas Fireplace
Cooling
None
Utilities
Electric: Circuit Breaker(s)
Garage
Garage: No
Lot
0.36 acres, 2,930 approx. sqft, 15,682 sqft
Parking
Driveway: Paved
Property
Flood Zone: Unknown, Zoning: UR URB, Owned Land: Yes, Seasonal: No
Sewer
Public
Taxes
Gross amount: $6,035
Find The Perfect Home
'VIP' Listing Search
Whenever a listing hits the market that matches your criteria you will be immediately notified.
Nikolas Amicone
Owner | Broker | Attorney

Thank you for reaching out! I will be able to read this shortly and get ahold of you so we can chat.
~NikolasPlease Select Date
Please Select Type
Similar Listings
Copyright © PrimeMLS, Inc. All Rights Reserved.
This information is deemed reliable, but not guaranteed. The data relating to real estate displayed on this Site comes in part from the IDX Program of PrimeMLS. The information being provided is for consumers' personal, non-commercial use and may not be used for any purpose other than to identify prospective properties consumers may be interested in purchasing. Data last updated .
Data last updated .

Confirm your time
Fill in your details and we will contact you to confirm a time.
Find My Dream Home
Put an experts eye on your home search! You’ll receive personalized matches of results delivered direct to you.