


578 Sunderland Woods Road
Colchester, VT 05446
Beds
3
Baths
2
Square Ft.
1,796
$549,000
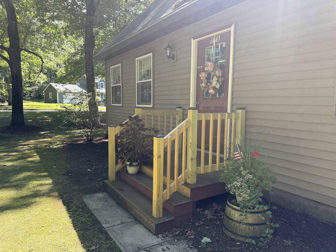
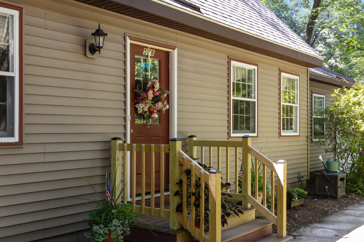
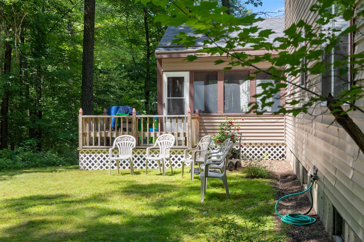
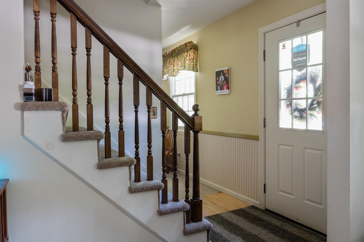
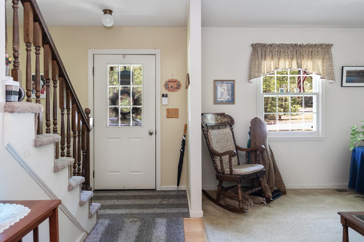
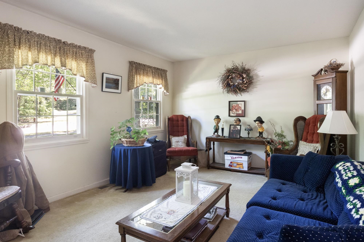
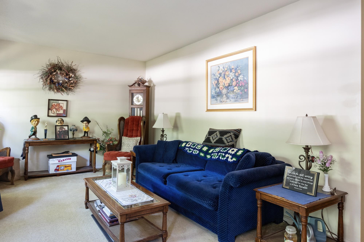
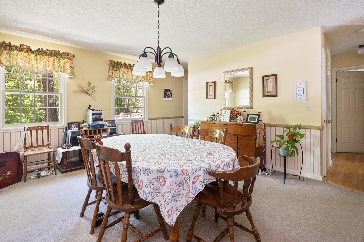
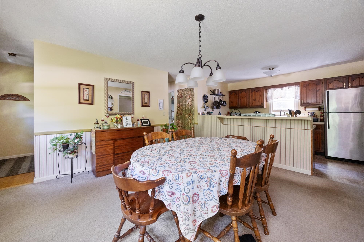
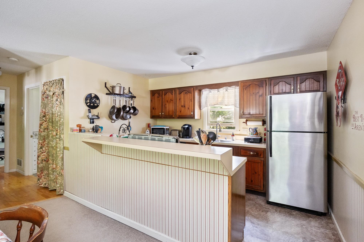
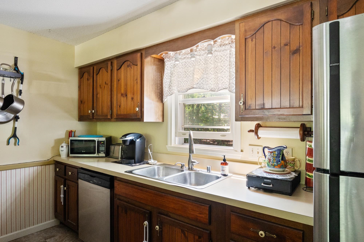
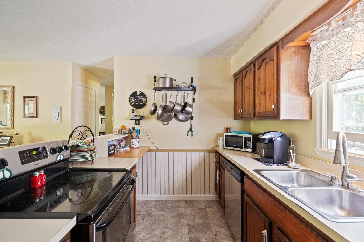
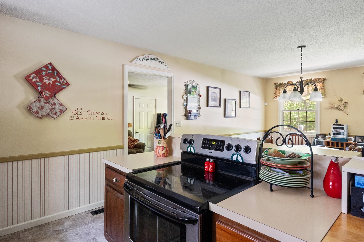
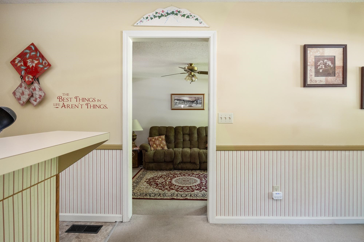
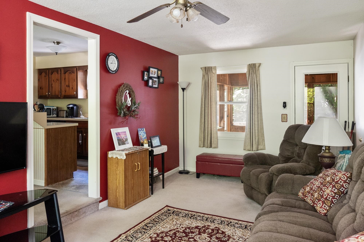
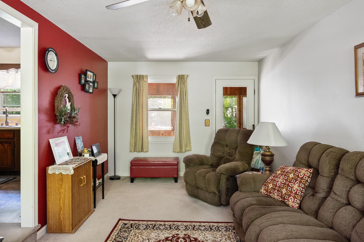
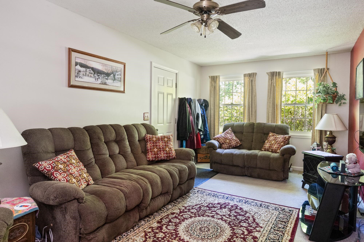
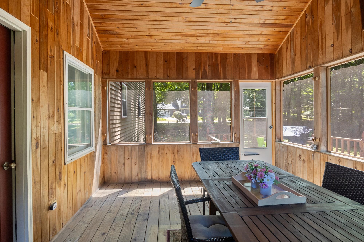
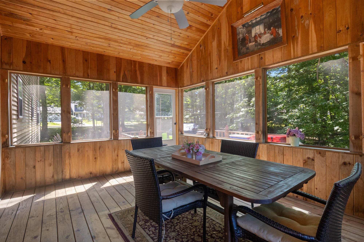
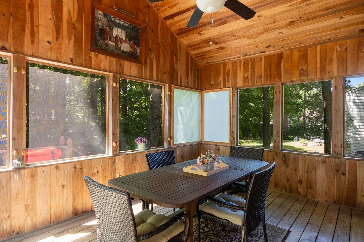
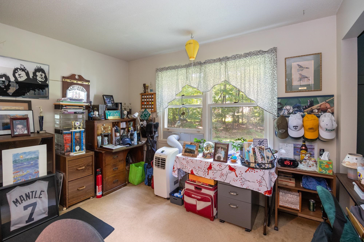
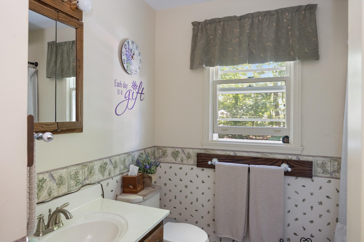
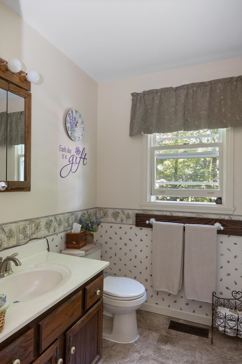
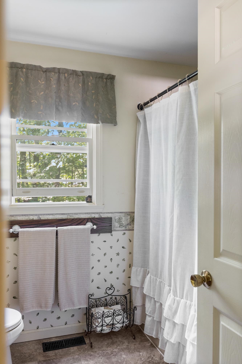
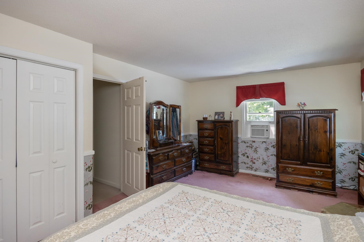
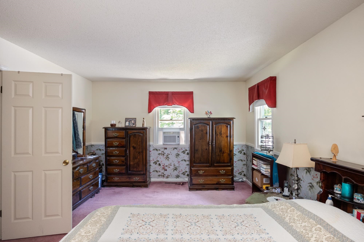
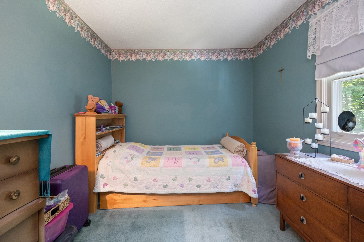
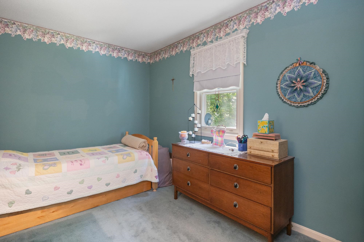
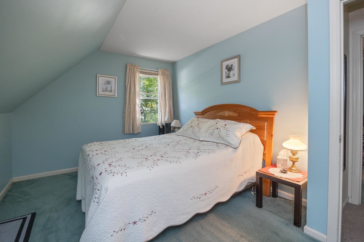
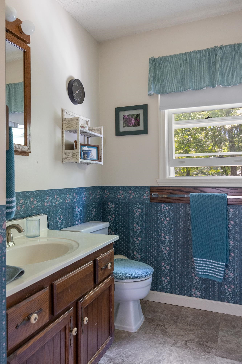
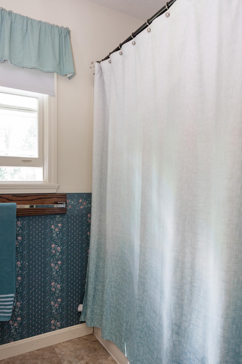
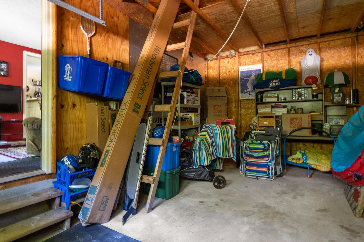
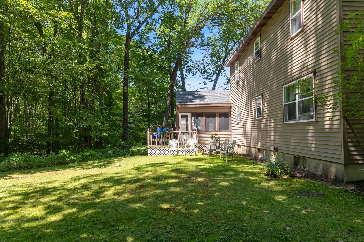
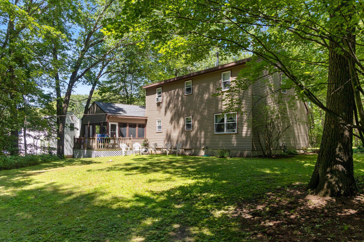
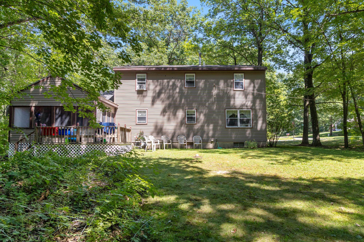
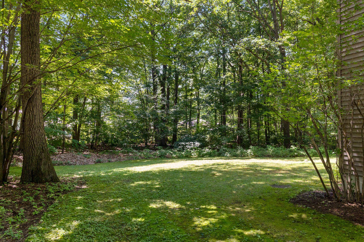
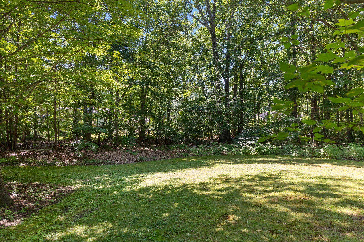
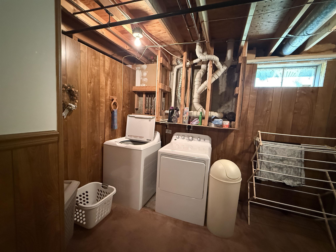
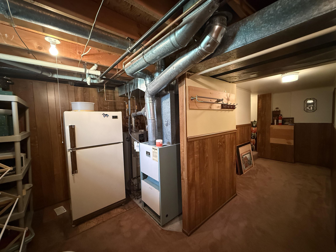
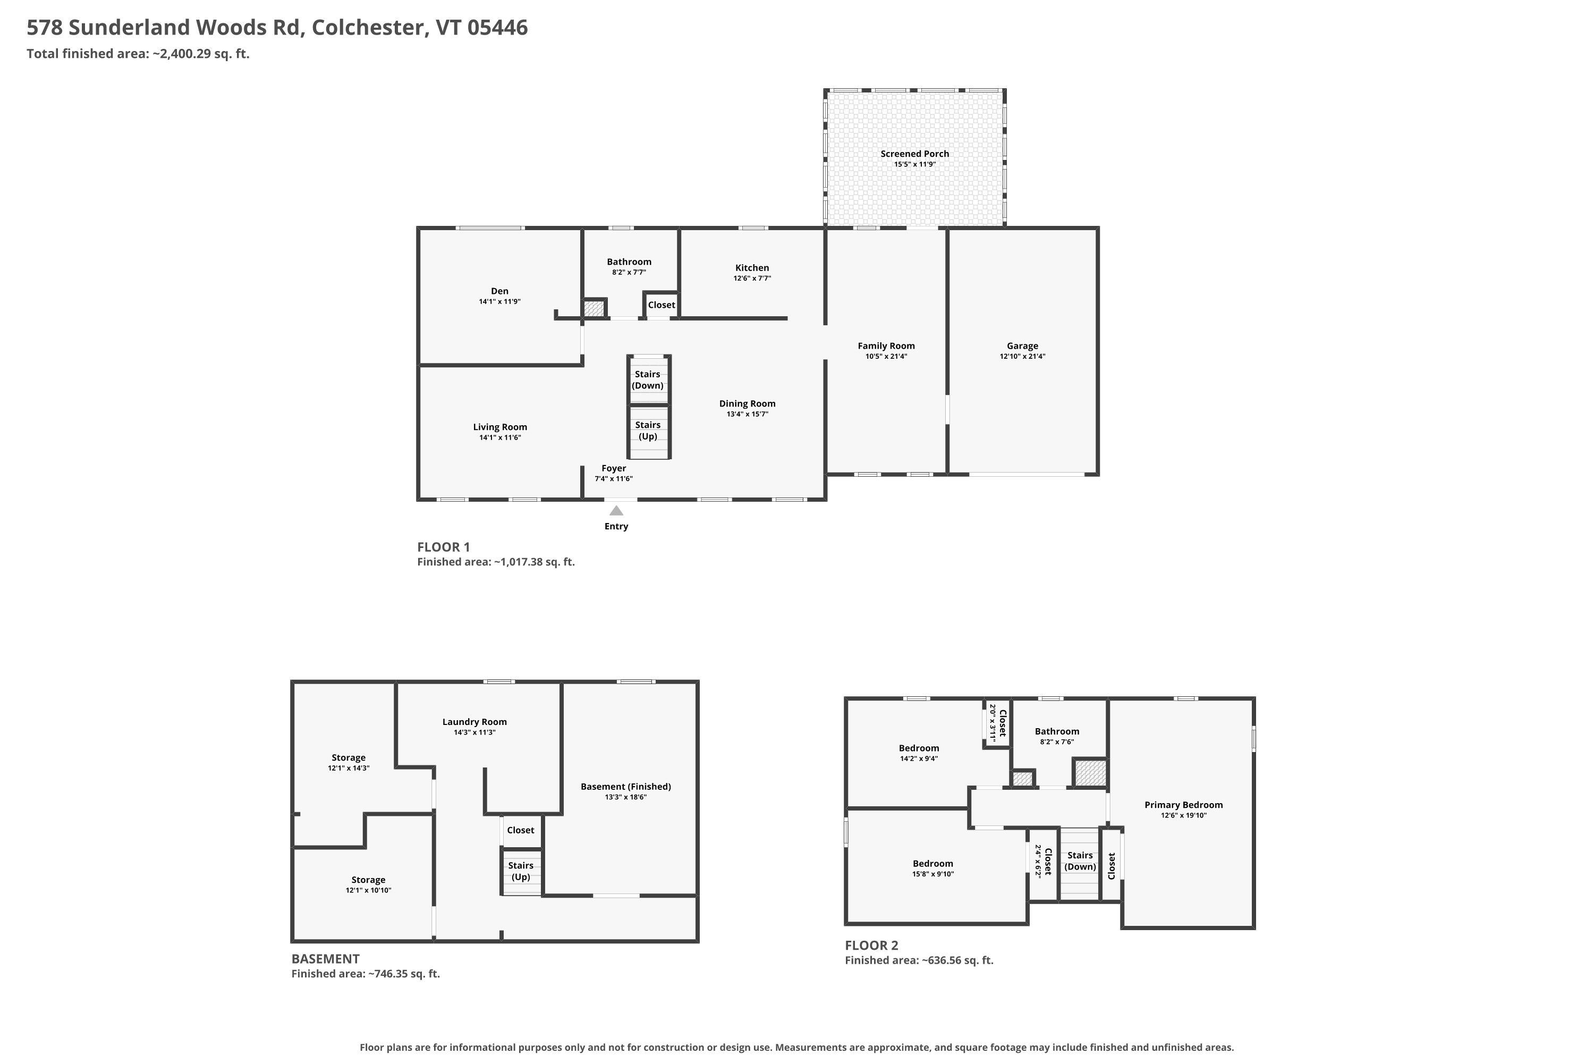
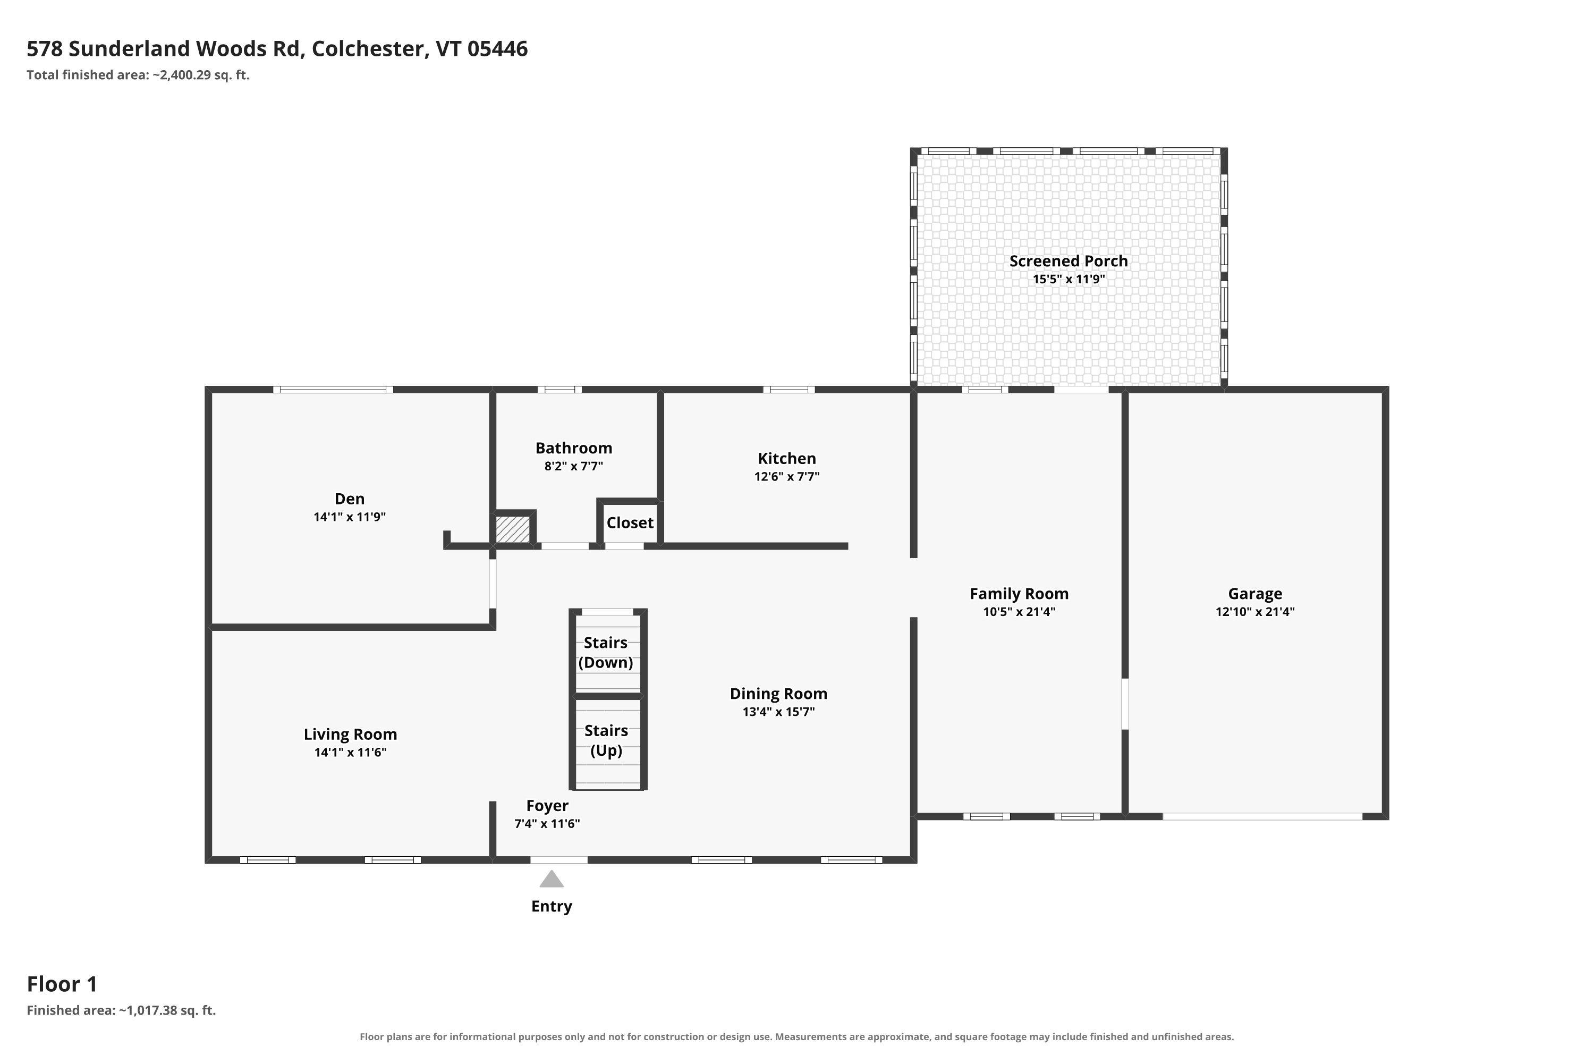
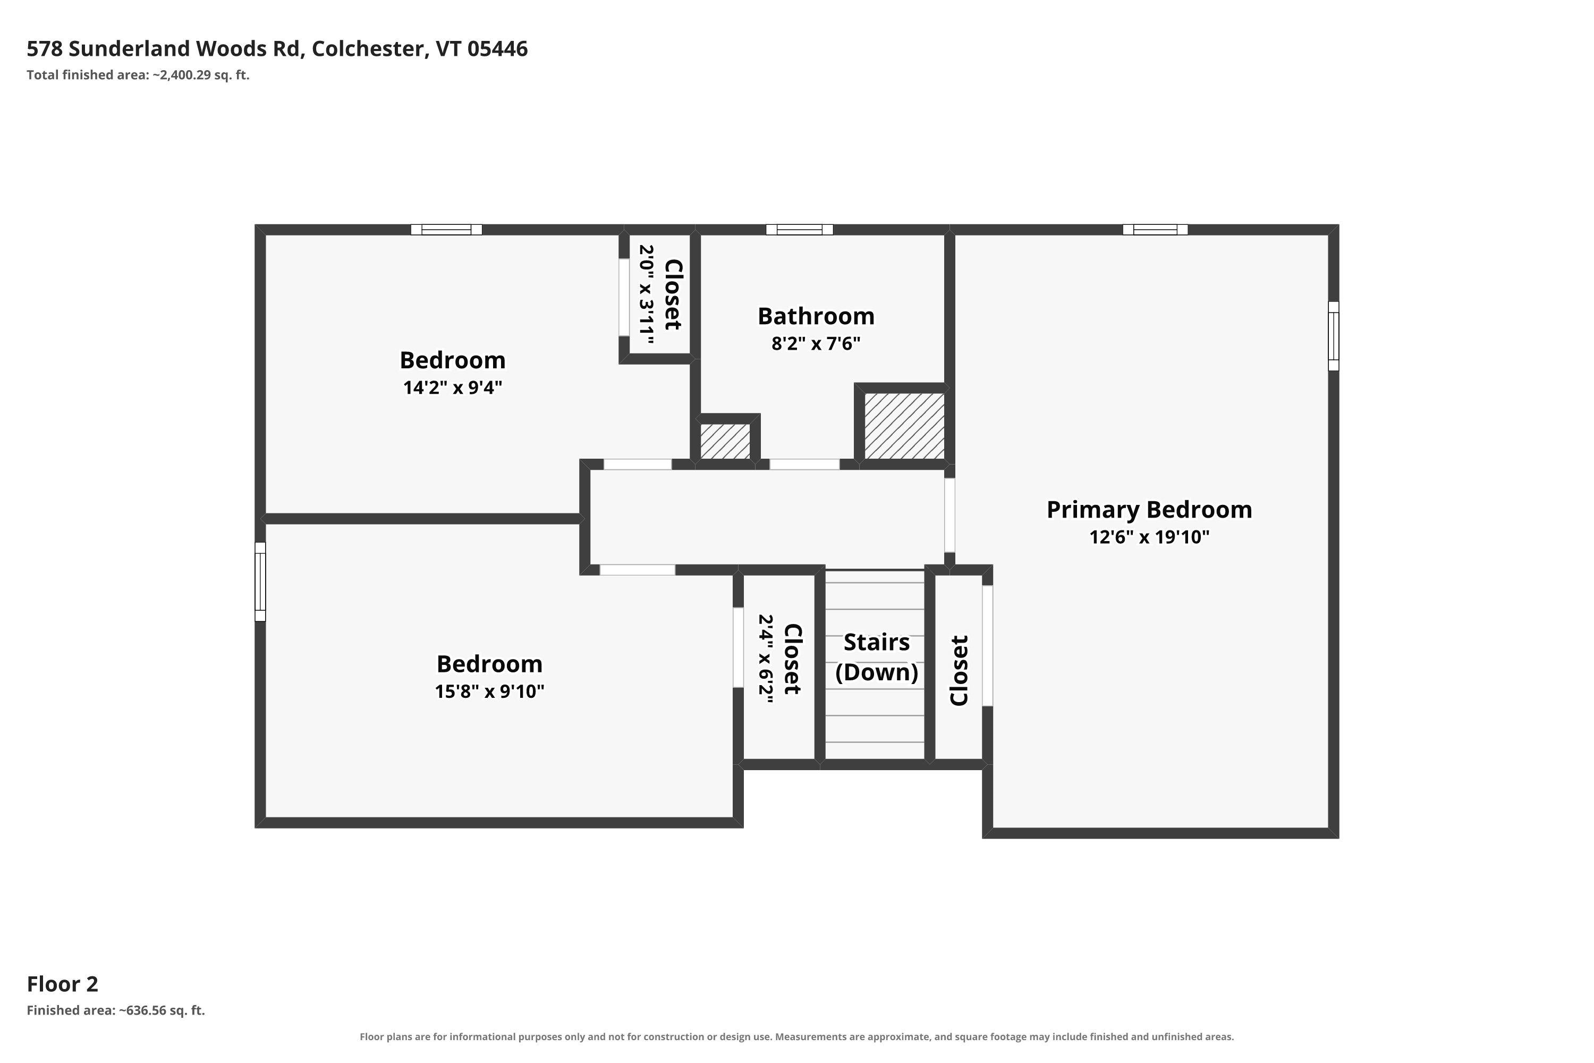
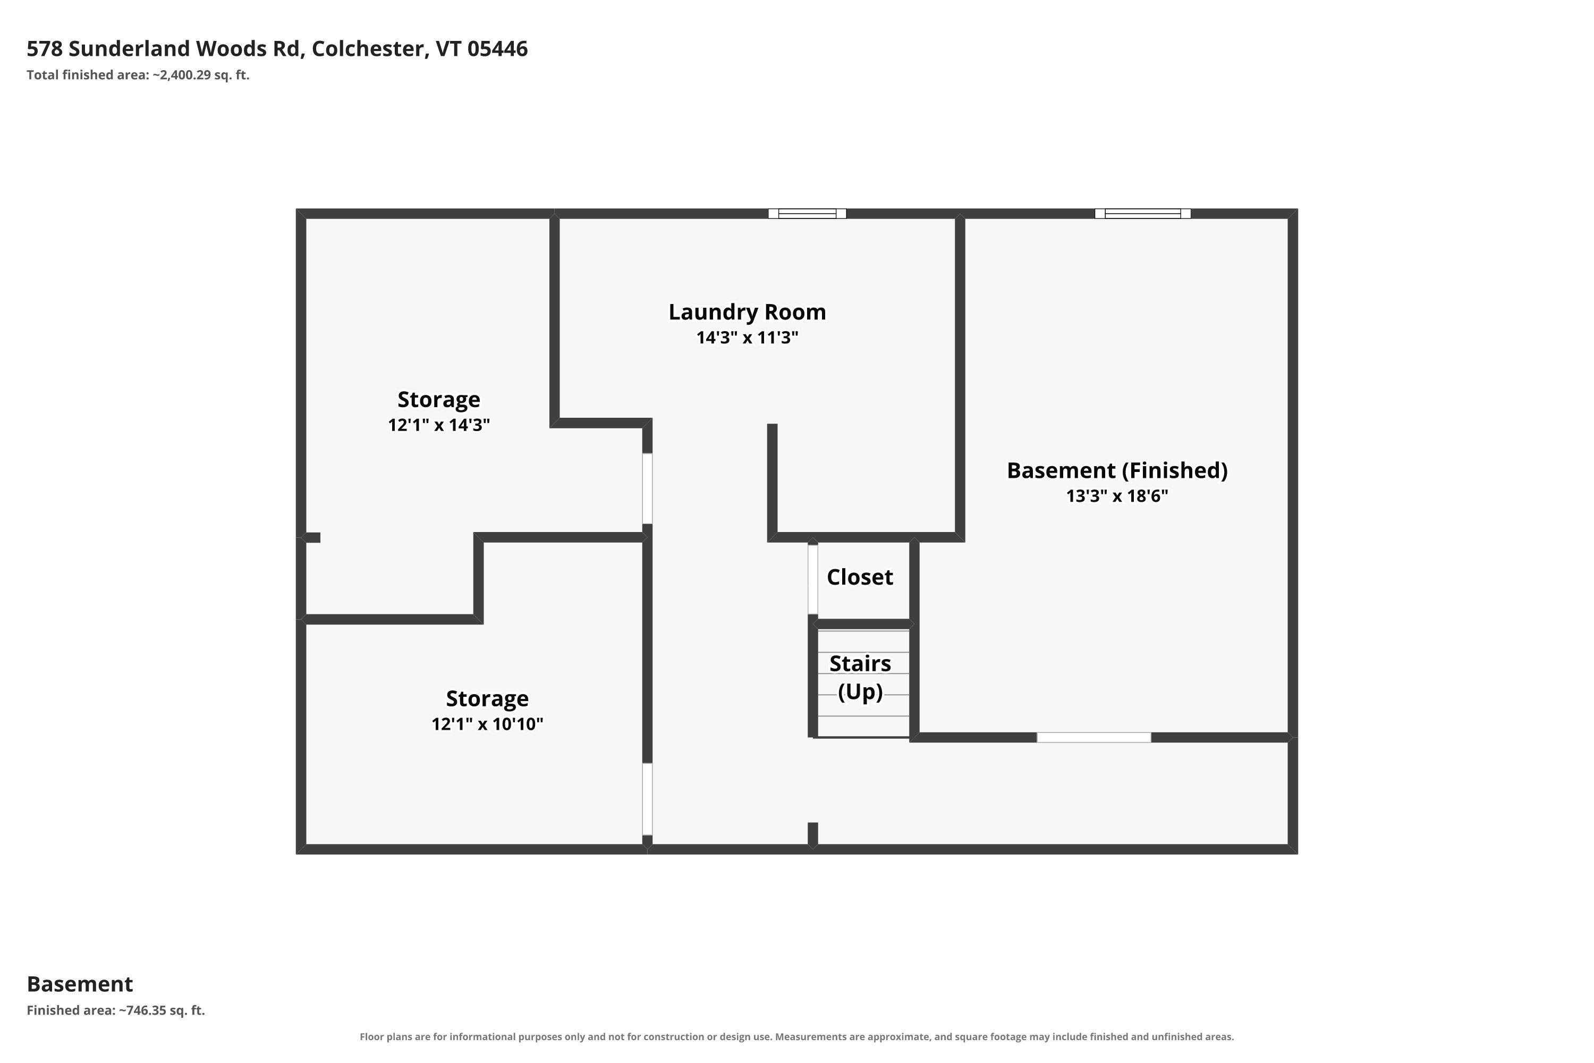
Sunderland Woods offers an exceptional location with convenient access to Exit 16 amenities, including groceries, restaurants, Costco, and everyday services. Winooski, downtown Burlington, the University of Vermont, UVM Medical Center, and Burlington International Airport are all just minutes away. The neighborhood encompasses 50 acres of common land: 45 wooded acres… Read More with walking trails and 5 open acres featuring a community pool, recently resurfaced tennis and pickleball courts, a community garden, winter skating rink, playground, and basketball hoop. Lovingly maintained and improved by its original owners, this home is ready to welcome its next generation. The large, level backyard is bordered by mature trees and enjoyed from both a private deck and an exceptional three-season screened porch with a cathedral ceiling and ceiling fan. The main level offers a spacious front living room, a rear den or office adjacent to a full bath, an open kitchen and dining area, and a comfortable family room with direct access to the screened porch. Upstairs, the generously sized primary bedroom with ample closet space occupies the north end of the home, while the additional bedrooms are positioned at the south end. The lower level provides an exceptionally clean, dry storage area and laundry space. Recent improvements include professional roof cleaning in 2026, new entry steps in 2025, laminate flooring in kitchen & baths in 2024, a new garage door in 2020, new plywood sheathing and vinyl siding in 2016, and an architectural-shingle roof installed in 2004. A second septic leach field was installed in 1986, along with a Bull Run valve that allows alternating use between two three-bedroom leach fields every six months. The septic system was pumped in August 2026. Read Less
Courtesy of Matt Hurlburt, RE/MAX North Professionals - Burlington 802-655-3333
Listing Snapshot
Days Online
26
Last Updated
Property Type
Single Family
Beds
3
Full Baths
2
Square Ft.
1,796
Lot Size
0.52 Acres
Year Built
1983
MLS Number
5103837
Additional Details
Property Access
Road Frontage: Yes
Building
Basement: Yes, 8 rooms, Built in 1983, 1,796 total finished sqft, Total stories: 1.5, Construction status: Existing, 1,130 unfinished sqft below grade, 1,796 finished sqft above grade
Roof
Architectural Shingle
Basement
Basement access: Interior, Climate Controlled, Roughed In, Storage Space
Floors
Carpet, Hardwood, Laminate
Appliances & Equipment
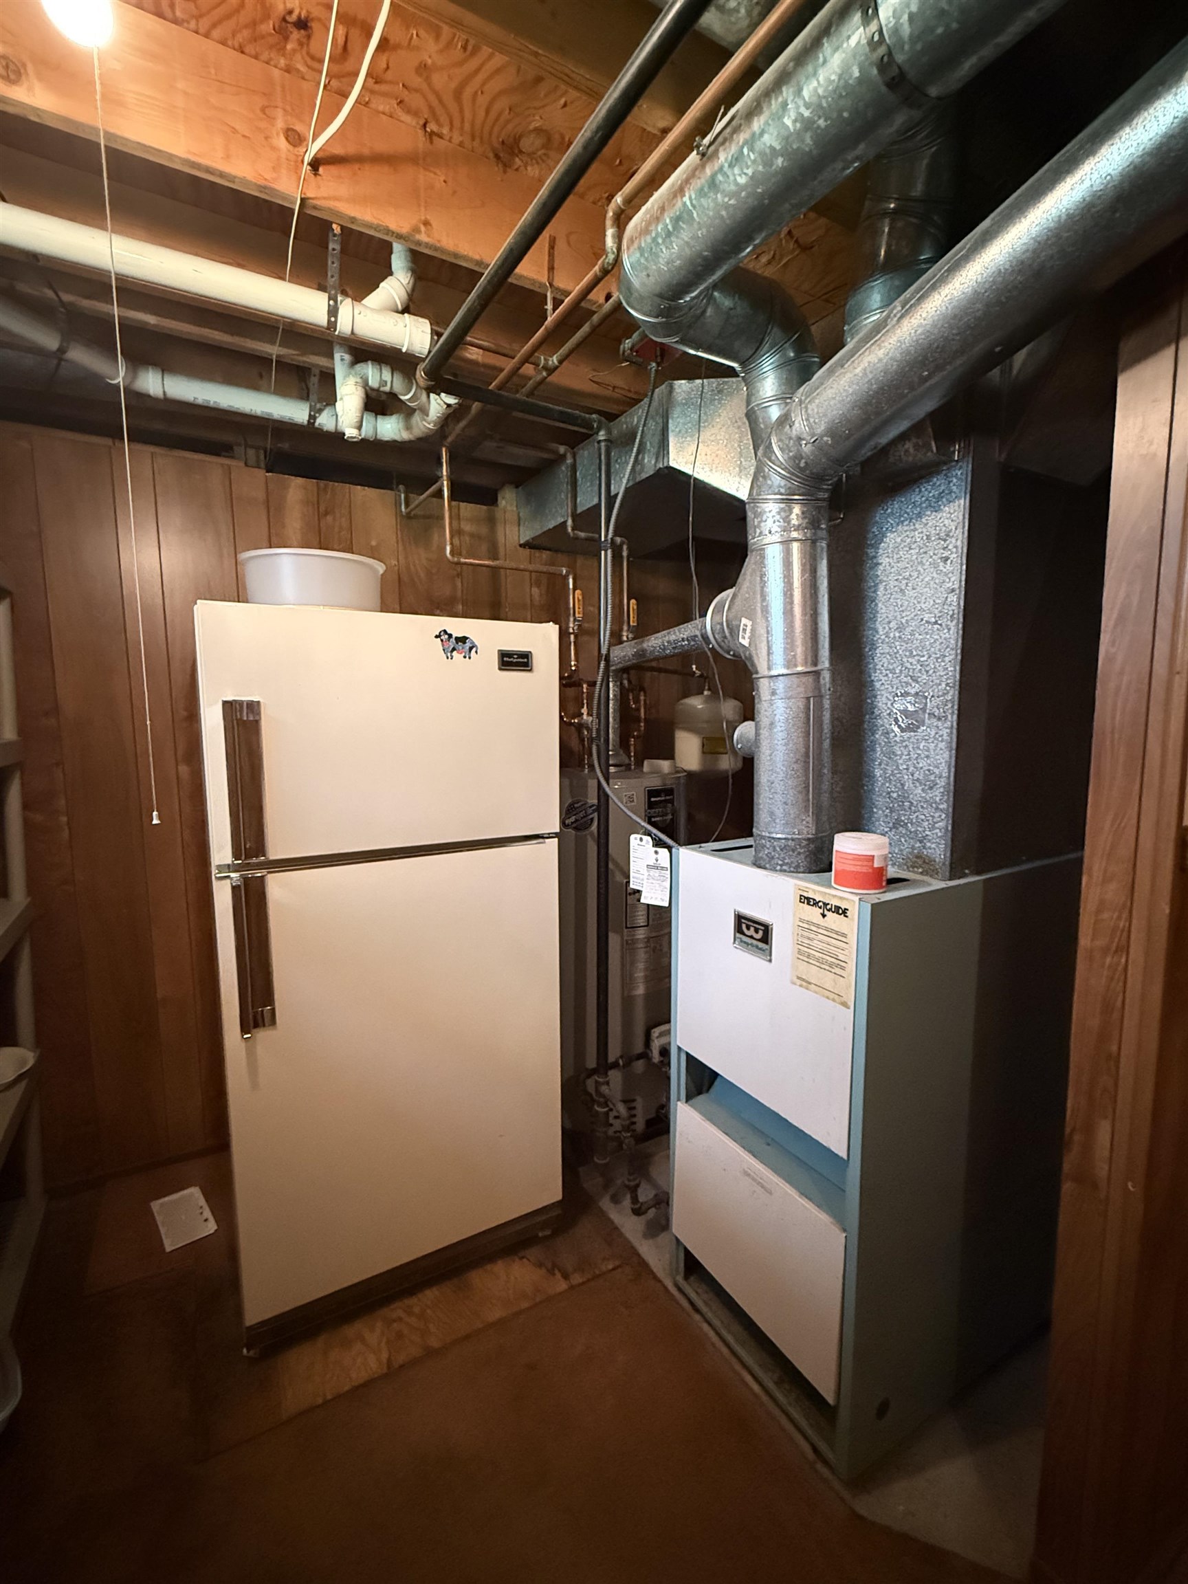
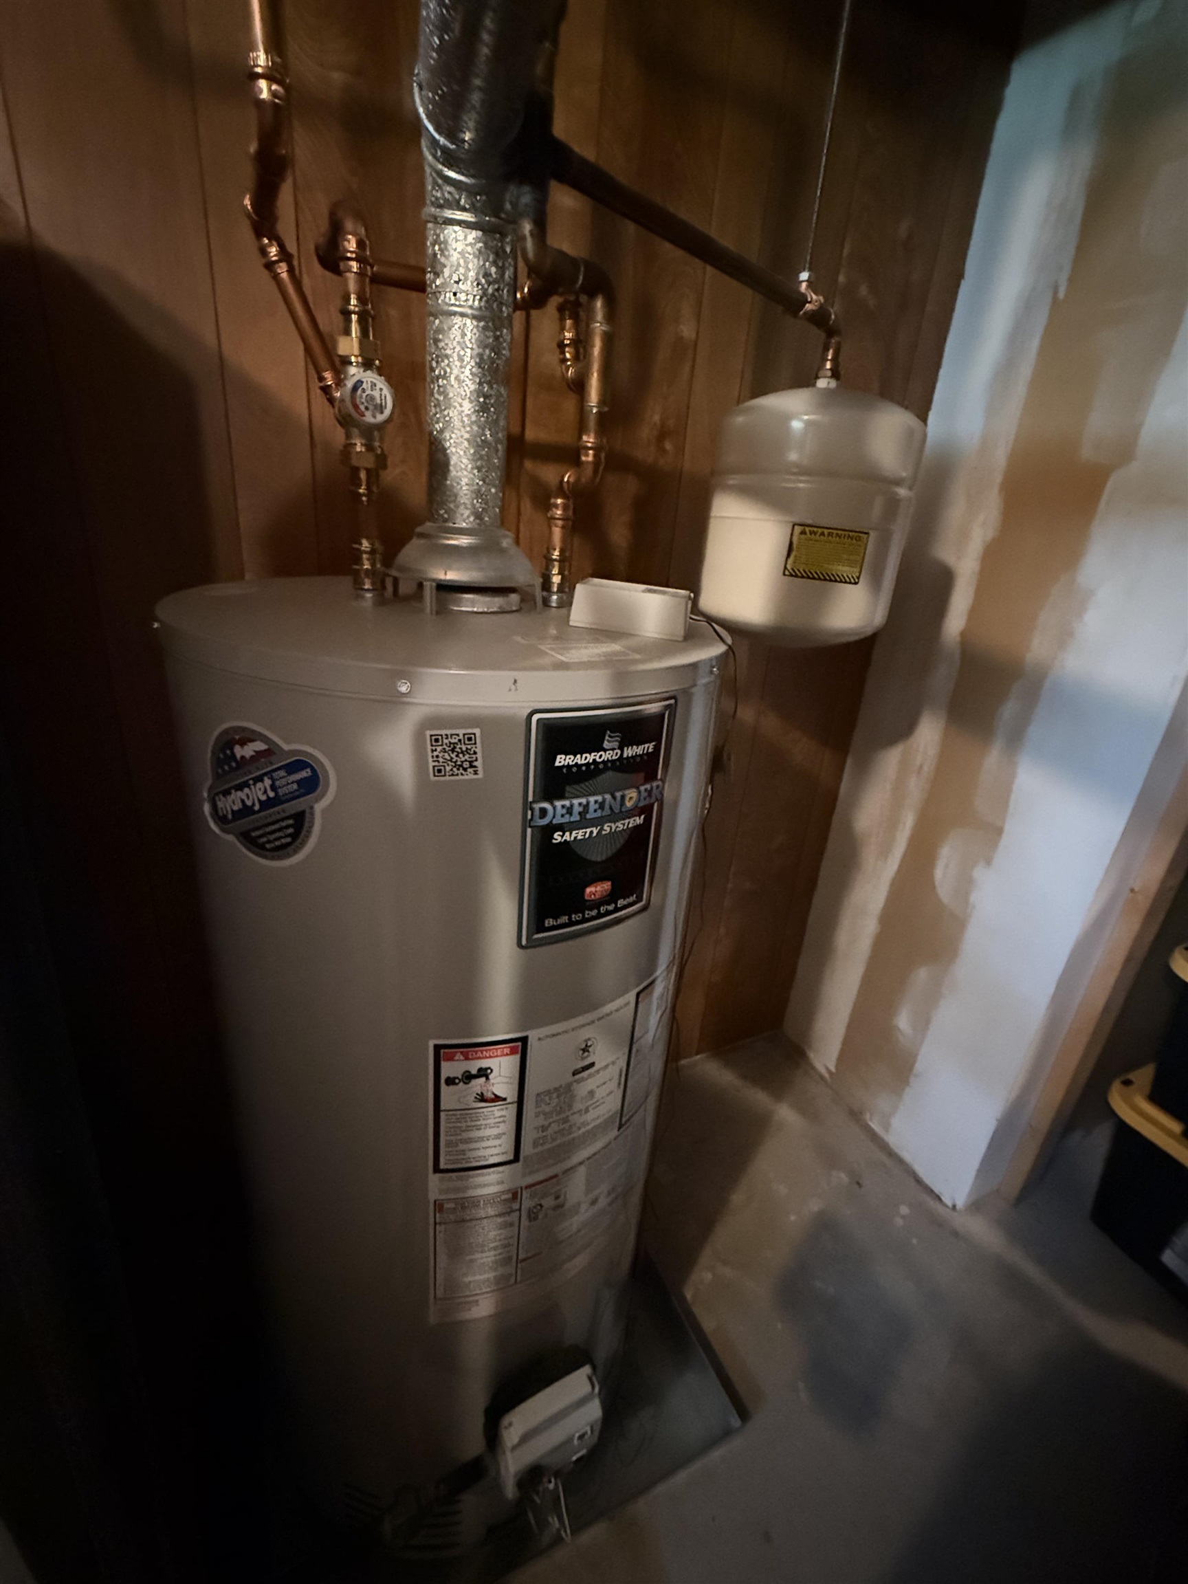
Dishwasher, Disposal, Dryer, Electric Range, Refrigerator, Washer, Natural Gas Water Heater
Heating
Natural Gas, Forced Air
Cooling
None
Utilities
Electric Company: Green Mountain Power, Electric: Circuit Breaker(s), Underground
Fees
Fee: 275, Fee Frequency: Yearly, Fee Includes: Recreation
Garage
Garage: Yes, Garage capacity: 1
Lot
0.52 acres, 2,926 approx. sqft, 22,651 sqft
Parking
Driveway: Paved
Property
Units per building: 1, Flood Zone: No, Zoning: Residential R3, Owned Land: Yes, Seasonal: No
Sewer
Septic
Taxes
Gross amount: $8,026
Find The Perfect Home
'VIP' Listing Search
Whenever a listing hits the market that matches your criteria you will be immediately notified.
Nikolas Amicone
Owner | Broker | Attorney

Thank you for reaching out! I will be able to read this shortly and get ahold of you so we can chat.
~NikolasPlease Select Date
Please Select Type
Similar Listings
Copyright © PrimeMLS, Inc. All Rights Reserved.
This information is deemed reliable, but not guaranteed. The data relating to real estate displayed on this Site comes in part from the IDX Program of PrimeMLS. The information being provided is for consumers' personal, non-commercial use and may not be used for any purpose other than to identify prospective properties consumers may be interested in purchasing. Data last updated .
Data last updated .

Confirm your time
Fill in your details and we will contact you to confirm a time.
Find My Dream Home
Put an experts eye on your home search! You’ll receive personalized matches of results delivered direct to you.