




67 Musterfield Heights Road
Marlow, NH 03456
Beds
3
Baths
2
Square Ft.
1,508
$339,000
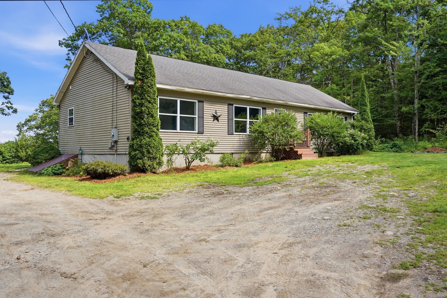
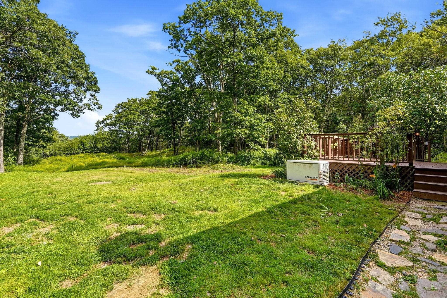
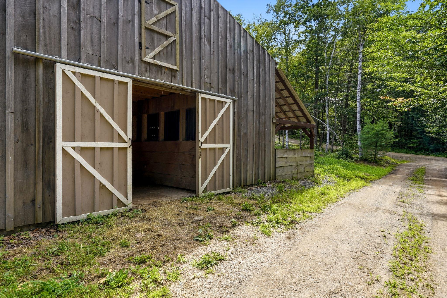
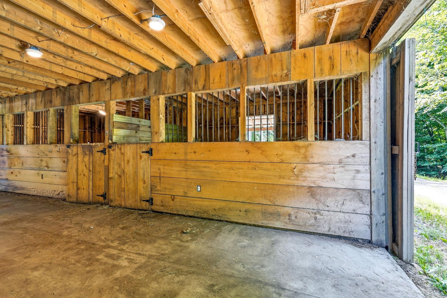
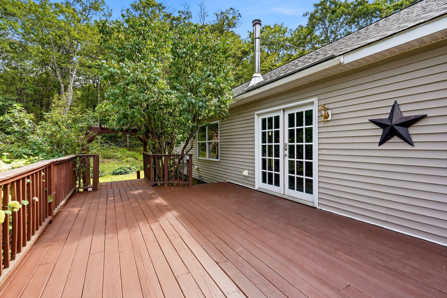
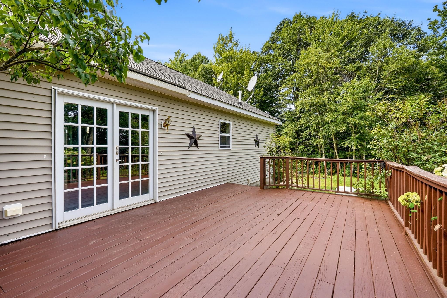
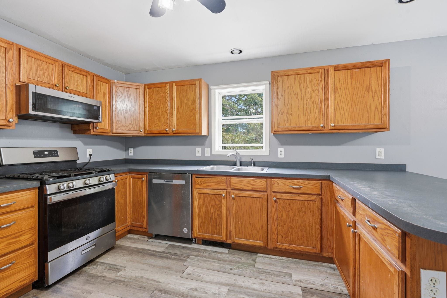
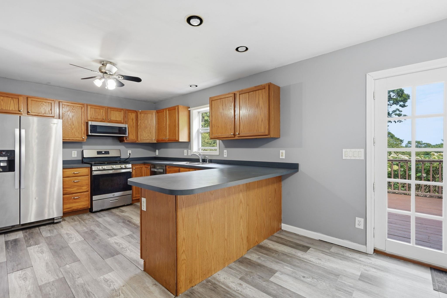
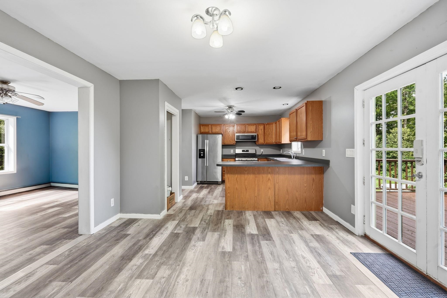
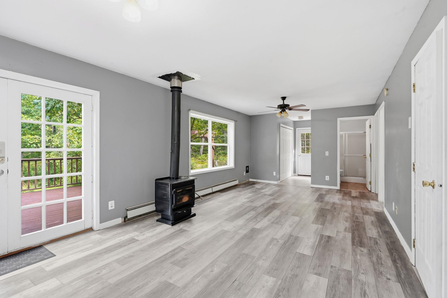
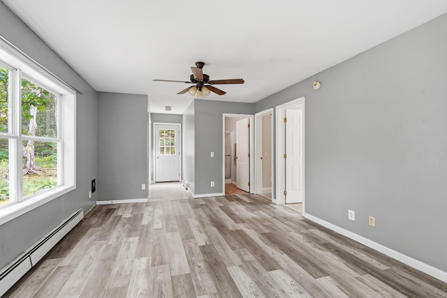
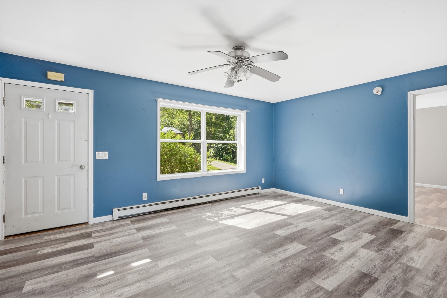
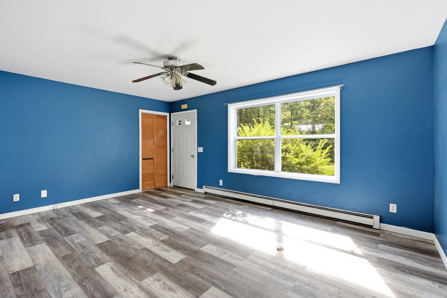
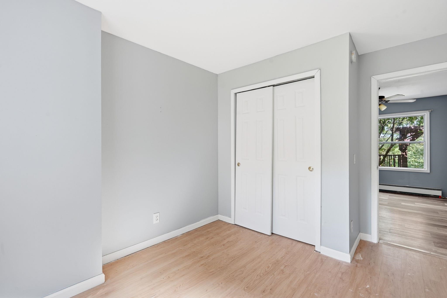
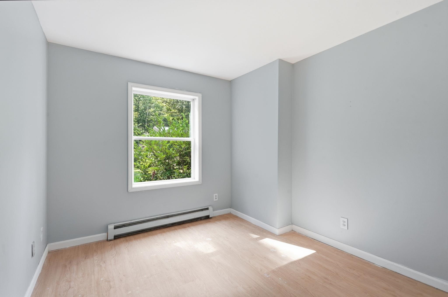
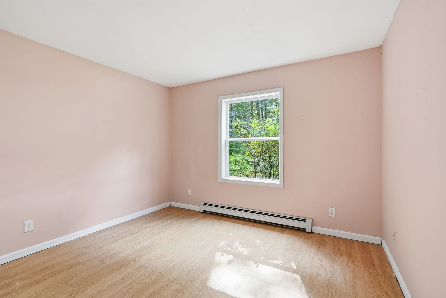
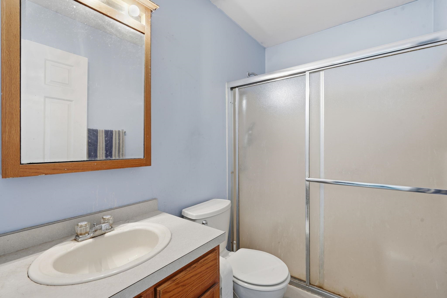
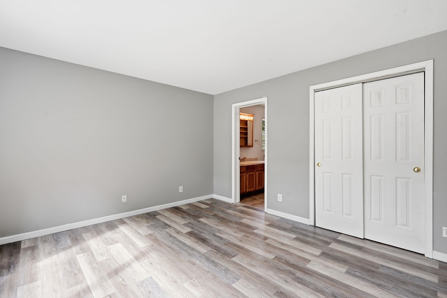
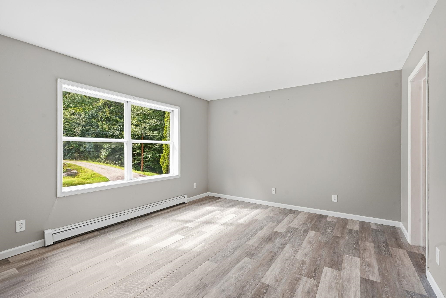
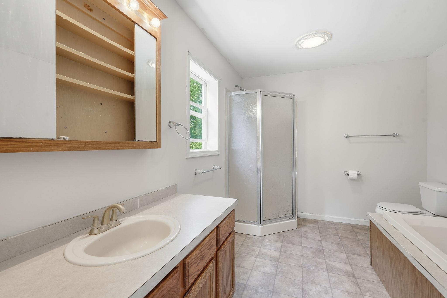
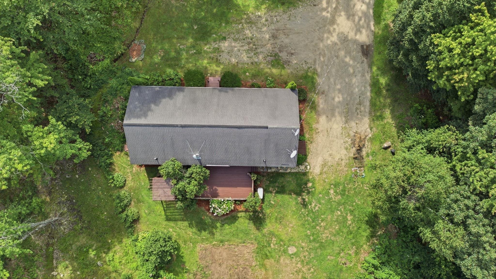
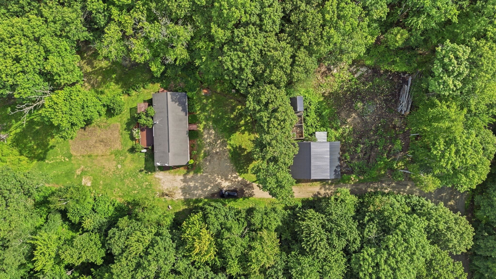
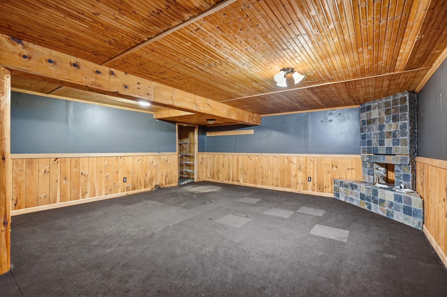
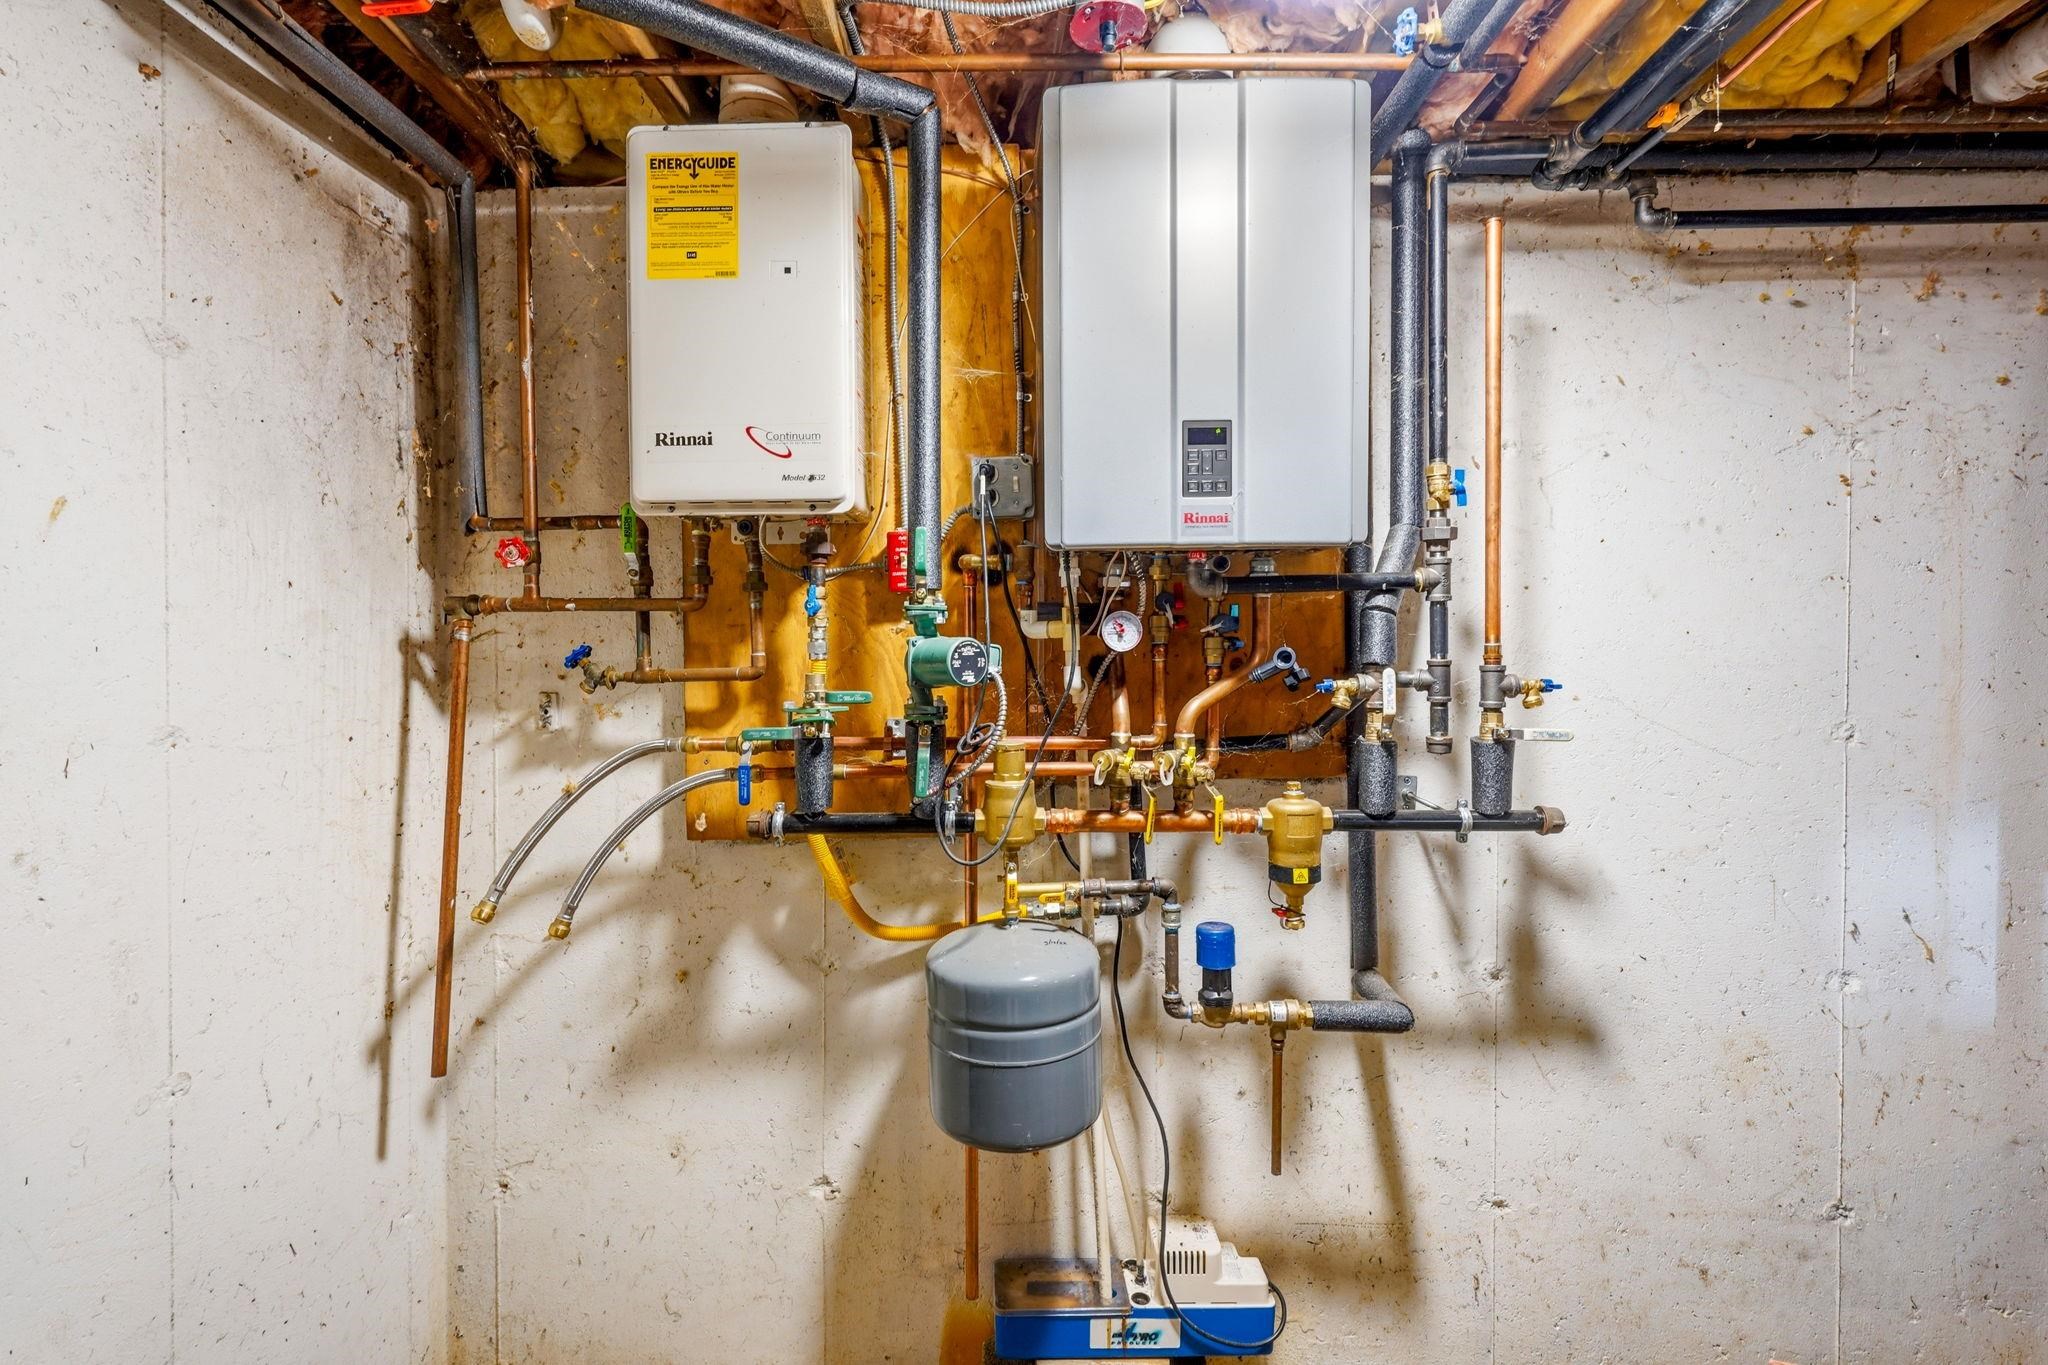
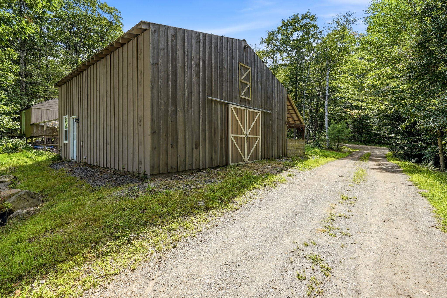
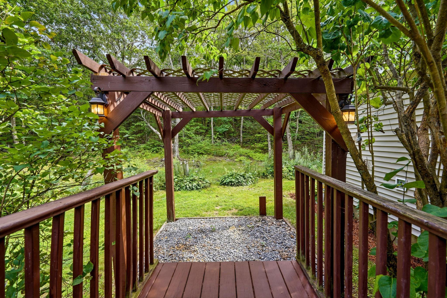
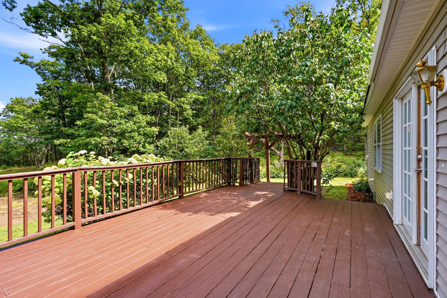
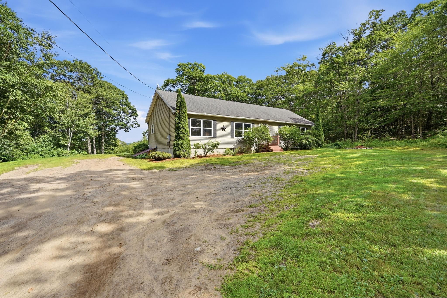
Welcome to your own private New Hampshire homestead! Set back from the road on 5 peaceful acres, this 2005 ranch offers the perfect blend of comfortable one-level living and country lifestyle. The 1,500 sq. ft. home features 3 bedrooms and 2 baths, including a spacious primary suite with an ensuite… Read More bath complete with a jetted soaking tub and separate shower. The open-concept layout offers a bright living room flowing into a spacious kitchen with abundant counter space and an adjoining dining area or cozy family room. French doors lead to a generous deck where you can relax, entertain, and enjoy partial mountain views on warm summer evenings. The full basement provides excellent storage and includes a partially finished room ideal for a home office, hobby space, or workout area. The heating system and tankless hot water heater are only four years old, while a whole-house generator provides peace of mind during New Hampshire's changing seasons. Equestrians, hobby farmers, and outdoor enthusiasts will appreciate the 30' x 30' horse barn featuring two oversized stalls, a tack room, hay loft, center aisle, and convenient water hydrant. A chicken coop with a fenced run is ready for your flock, and there's ample space for gardens plus a cleared area ready to be fenced for a paddock. If you're looking for privacy, quiet surroundings, and room to live the country lifestyle, this property delivers. Conveniently located with easy access to Route 10 for commuting to Keene or Newport, you'll enjoy rural living without sacrificing accessibility. Open House Sunday August 9th 11am-1pm Read Less
Courtesy of Colleen Whitney, EXP Realty Cell: 603-325-5909
Listing Snapshot
Days Online
27
Last Updated
Property Type
Single Family
Beds
3
Full Baths
2
Square Ft.
1,508
Lot Size
5.8 Acres
Year Built
2005
MLS Number
5103864
Additional Details
Property Access
Road Frontage: Yes
Building
Basement: Yes, 5 rooms, Built in 2005, 1,508 total finished sqft, Total stories: 1, Construction status: Existing, 1,508 unfinished sqft below grade, 1,508 finished sqft above grade
Roof
Asphalt Shingle
Basement
Basement access: Walk-up, Bulkhead, Concrete Floor, Insulated, Partially Finished, Interior Stairs, Storage Space, Unfinished, Basement Stairs
Floors
Vinyl, Vinyl Plank
Appliances & Equipment
Dishwasher, Dryer, Electric Range, Refrigerator, Washer, On Demand Water Heater, Tankless Water Heater
Heating
Baseboard, Hot Water, Wood Stove
Cooling
None
Utilities
Electric: 200+ Amp Service, Circuit Breaker(s), Generator
Garage
Garage: No
Lot
5.8 acres, 3,016 approx. sqft, 252,648 sqft
Parking
Driveway: Gravel
Property
Flood Zone: Unknown, Zoning: RESIDE, Seasonal: No
Sewer
1250 Gallon, Leach Field, On-Site Septic Exists, Private
Taxes
Gross amount: $6,808
Find The Perfect Home
'VIP' Listing Search
Whenever a listing hits the market that matches your criteria you will be immediately notified.
Nikolas Amicone
Owner | Broker | Attorney

Thank you for reaching out! I will be able to read this shortly and get ahold of you so we can chat.
~NikolasPlease Select Date
Please Select Type
Copyright © PrimeMLS, Inc. All Rights Reserved.
This information is deemed reliable, but not guaranteed. The data relating to real estate displayed on this Site comes in part from the IDX Program of PrimeMLS. The information being provided is for consumers' personal, non-commercial use and may not be used for any purpose other than to identify prospective properties consumers may be interested in purchasing. Data last updated .
Data last updated .

Confirm your time
Fill in your details and we will contact you to confirm a time.
Find My Dream Home
Put an experts eye on your home search! You’ll receive personalized matches of results delivered direct to you.