



59 Page Road
Litchfield, NH 03052
Beds
4
Baths
1
Square Ft.
2,484
$630,000
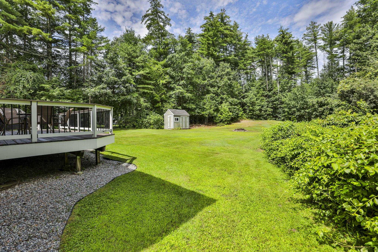
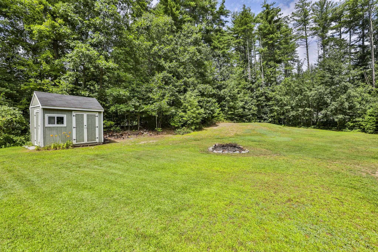
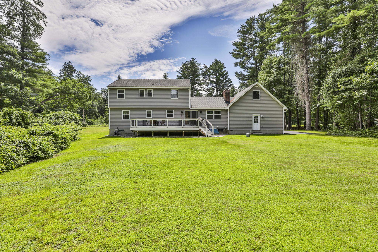
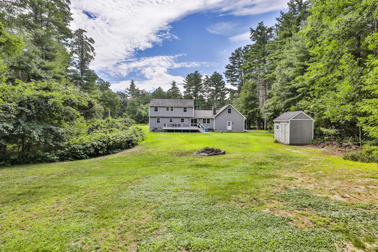
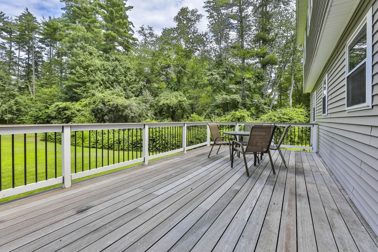
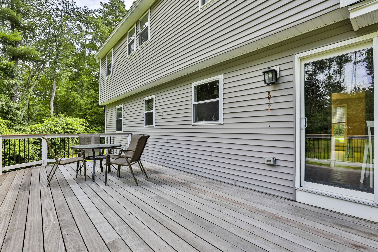
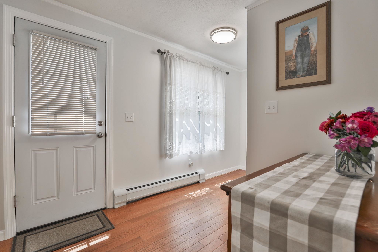
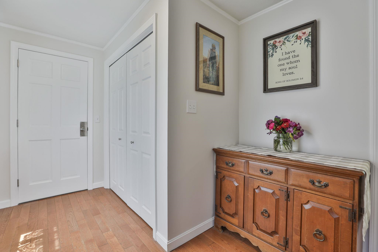
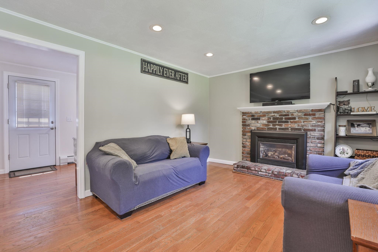
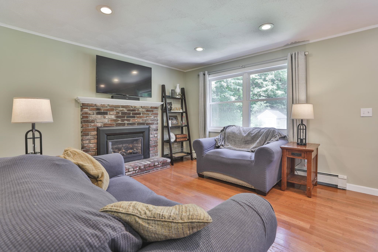
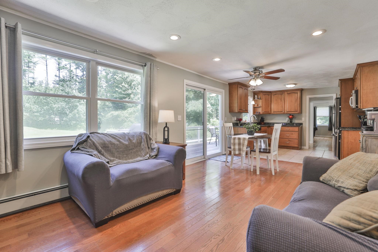
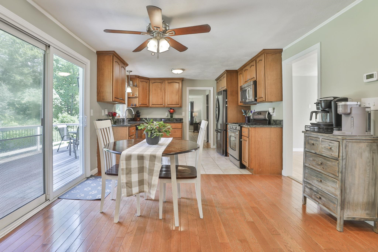
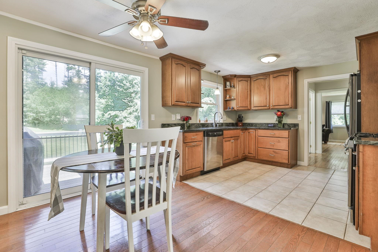
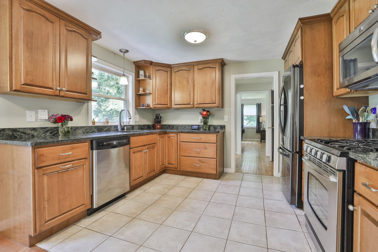
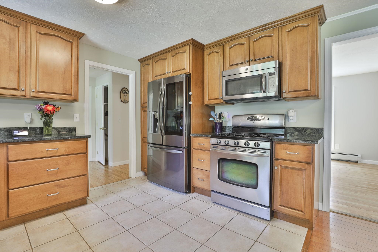
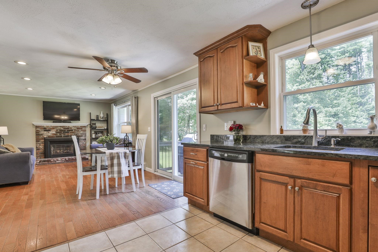
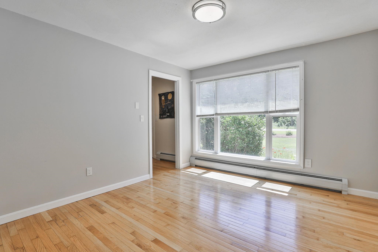
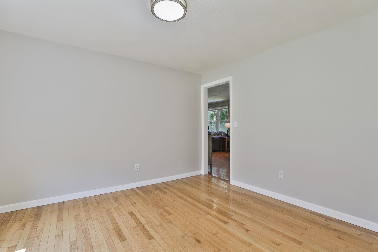
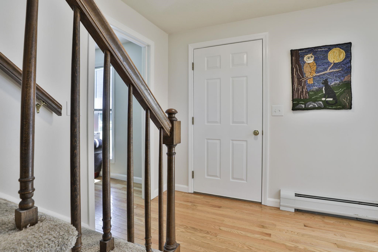
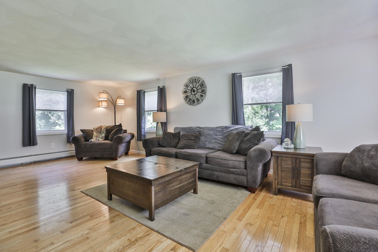
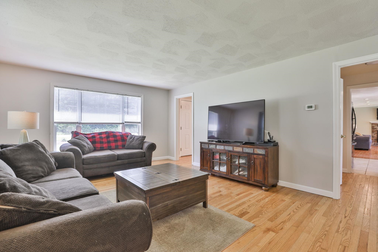
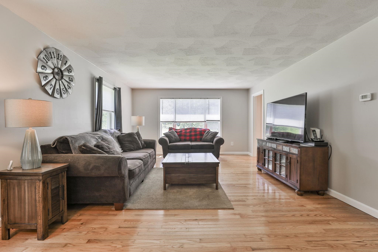
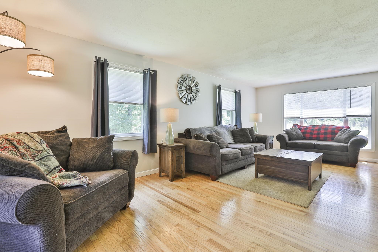
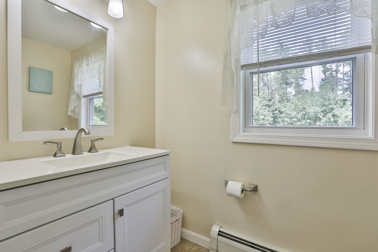
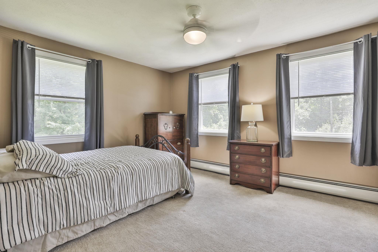
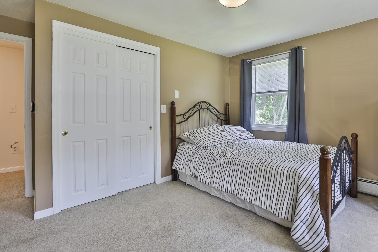
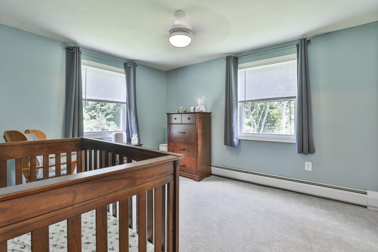
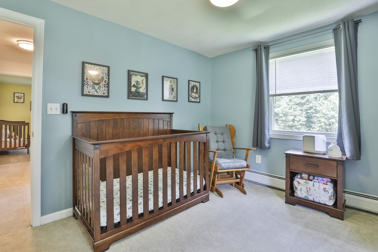
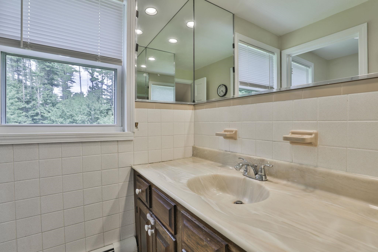
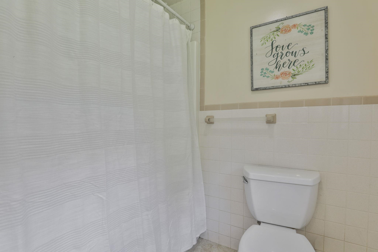
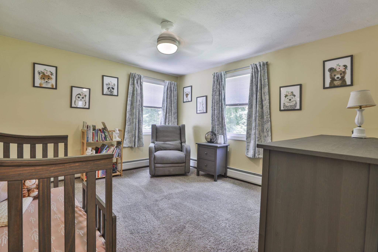
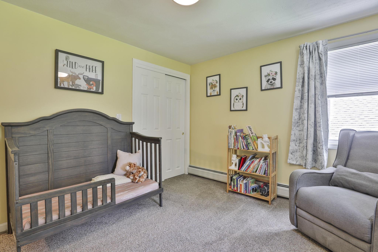
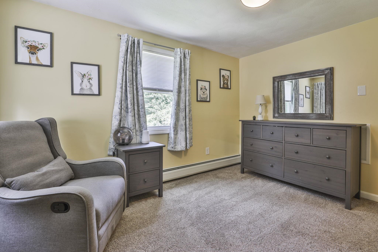
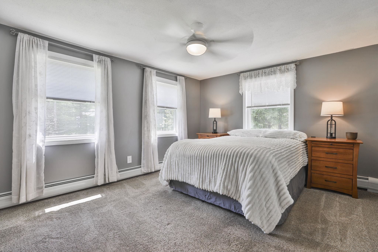
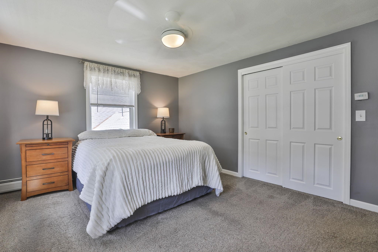
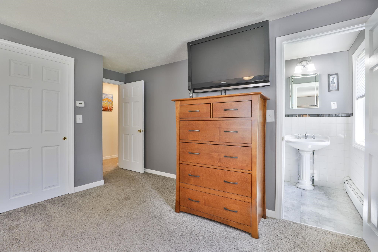
Beautifully maintained and move-in ready, this inviting 4-bedroom Colonial offers the space, style and setting today’s buyers are looking for! Step inside to a bright, open floor plan filled with natural light and designed for both everyday living and entertaining. The heart of the home is the gorgeous kitchen featuring… Read More custom maple cabinetry, rich green granite countertops, stainless steel appliances and ceramic tile flooring, opening seamlessly to a sun-filled family room with a cozy gas fireplace and sliders leading to the expansive back deck. A spacious living room with hardwood flooring and an elegant formal dining room provide even more room to gather, while convenient first-floor laundry adds to the thoughtful layout. Upstairs, you’ll find four generously sized bedrooms, including a spacious primary bedroom with its own private bath and excellent closet and storage space. Need even more room? The dry, unfinished basement features high ceilings and offers terrific potential for future finished living space, a home gym, recreation room, workshop or additional storage. Outside, the large deck overlooks a beautiful, spacious lot with plenty of room to relax, entertain and play. An attached two-car direct-entry garage offers everyday convenience and features stairs leading to an impressive storage area above that is perfect for seasonal items, recreational gear and more. A newly resealed driveway with dedicated RV parking adds even more versatility. Conveniently located with easy access to Routes 93 and 3 and close to parks, shopping, dining and everyday amenities, this beautiful home delivers an exceptional combination of space, functionality and future potential. Come see all this wonderful home has to offer! Read Less
Courtesy of Chuck Tsouprakos, Arris Realty 603-966-3409
Listing Snapshot
Days Online
6
Last Updated
Property Type
Single Family
Beds
4
Full Baths
1
Partial Baths
2
Square Ft.
2,484
Lot Size
1 Acres
Year Built
1972
MLS Number
5103895
Additional Details
Property Access
Road Frontage: TBD
Building
Basement: Yes, 8 rooms, Built in 1972, 2,484 total finished sqft, Total stories: 2, Construction status: Existing, 1,500 unfinished sqft below grade, 2,484 finished sqft above grade
Roof
Asphalt Shingle, Fiberglass Shingle
Basement
Basement access: Interior, Bulkhead, Concrete, Full, Interior Stairs, Unfinished
Floors
Carpet, Hardwood, Tile, Vinyl
Appliances & Equipment
Dishwasher, Microwave, Refrigerator, Gas Stove
Heating
Propane, Baseboard, Hot Water
Cooling
Wall AC Units
Utilities
Electric: 200+ Amp Service, Circuit Breaker(s)
Garage
Garage: Yes, Garage capacity: 2
Lot
1 acre, 3,984 approx. sqft, 43,560 sqft
Parking
Driveway: Paved
Property
Flood Zone: Unknown, Zoning: RES, Seasonal: No
Sewer
1000 Gallon, Leach Field, Septic
Taxes
Gross amount: $8,653
Find The Perfect Home
'VIP' Listing Search
Whenever a listing hits the market that matches your criteria you will be immediately notified.
Nikolas Amicone
Owner | Broker | Attorney

Thank you for reaching out! I will be able to read this shortly and get ahold of you so we can chat.
~NikolasPlease Select Date
Please Select Type
Similar Listings
Copyright © PrimeMLS, Inc. All Rights Reserved.
This information is deemed reliable, but not guaranteed. The data relating to real estate displayed on this Site comes in part from the IDX Program of PrimeMLS. The information being provided is for consumers' personal, non-commercial use and may not be used for any purpose other than to identify prospective properties consumers may be interested in purchasing. Data last updated .
Data last updated .

Confirm your time
Fill in your details and we will contact you to confirm a time.
Find My Dream Home
Put an experts eye on your home search! You’ll receive personalized matches of results delivered direct to you.