
343 Dublin Road
Plymouth, VT 05056
Beds
3
Baths
2
Square Ft.
1,694
$349,000
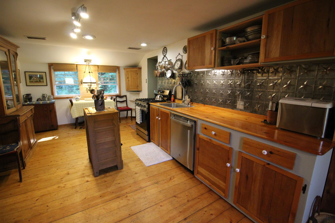
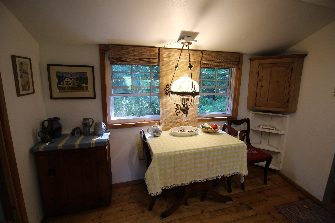
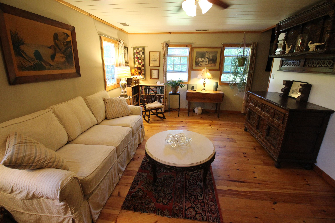
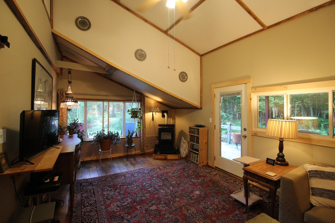
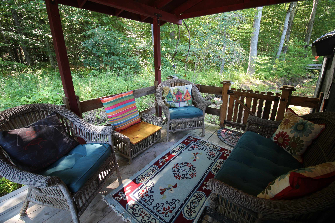
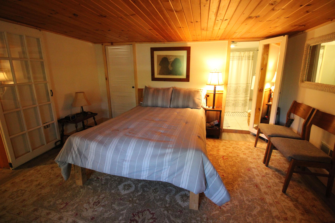
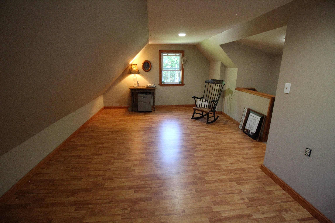
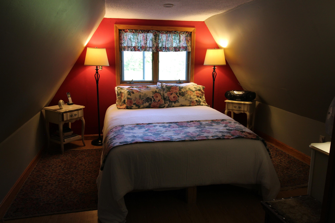
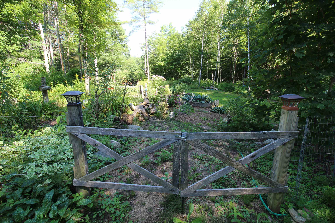
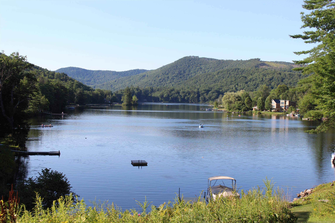
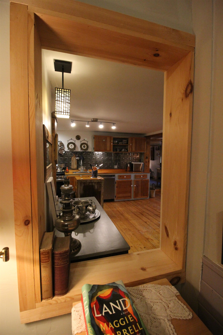
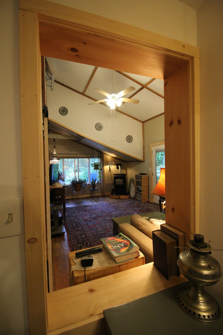
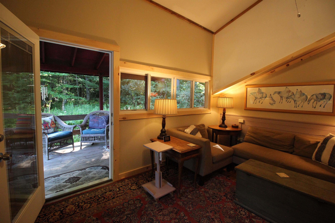
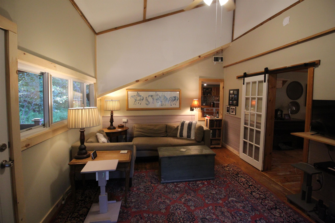
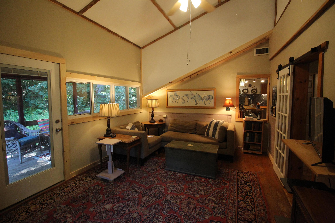
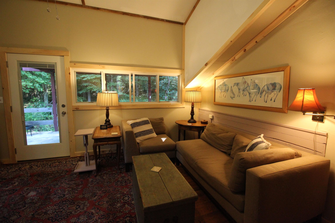
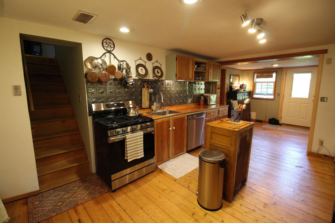
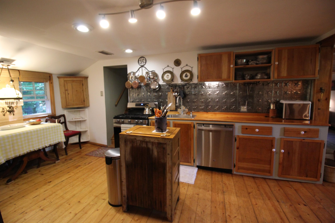
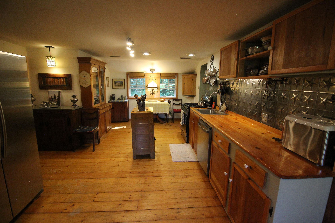
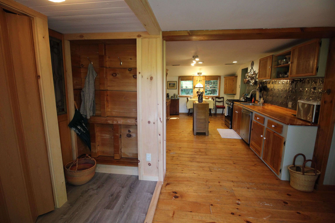
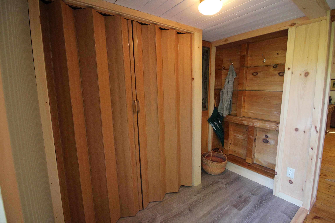
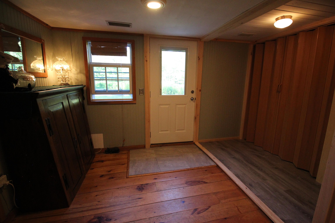
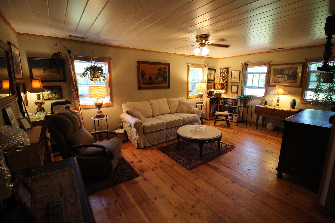
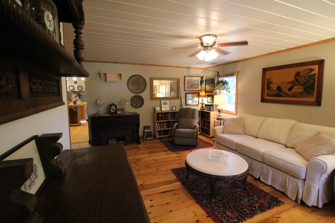
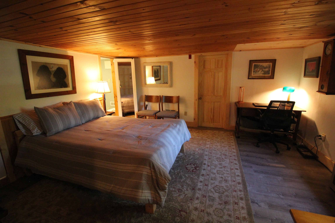
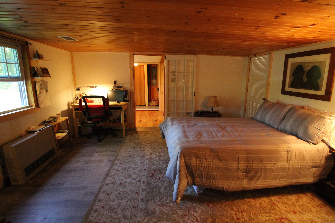
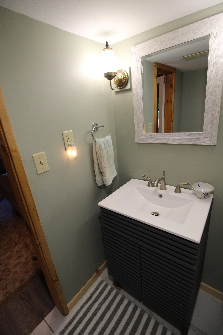
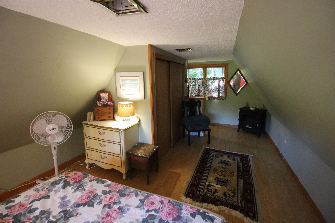
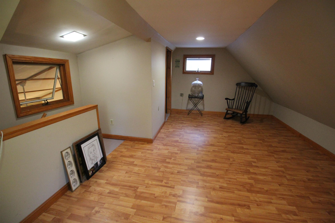
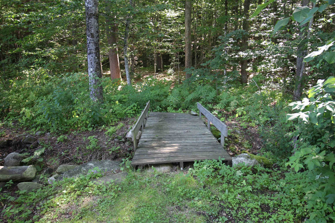
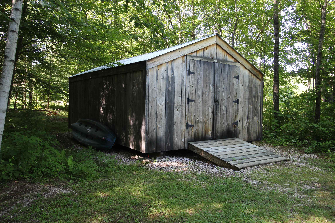
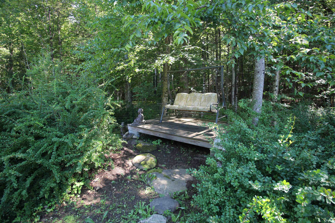
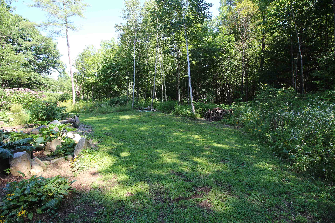
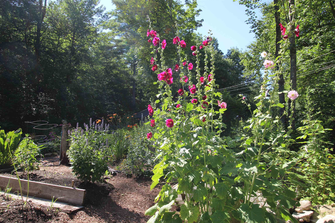
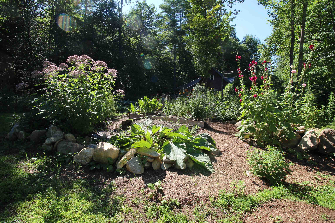
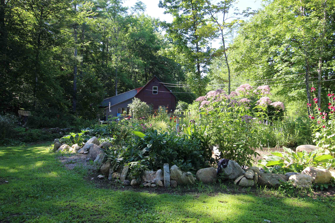
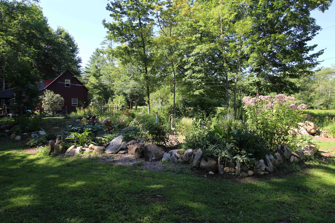
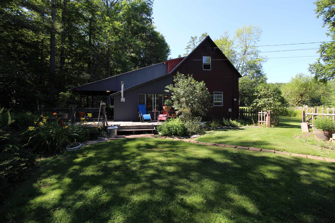
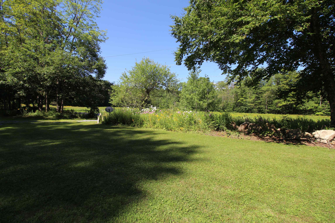
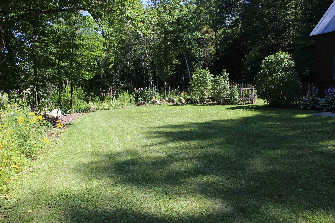
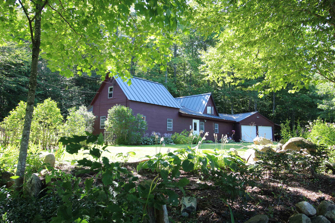
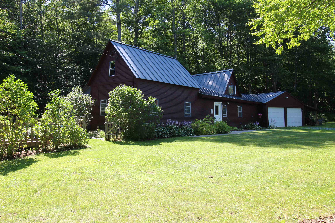
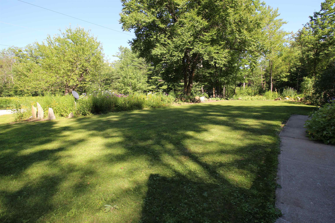
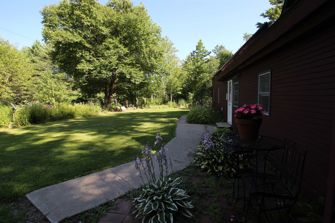
Looking for something a little different from the cookie-cutter floor plan? This inviting 3-bedroom Plymouth home has a fun, flexible layout, warm Vermont character, and a location that puts both mountain and lake adventures close at hand. Step inside through the welcoming foyer to an open, eat-in kitchen with warm… Read More wood details and plenty of room for casual meals, après-ski snacks, and gathering after a day outdoors. The main level offers easy one-level living with a primary bedroom and private full ensuite bath, plus a separate 3/4 bath serving the rest of the home, a comfortable living room, and an adjacent family room with space to relax, entertain, work from home, or spread out. Upstairs is where the layout gets especially fun: two separate staircases lead to two private second-floor bedrooms. One staircase rises from the living room to one bedroom, while another off the kitchen leads to the third. It’s an unconventional arrangement in the best way, creating separation and privacy and giving this home a personality all its own. Outside, there’s even more to love. A generous lawn, established garden areas, and colorful perennial plantings create a beautiful Vermont setting. Gardeners will appreciate the dedicated space for growing flowers, herbs, and vegetables, whether you dream of summer tomatoes, fresh-cut bouquets, or simply spending an afternoon with your hands in the soil. There are also inviting outdoor spaces for grilling, morning coffee, or relaxing after a day of adventure. And adventure is close by! Jackson Gore at Okemo Mountain is approximately four miles away, while beautiful Echo Lake is within about a half-mile for swimming, fishing, canoeing, kayaking, and winter recreation. Whether you’re looking for a ski getaway, a year-round home, or a comfortable place to live and work locally, this Plymouth property offers character, flexibility, gardens, and four-season fun in a location that’s hard to beat Read Less
Courtesy of Eric Johnston, Four Seasons Sotheby's Int'l Realty 603-643-6070
Listing Snapshot
Days Online
26
Last Updated
Property Type
Single Family
Beds
3
Full Baths
2
Square Ft.
1,694
Lot Size
1.3 Acres
Year Built
1942
MLS Number
5103940
Additional Details
Property Access
Road Frontage: TBD
Building
Basement: No, 8 rooms, Built in 1942, 1,694 total finished sqft, Total stories: 1.5, Construction status: Existing, 207 unfinished sqft above grade, 1,694 finished sqft above grade
Roof
Standing Seam
Basement
Crawl Space
Floors
Hardwood, Laminate, Softwood, Tile
Appliances & Equipment
Dishwasher, Dryer, Gas Range, Refrigerator, Washer
Heating
Propane, Oil, Hot Air, Multi Zone
Cooling
None
Utilities
Electric: Circuit Breaker(s)
Garage
Garage: Yes, Garage capacity: 2
Lot
1.3 acres, 1,901 approx. sqft, 56,628 sqft
Parking
Driveway: Gravel
Property
Flood Zone: No, Zoning: Res Housesite, Owned Land: Yes, Seasonal: No
Sewer
On-Site Septic Exists
Taxes
Gross amount: $6,577
Find The Perfect Home
'VIP' Listing Search
Whenever a listing hits the market that matches your criteria you will be immediately notified.
Nikolas Amicone
Owner | Broker | Attorney
Thank you for reaching out! I will be able to read this shortly and get ahold of you so we can chat.
~NikolasPlease Select Date
Please Select Type
Copyright © PrimeMLS, Inc. All Rights Reserved.
This information is deemed reliable, but not guaranteed. The data relating to real estate displayed on this Site comes in part from the IDX Program of PrimeMLS. The information being provided is for consumers' personal, non-commercial use and may not be used for any purpose other than to identify prospective properties consumers may be interested in purchasing. Data last updated .
Data last updated .

Confirm your time
Fill in your details and we will contact you to confirm a time.
Find My Dream Home
Put an experts eye on your home search! You’ll receive personalized matches of results delivered direct to you.