
Active
Residential


286 Belanger Lane
Morristown, VT 05661
Beds
3
Baths
2
Square Ft.
2,048
$1,100,000
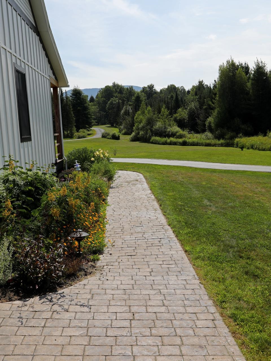
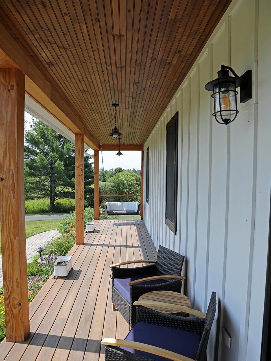
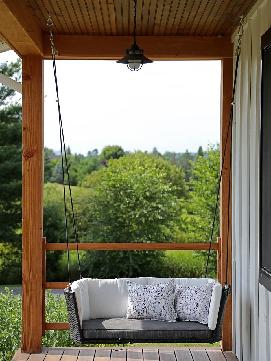
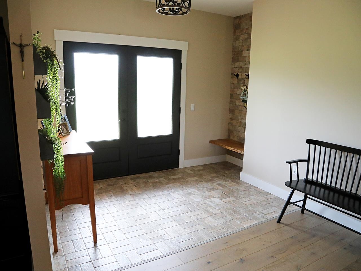
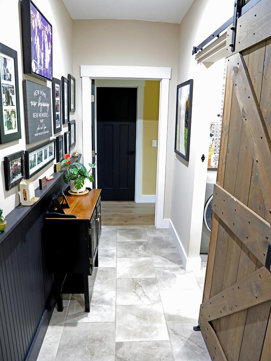
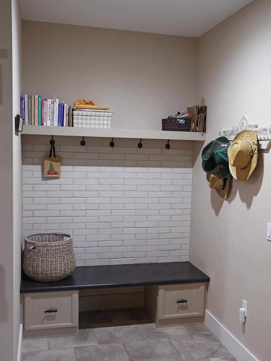
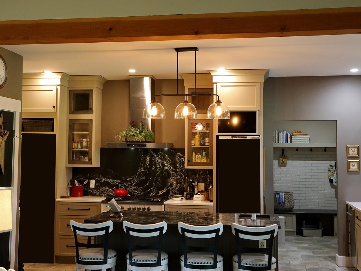
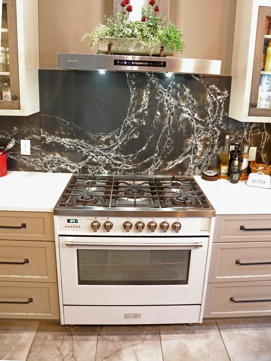
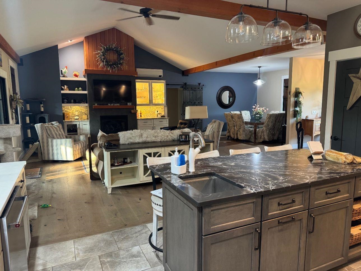
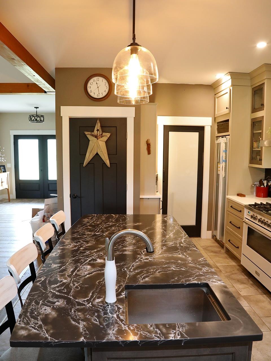
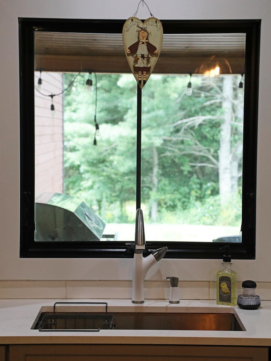
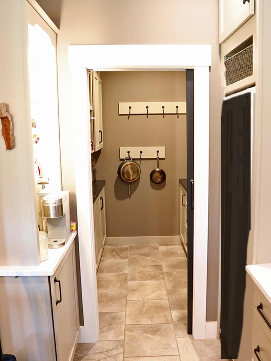
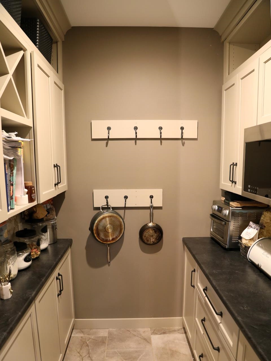
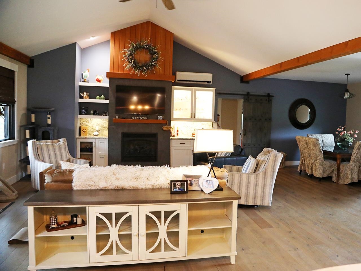
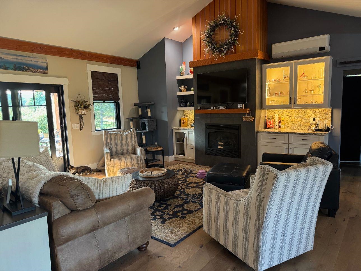
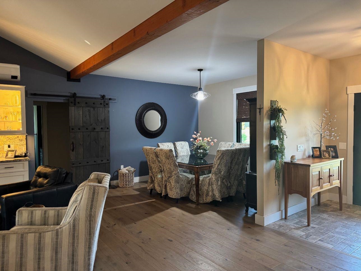
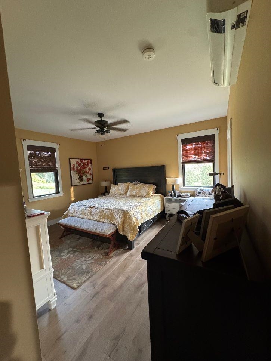
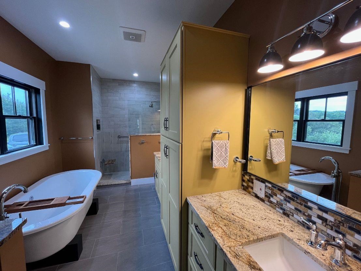
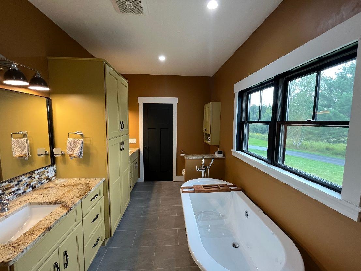
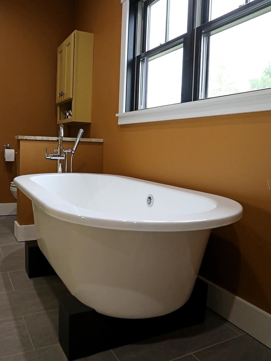
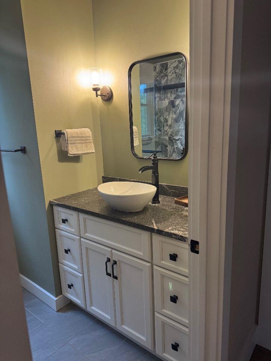
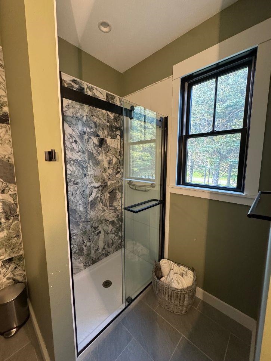
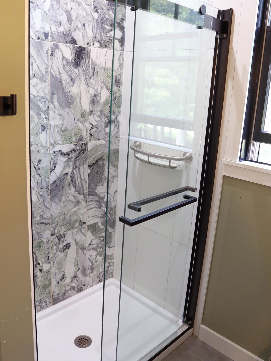
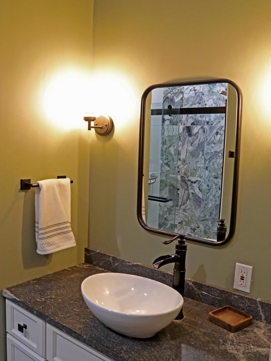
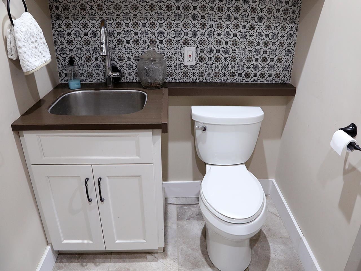
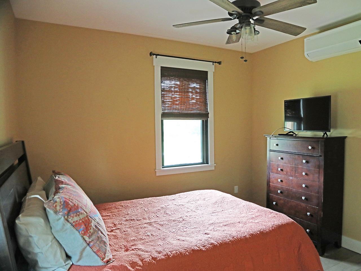
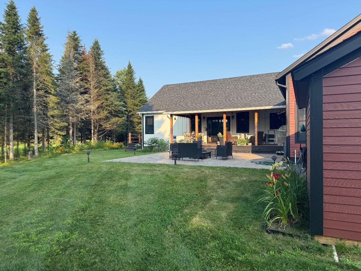
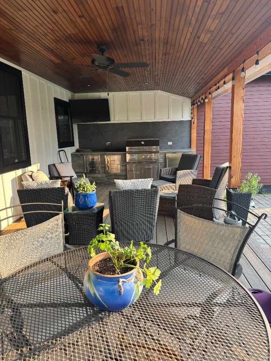
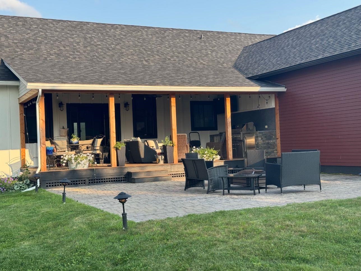
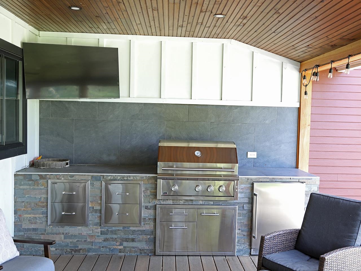
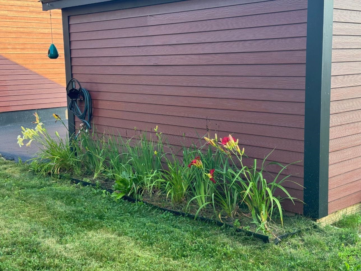
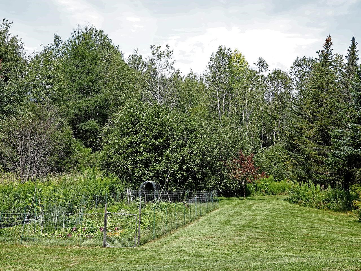
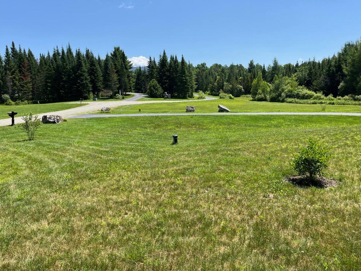
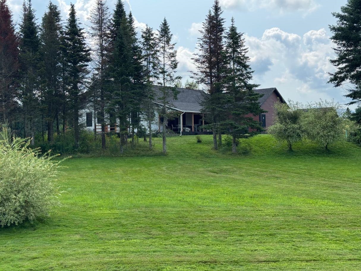
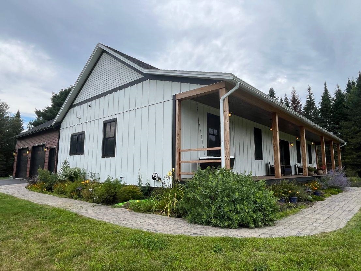
A smooth paved driveway leads to this charming southern-style home that perfectly blends timeless curb appeal with relaxed outdoor living. The property offers it all! A welcoming, connected recreational front yard and an entirely secluded backyard. The exterior features a classic wide front porch, perfect for rocking chairs. Out back,… Read More a private rear porch connects to an enlarged patio with an outdoor kitchen that boasts a built-in stainless steel grill, a compact refrigerator and heavy-duty storage drawers. Perfect for outdoor relaxed living or entertaining. Welcoming foyer opens directly into a grand great room with soaring ceilings. The seamless open-concept layout is perfect for living or entertaining. A central fireplace anchors the space, framed by custom built-ins. Sliding glass doors provide natural light with direct accessibility to back porch. Kitchen speaks of craftsmanship with high end cabinets, premium appliances and a custom pantry. The primary bedroom provides a getaway with an adjoining luxury bathroom. The bath includes a walk-in tile shower, two custom vanities and top off with a deep soaking tub. A custom walk-in closet completes the space with built-in storage. Sitting on opposite sides of the home are two bedrooms sharing a custom full bath. A private barn door entry provides extra privacy for this wing of the house. Another option is to reintroduce a small kitchenette, utilizing the bedroom that features an exterior door leading to the side deck. The cabinets for potential conversion are already on-site and in storage. The oversize two bay garage provides direct access to a mudroom with an inviting bench. This is where you'll also find a half-bath and laundry amenities. Read Less
Courtesy of Matthew Fay, Alliance Real Estate, LLC 802-881-0627
Listing Snapshot
Days Online
27
Last Updated
Property Type
Single Family
Beds
3
Full Baths
2
Partial Baths
1
Square Ft.
2,048
Lot Size
2.72 Acres
Year Built
2022
MLS Number
5103958
Additional Details
Property Access
Road Frontage: Yes
Building
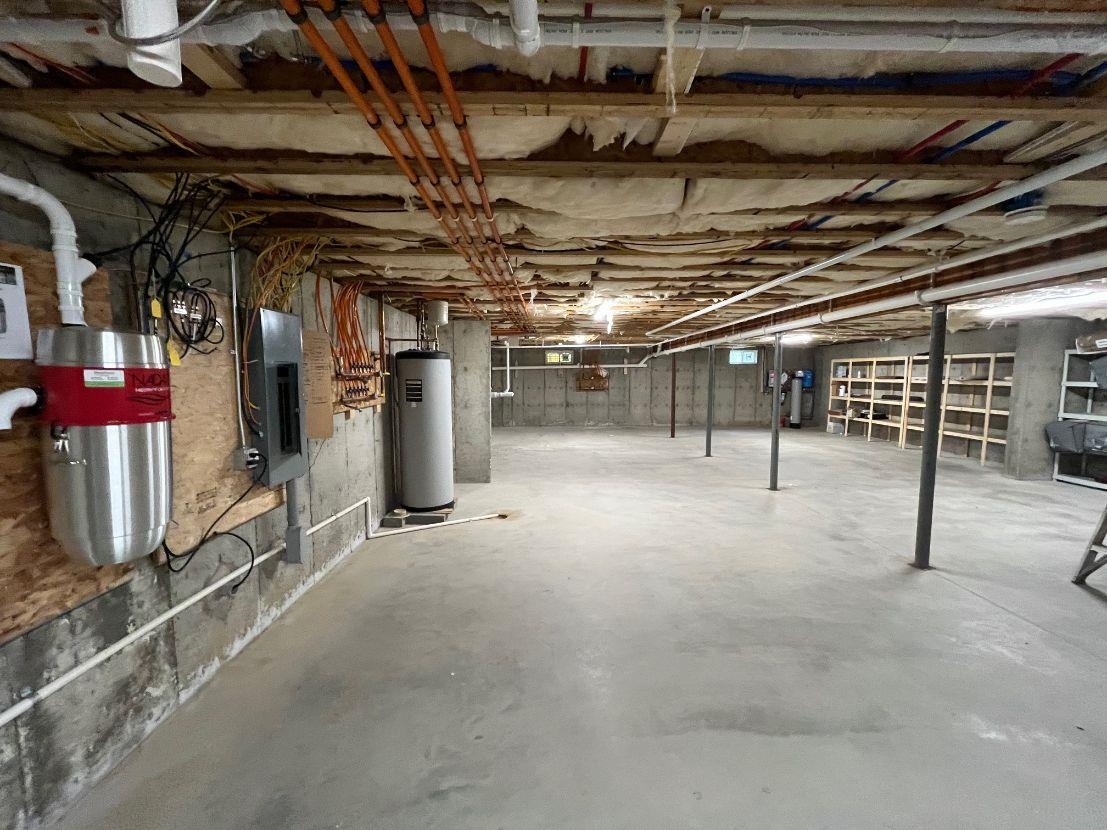
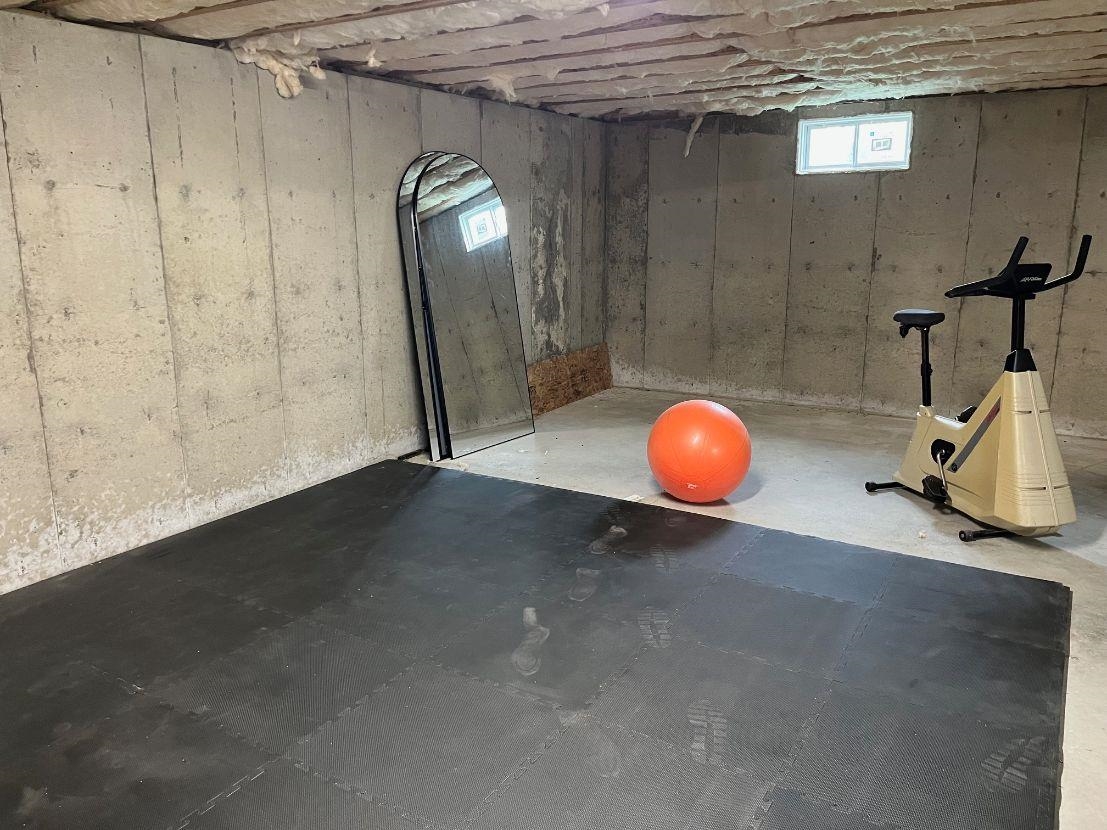
Basement: Yes, 7 rooms, Built in 2022, 2,048 total finished sqft, Total stories: 1, Construction status: Existing, 2,048 unfinished sqft below grade, 2,048 finished sqft above grade
Roof
Architectural Shingle
Basement
Basement access: Interior, Concrete, Unfinished, Interior Access
Floors
Tile, Wood
Appliances & Equipment
Dishwasher, Dryer, Range Hood, Freezer, Microwave, Mini Fridge, Wall Oven, Gas Range, Refrigerator, Washer, Owned Water Heater, Wine Cooler, Stand Alone Ice Maker, Exhaust Fan
Heating
Propane, Radiant
Cooling
Mini Split
Utilities
Electric: 200+ Amp Service
Garage
Garage: Yes, Garage capacity: 2
Lot
2.72 acres, 4,096 approx. sqft, 118,483 sqft
Parking
Driveway: Paved
Property
Flood Zone: No, Zoning: Low Density Residential, Seasonal: No
Sewer
On-Site Septic Exists
Taxes
Gross amount: $9,850
Find The Perfect Home
'VIP' Listing Search
Whenever a listing hits the market that matches your criteria you will be immediately notified.
Nikolas Amicone
Owner | Broker | Attorney

Thank you for reaching out! I will be able to read this shortly and get ahold of you so we can chat.
~NikolasPlease Select Date
Please Select Type
Similar Listings
Copyright © PrimeMLS, Inc. All Rights Reserved.
This information is deemed reliable, but not guaranteed. The data relating to real estate displayed on this Site comes in part from the IDX Program of PrimeMLS. The information being provided is for consumers' personal, non-commercial use and may not be used for any purpose other than to identify prospective properties consumers may be interested in purchasing. Data last updated .
Data last updated .

Confirm your time
Fill in your details and we will contact you to confirm a time.
Find My Dream Home
Put an experts eye on your home search! You’ll receive personalized matches of results delivered direct to you.