
Active
Residential

7166 Ethan Allen Highway
Georgia, VT 05478
Beds
4
Baths
3
Square Ft.
3,774
$574,900
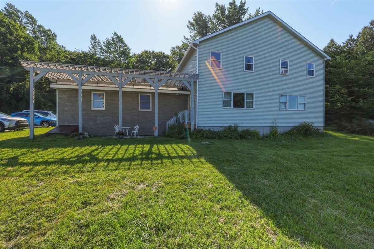
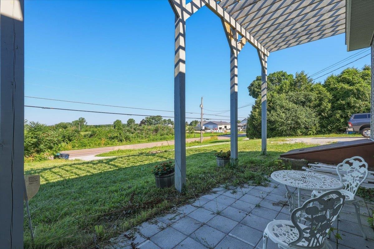
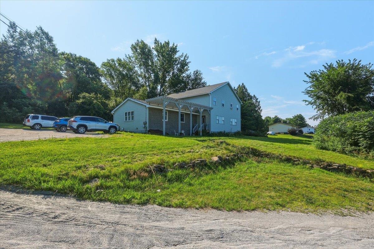
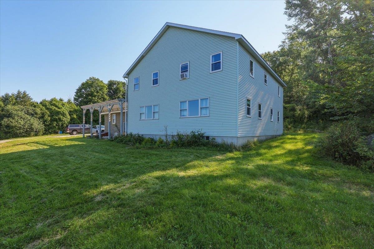
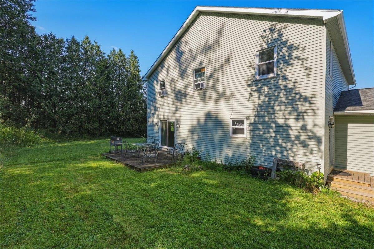
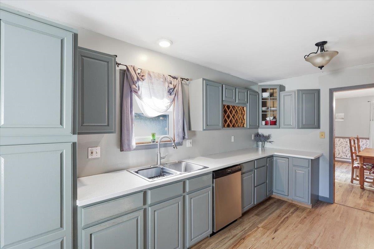
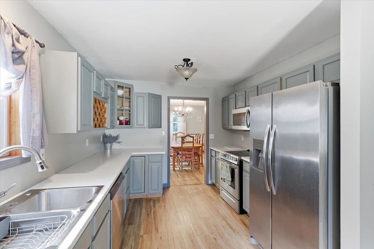
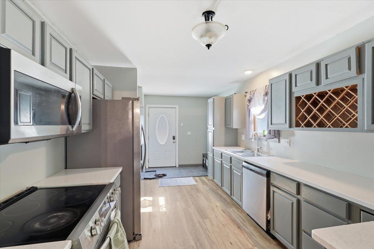
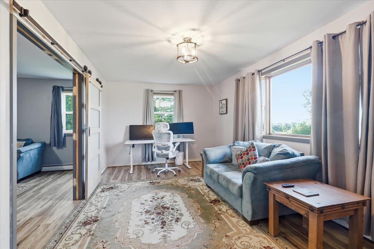
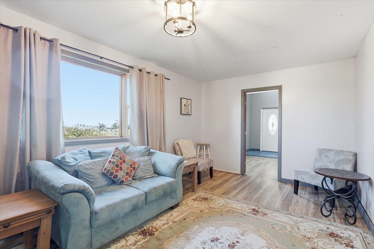
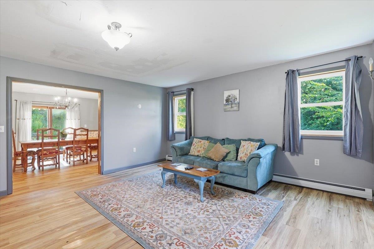
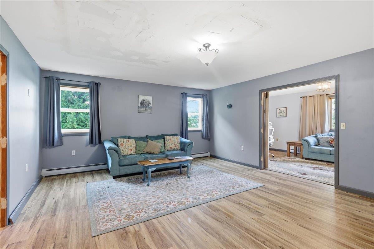
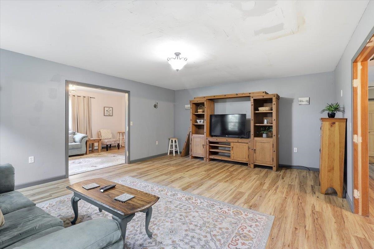
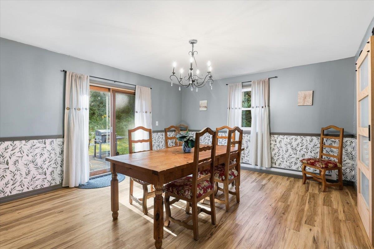
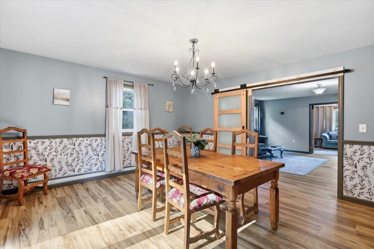
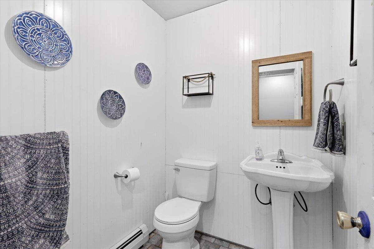
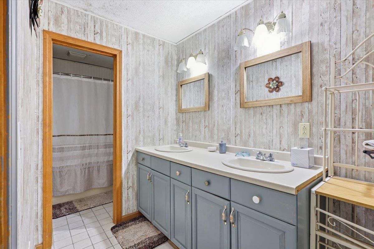
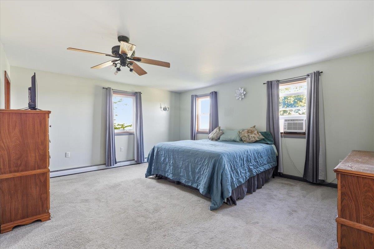
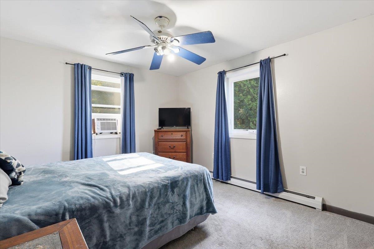
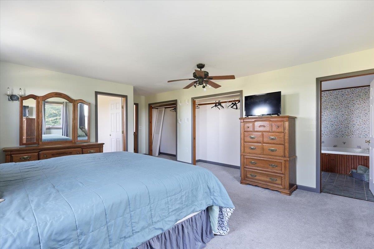
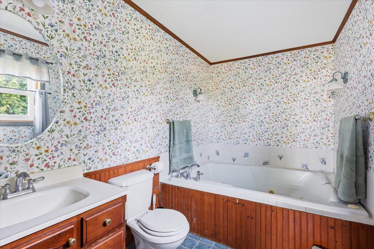
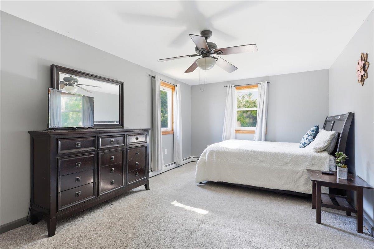
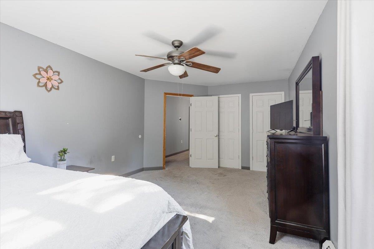
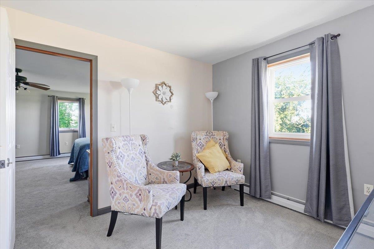
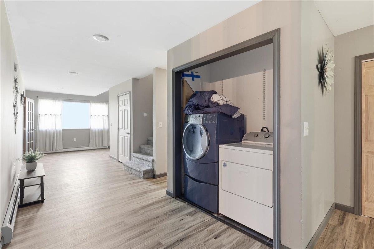
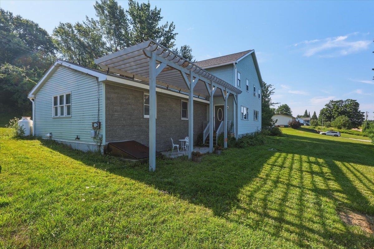
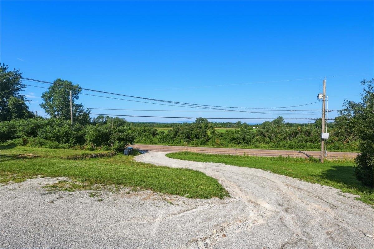
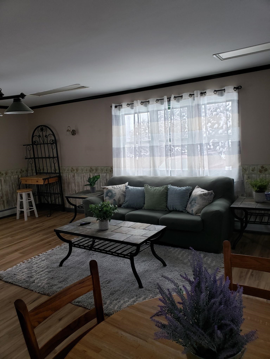
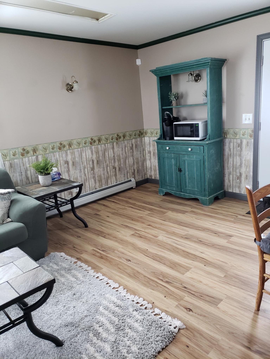
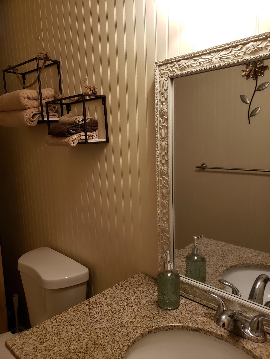
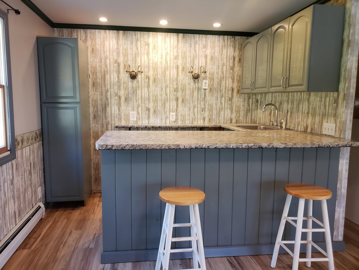
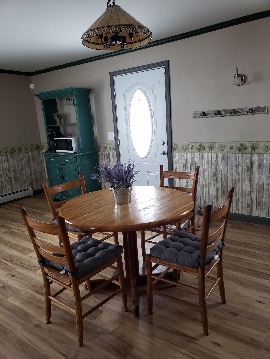
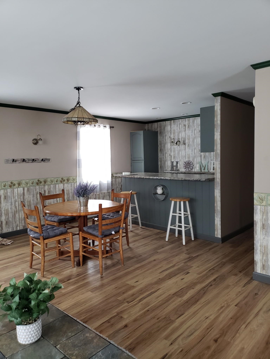
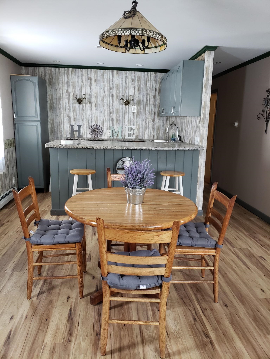
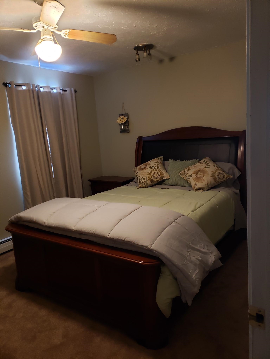
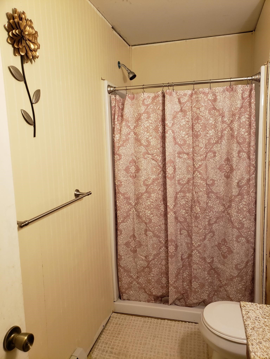
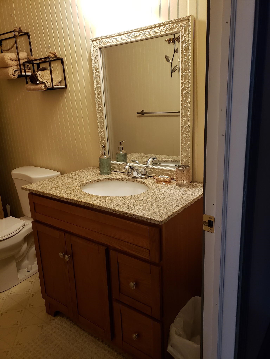
Imagine stepping into a home that welcomes your family with open arms and offers the potential to help pay for itself. Lovingly renovated over the last several years, this spacious Georgia residence combines generous living spaces, modern flexibility, and financial opportunity. At the heart of its appeal is a fully… Read More equipped, private guest suite - vacant and move-in ready. Previously generating $1,750/month as a successful short- and mid-term rental, this turnkey unit is ideal for supplementing your mortgage, hosting extended family, or welcoming long-term guests. It features an inviting living area, updated kitchen with custom finishes and granite breakfast bar, a comfortable bedroom, and a full bath. The main residence suits a large or extended family beautifully. Step through a tiled foyer into light-filled living spaces with crisp neutral tones, low-maintenance flooring, and stylish trim. The updated kitchen offers stainless steel appliances, solid-surface countertops, built-in wine storage, and soft-grey cabinetry. Gathering rooms flow into a formal dining room with wainscoting and sliding glass doors to the back patio. Custom barn doors open to a bright flex room, perfect for a home office or reading nook. A half bath and dedicated laundry complete the main floor. Upstairs, an open landing leads to generously sized bedrooms with ceiling fans, bright windows, and spacious closets. The sprawling primary suite is a restful retreat with double closets and an en-suite bath featuring warm wood accents and a deep soaking tub. Outside, enjoy a beautiful lot framed by mature trees and pastoral views, with a back patio and shaded pergola. Whether you activate the income-ready suite, welcome multiple generations under one roof, or enjoy the full footprint for a growing family, this property is ready for its next chapter - and with everything vacant, it's ready when you are. Schedule your tour today! Read Less
Courtesy of Jordan Lafond, KW Vermont Cell: 802-373-8415
Listing Snapshot
Days Online
27
Last Updated
Property Type
Single Family
Beds
4
Full Baths
3
Partial Baths
1
Square Ft.
3,774
Lot Size
1 Acres
Year Built
1965
MLS Number
5103974
Additional Details
Property Access
Road Frontage: Yes
Building
Basement: Yes, 10 rooms, Built in 1965, 3,774 total finished sqft, Total stories: 2, Construction status: Existing, 2,262 unfinished sqft below grade, 3,774 finished sqft above grade
Roof
Shingle
Basement
Basement access: Interior, Bulkhead, Concrete, Frost Wall, Full, Sump Pump, Unfinished
Floors
Carpet, Hardwood
Appliances & Equipment
Dishwasher, Dryer, Microwave, Electric Range, Refrigerator, Washer
Heating
Propane, Baseboard
Cooling
Other
Water Features
Water body type: Lake
Utilities
Electric Company: Green Mountain Power, Electric: 200+ Amp Service, Circuit Breaker(s)
Garage
Garage: No
Lot
1 acre, 6,036 approx. sqft, 43,560 sqft
Parking
Driveway: Gravel
Property
Flood Zone: No, Zoning: RES, Seasonal: No
Sewer
Concrete, Leach Field, Septic
Taxes
Gross amount: $6,666
Find The Perfect Home
'VIP' Listing Search
Whenever a listing hits the market that matches your criteria you will be immediately notified.
Nikolas Amicone
Owner | Broker | Attorney

Thank you for reaching out! I will be able to read this shortly and get ahold of you so we can chat.
~NikolasPlease Select Date
Please Select Type
Similar Listings
Copyright © PrimeMLS, Inc. All Rights Reserved.
This information is deemed reliable, but not guaranteed. The data relating to real estate displayed on this Site comes in part from the IDX Program of PrimeMLS. The information being provided is for consumers' personal, non-commercial use and may not be used for any purpose other than to identify prospective properties consumers may be interested in purchasing. Data last updated .
Data last updated .

Confirm your time
Fill in your details and we will contact you to confirm a time.
Find My Dream Home
Put an experts eye on your home search! You’ll receive personalized matches of results delivered direct to you.