



7-9 Oak Street
Essex Junction, VT 05452
Beds
5
Baths
2
Square Ft.
2,443
$449,900
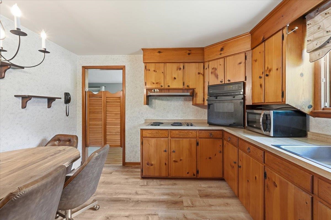
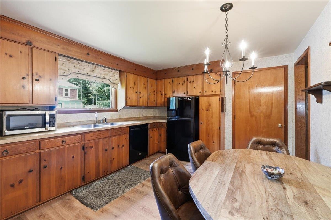
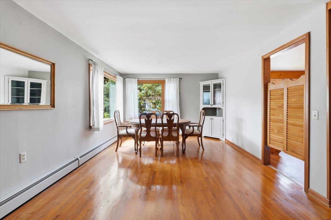
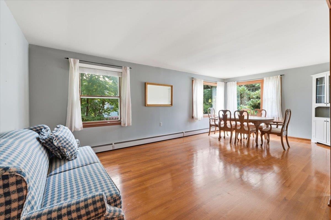
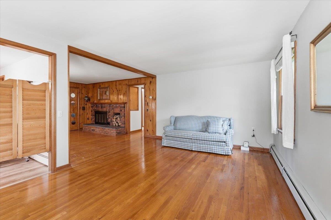
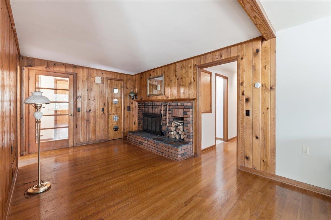
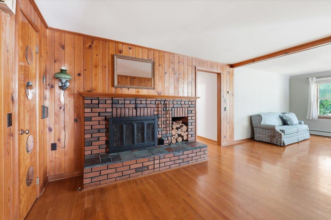
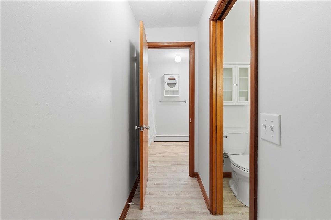
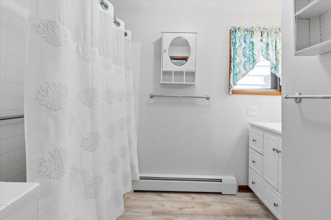
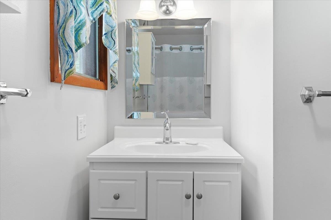
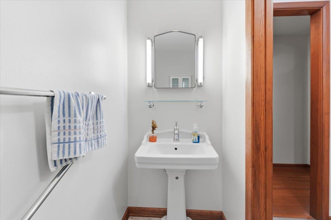
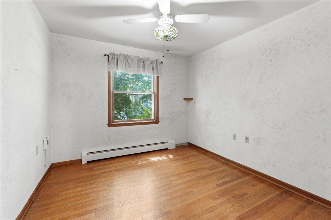
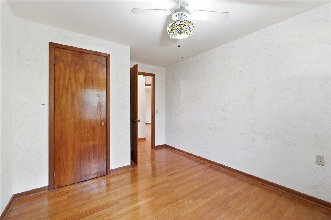
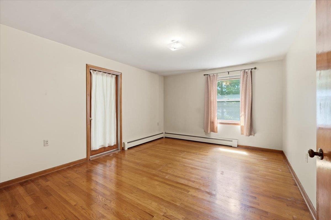
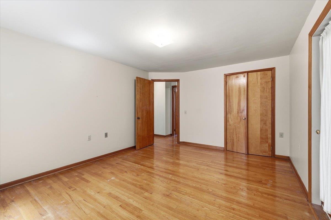
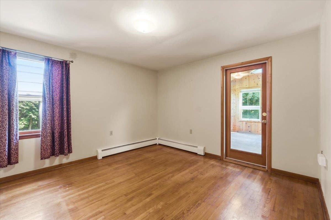
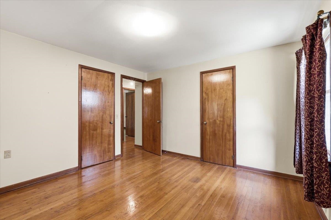
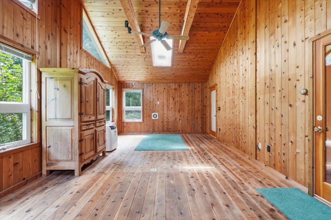
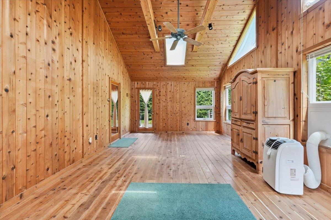
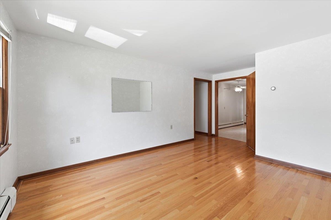
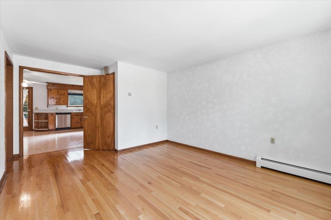
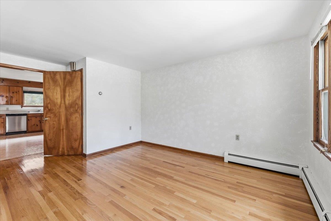
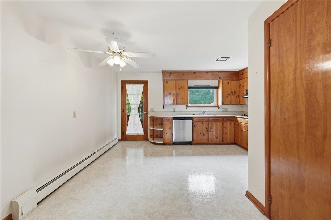
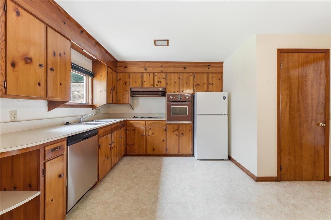
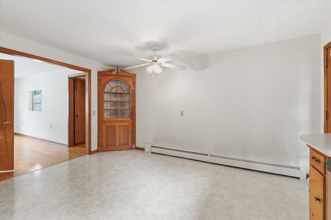
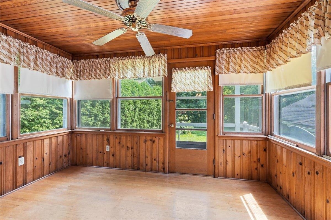

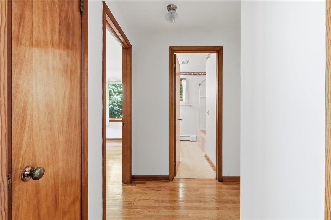
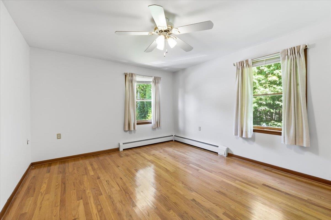
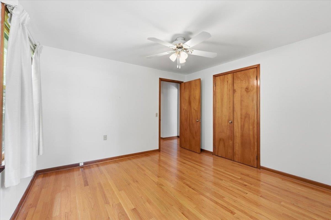
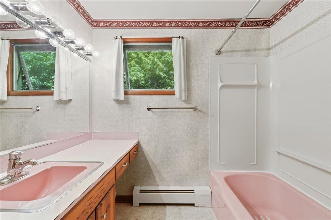
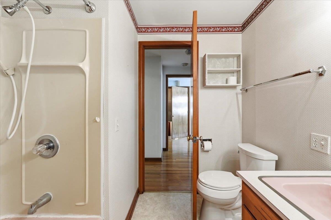
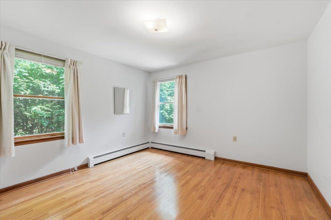
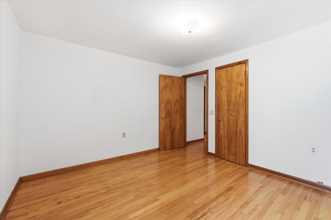
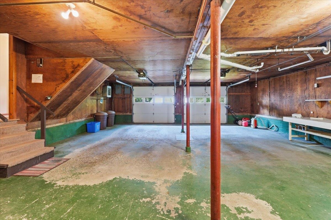
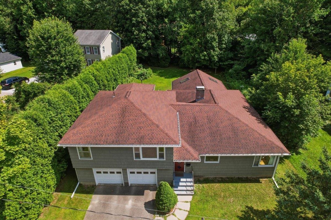
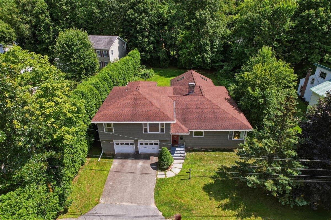
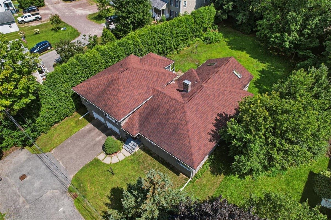
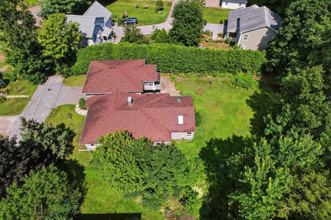
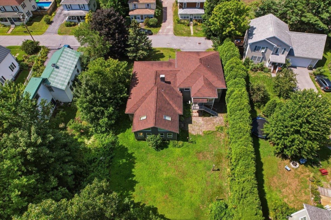
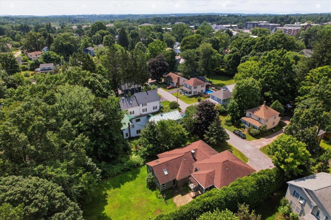
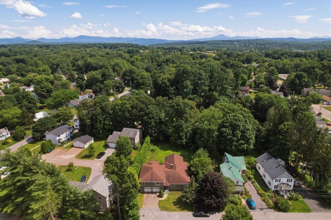
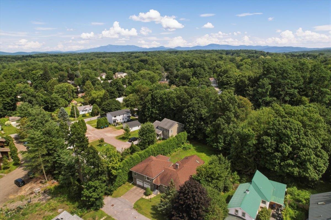
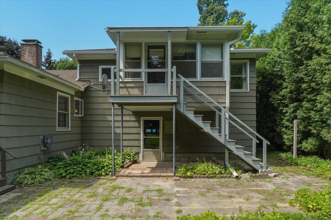
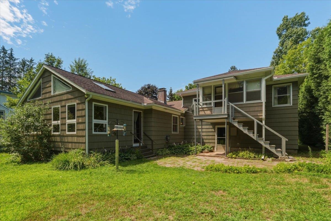
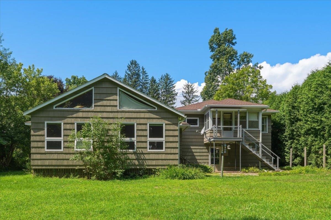
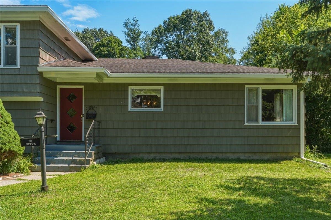
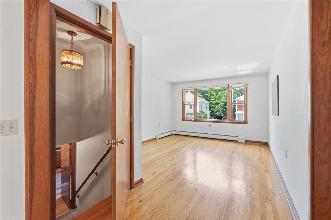
Endless possibilities await in this well-maintained split-level home on Oak Street in the heart of Essex Junction. Offering a flexible layout that can function as a spacious single-family residence or a property with the potential for two separate living spaces, this home is perfect for owner-occupants, multigenerational living, or buyers… Read More seeking rental income potential, where permitted. The main living area features beautiful hardwood floors, a cozy wood-burning fireplace, three bedrooms, a full bathroom, and a bright sunroom that fills the space with natural light. The second living area offers two additional bedrooms, a full bathroom, its own sunroom, and a separate living space that provides flexibility for extended family, guests, or rental opportunities. Lovingly maintained over the years, the home is move-in ready while offering the perfect opportunity for cosmetic updates to match your personal style. Live comfortably as you renovate, or occupy one living space while generating rental income from the other to help offset your mortgage. Outside, you'll find a spacious two-car garage with plenty of room for vehicles, storage, or hobbies. Oversized lot for the neighborhood gives you plenty of space to enjoy your yard! Conveniently located just minutes from schools, shopping, restaurants, parks, and all the amenities Essex Junction has to offer, this property presents an exceptional opportunity to build equity in one of Chittenden County's most sought-after communities. Read Less
Courtesy of Geri Reilly, Geri Reilly Real Estate 802-862-6677
Listing Snapshot
Days Online
27
Last Updated
Property Type
Single Family
Beds
5
Full Baths
2
Square Ft.
2,443
Lot Size
0.35 Acres
Year Built
1958
MLS Number
5103976
Additional Details
Property Access
Road Frontage: Yes
Building
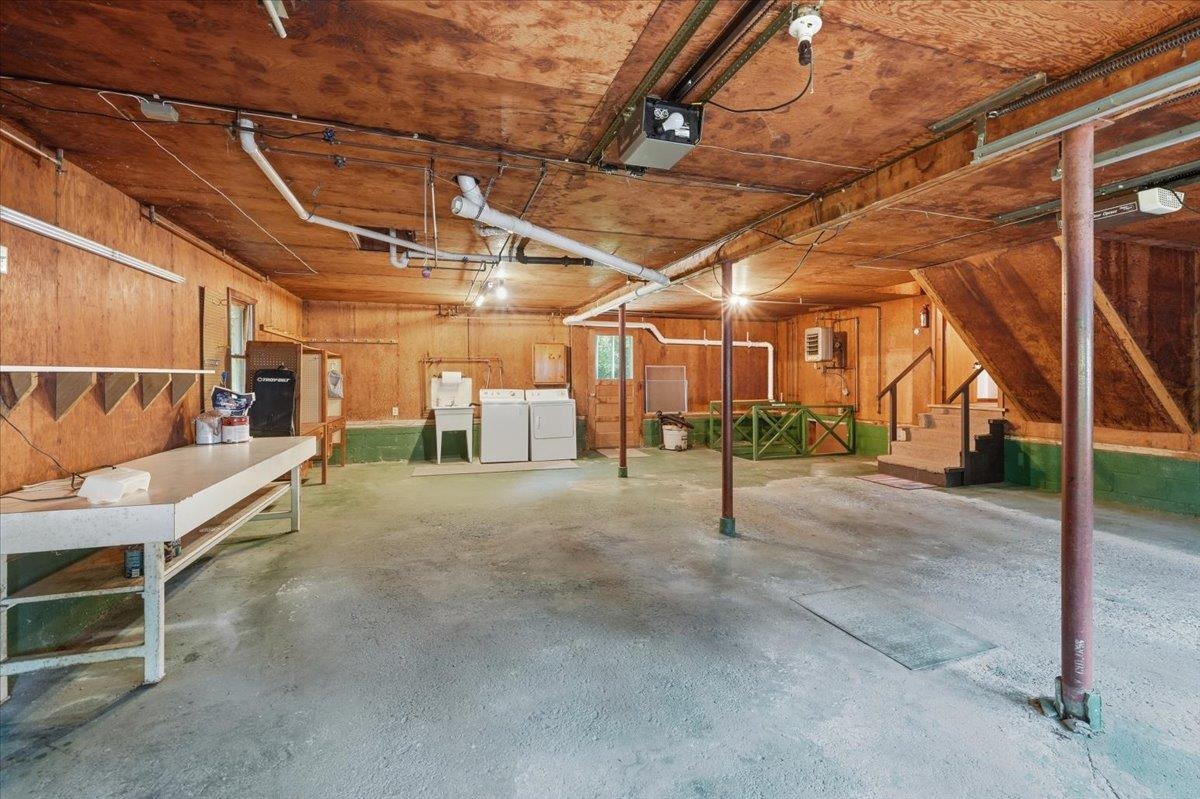
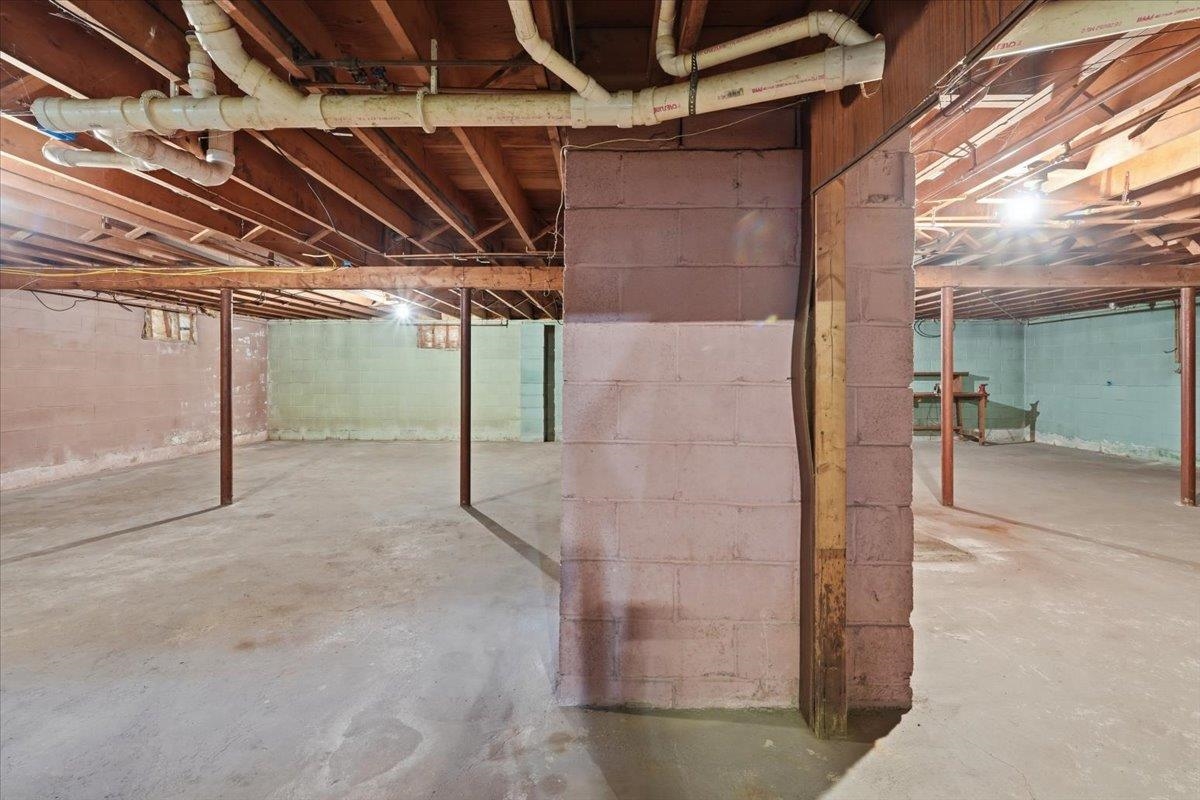
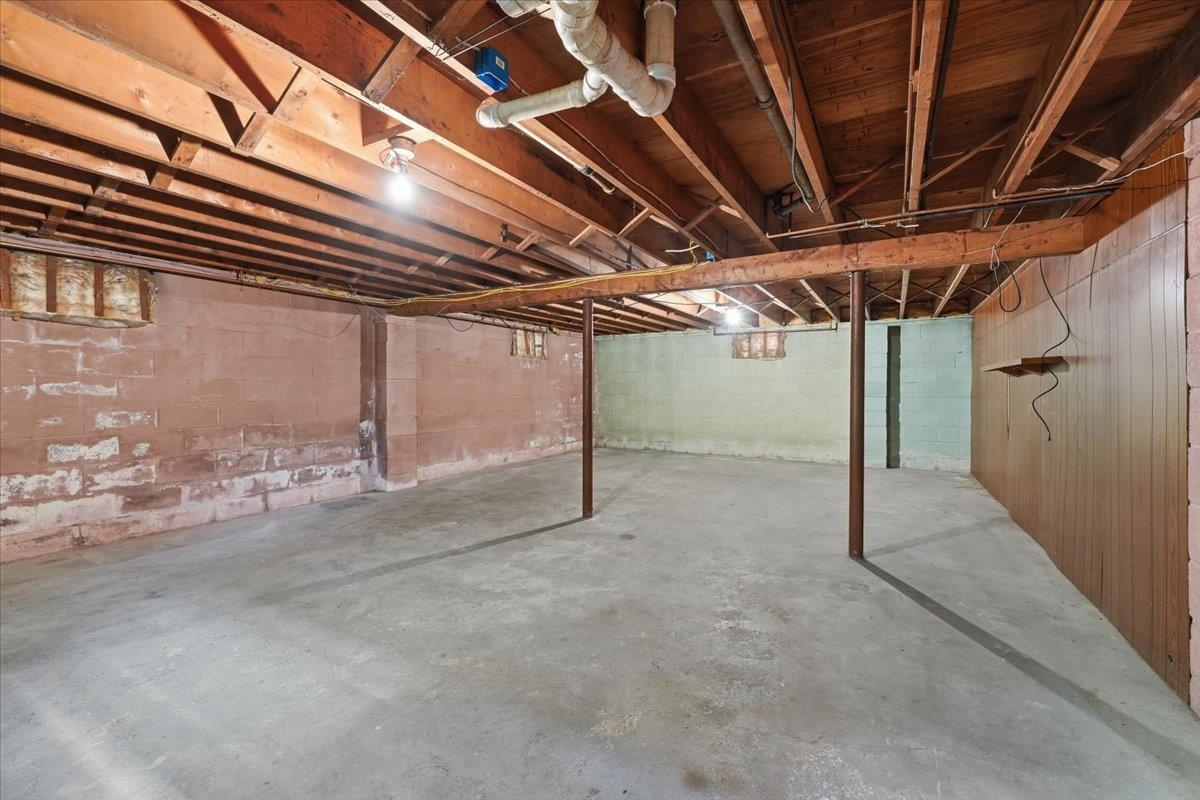
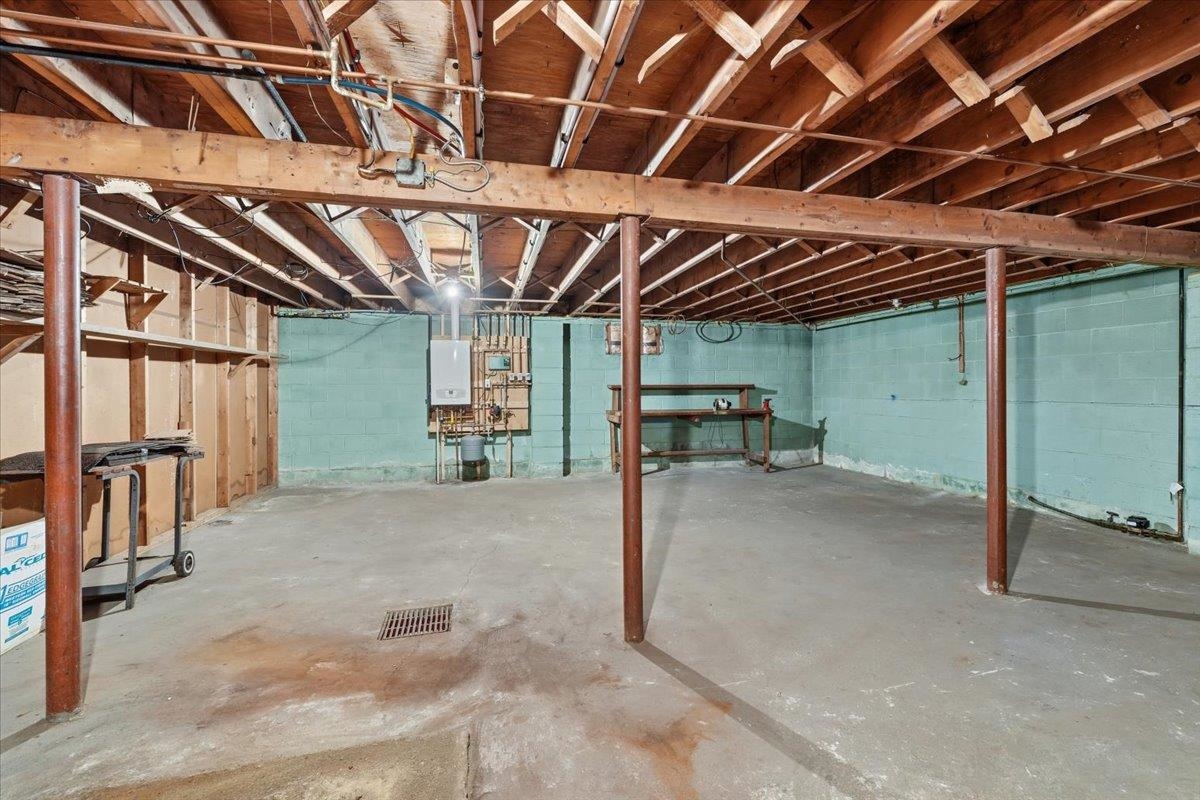
Basement: Yes, 12 rooms, Built in 1958, 2,443 total finished sqft, Total stories: 2, Construction status: Existing, 1,395 unfinished sqft below grade, 2,443 finished sqft above grade
Roof
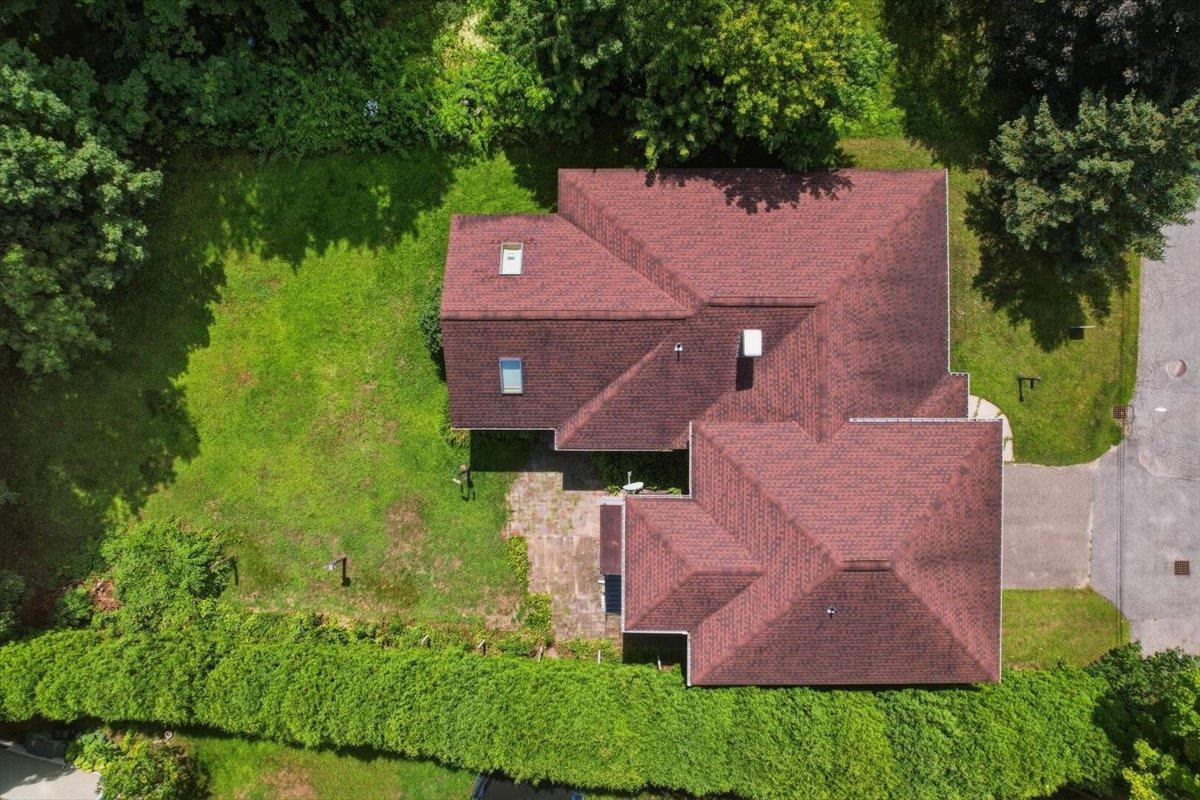
Shingle
Basement
Basement access: Interior, Concrete Floor, Full, Unfinished, Basement Stairs
Floors
Hardwood, Laminate, Tile, Wood, Vinyl Plank
Appliances & Equipment
Electric Cooktop, Dishwasher, Dryer, Microwave, Wall Oven, Refrigerator, Washer
Heating
Natural Gas, Baseboard, Hot Water, Multi Zone
Cooling
None
Utilities
Electric Company: GMP, Electric: Fuses
Garage
Garage: Yes, Garage capacity: 2
Lot
0.35 acres, 3,838 approx. sqft, 15,246 sqft
Parking
Driveway: Paved
Property
Flood Zone: No, Zoning: Res, Owned Land: Yes, Seasonal: No
Sewer
Public
Find The Perfect Home
'VIP' Listing Search
Whenever a listing hits the market that matches your criteria you will be immediately notified.
Nikolas Amicone
Owner | Broker | Attorney

Thank you for reaching out! I will be able to read this shortly and get ahold of you so we can chat.
~NikolasPlease Select Date
Please Select Type
Similar Listings
Copyright © PrimeMLS, Inc. All Rights Reserved.
This information is deemed reliable, but not guaranteed. The data relating to real estate displayed on this Site comes in part from the IDX Program of PrimeMLS. The information being provided is for consumers' personal, non-commercial use and may not be used for any purpose other than to identify prospective properties consumers may be interested in purchasing. Data last updated .
Data last updated .

Confirm your time
Fill in your details and we will contact you to confirm a time.
Find My Dream Home
Put an experts eye on your home search! You’ll receive personalized matches of results delivered direct to you.