
Active
Residential



178 Annand Drive
Milford, NH 03055
Beds
4
Baths
3
Square Ft.
3,314
$799,000
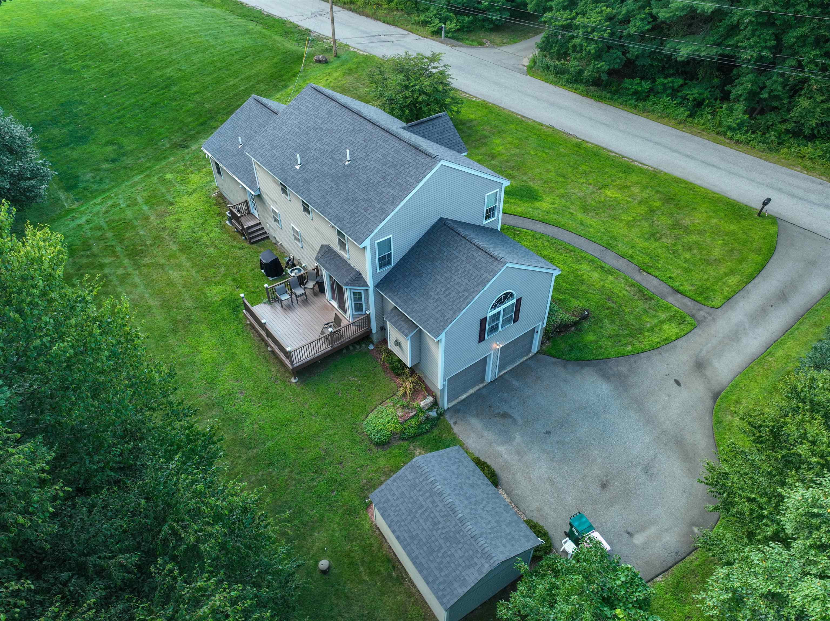
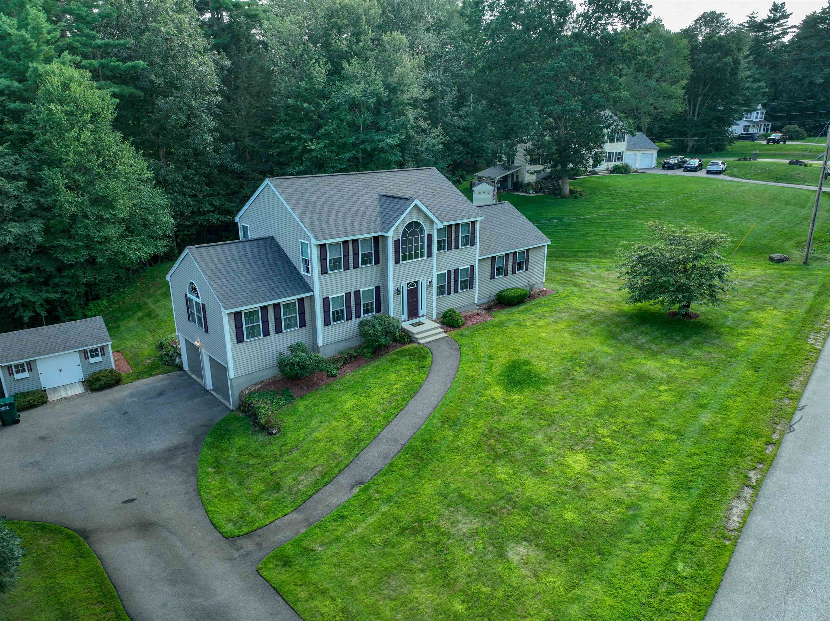
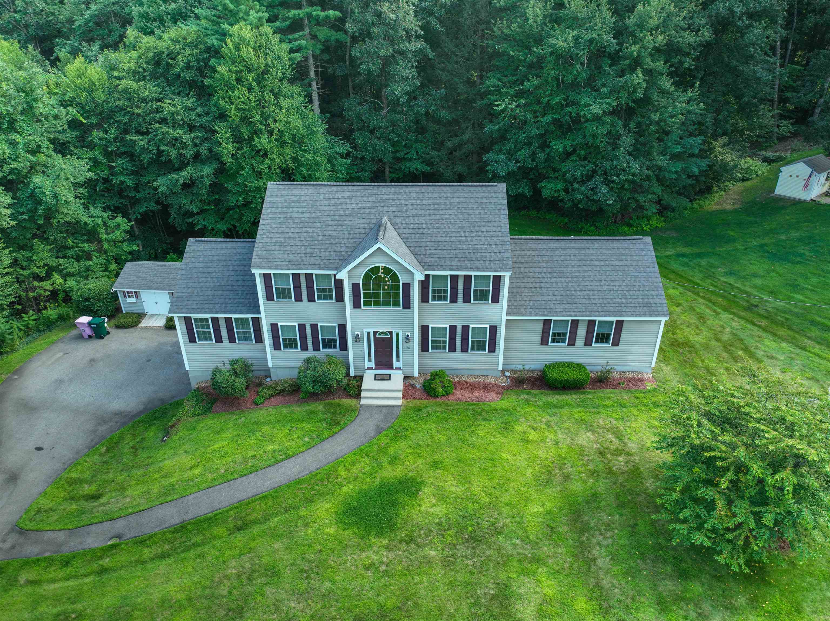
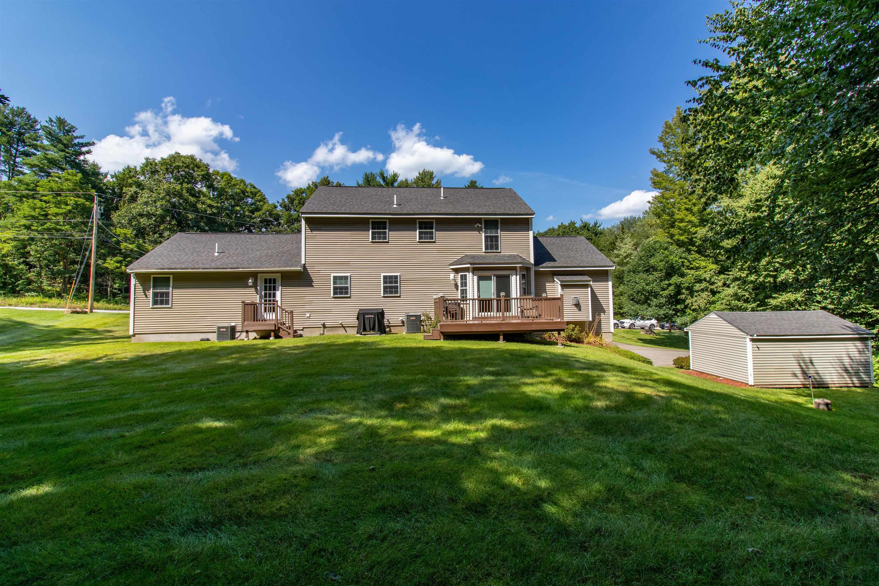
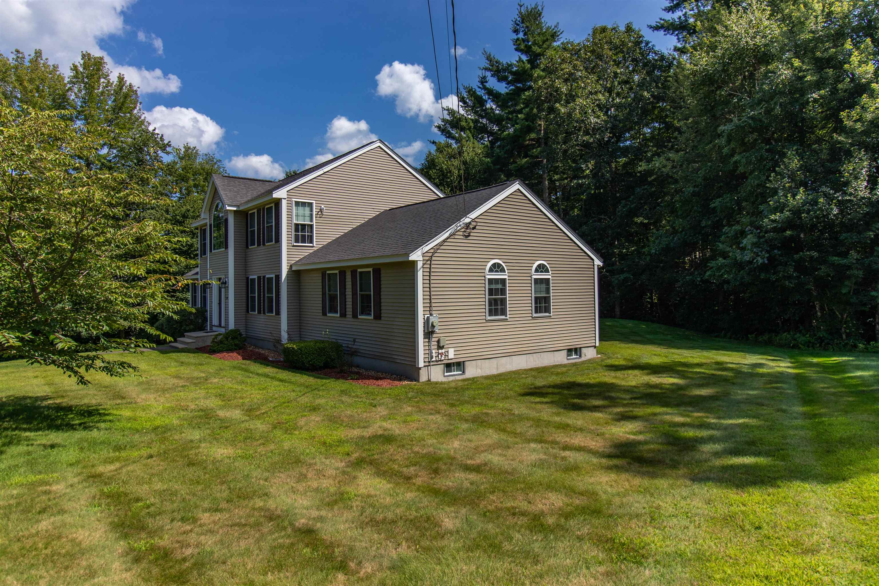
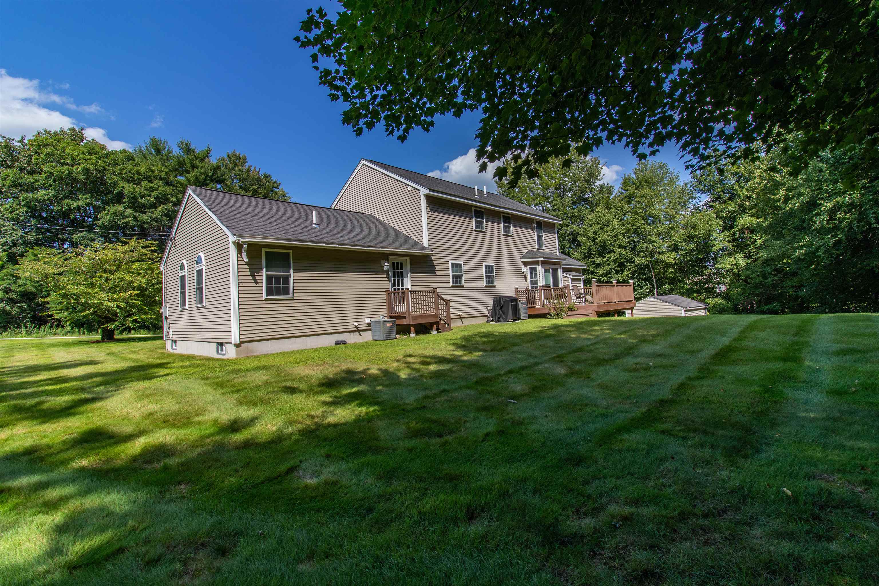
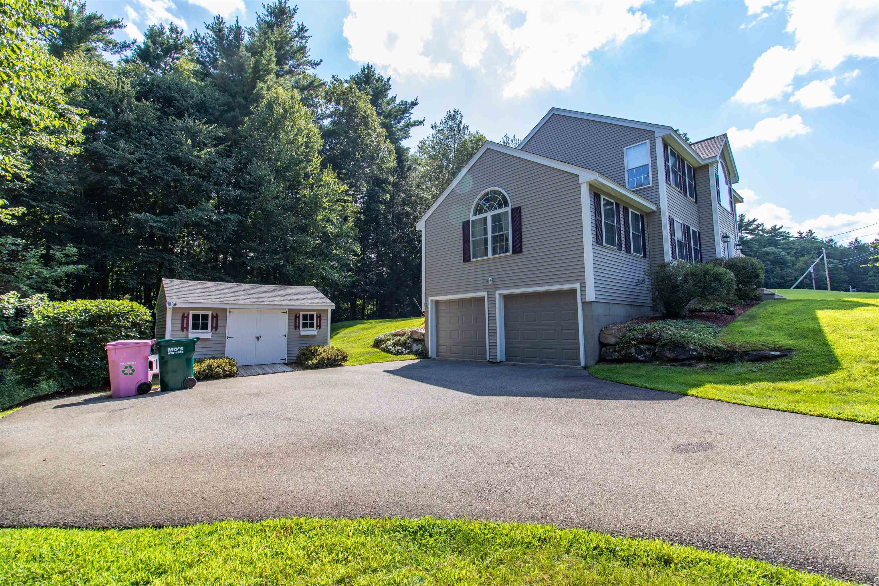
Welcome to 178 Annand Drive! Located in a beautiful, sprawling neighborhood close to all amenities this home will capture your attention from the moment you arrive. The original owners have lovingly maintained and upgraded with exceptional detail. The beautiful, landscaped 1.2-acre lot has an irrigation system for ease of care.… Read More Enter into the open foyer with high ceilings and a beautiful modern chandelier. There is a full formal dining room to the left and a living room to the right from the main entrance. The gorgeous custom kitchen that was completely updated in 2021 with maple cabinetry, marble backsplash, granite countertops, new high efficiently sliding door, luxury vinyl plank flooring, custom built-in granite top island, a wet bar and more sits across the back of the home with a slider and deck to the back yard. The amazing great room with a cozy propane fireplace is to the far left on the main floor. To the right of the kitchen is a half bath with laundry. There is a 600+/- sq. ft. fully independent addition with separate heat/central ac built in 2009 that is perfect for an in-law suite, multi-generational living, first floor primary suite, separate work/office space, guest quarters and so on. It has a private full bath and kitchen along with an open concept living space. The second floor has a large primary bedroom with full bath with new vanity and custom quartz top and large walk-in closet. Two additional bedrooms and a full bathroom make up the 2nd floor. When you enter the lower basement area, you will find a completely finished large family room with an additional small office space, a 2-car garage, and basement for storage etc. under the addition. Must see and feel the space to appreciate it! New Roof 2020, new garage doors, 2023, new furnace and new hot water heater 2020. Please see attached list of upgrades! Read Less
Courtesy of Melanie Zaharias, Zaharias Real Estate [email protected]
Listing Snapshot
Days Online
25
Last Updated
Property Type
Single Family
Beds
4
Full Baths
3
Partial Baths
1
Square Ft.
3,314
Lot Size
1.2 Acres
Year Built
2001
MLS Number
5104131
Additional Details
Property Access
Road Frontage: Yes
Building
Basement: Yes, 14 rooms, Built in 2001, 3,314 total finished sqft, Total stories: 2, Construction status: Existing, 576 unfinished sqft below grade, 2,716 finished sqft above grade, 598 finished sqft below grade
Roof
Asphalt Shingle
Basement
Basement access: Walkout, Finished
Floors
Carpet, Ceramic Tile, Vinyl Plank
Appliances & Equipment
Dishwasher, Dryer, Gas Range, Refrigerator, Washer
Heating
Forced Air
Cooling
Central AC
Utilities
Electric: 200+ Amp Service
Garage
Garage: Yes, Garage capacity: 2
Lot
1.2 acres, 3,890 approx. sqft, 52,272 sqft
Parking
Driveway: Paved
Property
Flood Zone: Unknown, Zoning: residential, Seasonal: No
Sewer
Private
Taxes
Gross amount: $12,153
Find The Perfect Home
'VIP' Listing Search
Whenever a listing hits the market that matches your criteria you will be immediately notified.
Nikolas Amicone
Owner | Broker | Attorney

Thank you for reaching out! I will be able to read this shortly and get ahold of you so we can chat.
~NikolasPlease Select Date
Please Select Type
Similar Listings
Copyright © PrimeMLS, Inc. All Rights Reserved.
This information is deemed reliable, but not guaranteed. The data relating to real estate displayed on this Site comes in part from the IDX Program of PrimeMLS. The information being provided is for consumers' personal, non-commercial use and may not be used for any purpose other than to identify prospective properties consumers may be interested in purchasing. Data last updated .
Data last updated .

Confirm your time
Fill in your details and we will contact you to confirm a time.
Find My Dream Home
Put an experts eye on your home search! You’ll receive personalized matches of results delivered direct to you.