
Active Under Contract
Residential

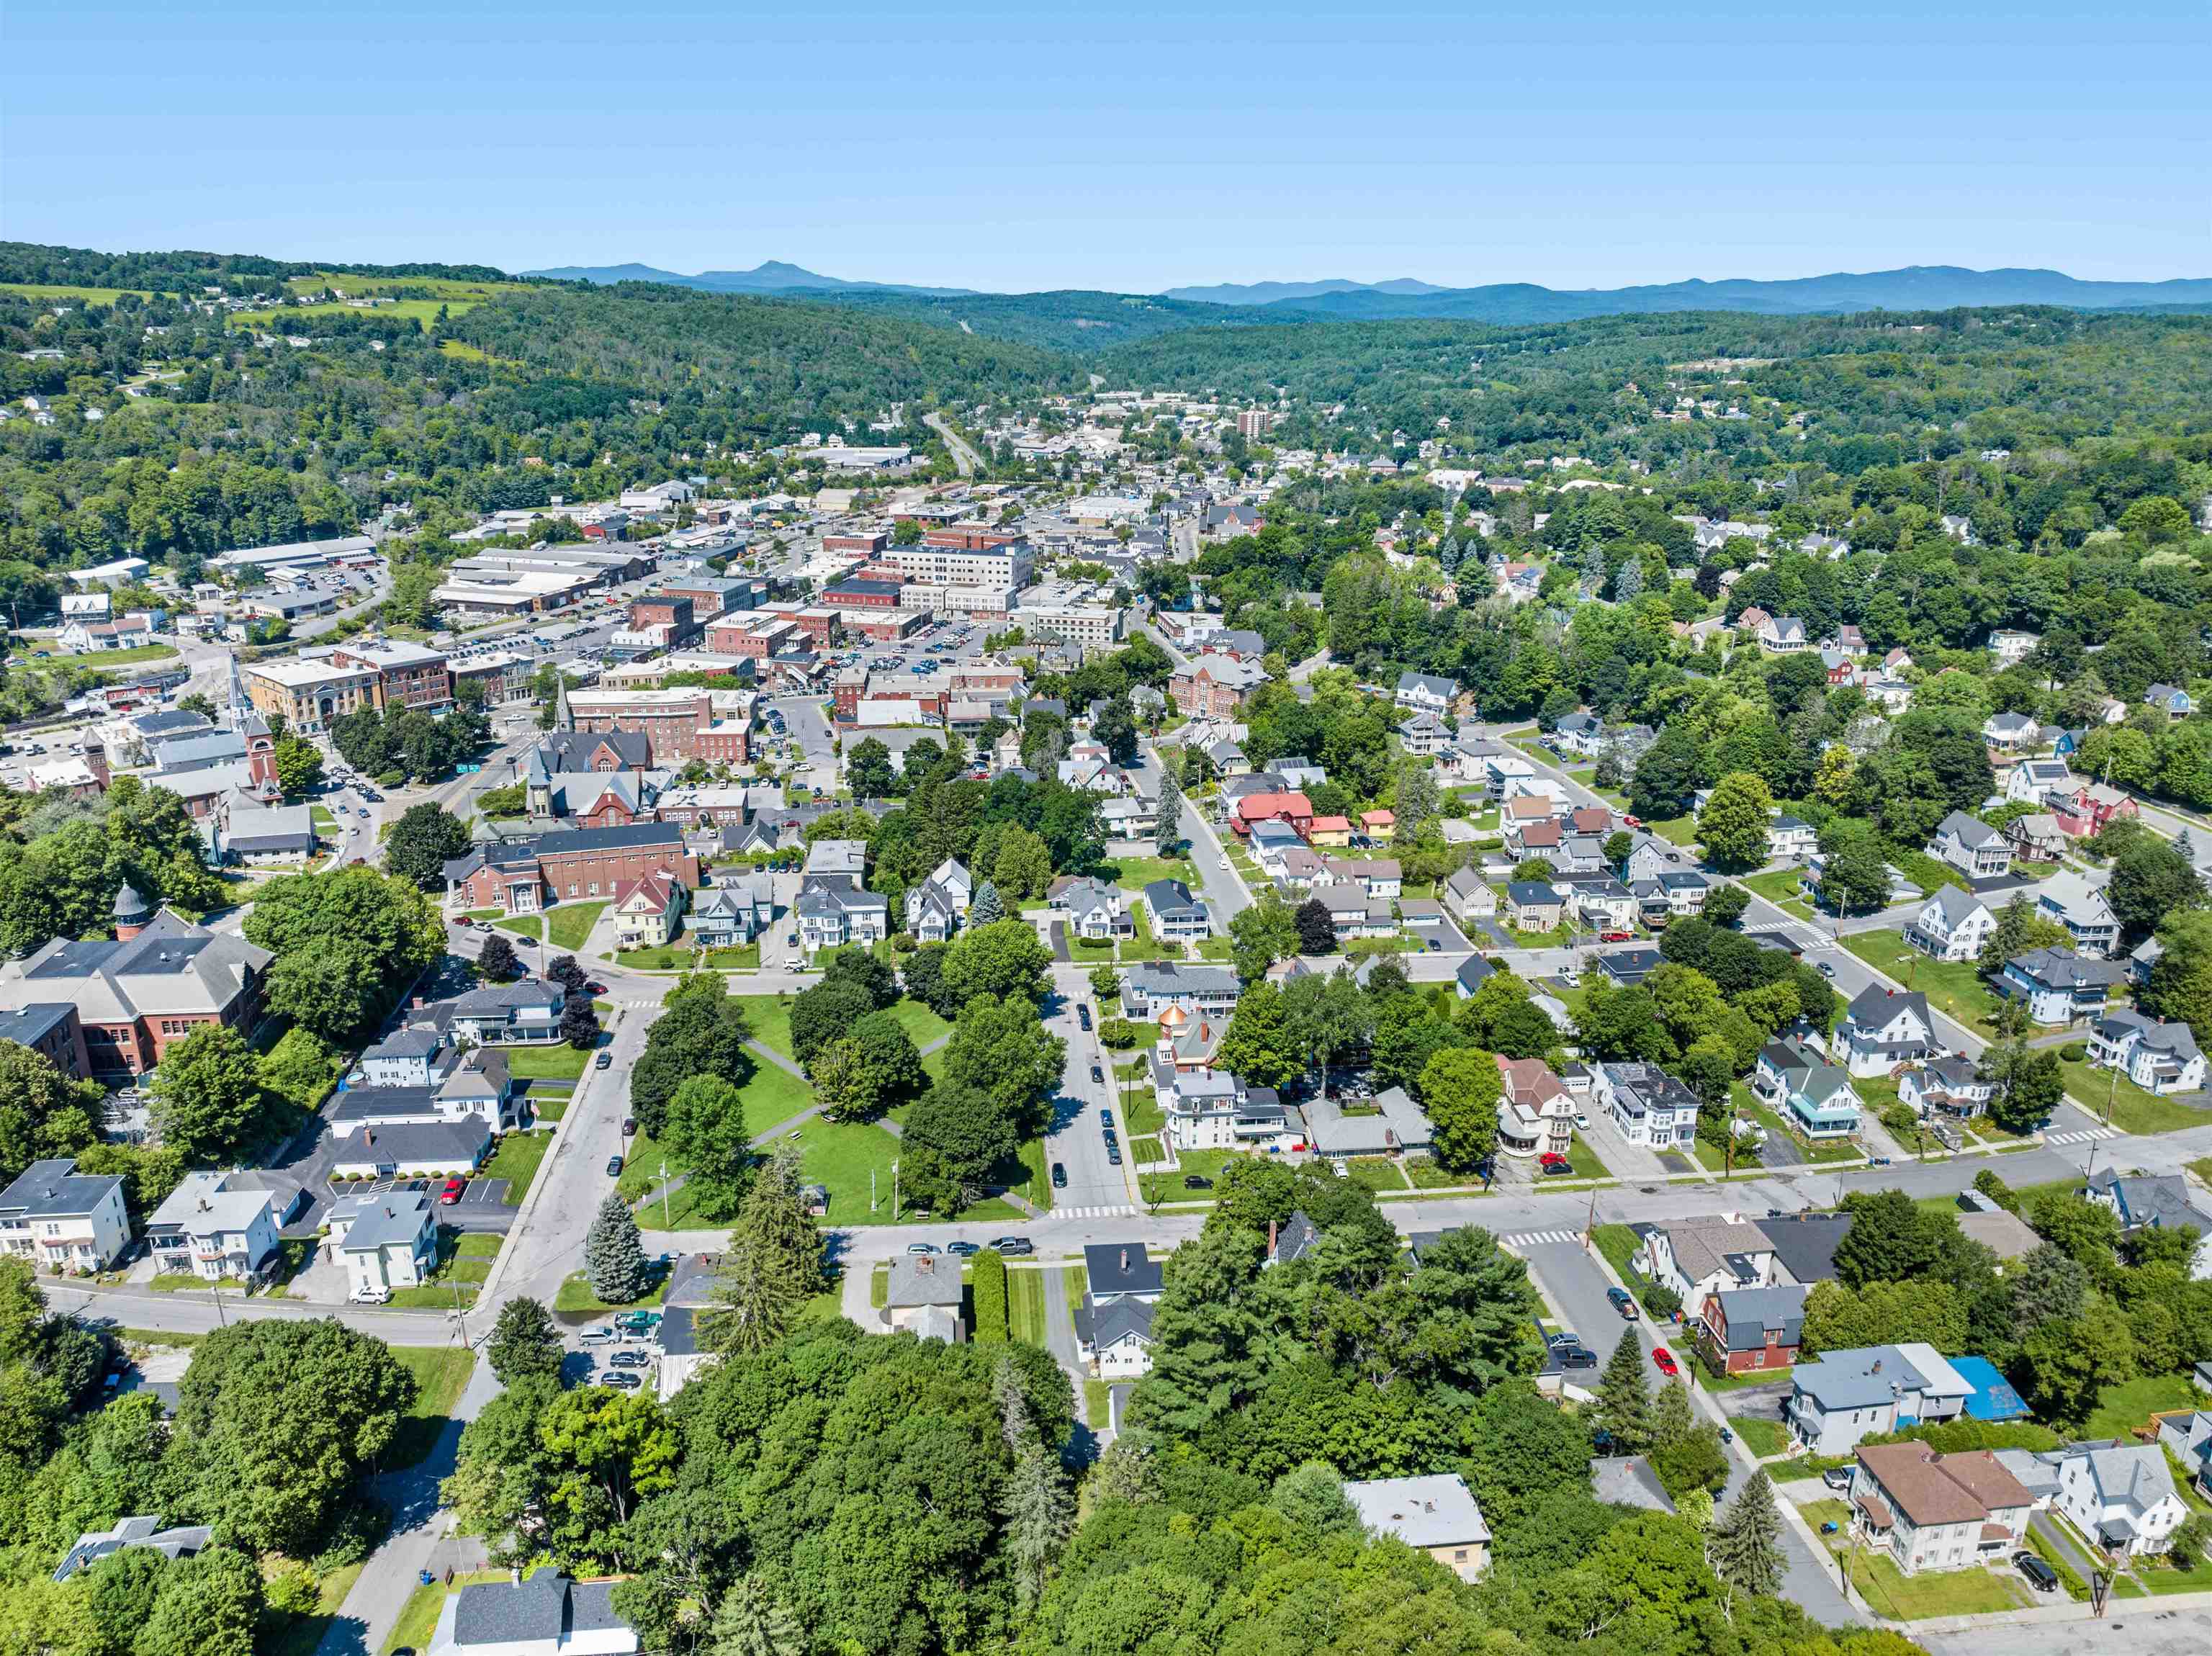
9 East Street
Barre City, VT 05641
Beds
4
Baths
2
Square Ft.
2,552
$279,000
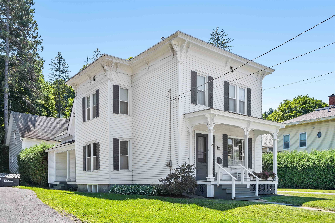
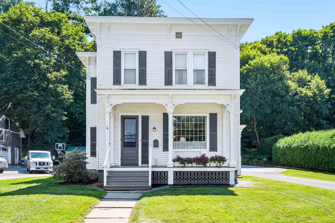
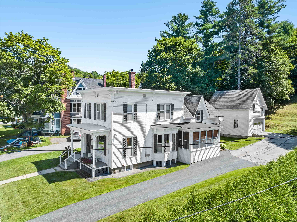
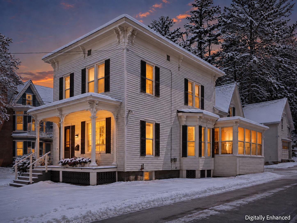
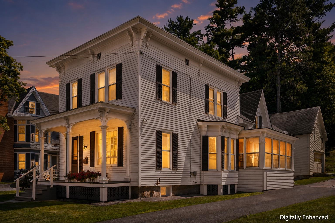
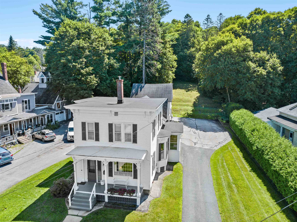
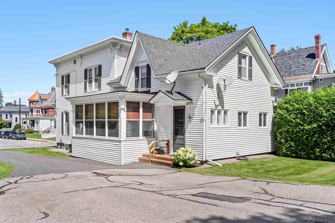
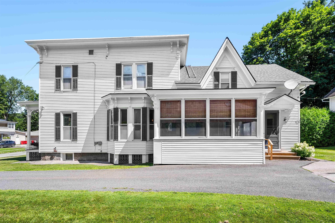
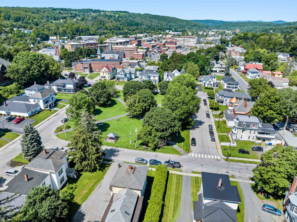
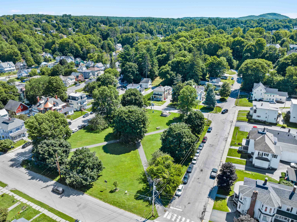
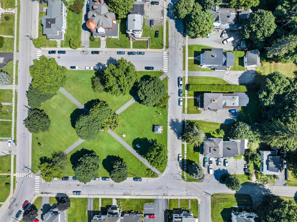
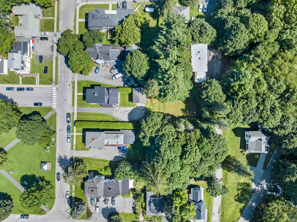
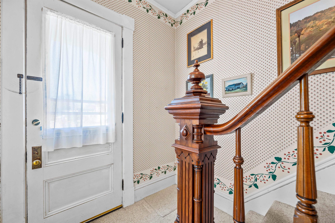
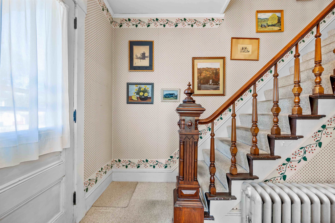
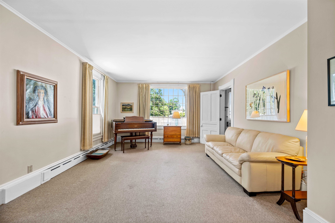
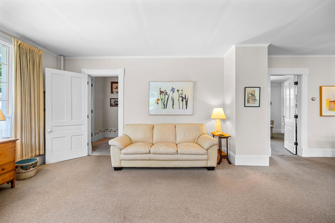
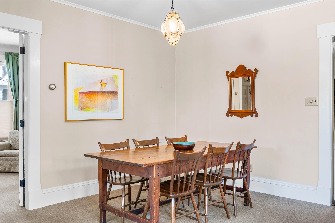
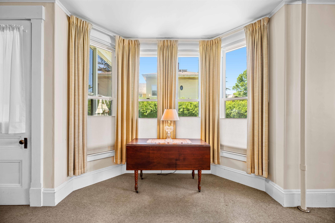
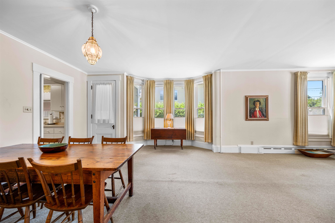
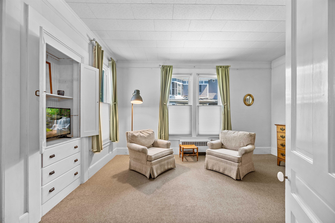
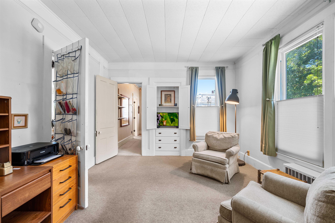
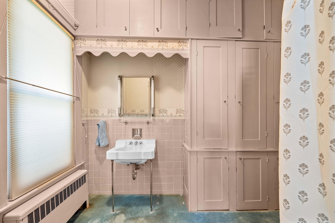
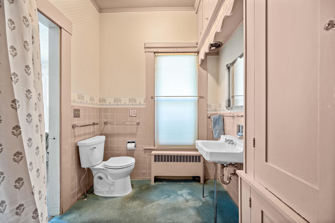
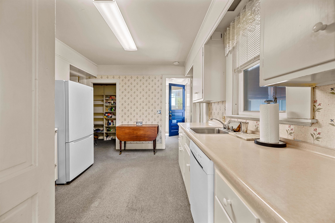
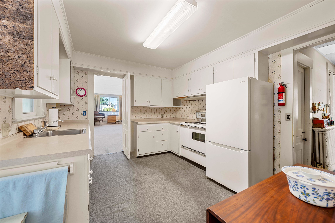
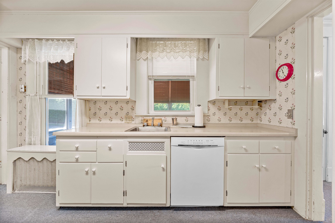
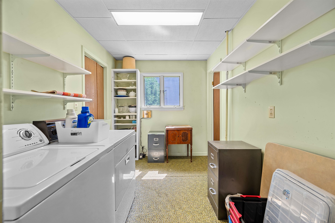
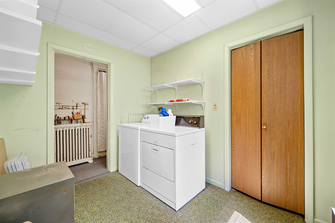
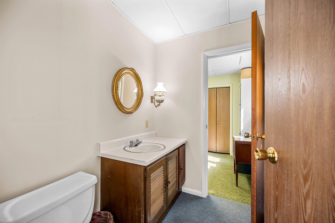
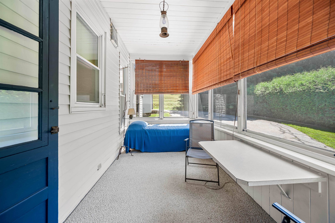
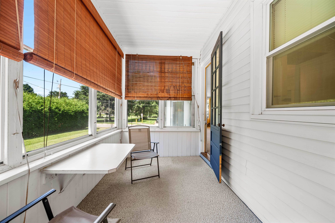
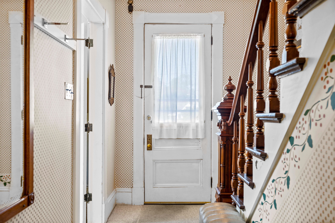
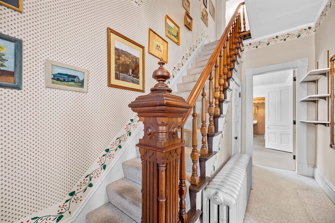
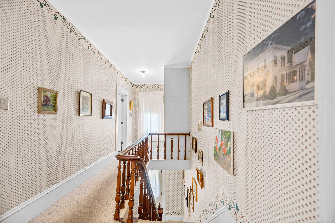
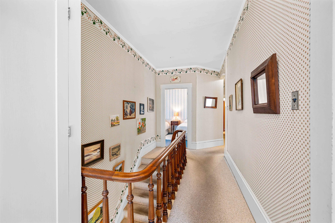
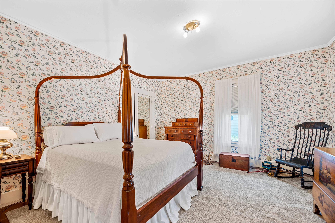
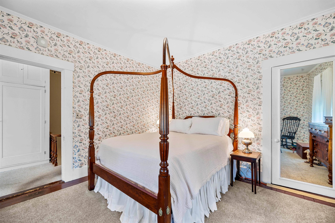
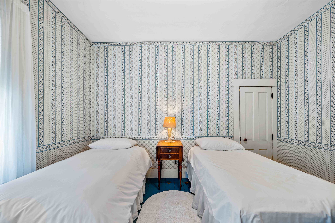
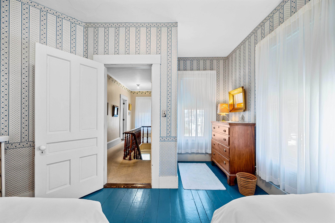
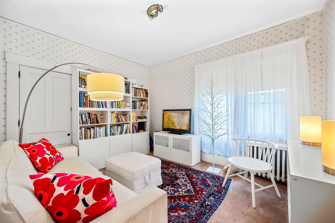
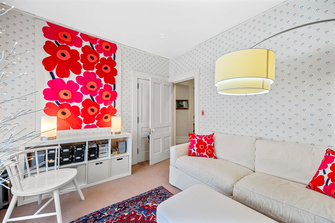
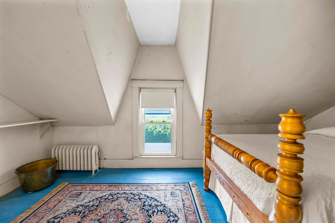
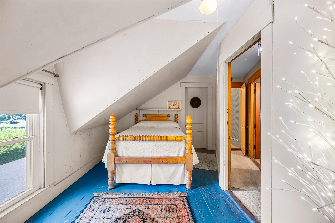
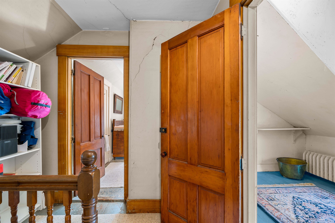
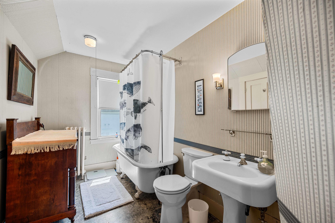
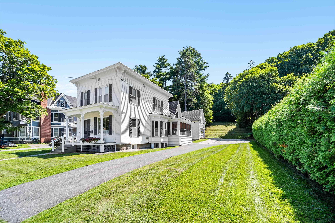
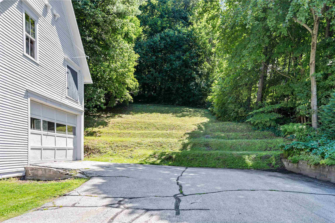
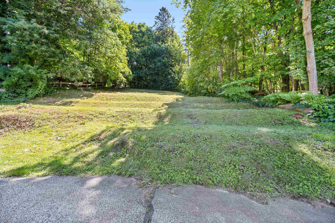
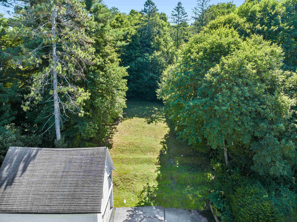
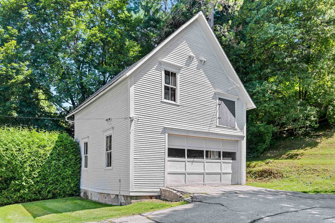
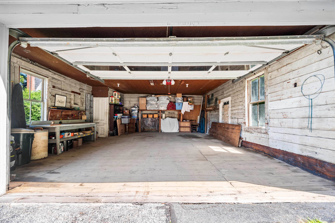
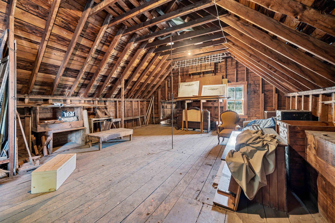
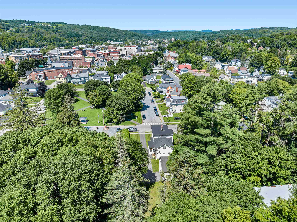
Some homes have history. This one has stories. Set in the heart of Barre's historic district, this one-of-a-kind Vermont home has welcomed generations of celebrations, holiday dinners, and unforgettable gatherings. From the moment you step through the grand entrance, remarkable architectural details create a sense of occasion rarely found today.… Read More The main level offers a kitchen with pantry, formal dining room, inviting living room, flexible bedroom with a full bath, an additional half bath, and laundry room. Front and rear staircases lead upstairs, where you will find three bedrooms, a den, a full bath, and extra nooks or storage spaces ready to become a reading corner, creative retreat, or tucked-away workspace. Outside, mature hedges surround the generous lot, creating a peaceful sense of separation in the middle of the city. The substantial two-car garage and barn includes a full second floor for storage, hobbies, or future possibilities. This is not a cookie-cutter house polished into sameness. It is a historic Barre home with personality, presence, and the kind of details you remember long after the showing. Come experience the lovely foyer, the unexpected spaces, and the feeling of a home that has been deeply loved. Centrally located within walking distance of all amenities, and you can sit on your front porch, sunporch or lawn and enjoy concerts in the park or the farmers market. Located in Currier Park, which is so accessible to everything. Read Less
Courtesy of Michelle Gosselin, Heney Realtors - Element Real Estate (Barre) Cell: 802-249-9002
Listing Snapshot
Days Online
24
Last Updated
Property Type
Single Family
Beds
4
Full Baths
2
Partial Baths
1
Square Ft.
2,552
Lot Size
0.59 Acres
Year Built
1883
MLS Number
5104247
Additional Details
Property Access
Road Frontage: Yes
Building
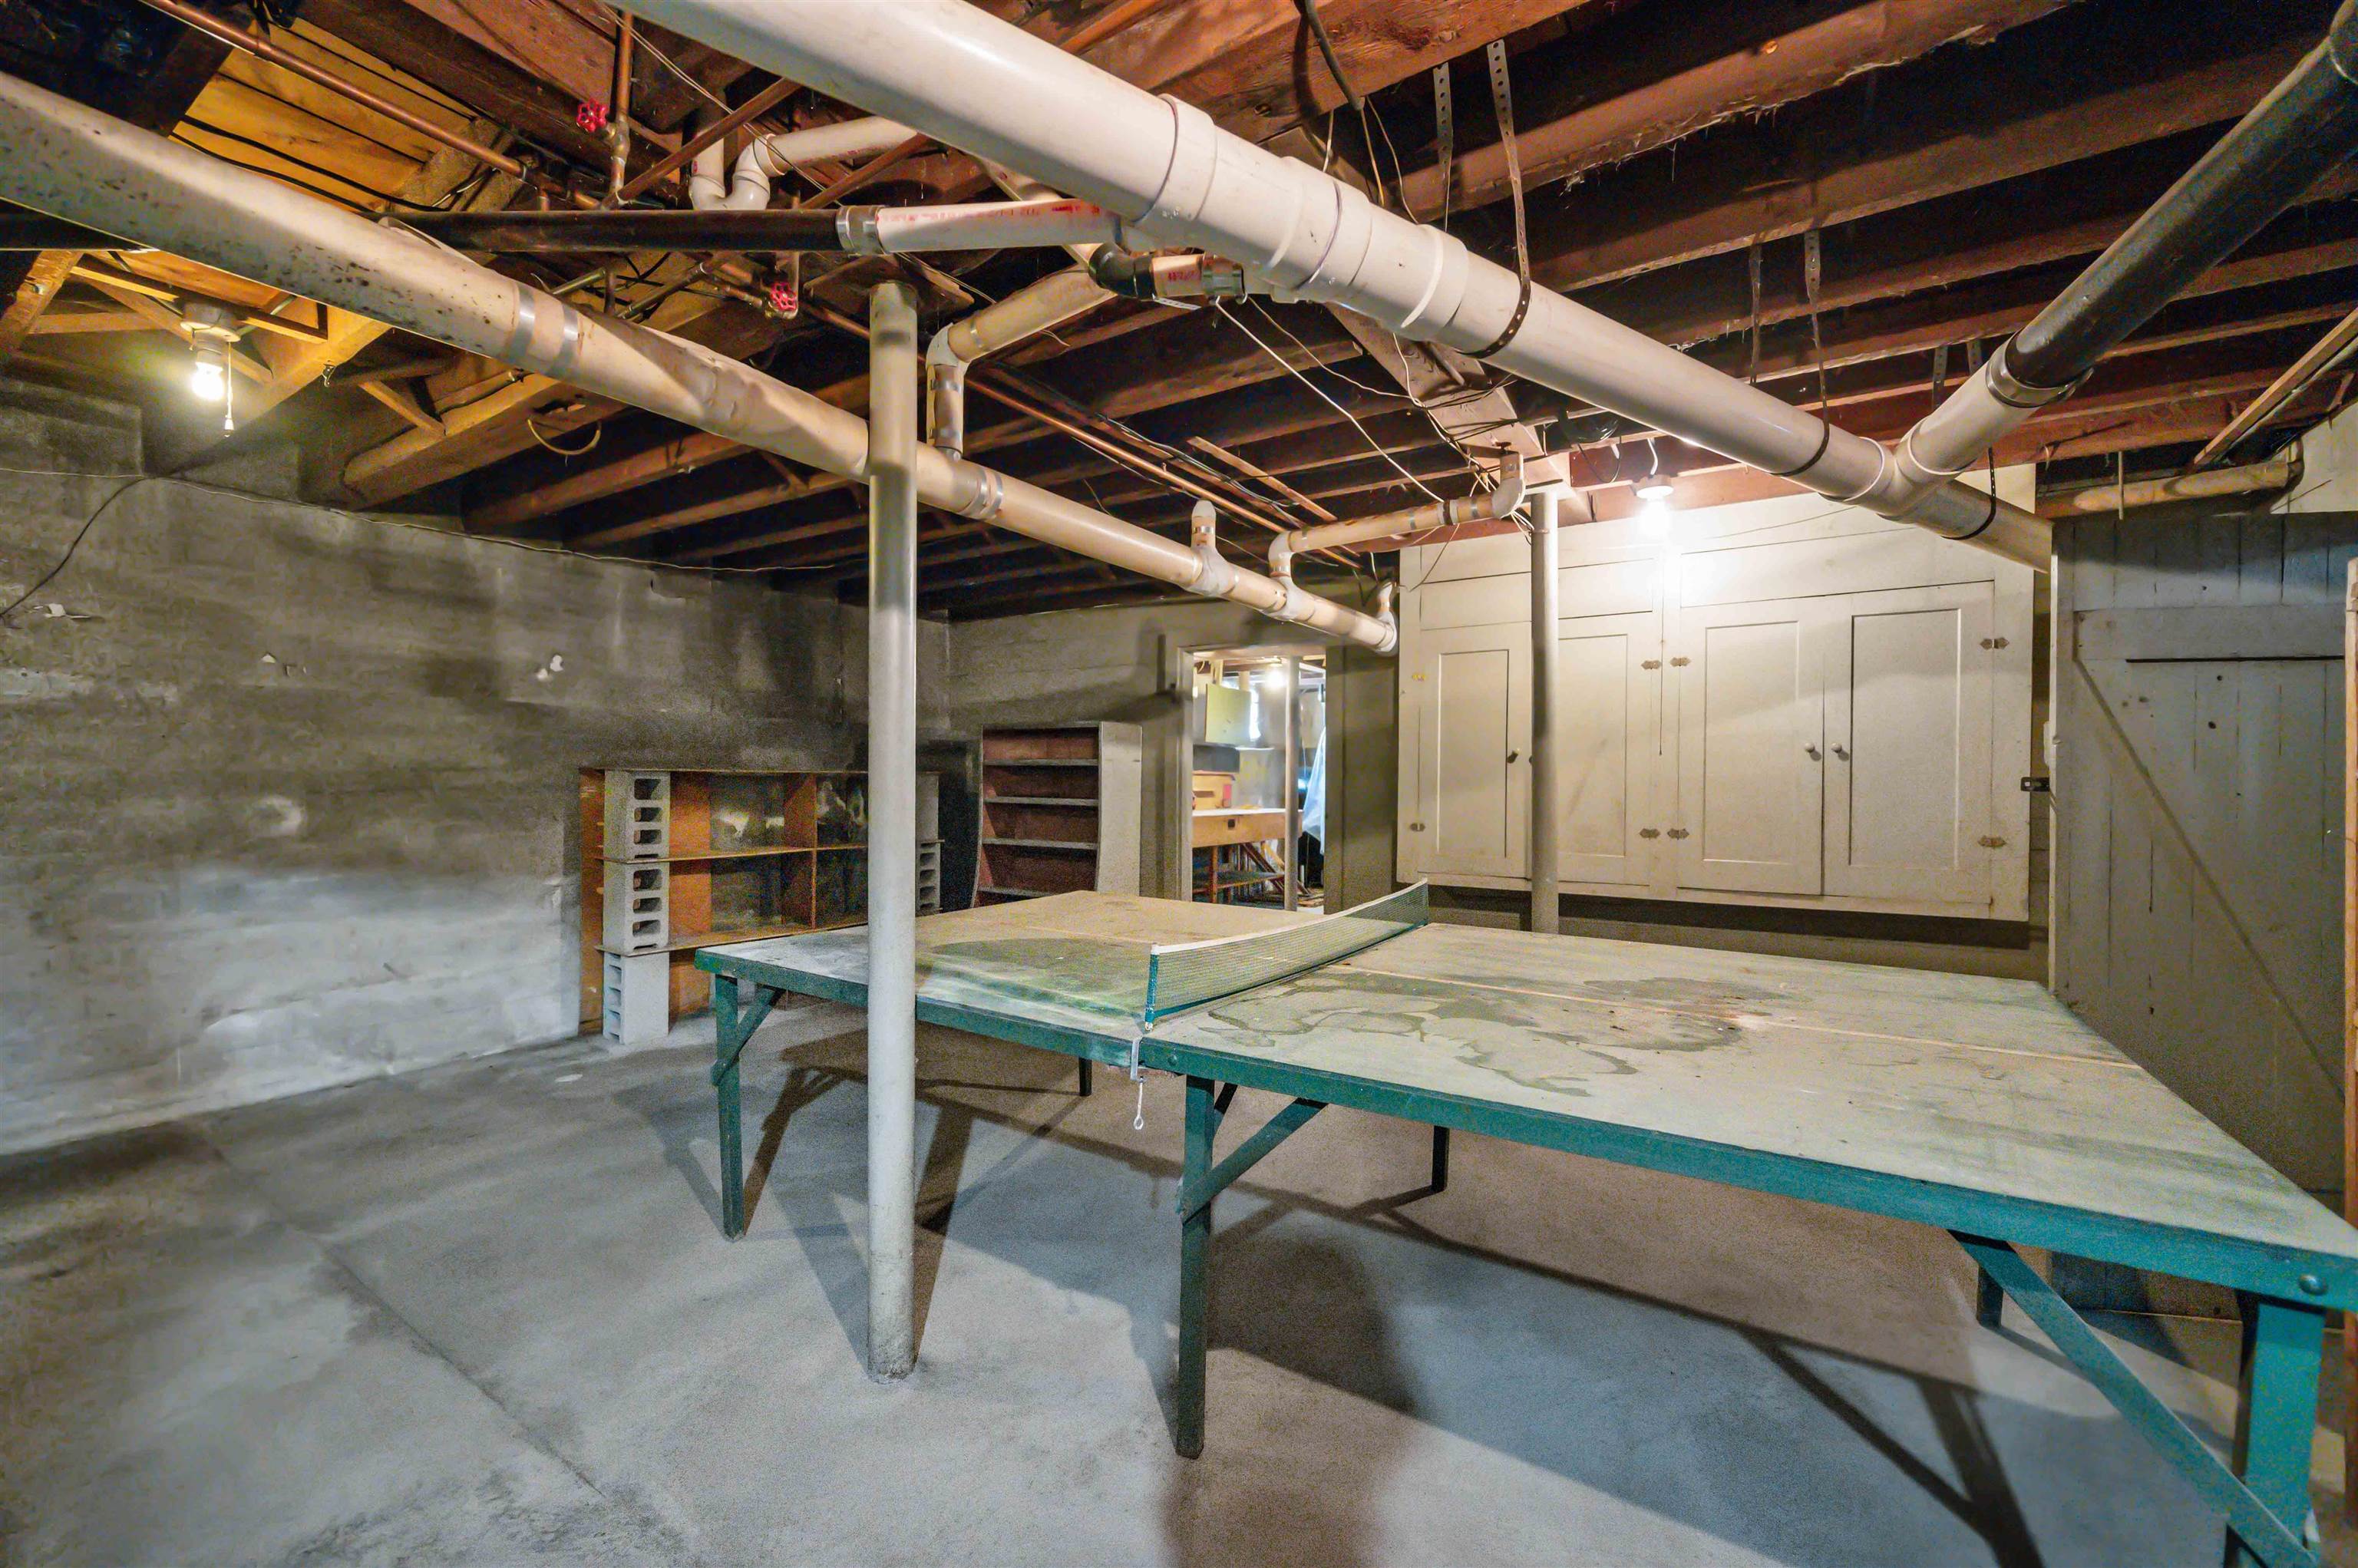
Basement: Yes, 10 rooms, Built in 1883, 2,552 total finished sqft, Total stories: 1.75, Construction status: Existing, 1,268 unfinished sqft below grade, 2,552 finished sqft above grade
Roof
Membrane
Basement
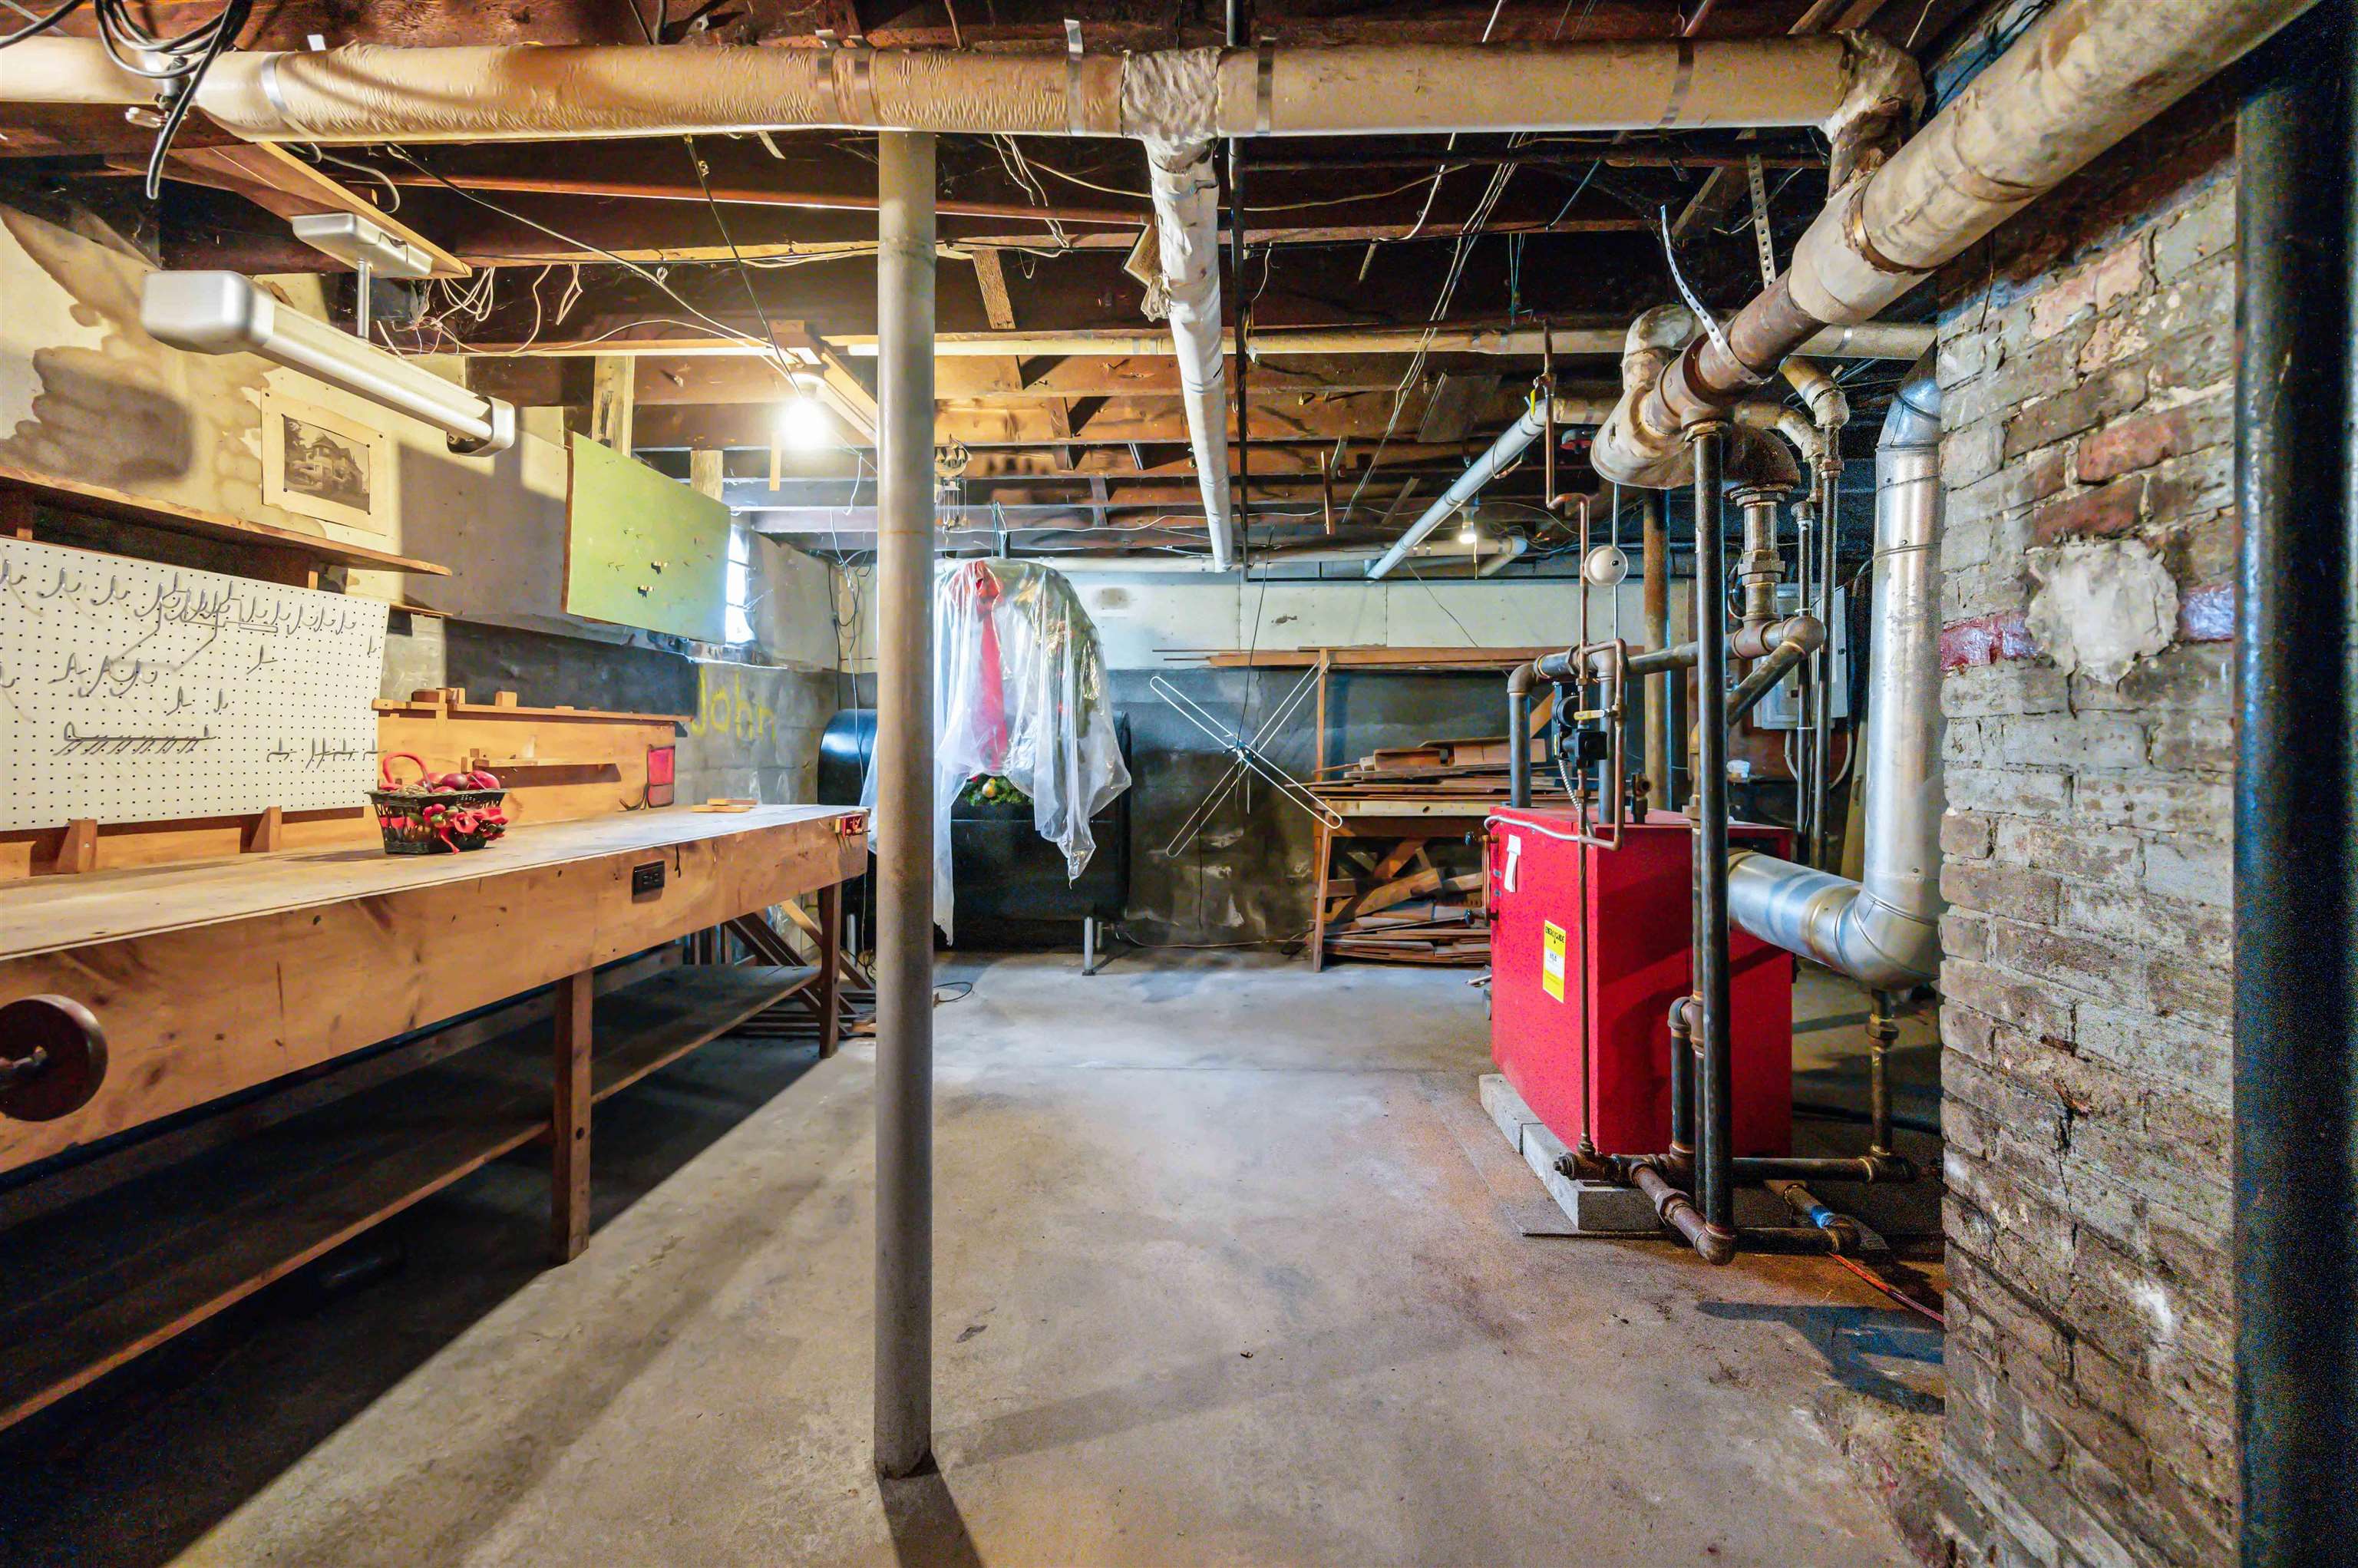
Basement access: Interior, Concrete Floor, Full, Sump Pump, Unfinished
Floors
Carpet, Vinyl, Wood
Appliances & Equipment
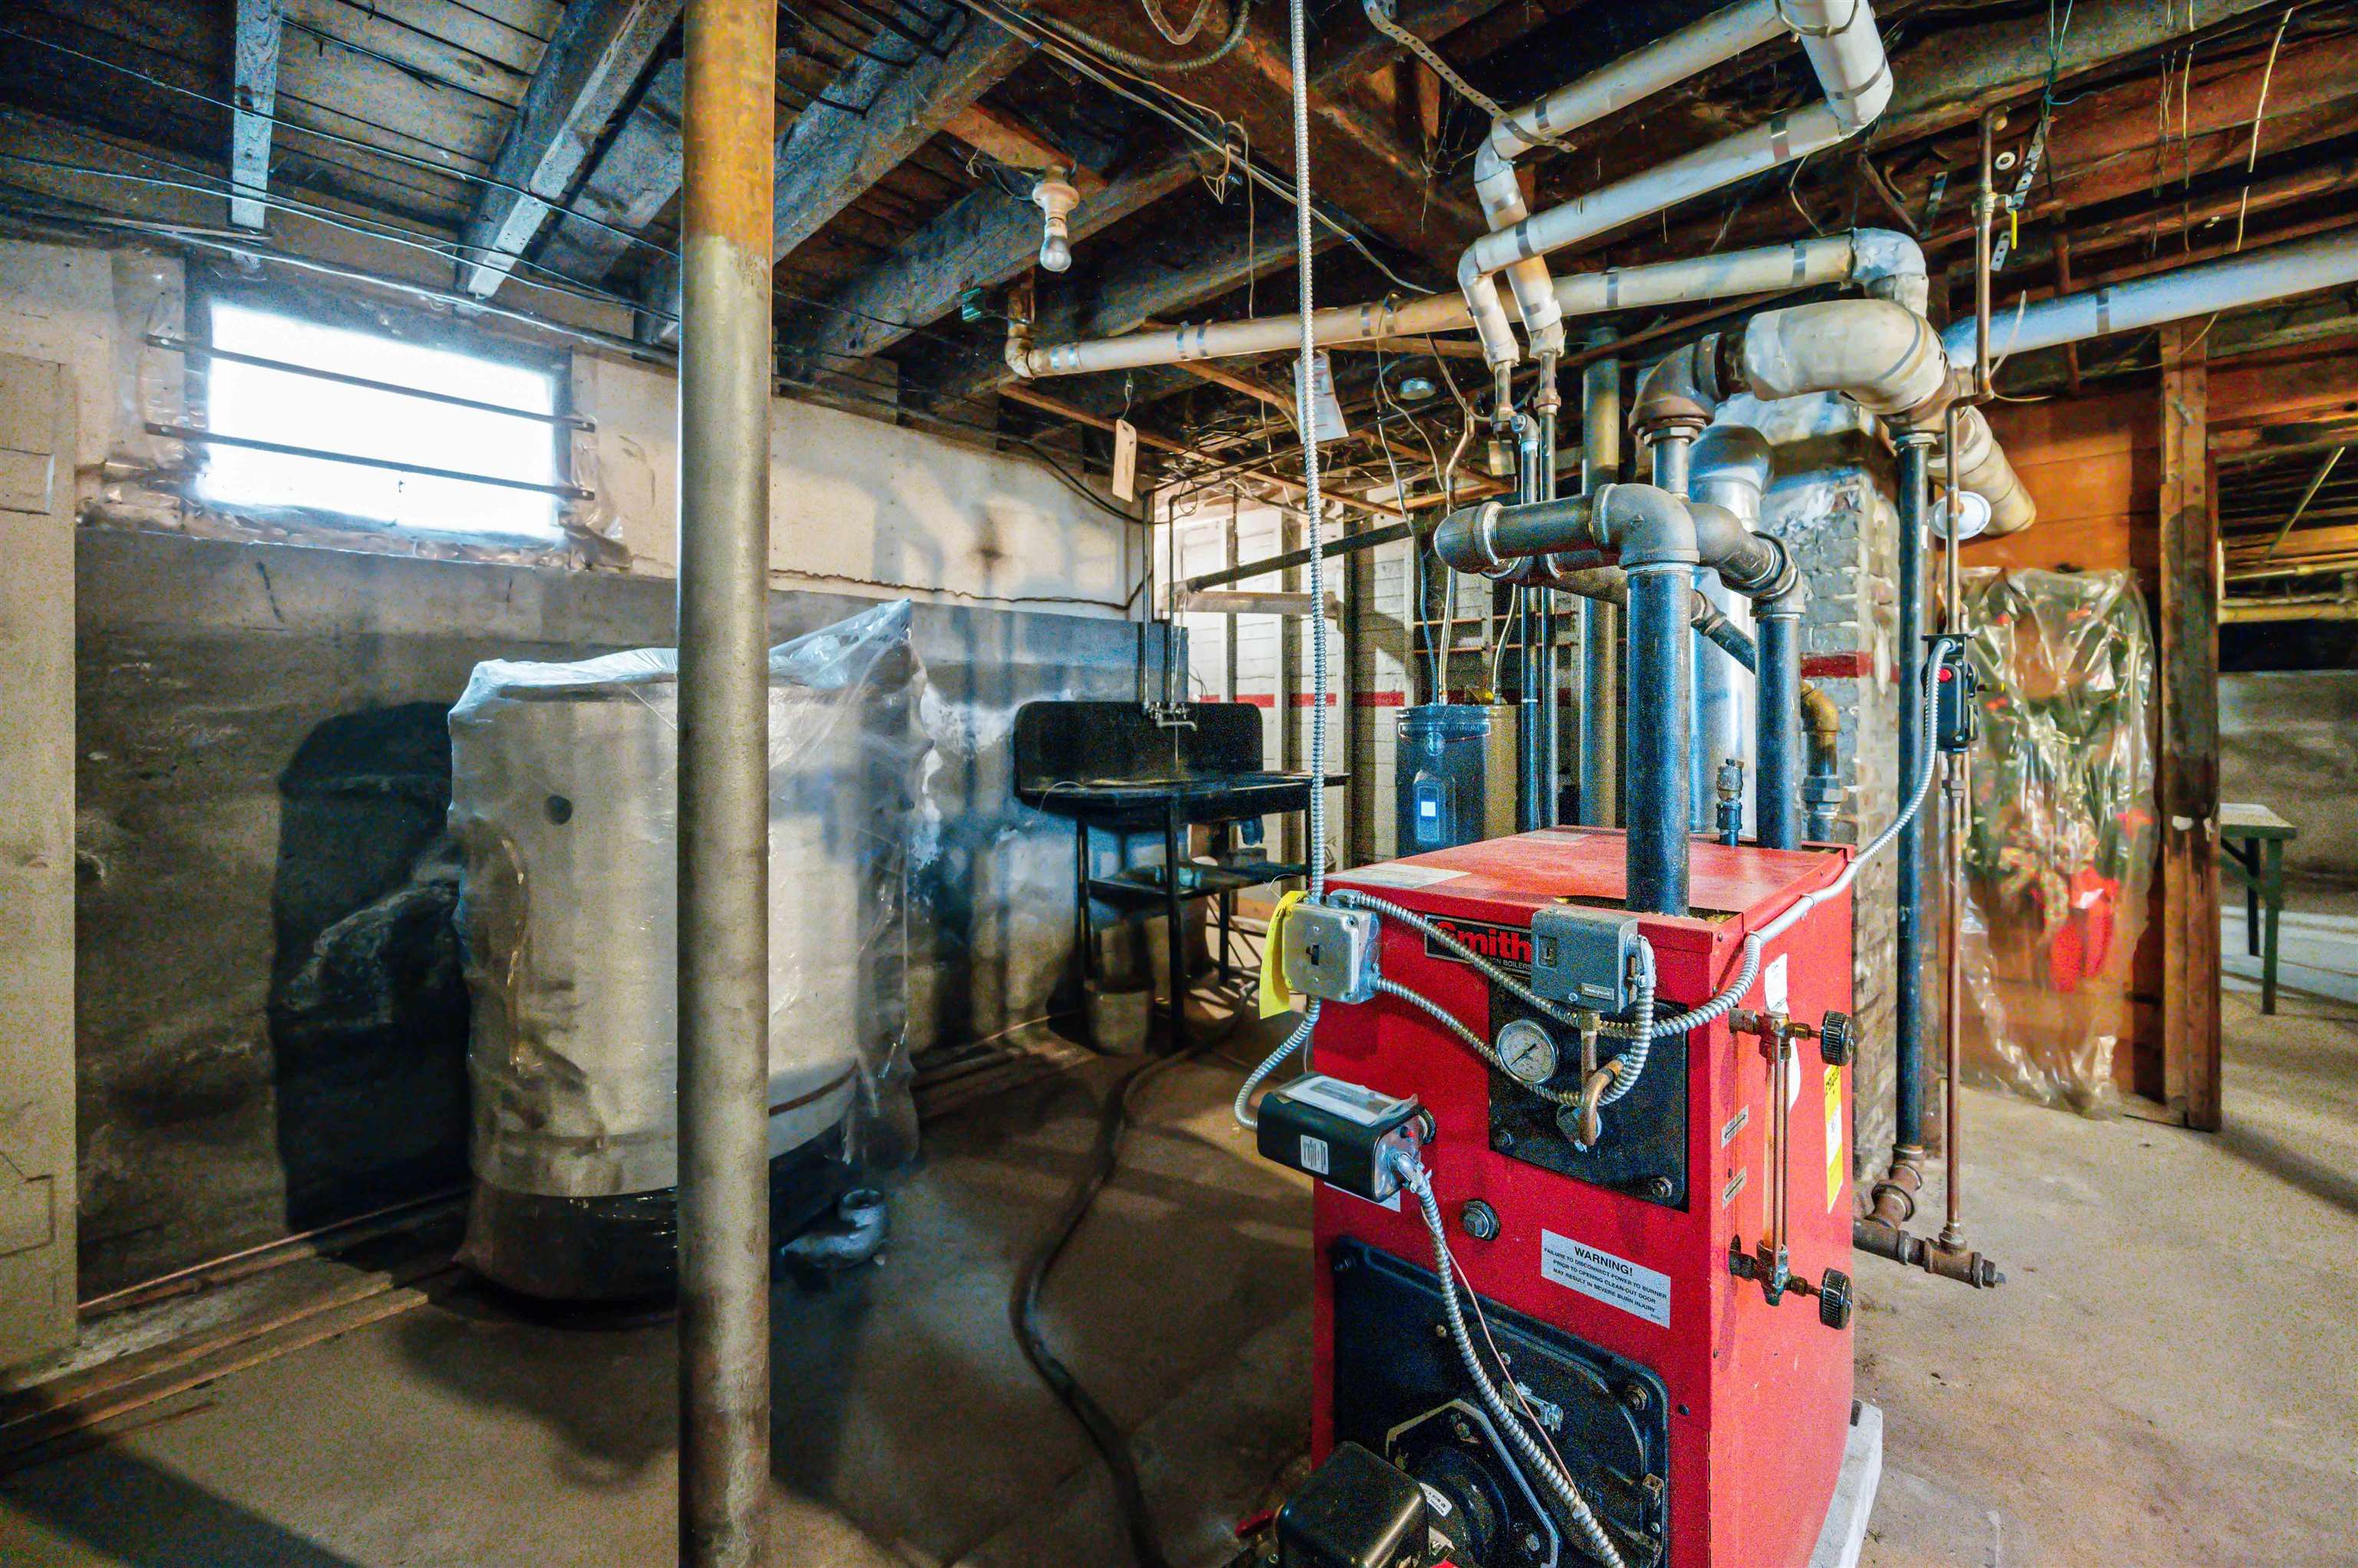
Dishwasher, Disposal, Dryer, Range Hood, Electric Range, Refrigerator, Washer, Owned Water Heater
Heating
Oil, Steam
Cooling
None
Utilities
Electric Company: GMP, Phone Company: Fidium, Electric: Circuit Breaker(s)
Garage
Garage: Yes, Garage capacity: 2
Lot
0.59 acres, 3,820 approx. sqft, 25,700 sqft
Parking
Driveway: Paved
Property
Flood Zone: No, Zoning: RESD 1, Owned Land: Yes, Seasonal: No
Sewer
Public
Taxes
Tax year: 2025-2026, Gross amount: $8,749
Find The Perfect Home
'VIP' Listing Search
Whenever a listing hits the market that matches your criteria you will be immediately notified.
Nikolas Amicone
Owner | Broker | Attorney

Thank you for reaching out! I will be able to read this shortly and get ahold of you so we can chat.
~NikolasPlease Select Date
Please Select Type
Similar Listings
Copyright © PrimeMLS, Inc. All Rights Reserved.
This information is deemed reliable, but not guaranteed. The data relating to real estate displayed on this Site comes in part from the IDX Program of PrimeMLS. The information being provided is for consumers' personal, non-commercial use and may not be used for any purpose other than to identify prospective properties consumers may be interested in purchasing. Data last updated .
Data last updated .

Confirm your time
Fill in your details and we will contact you to confirm a time.
Find My Dream Home
Put an experts eye on your home search! You’ll receive personalized matches of results delivered direct to you.