

96 Highland Ridge Road
Barrington, NH 03825
Beds
3
Baths
2
Square Ft.
2,036
$689,900
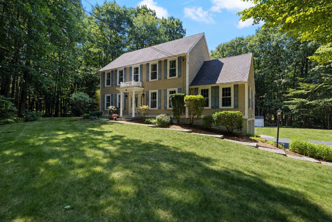
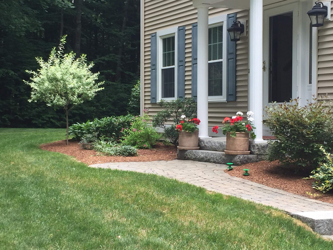
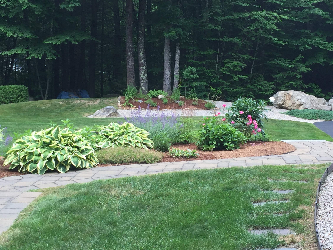
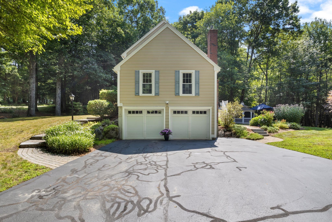
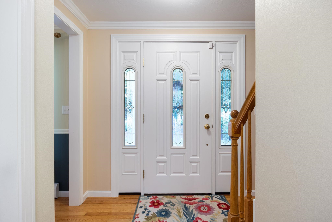
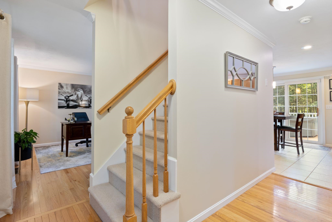
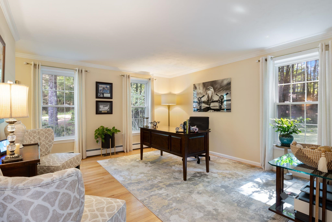
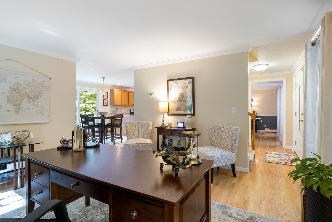
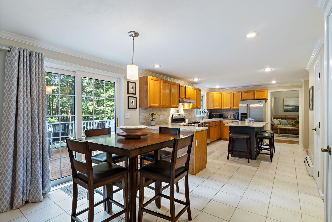
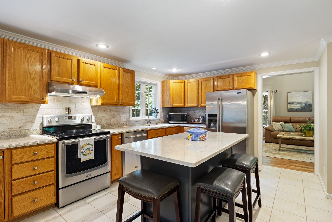
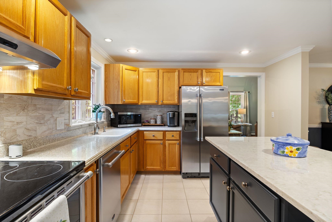
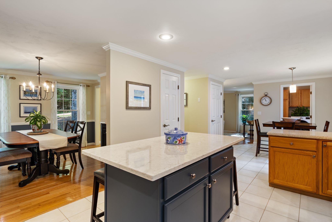
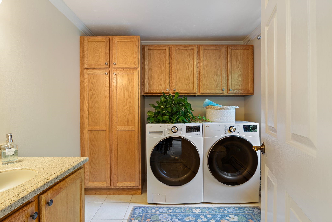
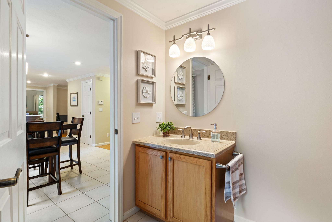
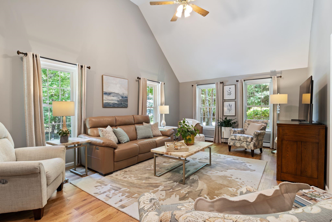
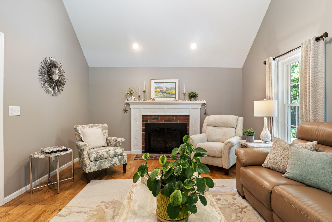
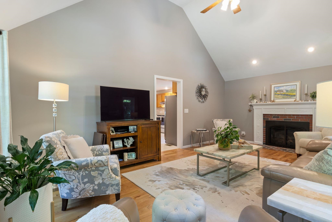
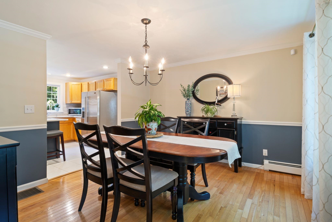
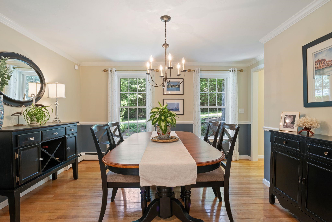
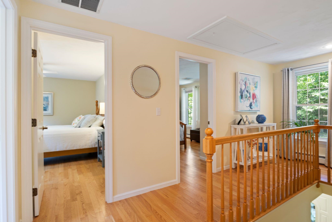
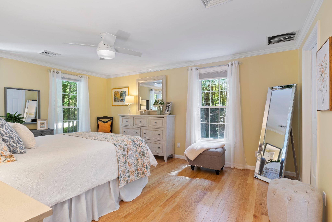
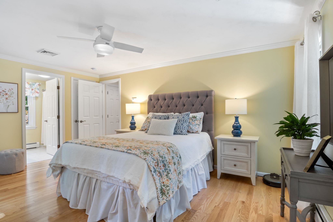
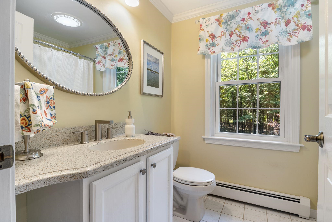
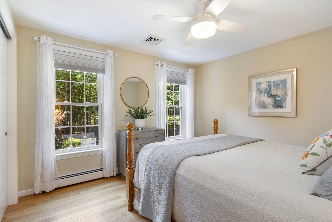
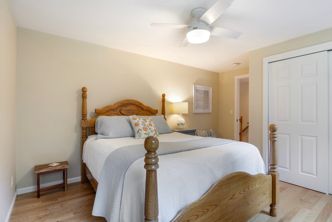
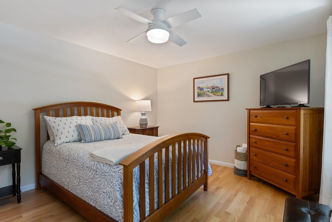
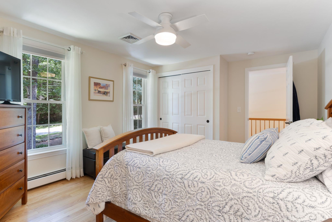
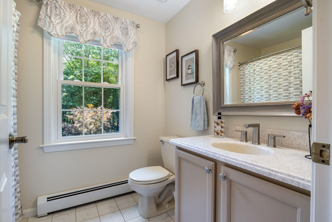
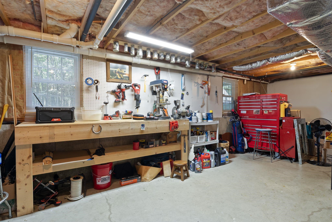
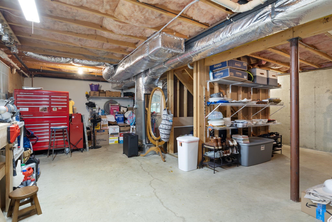
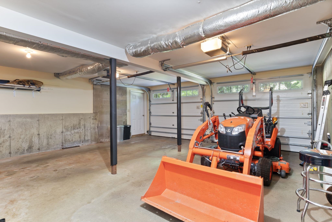
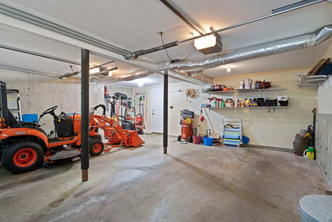
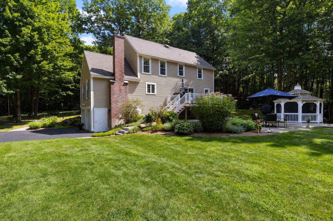
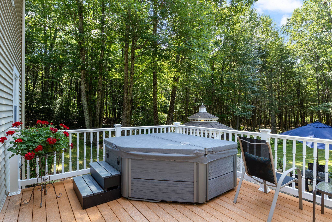
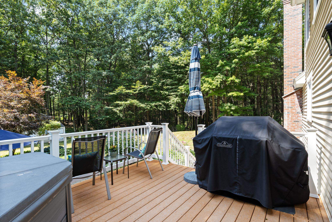
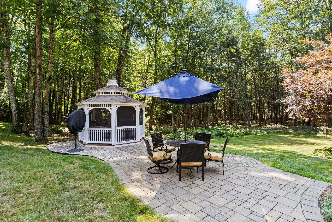
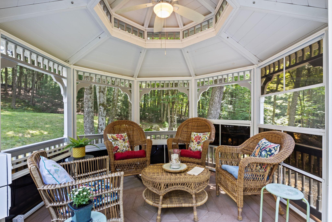
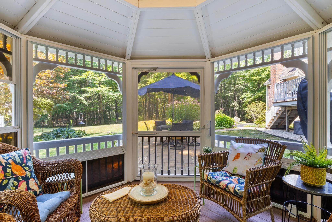
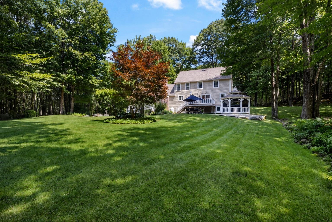
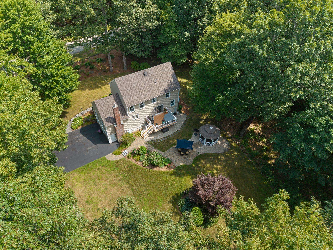
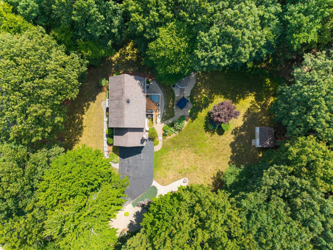
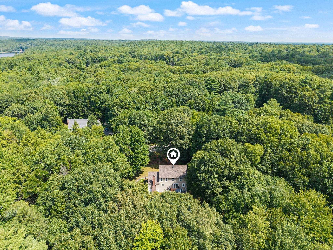
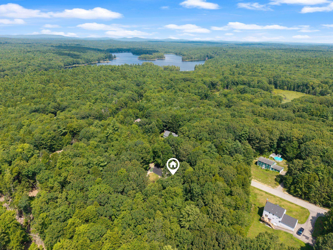
Beautifully maintained and thoughtfully updated, this Colonial is set on 1.84 acres in Highland Ridge, an established wooded neighborhood convenient to scenic lakes and ponds, hiking trails, Nippo Lake Golf Club, and shopping in every direction. Barrington offers a peaceful rural setting just west of Dover, with easy access to… Read More UNH, Portsmouth, the Seacoast, and routes north. The formal front of the home makes a striking first impression, but the backyard may make you never want to leave! Gorgeous hardscaping and carefully tended perennial gardens create a private outdoor retreat. The well-equipped gazebo features electricity, a ceiling fan, cable outlet, screens, and a three-season enclosure, while the 12' x 16' shed provides valuable additional storage. Inside, the sellers’ meticulous care over eight years is evident throughout. Much of the main level has been professionally painted, and hardwood flooring has been added both upstairs and downstairs. The inviting family room is warmed by a gas fireplace, while the dedicated dining room can be styled as formally or casually as desired. A generous eat-in kitchen offers tile flooring, stainless-steel appliances, abundant cabinetry, a pantry, and a center island topped with quartz. The convenient laundry and half bath are just steps away. A separate flex room, currently used as an office, completes the main level. Upstairs, the spacious primary suite includes a private full bath. Two additional generously sized bedrooms share a second full bath. Back out to the ground level, you'll appreciate the level, newly sealed driveway. The oversized two-car garage opens to the basement with plenty of room for storage, hobbies, and projects. Central air conditioning, multizone forced-hot-water heat, and a standby generator provide year-round comfort and peace of mind. Showings begin at the Open House on Friday, August 14, from 4–6 PM. OH Sat 10 AM–12 PM & Sun 1–3 PM. Read Less
Courtesy of Karen LeMire, RE/MAX Realty One Cell: 603-205-3718
Listing Snapshot
Days Online
23
Last Updated
Property Type
Single Family
Beds
3
Full Baths
2
Partial Baths
1
Square Ft.
2,036
Lot Size
1.84 Acres
Year Built
1994
MLS Number
5104341
Additional Details
Property Access
Road Frontage: Yes
Building
Basement: Yes, 7 rooms, Built in 1994, 2,036 total finished sqft, Total stories: 2, Construction status: Existing, 672 unfinished sqft below grade, 2,036 finished sqft above grade
Roof
Asphalt Shingle
Basement
Basement access: Walkout, Concrete Floor, Daylight, Interior Stairs, Storage Space, Unfinished, Walkout
Floors
Carpet, Hardwood, Tile
Appliances & Equipment
Dishwasher, Dryer, Electric Range, Refrigerator, Washer
Heating
Hot Water, Multi Zone, Gas Fireplace
Cooling
Central AC
Utilities
Electric Company: Eversource, Electric: 200+ Amp Service, Generator
Garage
Garage: Yes, Garage capacity: 2
Lot
1.84 acres, 2,708 approx. sqft, 80,150 sqft
Parking
Driveway: Paved
Property
Flood Zone: No, Zoning: RES, Seasonal: No
Sewer
Leach Field, On-Site Septic Exists
Taxes
Gross amount: $9,285
Find The Perfect Home
'VIP' Listing Search
Whenever a listing hits the market that matches your criteria you will be immediately notified.
Nikolas Amicone
Owner | Broker | Attorney

Thank you for reaching out! I will be able to read this shortly and get ahold of you so we can chat.
~NikolasPlease Select Date
Please Select Type
Similar Listings
Copyright © PrimeMLS, Inc. All Rights Reserved.
This information is deemed reliable, but not guaranteed. The data relating to real estate displayed on this Site comes in part from the IDX Program of PrimeMLS. The information being provided is for consumers' personal, non-commercial use and may not be used for any purpose other than to identify prospective properties consumers may be interested in purchasing. Data last updated .
Data last updated .

Confirm your time
Fill in your details and we will contact you to confirm a time.
Find My Dream Home
Put an experts eye on your home search! You’ll receive personalized matches of results delivered direct to you.