

1451 Tucker Hill Road
Fayston, VT 05673
Beds
4
Baths
2
Square Ft.
2,763
$1,200,000
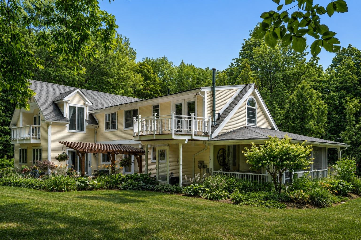
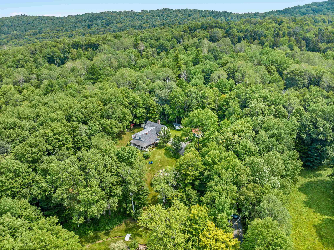
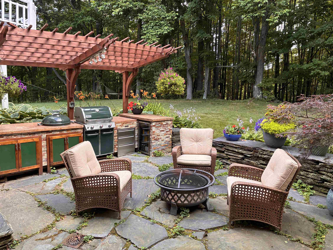
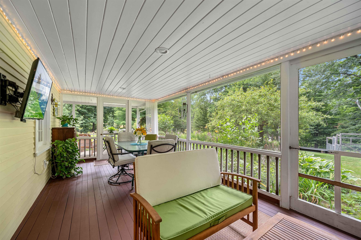
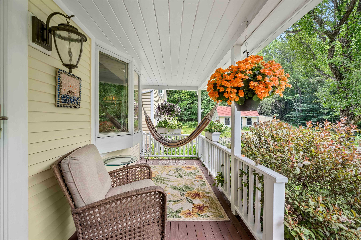
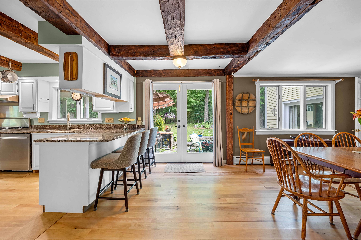
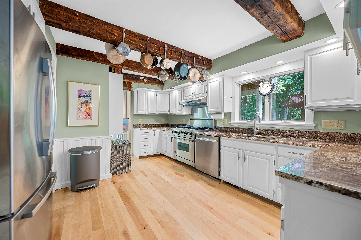
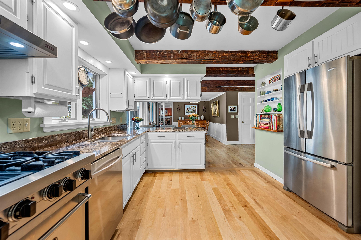
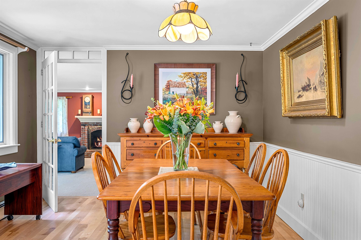
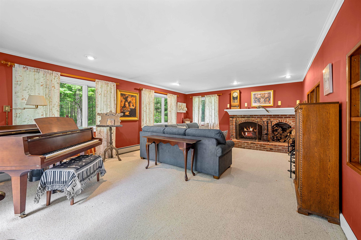
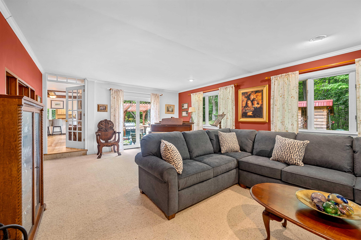
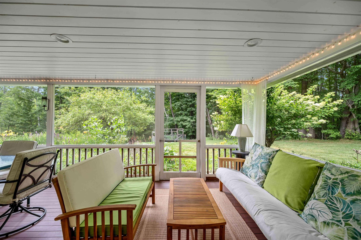
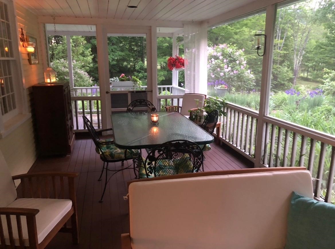
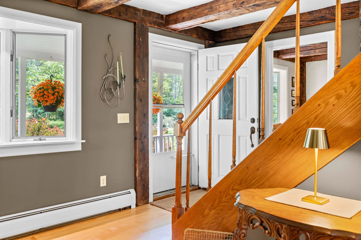
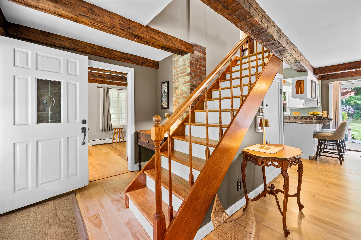

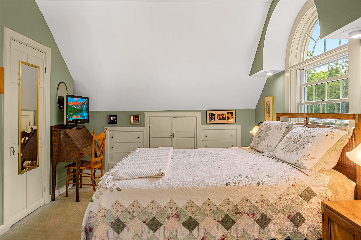
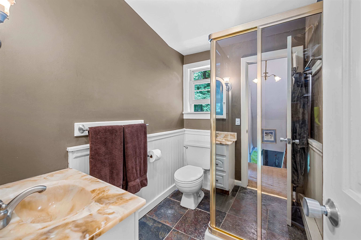
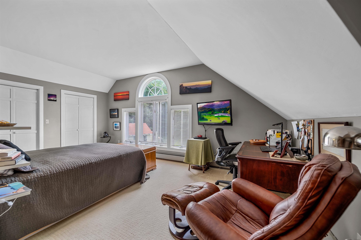
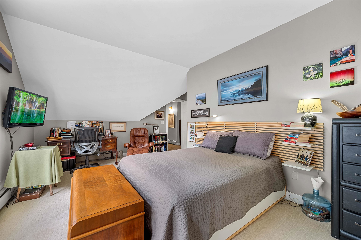
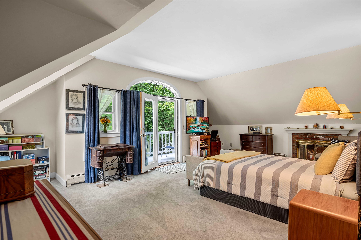
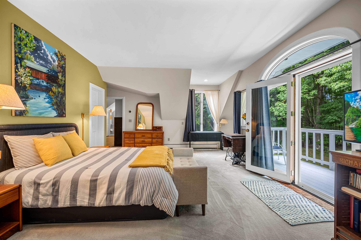
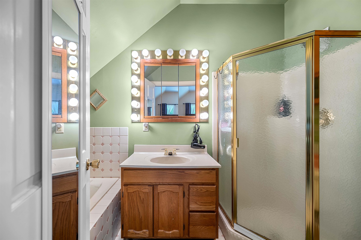
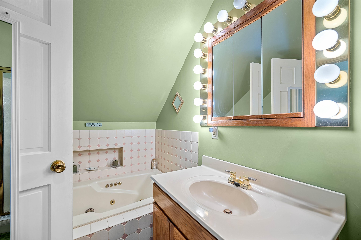
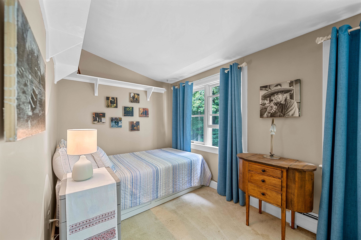
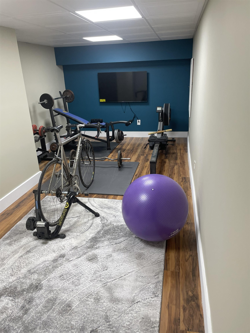
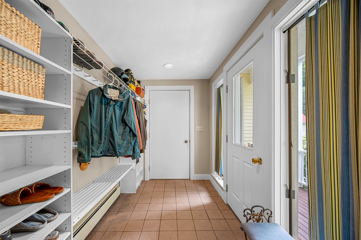
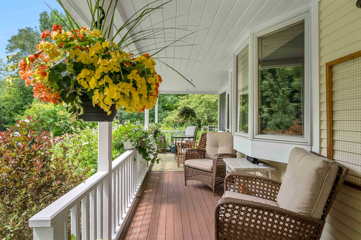
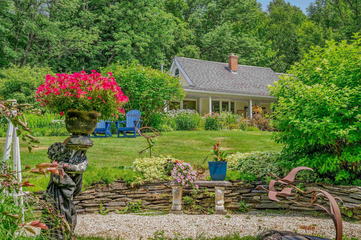
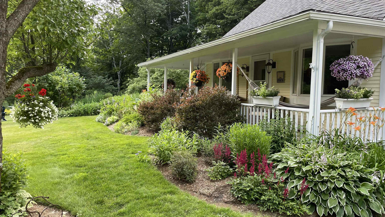
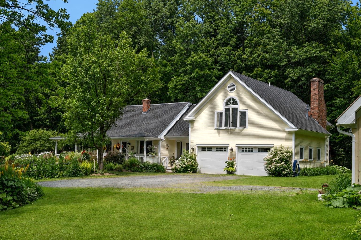
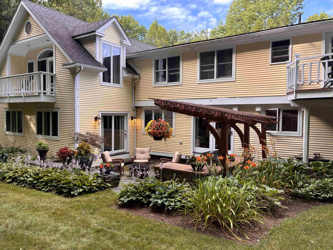
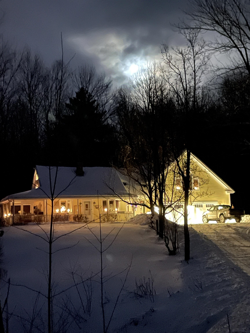
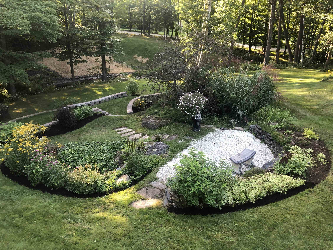
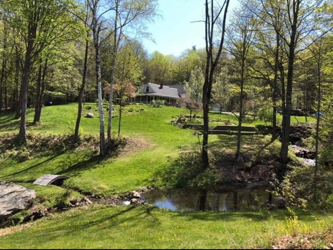
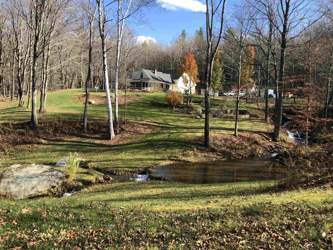
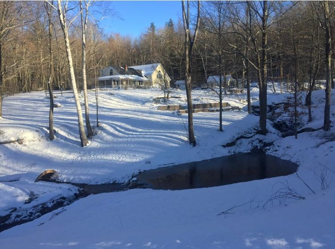
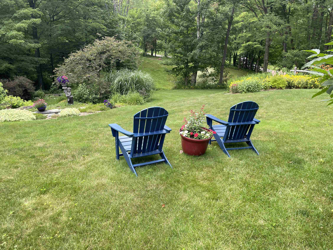
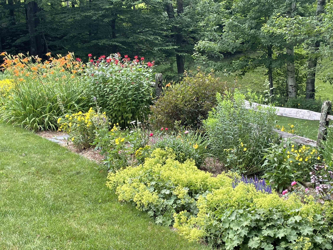
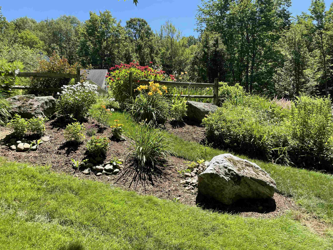
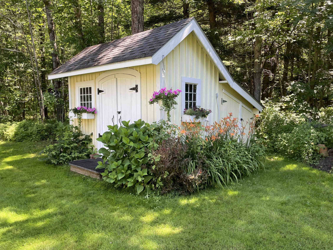
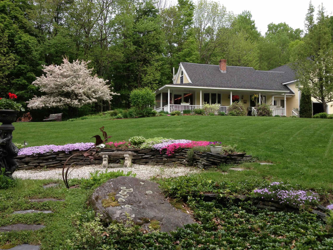
Tucked away on a quiet dead-end road in the heart of the Mad River Valley, this especially unique property offers the rare combination of privacy, tranquility, natural beauty, and proximity to the region's best outdoor recreation. Step outside and you are thirty seconds from the Valley’s premier mountain biking and… Read More state forest trails. Enjoy three renowned ski areas just minutes away, or cruise down the hill to quaint Waitsfield village. Nestled on 2.3 acres of thoughtfully landscaped perennial gardens, expansive lawns, and a babbling brook, the setting is as inviting as the home itself. Multiple porches, a screened outdoor living space, and a cedar pergola sheltering an outdoor kitchen create seamless spaces for entertaining, quiet mornings, and long summer evenings. Inside, this thoughtfully designed residence is filled with natural light and an inviting sense of warmth. The spacious living room is anchored by a wood-burning fireplace and flows into the home's generous gathering spaces. A well-appointed chef's kitchen opens directly to the screened porch, offering perfect opportunities for indoor and outdoor living. Four bedrooms, including a spacious, comfortable primary suite with a private covered deck, provide ample space for family, guests, or a dedicated home office. High speed fiber optic internet connectivity offers opportunities to work from home and still catch first tracks on an epic powder day. Practical amenities, including a heated mudroom, attached two-car garage, fitness space, and heated workshop ideal for ski tuning, bike maintenance, or creative pursuits, support an active Vermont lifestyle. Whether your perfect day begins on the trails, the slopes, or in the garden, this is a home designed to embrace every season and offer a peaceful retreat at day's end. Showings start 8/14/26 Read Less
Courtesy of Eliza Graves, Vermont Real Estate Company 802-540-8300
Listing Snapshot
Days Online
2
Last Updated
Property Type
Single Family
Beds
4
Full Baths
2
Partial Baths
1
Square Ft.
2,763
Lot Size
2.3 Acres
Year Built
1976
MLS Number
5104436
Additional Details
Property Access
Road Frontage: Yes
Building
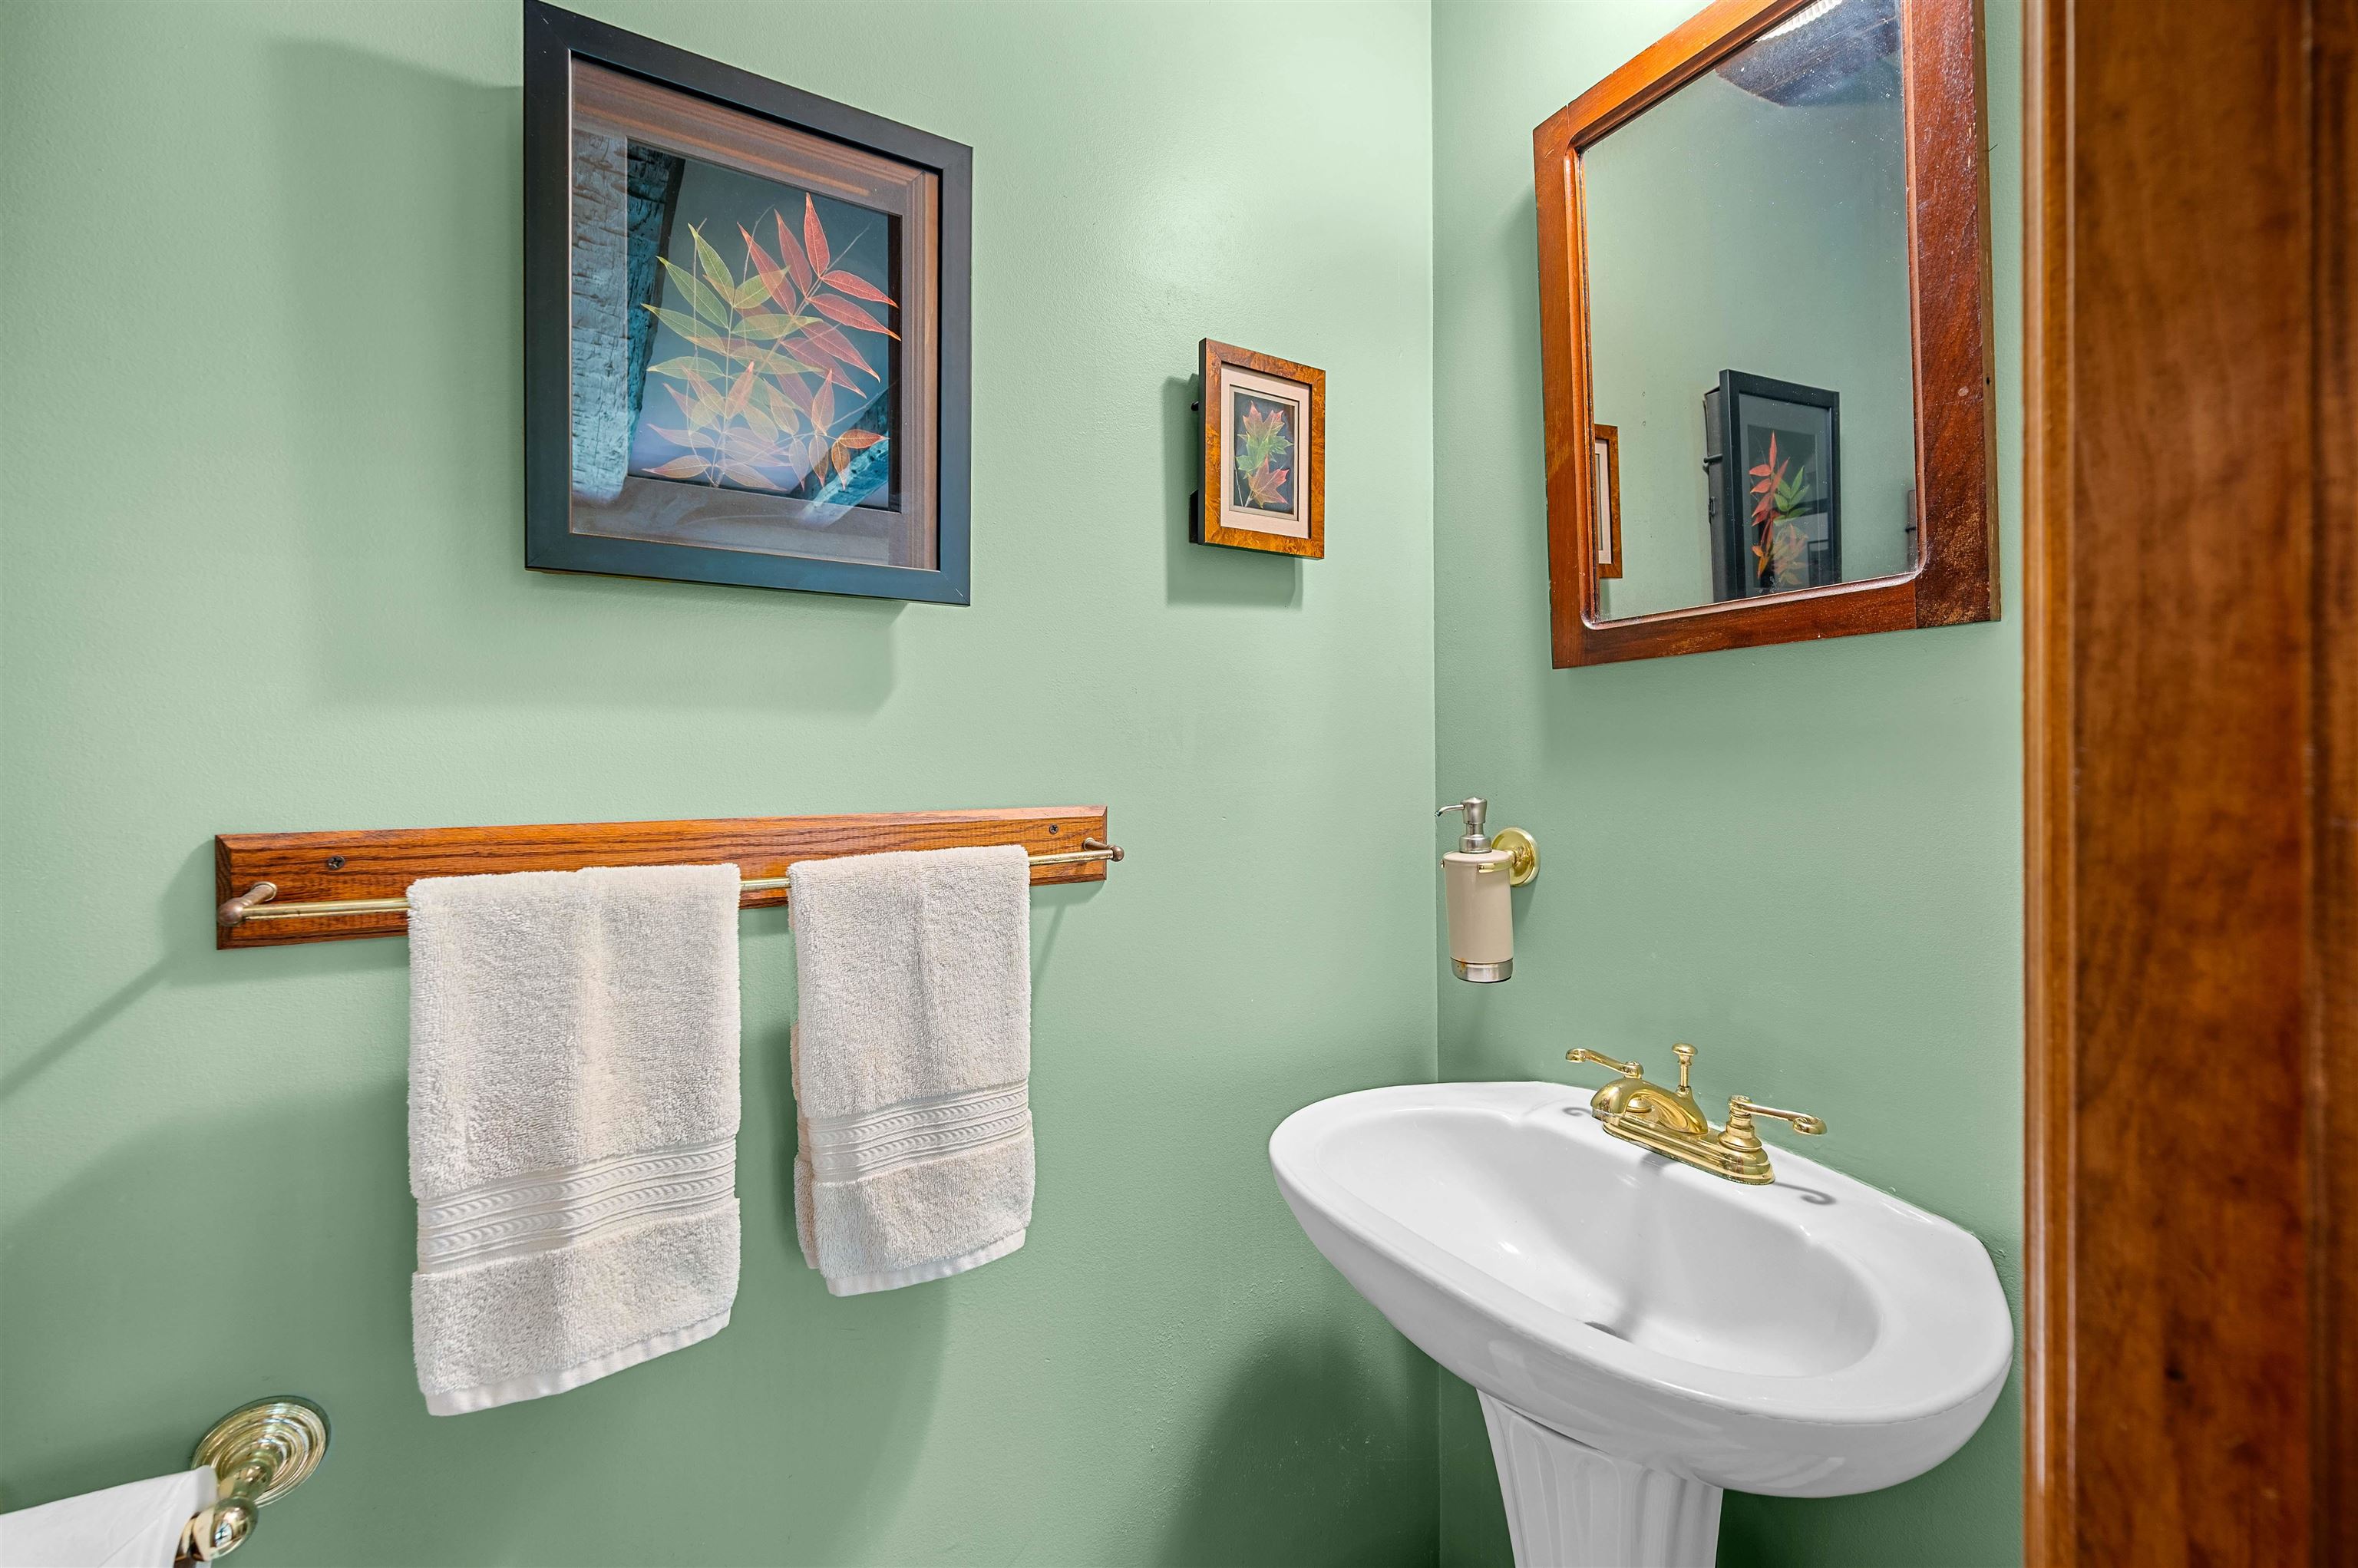
Basement: Yes, 10 rooms, Built in 1976, 2,763 total finished sqft, Total stories: 2, Construction status: Existing, 395 unfinished sqft above grade, 363 unfinished sqft below grade, 2,504 finished sqft above grade, 259 finished sqft below grade
Roof
Asphalt Shingle
Basement
Basement access: Walk-up, Bulkhead, Concrete Floor, Finished, Partially Finished, Exterior Access, Basement Stairs
Heating
Propane, Baseboard
Cooling
None
Water Features
Water restrictions: Unknown, Water body type: Stream
Utilities
Electric: 150 Amp Service
Garage
Garage: Yes, Garage capacity: 2
Lot
2.3 acres, 3,521 approx. sqft, 100,188 sqft
Parking
Driveway: Dirt
Property
Flood Zone: No, Zoning: Rural Residential, Seasonal: No
Sewer
Private
Taxes
Gross amount: $13,297
Find The Perfect Home
'VIP' Listing Search
Whenever a listing hits the market that matches your criteria you will be immediately notified.
Nikolas Amicone
Owner | Broker | Attorney

Thank you for reaching out! I will be able to read this shortly and get ahold of you so we can chat.
~NikolasPlease Select Date
Please Select Type
Similar Listings
Copyright © PrimeMLS, Inc. All Rights Reserved.
This information is deemed reliable, but not guaranteed. The data relating to real estate displayed on this Site comes in part from the IDX Program of PrimeMLS. The information being provided is for consumers' personal, non-commercial use and may not be used for any purpose other than to identify prospective properties consumers may be interested in purchasing. Data last updated .
Data last updated .

Confirm your time
Fill in your details and we will contact you to confirm a time.
Find My Dream Home
Put an experts eye on your home search! You’ll receive personalized matches of results delivered direct to you.